
ADU Builders in Rhode Island: Costs, Permits & How to Choose
Adding a backyard cottage can give your Rhode Island property room for an aging parent, an adult child, or a tenant without requiring a move. The right ADU builders in Rhode Island can help turn that idea into a practical plan that fits your lot, budget, and local requirements.
Costs, floor plans, utilities, zoning, and permits all affect the project before construction begins. As you compare builders, you’ll want a team that understands Rhode Island homes and can guide you through each decision with clear expectations. Next, we’ll look at ADU styles, typical costs, and the permitting steps homeowners need to know.
Why Hiring Professional ADU Builders in Rhode Island Matters
An accessory dwelling unit can look simple from the street, but the planning behind it is detailed. A new backyard home must fit your property, meet state building standards, connect safely to utilities, and satisfy local land-use rules.
Experienced ADU builders in Rhode Island understand how those pieces fit together. They can identify problems before construction begins, coordinate with designers and engineers, and help you avoid expensive changes after work starts. Local knowledge matters because requirements can vary between communities, especially near the coast.

Navigating Local Zoning Laws and Permits
Rhode Island’s ADU rules create a path for homeowners, but approval still depends on the details of the property and proposed structure. The unit must meet rules for size, placement, access, parking, utilities, and building safety. Your city or town may also review setbacks, lot coverage, height, drainage, and how the ADU connects to the main house.
A professional builder starts by checking the parcel before preparing a final design. That review can reveal a narrow side yard, an undersized lot, an existing septic system, or a utility route that limits where the ADU can go. Addressing those issues early is far easier than moving walls or changing the foundation later.
The permit package may include architectural drawings, structural details, energy-code information, a site plan, and documents for electrical, plumbing, or mechanical work. Depending on the project, you may also need septic approval, stormwater planning, or information about flood risk. A builder who works regularly in Rhode Island knows which consultants to involve and which questions to ask the building department.
State law generally supports ADU construction under defined conditions, but homeowners still need a compliant design and complete permit application. The Rhode Island ADU development bill describes requirements related to building code, size, and infrastructure. Local professionals can also help you understand how those statewide rules apply to your specific town.
Coastal properties require another layer of care. A lot near Narragansett Bay, the Atlantic shoreline, or a coastal pond may fall within a flood zone or an area subject to shoreline regulations. Elevation, foundation type, flood-resistant materials, drainage, and equipment placement can affect both design and cost. Before you commit to a floor plan, ask your builder to confirm whether local floodplain officials or the Coastal Resources Management Council may need to review the work.
A builder who checks zoning and flood conditions before design begins can save you from paying for plans that your lot cannot support.
Designing for the New England Climate
Rhode Island weather puts constant pressure on a small building. Winter brings freezing temperatures, snow, ice, and fast temperature changes. Coastal homes also face strong winds, salt air, and moisture. Your ADU needs an exterior shell that keeps water out and indoor heat in.
Insulation is the first line of defense. A qualified builder will specify insulation levels that meet Rhode Island’s energy requirements and suit the wall, roof, and floor assembly. Careful air sealing matters too, because small gaps around windows, doors, wiring, and plumbing can create drafts and moisture problems.
Roofing deserves equal attention. Steep roof slopes help shed snow, while properly installed underlayment protects against wind-driven rain and ice dams. Durable shingles or metal roofing can work well, but the right choice depends on roof pitch, ventilation, exposure, and the architectural style of the ADU.
The foundation must match the site. A slab may suit a stable, well-drained lot, while a crawl space or raised foundation may make more sense in a flood-prone area. Coastal and low-lying properties need careful elevation planning, anchoring, and drainage details. Local ADU builders can coordinate with an engineer so the foundation responds to actual soil and flood conditions instead of relying on a generic plan.
Good windows, weather-resistant siding, sealed penetrations, and protected outdoor equipment complete the package. These choices cost more attention upfront, but they help prevent drafts, rot, frozen pipes, and premature repairs. For homeowners comparing designs, Rhode Island ADU guidance offers useful background on accessory dwelling units and common ownership requirements.
Popular Styles of Backyard Cottages for Your Property
The best ADU style depends on your lot, budget, and how much separation you want from the main house. Detached cottages offer privacy, while garage conversions can reduce construction costs. A small bump-out may work when your property has limited yard space but enough room to expand the existing home.
Each option creates a different living experience. Before choosing a floor plan, compare the structure’s placement, foundation needs, utility connections, and likely permit requirements.
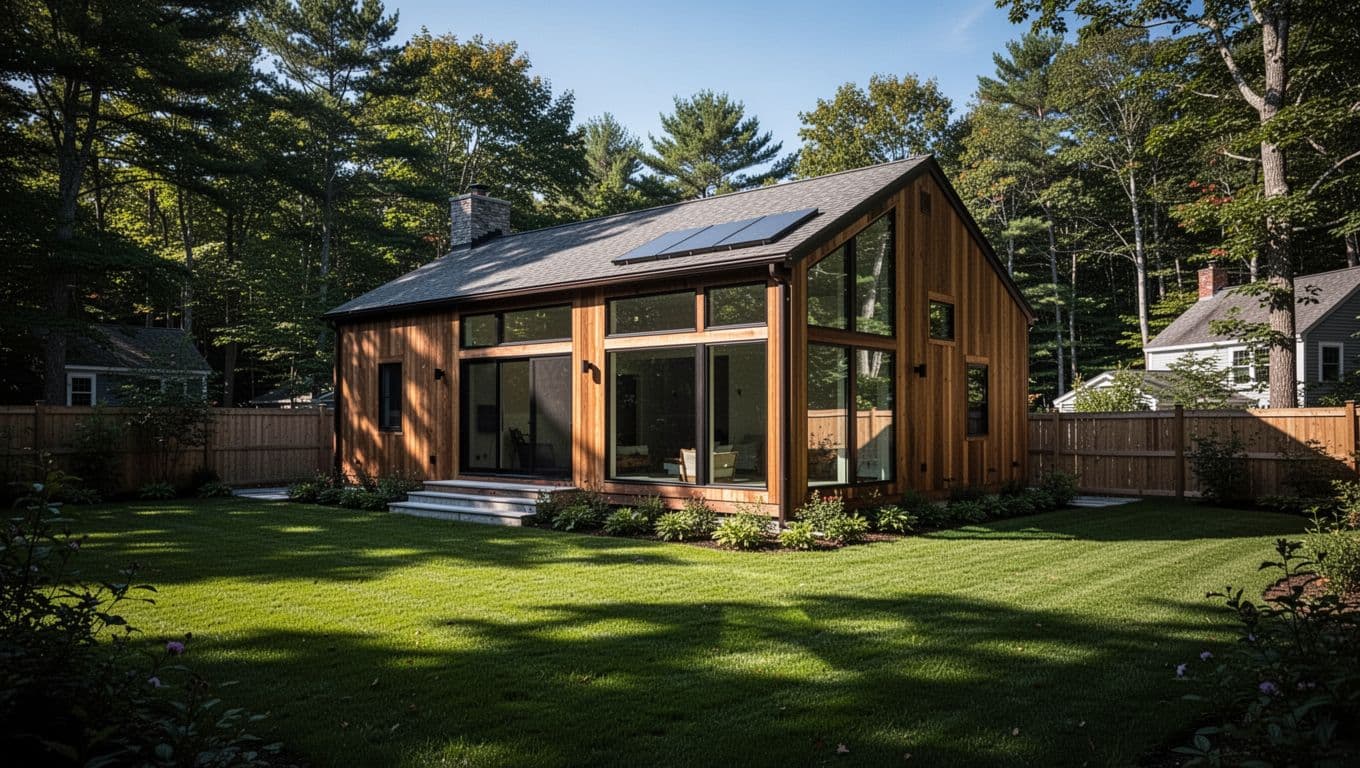
Detached Backyard Cottages for Maximum Privacy
A detached backyard cottage is a separate structure behind, beside, or sometimes in front of the primary residence. This layout gives occupants their own entrance, living area, and outdoor space. It works well for homeowners who want to house a parent, adult child, guest, or tenant without sharing walls.
Privacy is the main advantage. A resident can come and go without passing through the main house, while both households keep a stronger sense of independence. With thoughtful window placement, landscaping can create a natural buffer between the cottage and the primary home.
The tradeoff is the amount of land a detached unit requires. Your builder must review the lot’s setbacks, building coverage, driveway access, easements, drainage, and existing features before drawing the floor plan. A narrow lot may leave little space after accounting for the main house, property lines, sheds, pools, septic components, and utility equipment.
Placement also affects daily comfort. A cottage tucked too close to the house may lose privacy, while one placed at the far end of the yard may require a longer water, sewer, electrical, or heating connection. Those underground runs can add excavation and installation costs.
In Rhode Island, local review can affect how a detached ADU fits on your property. Municipal zoning interpretation, utility planning, and site conditions may differ between communities. Ask your builder to confirm the usable building envelope before you spend money on detailed plans.
A detached cottage often includes a compact kitchen, accessible bathroom, combined living and dining area, and one bedroom. A covered porch or small patio can make the unit feel more welcoming without adding much interior square footage. However, outdoor features still need to fit local setbacks and drainage requirements.
Converting Existing Garages into Living Spaces
An old garage can provide a strong starting point for a cozy ADU. The walls, roof, and foundation may already exist, so you could spend less than you would on a completely new structure. The final savings depend on the garage’s condition and whether it meets current building standards.
Most garage conversions need more than new flooring and paint. Builders may need to insulate the walls, replace the garage door with a properly framed exterior wall, upgrade electrical service, add plumbing, improve ventilation, and install code-compliant windows. The slab may also need moisture protection or evaluation before finished flooring goes in.
Layout options vary with the garage’s footprint. A single-car garage might fit a studio with a kitchenette and bathroom. A larger two-car garage could accommodate a separate bedroom, a full kitchen, and a combined living area. Keeping plumbing fixtures near existing utility lines can help control costs, although the most practical layout should come before any demolition.
Garage conversions also offer useful design flexibility. You might preserve part of the garage for storage, create a private entrance through the side wall, or add a small rear extension for a bedroom. If the structure is detached, the conversion can function much like a standalone cottage while using an existing shell.
A garage’s existing footprint can limit the finished unit, but it also gives your designer a clear starting point for controlling size and construction work.
Before choosing this route, check ceiling height, foundation condition, roof leaks, water entry, and the location of electrical panels. A detached garage may also have a footprint that limits the finished ADU size unless you expand the structure. This Rhode Island detached ADU permit guide explains why the existing footprint matters during planning.
Bump-Out Additions Connected to the Main Home
A bump-out addition expands the existing house rather than creating a separate backyard building. It can work when your lot has limited open space or when an older family member needs convenient access to the main household.
This style may add a bedroom and bathroom, a small living suite, or a private entrance with a kitchenette. Because the new space connects to the home, residents may share certain systems, such as heating, electrical service, or laundry facilities. That connection can simplify daily use, but it reduces privacy compared with a detached cottage.
The addition still needs careful review. Setbacks, lot coverage, foundation design, roof connections, and drainage all affect feasibility. A builder should also check whether the existing home can support the new utility loads and whether the proposed entrance creates a clear separation between the two living areas.
What to Expect from the Construction Timeline and Budget
An ADU budget in Rhode Island is shaped by more than square footage. Site access, foundation type, utility connections, finish quality, coastal conditions, and permit requirements can all change the final number.
A realistic schedule also includes design, engineering, approvals, construction, inspections, and corrections. For many homeowners, the full process takes several months before move-in, even when the building itself is compact.
Understanding Material Costs and Labor Expenses
Rhode Island ADU construction commonly falls into a broad range near $150 to $300 per square foot, although difficult sites and premium designs can exceed that level. A simple garage conversion may cost less than a new detached cottage, while a coastal build with a raised foundation, long utility runs, and upgraded storm protection may cost much more. Regional ADU cost examples show how basement conversions can vary widely based on finish level and existing conditions.
Labor often takes the largest share of the budget. General contracting, framing, roofing, siding, electrical work, plumbing, heating, insulation, drywall, cabinetry, and finish carpentry each add time and skilled labor. Tight lots can increase labor costs because workers have less room for equipment, material storage, and deliveries.
Materials also vary according to the choices you make. A modest unit with stock cabinets, standard windows, durable vinyl flooring, and a simple bathroom layout usually costs less than one with custom millwork, hardwood flooring, high-end appliances, tile throughout, or complex lighting. Even small decisions add up when they affect several rooms.
Your budget should also account for expenses that don’t appear in the finished floor plan. These may include:
- Surveying, architectural drawings, structural engineering, and energy-code documentation.
- Permit fees, utility connection charges, and required inspections.
- Excavation, drainage improvements, tree removal, ledge removal, or difficult soil work.
- Water, sewer, septic, electrical, or gas upgrades.
- Appliances, site restoration, landscaping, walkways, and exterior lighting.
A contingency of roughly 10% to 15% gives you room for concealed damage, material changes, and site surprises. Older homes and properties with septic systems often need a larger cushion. Before signing a contract, ask whether the proposal includes design services, permit coordination, appliances, finish selections, and final cleanup.
The cheapest estimate may exclude the site work, utility upgrades, or finish items that make the ADU ready for occupancy.
Step-by-Step Construction Phases
The schedule begins before anyone pours concrete. Design, site evaluation, engineering, and permit review can take several weeks or longer, depending on the town and the complexity of the property. Coastal lots, floodplain questions, septic concerns, and zoning variances can extend the approval period.
Once permits are ready, construction usually follows this order:
- Site preparation and foundation work: Crews mark the building location, prepare access, excavate, and install the foundation. A slab, crawl space, basement, or raised foundation may require different excavation, drainage, insulation, and inspection steps. Weather and unexpected soil conditions can slow this phase.
- Framing and the exterior shell: Workers build the walls, roof structure, and floor system. Next, they install roofing, windows, doors, siding, and weatherproofing. The shell must keep water out before interior trades begin, especially during Rhode Island’s wet and cold seasons.
- Utilities and mechanical systems: Electricians, plumbers, and heating contractors install wiring, water lines, drains, ventilation, and heating or cooling equipment. The location of the kitchen and bathroom matters because shorter plumbing runs can reduce both labor and excavation.
- Interior finishes: Insulation and air sealing come before drywall. Cabinets, flooring, tile, trim, fixtures, appliances, and paint follow. Finish selections made late can delay orders, so choose major materials before construction reaches this stage.
- Inspections and closeout: Inspectors review structural, electrical, plumbing, mechanical, and life-safety work at required milestones. After corrections, the builder completes final cleanup and helps obtain the approvals needed for occupancy.
A straightforward garage conversion may move faster than a detached unit with a new foundation and long utility connections. For broader cost comparisons, your builder’s site-specific proposal should guide the final budget.
How to Choose the Right Contractor for Your Backyard Project
Choosing among ADU builders in Rhode Island requires more than comparing the largest number at the bottom of each estimate. You are hiring the person responsible for coordinating design details, permits, subcontractors, inspections, materials, and site work. A careful interview can reveal whether a contractor is prepared to manage the full project or only interested in starting quickly.
Questions to Ask Potential Contractors
Start with contractors who have completed projects similar to yours. A builder who mainly handles kitchen renovations may not have the experience needed for a detached ADU, septic connection, foundation, or municipal permit review.
During each interview, ask the same core questions so you can compare answers fairly:
- How many ADUs or backyard cottages have you completed in Rhode Island? Ask where the projects were located and whether they involved detached construction, garage conversions, or additions.
- Will you handle permits and coordinate inspections? Find out whether permit work is included in the proposal or billed separately. Ask who prepares site plans, architectural drawings, engineering documents, and utility applications.
- Who will supervise the work each day? The person giving you the estimate may not manage the job. Get the site supervisor’s name and ask how often the contractor will communicate with you.
- Which subcontractors will work on the project? Ask whether the builder regularly uses the same electricians, plumbers, HVAC technicians, and finish crews. Consistent subcontractors often make scheduling and quality control easier.
- What challenges do you see on my property? A qualified contractor should notice access limitations, drainage concerns, utility routes, septic components, ledge, trees, setbacks, or flood-related issues. A quick promise that “everything will be easy” deserves closer review.
- Can you provide references from recent local projects? Request at least two Rhode Island homeowners, preferably people whose projects resemble yours. Ask those owners about communication, change orders, cleanup, delays, and the final cost.
- What does your estimate include and exclude? Confirm whether the price covers design, permits, excavation, utility upgrades, appliances, landscaping, final cleaning, and connection fees. Missing items can make an inexpensive bid look better than it really is.
- How do you handle changes and unexpected site conditions? The contract should explain who approves extra work, how the price is calculated, and whether work stops until you sign a written change order.
Also ask for proof of liability insurance and workers’ compensation coverage. Request the contractor’s license information, then verify it through the appropriate Rhode Island or local records before signing. For additional perspective, homeowner discussions about general contractor red flags can help you recognize issues other property owners have encountered.
Red Flags to Avoid During Your Search
A low estimate can be appealing when ADU costs already compete with other major household expenses. However, a bid that sits far below the others may omit excavation, engineering, permit fees, insulation, utility work, or finished fixtures. Ask the contractor to explain every major difference instead of choosing the lowest number automatically.
Be cautious when the estimate uses vague phrases such as “complete bathroom” or “standard finishes.” A clear proposal should identify the scope of work, materials, allowances, labor, taxes, and items you must purchase yourself. It should also state whether the price is fixed or subject to adjustment.
Missing licenses, insurance, or written documentation are serious warning signs. So is a contractor who asks for a large cash payment, refuses a written contract, pressures you to sign immediately, or insists that permits are unnecessary. Those choices can leave you responsible for unsafe work, unpaid subcontractors, or corrections required by the building department.
Local references matter because Rhode Island properties can present conditions that don’t appear in generic project photos. A portfolio may show attractive finished rooms, but it won’t tell you how the builder handled a narrow lot, coastal exposure, an old garage slab, or a difficult utility connection. Call the references and ask whether the contractor respected the budget and schedule.
Before signing, read the contract line by line. Confirm the payment schedule, start date, estimated completion date, permit responsibilities, warranty terms, cleanup obligations, and process for resolving disputes. Make sure the legal business name matches the insurance and license records. If a term is unclear, ask for a written explanation or have a construction attorney review it.
A reliable contractor welcomes detailed questions because a clear contract protects both sides before construction begins.
Finally, compare communication styles. If messages go unanswered during the sales process, communication may become harder after demolition starts. Choose a builder who gives direct answers, documents decisions, and tells you when a site condition could affect the schedule or budget.
Realizing Your Vision for Extra Living Space
Turning an empty patch of grass or an underused garage into a functional home takes careful planning. Every successful project starts by connecting your lifestyle goals with the physical realities of your land. Whether you want to house a loved one or create a private retreat for guests, thoughtful design bridges the gap between raw potential and everyday comfort. Local initiatives such as the +1 RI ADU Design Competition show how creative layouts can make compact footprints feel remarkably open and livable.
Translating Floor Plans into Daily Comfort
Small spaces require intentional choices because every square foot carries heavy responsibility. Multi-functional furniture, built-in storage, and smart traffic patterns keep compact rooms from feeling cramped. For a deeper look at spatial planning standards, AARP and RISD ADU concepts highlight innovative layouts tailored for comfort and accessibility.
Natural light changes everything in a small footprint. Large windows, glass doors, and high ceilings draw the eye outward and make modest rooms feel expansive. Position your primary gathering areas to capture morning sunlight while placing utility zones toward the shadier sides of the structure.
Crafting a Seamless Connection to Your Property
Your new living space should feel like a natural extension of your property rather than an afterthought. Outdoor pathways, private patios, and strategic landscaping establish independence while maintaining visual harmony with the main house. Thoughtful placement preserves privacy for both households without sacrificing easy access.
Working with experienced professionals ensures your layout complies with local codes while fulfilling your personal aesthetic goals. For specialized expertise on energy-efficient configurations, reviewing professional portfolios like Beauchemin Designs ADU services can spark ideas for your own property layout. Take the first step today by sketching your ideal floor plan and discussing site feasibility with a trusted local builder.
Conclusion
Adding a backyard cottage gives your property new purpose without the friction of moving. These secondary spaces solve housing needs for growing families, aging parents, and tenants who want independence. When you plan the layout carefully, a small structure adds lasting value to your daily routine.
Finding the right ADU builders in Rhode Island changes the entire experience from a stressful maze of regulations into a clear path forward. Local professionals handle zoning rules, climate challenges, and utility hookups so you don’t face unexpected hurdles.
Take the first step today by reviewing your lot dimensions and reaching out to a qualified local contractor for an initial site evaluation.