
Modular Homes in Alaska Guide
Building a home in Alaska means planning around long winters, remote locations, permafrost, short construction seasons, and higher material and labor costs than many buyers expect. Those conditions can make traditional construction slow, expensive, and difficult to manage, especially when weather or transportation delays affect the schedule.
Modular homes in Alaska can offer a faster, more controlled path to homeownership because much of the construction happens indoors before the modules reach your property. However, modular construction isn’t a one-size-fits-all solution, and the right choice depends on your land, climate, access, budget, and long-term plans.
This guide explains how modular homes differ from manufactured homes, which Alaska-specific design features matter, and what to expect from costs, site preparation, financing, permits, transportation, and builder selection. You’ll also see where modular construction can simplify the process and where it still requires careful local planning. Start by understanding how these homes are built and why Alaska’s conditions shape every major decision.
What Are Modular Homes in Alaska, and How Are They Different?
A modular home is a house built in sections inside a factory, then transported to your Alaska property. Once the sections arrive, a local crew joins them on a permanent foundation, connects utilities, and completes the exterior and interior work required by the approved plans and building codes.
That process gives you a more controlled starting point, but it doesn’t remove the costs of land, excavation, utilities, shipping, permits, or foundation work. Modular homes in Alaska also aren’t automatically cheaper or mobile. The home’s classification, foundation, certification, and final site work matter more than the label used in an advertisement.
Modular, Manufactured, and Site-Built Homes: The Key Differences
These home types can look similar after completion, yet their construction standards and financing treatment may differ. Use this comparison as a starting point, then verify the details with your builder, lender, and local permitting office.
| Home type | Standards and foundation | Customization and financing | Transportation and timeline |
|---|---|---|---|
| Modular | Built in factory sections to applicable residential or local building codes, then placed on a permanent foundation | Offers substantial design flexibility; financing and resale often resemble a site-built home when documentation and installation meet requirements | Sections travel by truck and are joined on-site; factory work may take weeks, with site work continuing in parallel |
| Manufactured | Built to the federal HUD Code and commonly placed on a permanent or approved non-permanent foundation | Usually has more standardized plans; loan and resale options depend heavily on land ownership, foundation type, and classification | Delivered as larger finished units; production can be faster, but transport and setup still depend on site access |
| Panelized | Wall, floor, or roof panels are factory-built and assembled on-site under the applicable building code | Allows design flexibility, but the local crew performs more of the construction | Ships as flat panels, which can reduce some transport challenges; the on-site schedule is closer to traditional construction |
| Site-built | Constructed entirely at the property under applicable building codes and local requirements | Usually provides the broadest customization and familiar lender documentation | Materials and labor arrive at the property; weather, short building seasons, and remote access can extend the schedule |
For a useful overview of the distinctions, compare this modular, manufactured, and site-built home guide. Before signing, request the home’s certification, stamped plans, foundation design, and installation requirements. Ask who approves the completed work and whether the lender treats the property as real estate.
Alaska projects may involve local, state, municipal, and lender requirements. Confirm each one early, especially if your lot has permafrost, difficult access, or unusual snow and wind conditions.
Why Factory Construction Can Help in Alaska
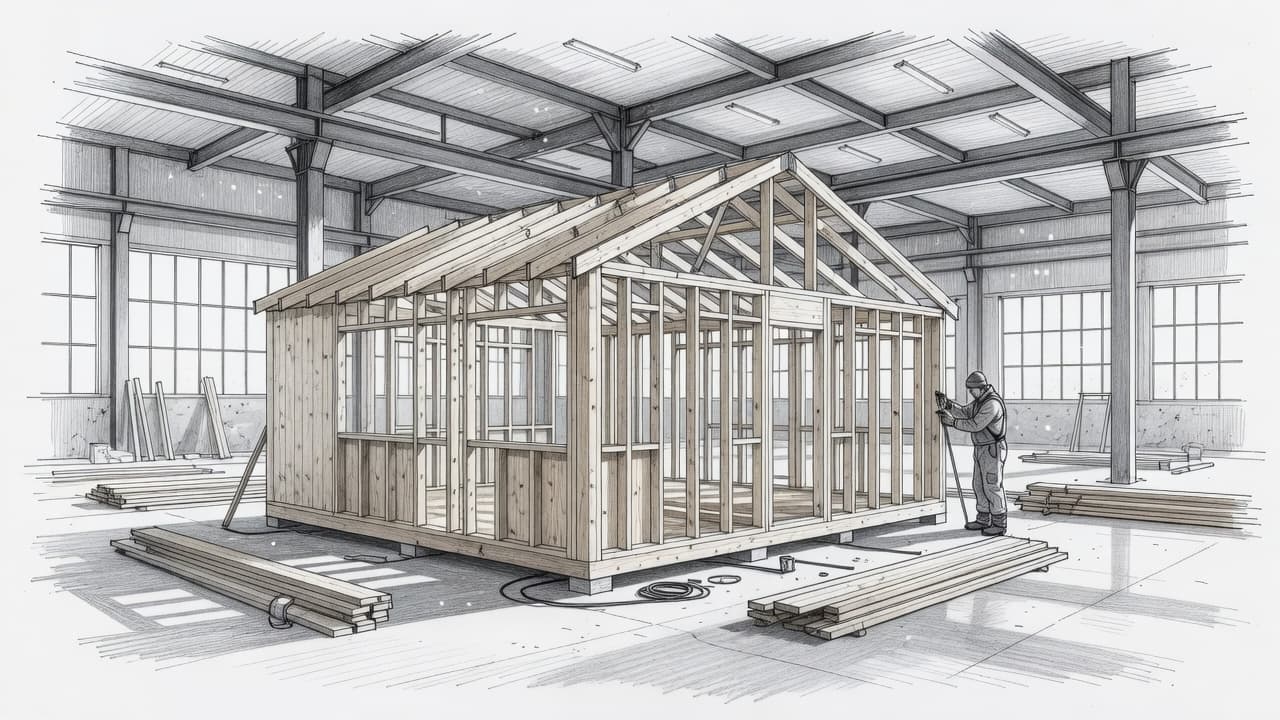 Indoor construction protects framing, insulation, wiring, and finishes from rain, snow, wind, and repeated freeze-thaw delays. Materials also stay under cover, so moisture control and storage are easier to manage. Workers can follow repeatable inspection steps instead of rushing to protect an open structure before the next storm.
Factory production can shorten the time your home remains exposed to Alaska’s weather. However, the factory cannot solve every site problem. Transportation width and height limits may affect the floor plan, and changes become harder once production begins. The factory must also coordinate closely with the Alaska crew handling excavation, foundation work, crane access, utility connections, and final assembly.
A well-planned project treats the factory and job site as one schedule. For more detail on factory-built housing in the state, review this guide to building prefab homes in Alaska.
How Alaska’s Climate Changes Modular Home Design
Alaska does not have one uniform building climate. A home near Anchorage faces different demands than one in Fairbanks, the Kenai Peninsula, Southeast Alaska, the Arctic, or a remote community with limited fuel delivery. Modular homes in Alaska need plans that match the lot, weather, access, and available utilities before factory production begins.
Insulation, Air Sealing, and Windows for Extreme Cold
A cold-climate home needs a continuous air barrier, not just thick insulation. Unsealed joints can let warm, moist indoor air reach cold framing, where condensation may damage insulation and wood. The builder should seal seams between modules and around wiring, plumbing, vents, ducts, doors, and other utility penetrations.
Well-insulated walls and roofs reduce heat loss, while insulated floors protect rooms above crawlspaces or open foundations. High-performance windows with insulated frames and low air leakage help prevent cold glass, drafts, and interior frost. Insulated exterior doors need tight weatherstripping and properly sealed thresholds.
The best insulation package depends on the location and design. Fairbanks and the Interior may require different assemblies than Southeast Alaska, where heavy rain and damp conditions add moisture concerns. Anchorage, the Kenai Peninsula, and coastal communities also have different wind and temperature exposures.
Energy efficiency affects more than comfort. Heating oil, propane, electricity, and delivered fuel can be expensive, especially in remote areas. A tighter building envelope allows the heating system to run less often and helps maintain steady temperatures during cold snaps. Review cold-climate assemblies with a local engineer or Alaska builder, rather than assuming a standard factory package fits every region. Roofs also need engineering based on local conditions, as explained in this guide to modular homes in cold climates.
Foundations, Permafrost, and Difficult Ground Conditions
The foundation must match the soil, water, frost conditions, and weight of the home. A slab may work on suitable, stable ground, while a crawlspace or basement can provide access to utilities and mechanical equipment. However, excavation, drainage, frost protection, and groundwater can make those choices expensive or impractical.
Piles, helical piles, and other elevated foundations may fit sites with poor soil, flood exposure, or permafrost. In permafrost areas, the active layer near the surface can freeze and thaw each year. That movement may cause settlement, shifting, or uneven support. Elevated homes also need proper drainage and adequate ventilation beneath the structure so heat and moisture don’t damage the ground or framing.
Because soil conditions can change across a single lot, a geotechnical review is especially important in permafrost or uncertain areas. The foundation decision should come before ordering the modules. Otherwise, the home may arrive with dimensions, connections, or support requirements that don’t match the prepared site.
Roof Loads, Snow, Wind, and Moisture Protection
Roof design requires region-specific structural engineering. Southeast Alaska may bring heavy rain, deep snow, and persistent moisture, while coastal sites may face strong winds. Interior communities experience severe temperature swings, which can increase concerns about ice dams, flashing failures, and roof movement.
The plans should account for local snow loads, roof pitch, framing, and how snow drifts around higher walls or nearby structures. Durable roofing, wide drainage paths, well-designed gutters where practical, and correctly installed flashing help direct water away from the building envelope. Roof ventilation may also reduce heat buildup and moisture problems when the assembly allows it.
Mechanical systems need the same local review. A properly sized heating system, protected plumbing, and backup or emergency heat can keep the home usable during outages or fuel delivery delays. Ask the engineer or builder how the design handles ventilation, indoor humidity, freeze protection, and backup power before construction starts.
How Much Do Modular Homes in Alaska Cost?
The advertised price for a modular home in Alaska usually covers only the factory package, or a limited base model. Your total project cost also includes the lot, foundation, transportation, site work, utilities, permits, interior completion, and exterior features. A home that looks affordable on paper can become much more expensive when the building site sits beyond a paved road or near unstable ground.
Alaska prices vary sharply by region. A developed lot near Anchorage may require far less work than a remote property near the coast, Interior, or a rural community reached by barge or seasonal road. Distance from a highway or port, local labor availability, snow conditions, and permafrost can all change the final quote.
The Costs People Often Miss in a Base-Home Quote
Before comparing modular homes in Alaska, ask the builder to identify exactly what the base price includes. Then build a separate site budget for expenses such as:
- Site clearing and rock removal: Trees, brush, stumps, boulders, and uneven ground can require heavy equipment and additional hauling.
- Road and driveway improvements: A delivery truck or crane may need a wider, stronger, or better-drained access route than your current driveway provides.
- Surveying and soil testing: Boundary surveys, elevation work, percolation tests, and geotechnical studies help determine whether the lot can support the planned foundation.
- Foundation engineering and construction: The project may require a slab, crawlspace, piles, helical piles, or another engineered system. Permafrost and poor soil can raise both design and installation costs.
- Water and sewer systems: A private well, septic system, holding tank, water storage, or other rural utility may be necessary when public service isn’t available.
- Power infrastructure: Budget for a utility connection, power pole, trenching, transformer work, or a generator and fuel storage if the lot is off-grid.
- Freight, staging, and crane access: Shipping the modules is only part of delivery. The site also needs enough room for trucks, turning, unloading, and safe crane placement.
- Winter protection: Temporary heat, snow removal, weather protection, and freeze protection may be necessary if site work or final connections continue into cold weather.
- Permits, inspections, and engineering: Local approvals, plan reviews, inspections, structural changes, and stamped foundation drawings can sit outside the factory quote.
- Exterior completion: Stairs, porches, decks, skirting, gutters, final grading, drainage, garages, appliances, and landscaping may all cost extra.
A useful overview of these overlooked expenses appears in this guide to hidden modular-home fees. The main lesson is simple: a base-home price is a starting point, not a finished-home budget.
A low factory price can lose its advantage when the home must travel to a remote lot, cross difficult terrain, and sit on an engineered foundation.
A Simple Way to Build an Alaska Modular Home Budget
Use a written, line-item process before you commit to a plan:
- Confirm the lot, road conditions, bridge limits, turning space, and distance from the nearest highway or port.
- Obtain a site assessment that covers clearing, drainage, soil, permafrost risk, foundation needs, and utility access.
- Select a climate-appropriate plan with suitable insulation, roof loading, air sealing, heating, and plumbing protection.
- Request a complete quote that separates the factory package from interior completion and site-installed work.
- Price freight, permits, staging, crane work, setting, module connections, and winter scheduling.
- Add the foundation, excavation, water, septic, electrical service, backup power, stairs, porch, skirting, and final grading.
- Compare the lender’s requirements for plans, inspections, foundation certification, insurance, and construction draws.
- Reserve 10% to 20% for contingencies. Remote lots, uncertain soil, and permafrost may require a larger reserve.
Compare the complete project cost, not only the price per square foot. Two homes with the same floor area can have very different budgets when one lot already has roads, power, water, and a finished foundation. Get current Alaska quotes for every major line item before treating any advertised modular-home price as realistic.
From Floor Plan to Move-In: How the Alaska Modular Building Process Works
Building modular homes in Alaska requires two coordinated projects: factory production and site construction. While the modules take shape indoors, crews may be preparing the foundation, improving access, arranging utilities, and scheduling delivery. That overlap can shorten the timeline, but only when the homeowner, supplier, engineer, contractor, and permitting office communicate closely.
Start With the Land, Access, and Site Feasibility
Before choosing a floor plan, confirm that your land can legally and physically support the home. Check zoning, setbacks, easements, flood risk, wetlands, driveway grades, and utility availability with the local authority having jurisdiction. A survey and site assessment can reveal restrictions that an attractive plan will never show.
Soil and permafrost conditions also affect foundation design, excavation, drainage, and long-term stability. A geotechnical review may be necessary when the ground is frozen, wet, soft, steep, or uncertain. Check the proposed driveway for truck width, turning space, bridge weight limits, overhead wires, and seasonal road restrictions.
Remote properties require additional logistics. A narrow road, steep lot, island location, or limited barge landing may prevent delivery of large modules. The site must also provide a safe, level location for the crane, with enough room for outriggers, staging, trucks, and temporary storage. Review this step-by-step modular home process before finalizing a plan.
A beautiful floor plan cannot compensate for a road that cannot carry the delivery truck or a foundation site that cannot support the home.
Design, Engineering, and Permits Before Production
Once the land passes its feasibility review, the homeowner works with the modular supplier, local designer, structural engineer, energy specialist, and general contractor. Together, they adapt the plan to the property instead of treating the factory model as a finished answer.
The final documents need to address Alaska climate loads, snow and wind, insulation, air sealing, heating, ventilation, fire safety, emergency egress, plumbing protection, and foundation connections. Local rules can differ by municipality and project location, so confirm requirements with the authority having jurisdiction before production begins.
The permitting office may require site plans, engineered foundation drawings, energy documentation, structural calculations, utility plans, and inspection schedules. Once the approved plans are released, the factory can build the modules while the local contractor prepares the site. Changes after production starts can create redesign fees, material delays, or costly field modifications.
Delivery, Craning, Module Setting, and Final Inspection
Modules may travel by truck, ferry, barge, or a combination of methods. The team must plan the route, obtain permits or escorts when required, check bridge limits, reserve ferry or barge space, and watch weather windows. Snow, road closures, ferry schedules, and delayed materials can move the delivery date.
Before arrival, the foundation must be complete, surveyed, protected, and ready for the crane. Crews then set the modules, connect them, seal the roof and marriage lines, and protect exposed areas from weather. Local workers finish siding, trim, stairs, decks, mechanical connections, and utility hookups.
The home is not finished when it leaves the factory. Inspectors still need to review the foundation, connections, electrical and plumbing work, life-safety features, and final site conditions. Move-in follows only after required inspections, approvals, and completion work are finished.
How to Choose a Modular Home Builder in Alaska
Choosing a builder for modular homes in Alaska requires more than comparing floor plans and advertised prices. You are hiring several parties to complete one home, so each responsibility must be clear before you pay a deposit. Evaluate the manufacturer, local dealer, general contractor, foundation designer, and independent crews as separate parts of the same project.
Look for completed homes in a climate zone and location similar to yours. A builder with experience in Anchorage may not understand the logistics of a remote coastal community or a lot affected by permafrost. Ask for references from homeowners whose projects included permanent foundations, long-distance delivery, local permitting, and comparable site conditions.
The module manufacturer builds the sections in a factory. A dealer may sell the design and coordinate the order, while a general contractor usually manages excavation, foundation work, delivery, crane setting, utility connections, and final completion. Those roles sometimes overlap, but never assume they do. Ask for the names of the companies responsible for each phase and confirm who holds the contract with you.
Check the contractor’s status through Alaska’s construction contractor licensing information. Also request proof of current insurance, applicable bonding, recent references, and a written explanation of how complaints and warranty calls are handled.
Questions to Ask Before Signing a Contract
Use the first meeting to test how clearly the builder communicates. Ask these questions in writing:
- What does the factory package include, and which work remains for the local contractor?
- Who applies for building, electrical, plumbing, septic, and other required permits?
- Who designs and certifies the foundation for this lot’s soil, frost, snow, and permafrost conditions?
- How is shipping priced, including fuel changes, ferry or barge costs, escorts, staging, and unloading?
- What happens if a module is damaged during transport or setting?
- Who pays crane standby time when weather, road conditions, or an unfinished foundation causes a delay?
- Which appliances, cabinets, flooring, fixtures, insulation upgrades, windows, and exterior finishes are included?
- How do change orders work, and when can the price or completion date change?
- What does the warranty cover, and who handles defects involving factory work, installation, or site work?
- After closing, who fixes leaks, settlement, utility failures, finish defects, or problems at the module connections?
Request an itemized scope of work, payment schedule, allowance list, estimated completion date, and written responsibility matrix. The scope should identify every party, task, material, inspection, and exclusion. Allowances deserve close attention because a low allowance for appliances, flooring, or fixtures can create a large balance later.
How to Compare Modular Home Plans for Alaska Living
Judge each plan by how it will function during a dark, cold winter, not only by how it looks in a brochure. Compact layouts reduce exterior wall area, heat loss, foundation size, and construction cost. A simple shape can also make delivery and roof engineering easier.
Look for a mudroom with durable flooring, coat storage, and room for wet boots. An entry airlock limits heated air loss when the exterior door opens. Gear storage, a pantry, a practical laundry area, and a warm drying space can make daily life easier when coats, gloves, and work clothing arrive wet or snow-covered.
Check whether workers can reach the mechanical room, shutoff valves, filters, ducts, and plumbing without removing finished walls. Leave space for emergency power equipment, fuel storage where permitted, and a safe generator connection. Window placement should bring in useful daylight without creating excessive heat loss or difficult snow-clearing problems. Roof shapes also need engineering for local snow loads, drifting, ventilation, and maintenance access.
Finally, review accessibility and future needs. Wider doors, a main-level bedroom and bathroom, minimal thresholds, and clear paths can support aging family members. A multigenerational household may also need a private bedroom zone, second living area, or future expansion point. Choose a plan that can adapt without forcing major structural changes later.
Financing, Insurance, and Legal Details to Check Early
Financing modular homes in Alaska often follows a construction-loan structure before it becomes a standard mortgage. The lender may release money in scheduled draws as the foundation, modules, setting, utility connections, and final work are completed. After the home passes required inspections and reaches completion, the loan may convert to long-term mortgage financing, depending on the lender and loan program.
That process makes early documentation important. A lender needs enough information to judge the home’s value, the project’s risk, and whether the finished property will qualify as real estate. Ask about these requirements before you pay a nonrefundable design deposit.
What Lenders and Insurers Usually Want to See
Your lender may request signed building plans, detailed specifications, structural engineering, energy information, a complete project budget, and a construction timeline. The file may also need the land purchase documents, survey, soil or geotechnical report, foundation design, utility plans, permits, and an appraisal based on comparable homes in the local market.
A fixed-price contract gives the lender a clearer picture of the total obligation. If the contract isn’t fixed, it should define allowances, exclusions, change-order rules, payment draws, completion standards, and who pays for unexpected site work. The lender may also review the builder’s license, insurance, experience with modular construction, and record of completing similar Alaska projects. Some construction-loan programs specifically look for licensed, insured builders with relevant experience, as shown in these Alaska construction-loan requirements.
Delivery and setting costs deserve their own line items. Include freight, ferry or barge charges, escorts, staging, crane work, standby time, module connections, weather protection, and final site completion. The foundation documents should identify support points, anchoring, frost protection, drainage, and any special requirements for permafrost or unstable soil.
Insurance also changes during the project. Ask who covers the modules while they travel, sit at the site, and undergo installation. During construction, the lender may require builder’s risk or course-of-construction insurance, with flood coverage when the property needs it. First National Bank Alaska notes that new construction may require hazard insurance with builder’s risk coverage, including flood insurance when applicable. After completion, you’ll need homeowner coverage that fits the finished structure, personal property, liability, and local risks such as flooding or wildfire.
The home’s classification affects financing and resale. A modular home placed on a permanent foundation and titled with the land may qualify for treatment similar to a site-built home. A movable unit, leased-land arrangement, or home with uncertain title status may receive different mortgage, insurance, and resale treatment. Confirm how the home will be titled and whether you own the land before signing.
Finally, read the purchase, construction, transport, installation, warranty, and land contracts with a qualified attorney or other appropriate professional. Pay attention to cancellation rights, deposits, liens, delays, damage, dispute procedures, and responsibility for defects. Lender and insurer requirements vary, so get written answers before committing money.
The Benefits and Tradeoffs of Choosing a Modular Home in Alaska
Modular homes in Alaska can shorten the exposed portion of construction and make production easier to track. Factory crews build indoors, while your local team prepares the foundation, utilities, access road, and crane area. That split can work well, but only when the land and logistics support it.
The decision depends less on the floor plan alone than on the site beneath it. A reliable completion contractor, early design decisions, and a realistic delivery plan matter just as much as the factory package.
When Modular Construction May Be a Strong Fit
A modular approach is often a good match for an accessible lot near an established road. If trucks can reach the property and a crane has enough room to operate, delivery becomes easier to schedule. Existing power, water, septic access, or nearby utility connections can also protect the factory savings from being consumed by site work.
The foundation plan should be clear before production begins. A completed soil review, accurate survey, and engineered foundation design reduce the risk of arriving modules that do not match the site. This matters even more in Alaska, where frost, drainage, steep terrain, and permafrost can change the support requirements.
Buyers who want a dependable floor plan may also benefit. Modular homes can offer efficient layouts, predictable production steps, and meaningful customization without requiring every wall and roof detail to be invented in the field. A straightforward design with a compact footprint may also reduce material waste, heating demands, and transportation complications. Factory construction can protect the structure from rain and snow while the shell takes shape, a benefit commonly associated with modular home construction.
This method fits projects that gain value from a shorter on-site build. However, you need to make major decisions early. Window sizes, roof forms, room layouts, mechanical systems, finishes, and module connections become harder and more expensive to change after production starts. The local completion team must also have the skills, equipment, and availability to finish the home correctly.
When Another Building Method May Make More Sense
Site-built or panelized construction may fit better when the property is extremely remote or requires an unusual transportation route. A narrow trail, weak bridge, limited barge landing, steep access road, or lack of crane space can make large modules expensive or impossible to deliver. In those cases, shipping smaller panels or sourcing materials locally may reduce logistical risk.
A highly customized home can also favor site construction. Unusual rooflines, complex angles, large openings, or changes made during construction are easier to handle when crews build directly on the property. Panelized systems offer a middle option, since they can reduce factory work while allowing more field adjustment.
Challenging foundations deserve the same caution. If soil conditions remain uncertain, the design may need to change after excavation. Local crews can adapt more readily than a factory-built module with fixed support points. Repairs may also become harder when replacement materials, qualified installers, or factory support are far away.
Modular construction remains practical for many Alaska properties, but remote locations can erase its factory savings. Compare complete costs, access requirements, local labor, foundation risks, and change-order rules before choosing the building method.
Conclusion
Alaska’s long winters, remote roads, and uncertain ground make every homebuilding decision matter. Modular homes in Alaska can reduce weather-related delays and deliver consistent factory construction, but the factory-built structure is only one part of the project. The home must also match the property’s soil, foundation, insulation package, roof loads, utility access, transport route, permits, and available local crew.
Start by verifying land access, delivery space, drainage, and soil or permafrost conditions before choosing a floor plan. Then speak with an Alaska-experienced builder and lender about the design, construction loan, inspections, insurance, and classification of the finished home. Request a complete, line-item estimate that separates factory costs from freight, crane work, foundation construction, utilities, permits, and final completion.
Before signing, review every contract, warranty, allowance, payment term, and responsibility for delays or damage. Keep a realistic contingency for site conditions and remote logistics, since a low base price can change quickly when the property requires extra work. Careful planning turns modular construction into a comfortable, durable Alaska home instead of an expensive surprise.