
Best Barndominium Builders in California
Interest in barndominiums is growing across California because these flexible homes can combine comfortable living space with a workshop, garage, studio, or guest area. However, finding the right barndominium builders in California takes more than comparing photos and base prices.
Your land, county requirements, wildfire risk, permits, engineering needs, and utility access can change the design, timeline, and final cost. A builder who understands California conditions can help you plan for those details before construction begins, reducing the risk of expensive changes later.
This guide will help you compare builders, estimate project costs, check qualifications, understand the construction process, and avoid common mistakes as you plan your California barndominium.
Key Takeaways
- Compare barndominium builders in California by licensing, local experience, engineering support, references, and transparent contracts.
- Confirm zoning, permits, energy standards, fire requirements, and utility access before finalizing your plans. California barndominium permitting details
- Request itemized estimates that separate the shell, foundation, interior finishes, site work, utilities, design, and permit costs.
- Choose materials and layouts suited to your county’s climate, wildfire exposure, soil conditions, and daily lifestyle.
- Get the construction schedule, payment milestones, warranty terms, change-order process, and exclusions in writing before signing.
What Makes a California Barndominium Different From a Standard Home?
A barndominium combines a steel or post-frame shell with finished living space. The same structure may include a primary residence, second home, workshop, agricultural building, or mixed-use area. That intended use affects zoning, permits, fire protection, insulation, and utility requirements.
California adds another layer of planning. Climate, seismic conditions, wildfire exposure, coastal air, snow, and local land-use rules can change the design before construction begins. A metal shell may reduce some material or labor costs, but it doesn’t automatically make the project cheaper or exempt it from residential building codes.
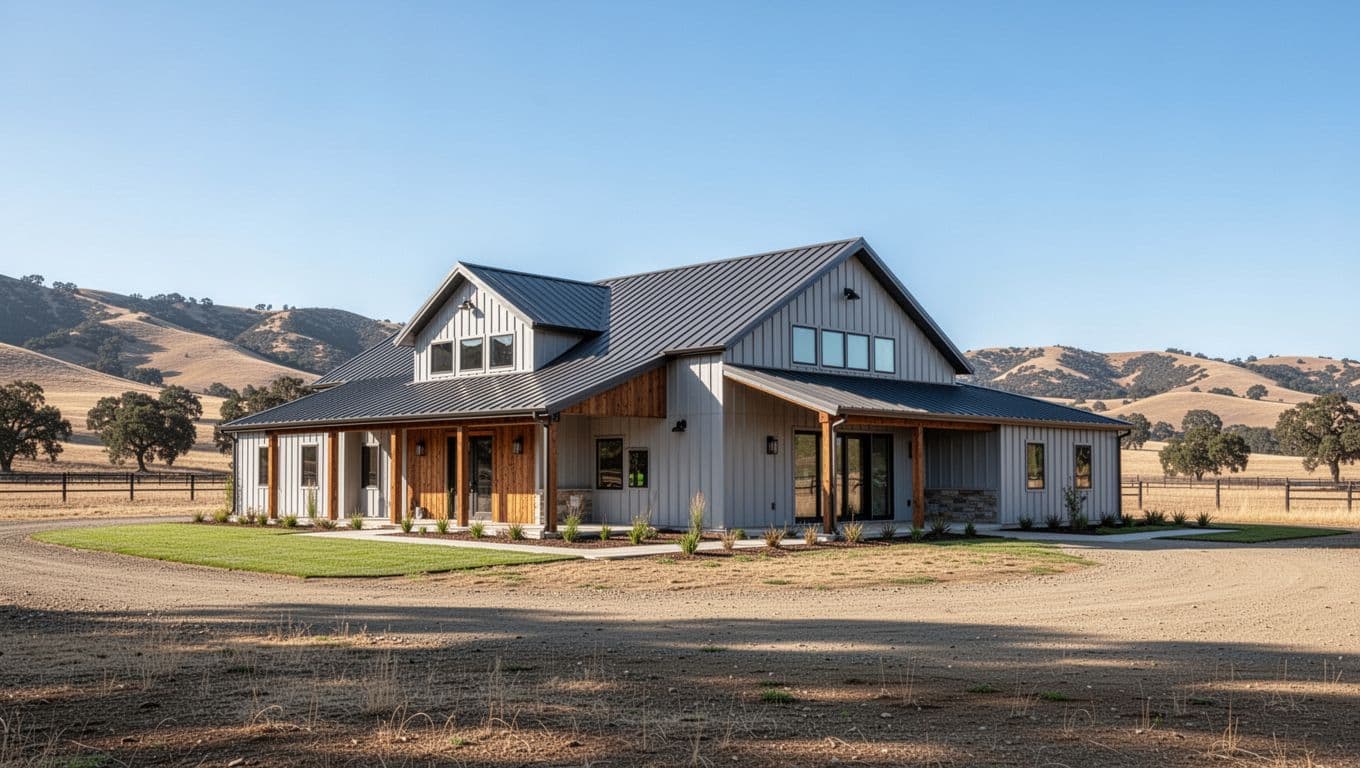 ### California Regions That May Require Different Designs and Approvals
The right design depends heavily on where your property sits. Southern California projects may need careful wildfire planning, strong drainage, and wind-resistant details, especially in dry foothill areas. A site near the coast may require corrosion-resistant fasteners, protective coatings, and materials that can handle salty, damp air.
In the Central Valley, heat gain, soil conditions, irrigation runoff, and summer energy use deserve early attention. Large metal walls and roofs can transfer heat quickly, so insulation, roof assemblies, shading, and efficient windows matter. Rural parcels may also need separate reviews for septic systems, wells, agricultural use, or driveway access.
Sierra foothill and mountain properties bring different concerns. Snow loads, steep grades, winter access, retaining walls, and freeze protection can affect both the shell and foundation. Northern California sites may combine heavy rain, wildfire exposure, forest vegetation, and long emergency-response routes.
Before choosing a floor plan, ask the local planning and building departments about:
- Required defensible space and fire-resistant construction.
- Driveway width, turning areas, bridge limits, and access for emergency vehicles.
- Stormwater drainage, grading, and erosion controls.
- Snow, wind, flood, or other site-specific design loads.
- Coastal corrosion concerns and applicable local restrictions.
County rules can differ from city rules, even when two properties are close together. Confirm requirements with the city or county where the land is located, then have your builder coordinate the findings with the design team. California permitting guidance also commonly includes site plans, septic approvals, inspections, and added review in fire or earthquake zones. See California barndominium permitting details.
How Building Codes and Seismic Rules Affect the Design
A residential barndominium must meet the California Building Standards Code and any applicable local amendments. The requirements may vary by jurisdiction, occupancy, site conditions, and the building’s connection to utilities.
A structural engineer typically reviews the soil, foundation, framing, roof loads, lateral forces, and connection details. California’s earthquake risk makes the connections between the shell, foundation, walls, and roof especially important. The metal frame must transfer movement safely into the foundation rather than relying on appearance or material strength alone.
The design must also address insulation, air sealing, windows, fire resistance, electrical work, plumbing, and energy compliance. A workshop or agricultural area may need different separations or approvals than finished bedrooms and living rooms. Ask prospective barndominium builders in California who provides the engineering and how the plans will be reviewed before you compare estimates.
How to Find Reliable Barndominium Builders in California
Finding dependable barndominium builders in California starts with building a focused shortlist. Contact local general contractors, steel building companies, post-frame specialists, and design-build firms. Referrals from owners of completed barndominiums can also reveal how a builder handles scheduling, communication, and repairs after the final payment.
Ask one question early: does the company build finished homes, or does it mainly sell metal building kits? A kit supplier may provide plans, materials, or erection services without handling residential permits, interior construction, utilities, or inspections. Those are very different services, and the price difference can be misleading.
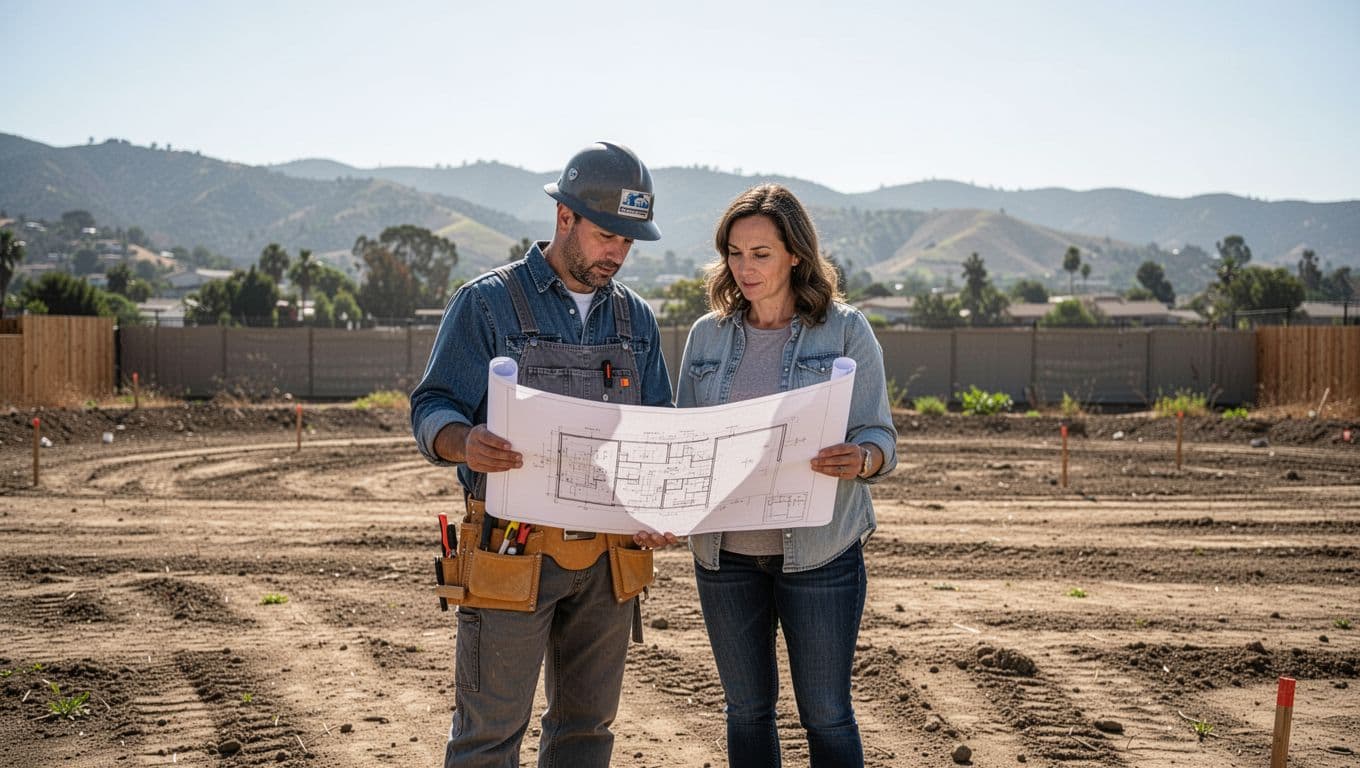 ### What to Check Before You Request a Bid
Before discussing price, verify that the contractor holds an active California license. Use the California contractor license lookup to confirm the license status, business name, classification, and any listed disciplinary information. The classification should match the work proposed, especially when the project includes a complete residential structure rather than only a steel shell.
Also confirm general liability insurance and workers’ compensation coverage. Ask for current certificates and verify that the named business matches the contractor you may hire. Experience with residential permits matters because your project may require engineering, energy documentation, inspections, and coordination with several trades.
Request references for completed homes, not only barns, garages, or commercial buildings. Visit a finished project when possible, and ask the owners whether the builder honored the contract, managed changes fairly, and returned to correct problems. Online reviews can help identify patterns, but they rarely show the full scope, budget, site conditions, or quality of a construction project.
A reliable builder should also understand your county’s permitting process, fire requirements, access rules, septic approvals, and grading standards. Those details can affect the design before work begins.
Questions That Reveal a Builder’s Real Experience
Ask who handles engineering, soil information, site preparation, grading, permits, inspections, and utility coordination. Then ask which company performs insulation, interior framing, plumbing, electrical work, HVAC installation, and final completion.
Find out whether the builder uses subcontractors and who supervises them. You should also know how change orders are priced, how payment milestones work, and who carries responsibility when a delay involves a supplier, subcontractor, inspection, or weather event.
Request a detailed scope of work rather than accepting a generic base package. It should identify the shell, foundation, windows, doors, insulation level, interior finishes, utility connections, and cleanup. If a builder cannot explain what happens after the shell is erected, the proposal is incomplete.
How to Compare Quotes Without Choosing the Cheapest One
Compare each bid line by line. Check whether it includes the shell, foundation, windows, doors, insulation, interior finishes, utilities, grading, septic or sewer work, driveway construction, permits, engineering, and contingency funds.
Low bids often exclude rock excavation, drainage, utility trenching, finish flooring, appliances, permit fees, or required fire-resistant materials. A higher quote may include better insulation, stronger windows, complete site work, or realistic allowances for difficult soil and rural access.
Ask each builder to mark every exclusion clearly. Then compare the total project scope, not just the advertised package price. The best bid is the one that gives you the clearest path to a completed, inspected, move-in-ready home.
How Much Does a California Barndominium Cost?
There is no single statewide price for a California barndominium. Your final budget depends on finished square footage, shell type, interior quality, land conditions, location, utility access, labor rates, and local code requirements. Advertised prices often cover only a shell or basic package, not a completed home.
A practical budget separates the project into land, design and engineering, permits, site preparation, foundation, shell, interior build-out, utilities, and contingency. Get local bids before you buy land or make financing decisions.
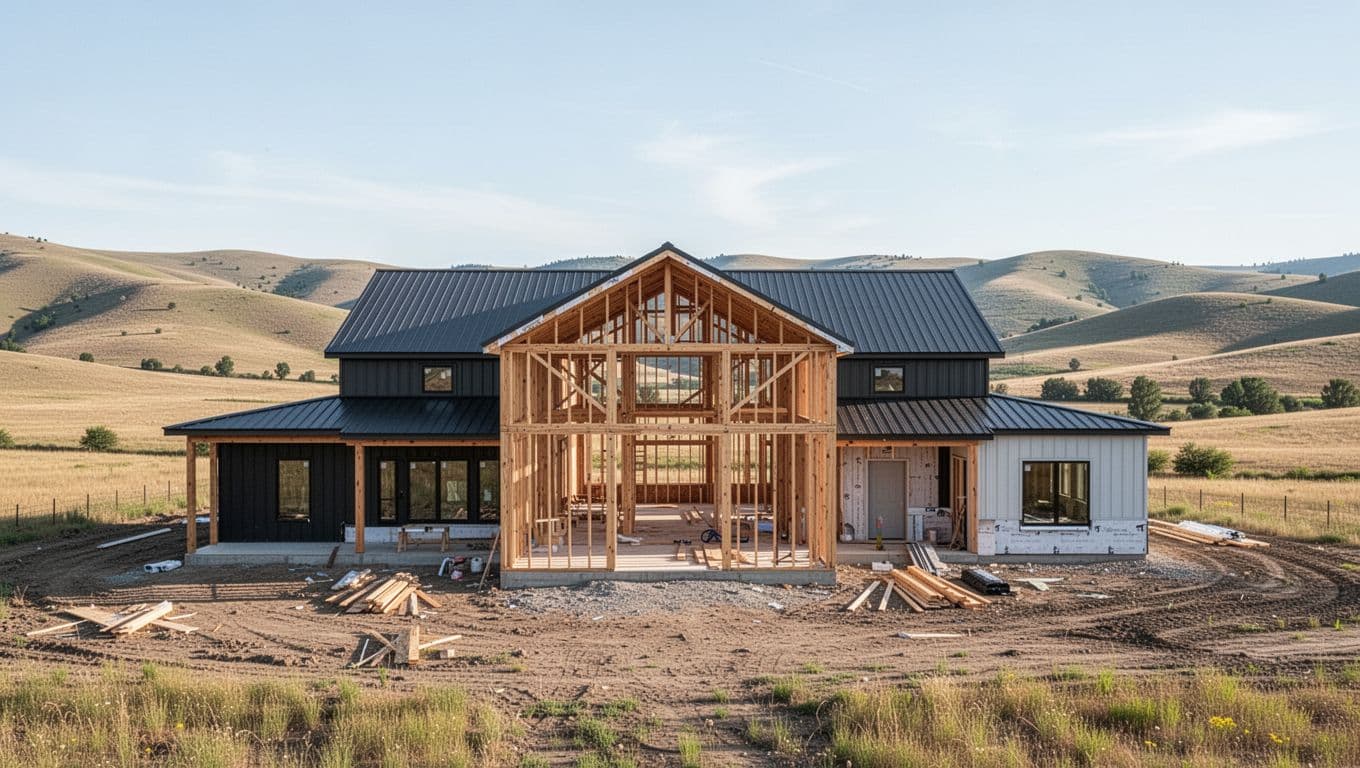 ### The Main Costs People Forget to Include
Rural land can look affordable until you price everything needed to make it buildable. Grading may require excavation, imported fill, compaction, erosion control, or blasting. A long driveway can add substantial cost, especially on a steep parcel that needs culverts, drainage, or emergency vehicle access.
Utilities also deserve their own budget lines. You may need a well, water connection, septic system, power extension, trenching, propane tank, gas service, or a larger electrical service. Drainage improvements and retaining walls can become major expenses when the property slopes or receives heavy seasonal rain.
California conditions may add further requirements. Fire sprinklers, wildfire-resistant roofing and siding, tempered or upgraded windows, ember-resistant vents, defensible-space work, and solar or other energy systems can affect the project total. Temporary housing may be necessary during construction, while loan fees can include appraisal, inspection, origination, and construction-loan administration charges.
A useful planning list includes:
- Land surveys, testing, and access improvements.
- Design, engineering, energy documents, and permit fees.
- Site work, foundation, shell, interior construction, and appliances.
- Utility installation, drainage, fire protection, and final inspections.
- A contingency reserve for unknown site conditions.
For more examples of commonly missed expenses, review this guide to hidden barndominium costs.
Shell Prices, Finished-Home Prices, and Custom Upgrades
Ask exactly what a builder means by “barndominium cost.” A structural shell may include only the frame and roof. A weather-tight shell adds exterior closures, while a dried-in building usually has a protected interior that can receive electrical, plumbing, insulation, and finishes. A completed home should include the systems, finishes, inspections, and fixtures needed for occupancy.
Kitchens and bathrooms often raise costs quickly because they require cabinets, countertops, tile, plumbing fixtures, ventilation, and electrical work. Porches, large glazed openings, lofts, shop areas, upgraded windows, and high-performance insulation also change the price. Large doors and open spans may require additional structural engineering and specialized installation.
Check the quoted square footage before comparing bids. Some builders include garages, porches, lofts, or unfinished shop space in the total, while others price only finished living area. Request separate figures for conditioned living space, garage space, porches, and unfinished areas so each proposal uses the same basis.
How to Protect the Budget From Surprises
Before signing, request a written allowance schedule for items such as cabinets, flooring, windows, appliances, fixtures, and site utilities. The contract should explain who pays when the actual selection exceeds an allowance.
Also require a clear change-order process. Each change should show the revised price, schedule effect, materials, and written approval before work begins. Tie payments to completed milestones, such as foundation completion, shell erection, dried-in status, interior rough-ins, and final inspection.
Keep a general contingency reserve, plus a separate reserve for site conditions and local requirements. Soil, rock, wildfire rules, utility distances, and drainage issues can remain uncertain until reviews and excavation progress.
Before purchasing land or signing with barndominium builders in California, review feasibility, financing, zoning, permits, access, and utility plans with qualified local professionals. A low land price cannot rescue a parcel that cannot support your intended home within your budget.
Planning the Land, Floor Plan, and Building Package
A successful California barndominium project starts before you choose finishes or sign a construction contract. First confirm that the parcel can support your intended home, then shape the floor plan and building package around the site, budget, and daily use.
Land and Zoning Checks to Complete First
Contact the local planning and building departments before buying land. Ask whether the parcel allows a primary residence, agricultural building, workshop, home business, rental unit, or mixed-use structure. Confirm the minimum dwelling size, accessory dwelling unit rules, agricultural zoning limits, and occupancy restrictions.
Also verify setbacks, lot coverage, easements, private road standards, driveway access, drainage requirements, and utility locations. If you want a shop or attached garage, ask whether local rules permit it as part of the home or classify it as a separate accessory structure. HOA covenants may impose additional limits on exterior materials, building size, or outbuildings.
County rules can differ sharply from city rules, even across a short distance. Lake County, for example, explains that zoning determines how land can be used and developed, so review the parcel’s actual zoning designation rather than relying on a listing description. You can also review a California zoning and permit guide before meeting with officials.
Walk the property with a builder or designer and check the usable building area. Slope, flood exposure, drainage, septic suitability, well location, fire access, vegetation, and power distance can reduce the space available for construction.
A large parcel may offer less usable building area than a smaller, level lot with easier access and existing utilities.
Floor Plan Choices That Fit California Living
Start with your routine and goals. Full-time residents may want an open kitchen and living area, bedrooms placed away from noisy work zones, a mudroom near the main entrance, and generous storage. A home business, workshop, rental suite, or multigenerational layout may require separate entrances, sound control, bathrooms, and clear boundaries between residential and work areas.
Covered outdoor space can extend living areas during hot weather, while a dedicated laundry room, pantry, or gear-storage zone keeps the interior organized. Accessible layouts benefit from wider passageways, fewer level changes, reachable controls, and a bedroom and bathroom on the main floor.
California’s climate also belongs in the early design conversation. Window placement, roof overhangs, cross-ventilation, insulation, and passive solar orientation can improve comfort and reduce heating and cooling demand. A simple rectangle is often easier to engineer, insulate, and build than a complex footprint with multiple corners.
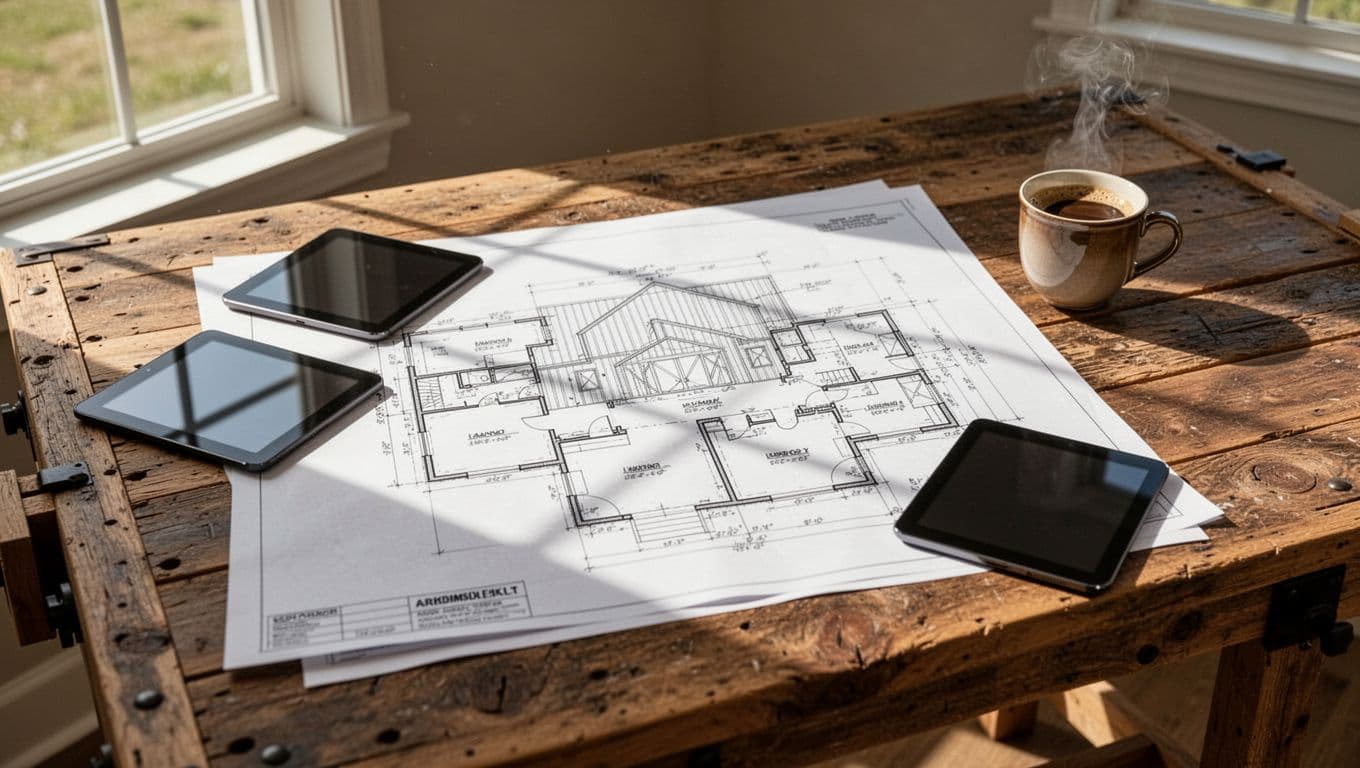 ### Steel, Post-Frame, and Hybrid Construction Options
Rigid steel frames can create long spans, open interiors, and durable shell systems. However, they need careful corrosion protection, connection design, insulation detailing, and thermal control. Post-frame construction may offer efficient wide bays and flexible workshop layouts, but the engineer must address moisture, foundation connections, fire performance, and wall insulation.
Hybrid designs combine materials, such as a steel frame with conventional residential walls or post-frame areas beside a framed living wing. This approach can separate the home from a large shop, although added transitions may increase engineering and construction coordination.
Local builder availability matters as much as appearance. Ask whether your builder and engineer have completed permitted residential projects with the proposed system. The best choice depends on the site, code requirements, fire exposure, intended use, and available trades, not simply which exterior looks most like a barn.
The California Barndominium Building Process From Design to Move-In
A California barndominium moves through several approval and construction stages, and each one affects the next. Early land checks, complete plans, realistic financing, and regular communication with your builder help prevent expensive surprises.
Design, Engineering, and Permit Preparation
The process begins with land due diligence. Your builder and design team should confirm zoning, setbacks, access, utility locations, septic feasibility, grading needs, wildfire requirements, and the intended use of each part of the building. A workshop, garage, rental area, and living space may not share the same code requirements.
Once the site is understood, the plans are adapted to the parcel. The design package may include architectural floor plans, a site plan, structural calculations, foundation details, energy documents, and fire-related materials. A structural engineer reviews seismic forces, wind or snow loads, soil conditions, frame connections, and the foundation system. California’s energy rules also require project-specific compliance documents.
Depending on the property, the permit package may need a soils or geotechnical report, septic plans, well information, grading and drainage plans, driveway details, fire access, and utility approvals. Your builder should identify who prepares each document and who submits it to the city or county.
Permit timelines vary by jurisdiction, project complexity, and review workload. Some building departments may request multiple corrections before approval. California barndominium permit guidance describes plan submittals that can include site plans, building plans, and truss engineering.
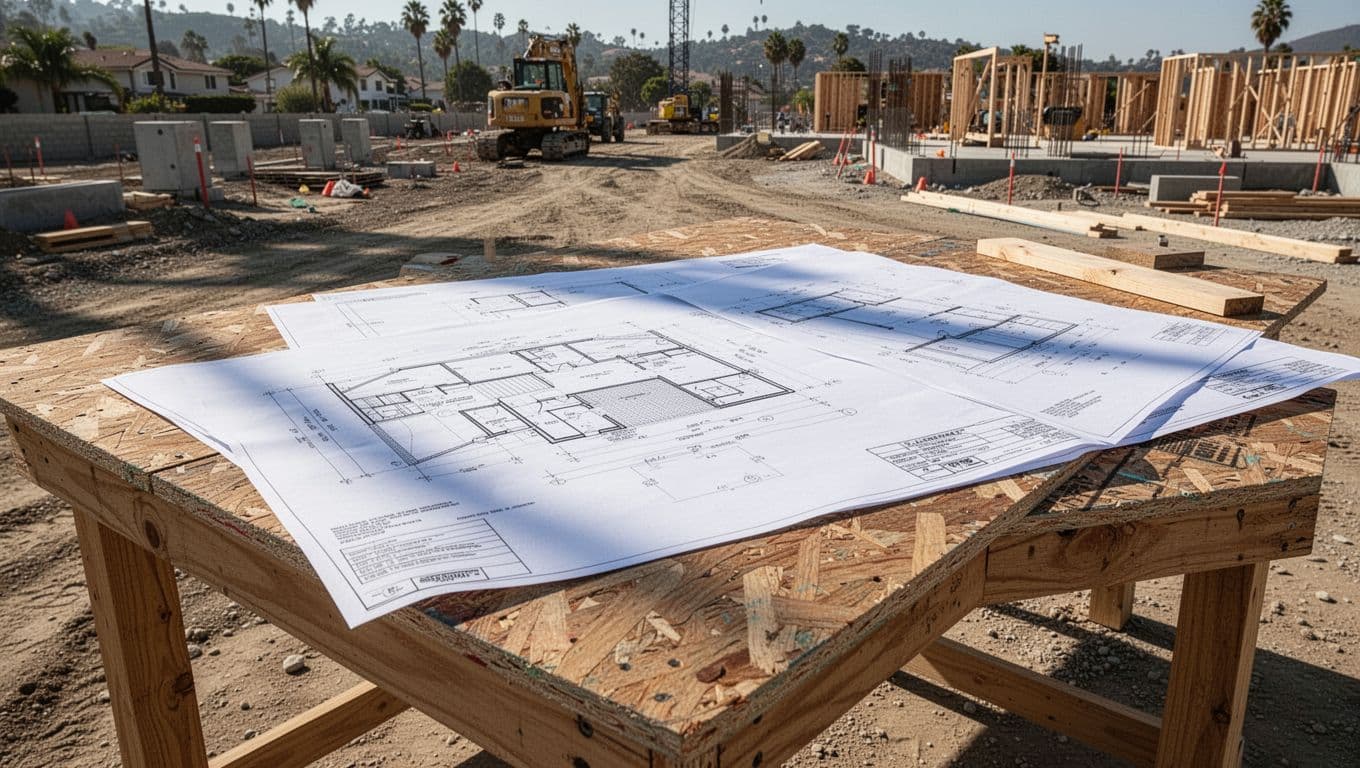 Financing should match the approved scope, not an early shell estimate. Revisions can add design fees, engineering costs, permit charges, and weeks of delay, so keep a written record of every requested change.
Construction Milestones and Inspections
After approvals and site preparation, construction generally follows this order:
- The crew completes grading, excavation, utilities, and foundation work.
- The builder erects the steel frame or completes post-frame construction.
- Roofing, siding, windows, and doors make the structure weather-tight.
- Plumbers and electricians install rough systems before walls close.
- Insulation, air sealing, drywall, cabinets, flooring, fixtures, and paint complete the interior.
- Inspectors review final work before the jurisdiction issues approval for occupancy.
Inspections occur at defined points, often before concrete is covered, after framing and rough-ins, and before insulation or drywall. Ask your builder for the inspection schedule and copies of approvals. Keep updated plans, photos, change orders, and payment records in one project file.
Your contract should tie payments to completed milestones rather than calendar dates alone. Avoid large payments for work that has not passed its agreed inspection or reached the stated completion point.
Common Delays and How to Keep the Project Moving
Slow plan reviews, engineering changes, utility approvals, long-lead windows or doors, weather, wildfire restrictions, material shortages, and subcontractor scheduling can all extend the project. Excavation may also uncover rock, unstable soil, groundwater, or undocumented fill.
Choose one primary contact for decisions, then request written updates at regular intervals. A simple decision calendar should show when you must approve windows, doors, cabinets, finishes, appliances, and fixtures. The contract should explain how weather, inspections, owner changes, supplier problems, and unknown site conditions change the schedule and price.
Ask for a revised schedule after every major delay. Clear documentation gives you a shared plan and helps keep your California barndominium project moving toward final approval and move-in.
How to Choose the Best Builder for Your California Project
The best builder is the one whose experience, communication style, pricing, and local knowledge match your project. Compare completed work and contract documents, not just polished photos or a low starting price.
Match the Builder to the Scope of Work
A company that excels at agricultural steel buildings may not have the skills needed for a permitted residence with detailed kitchens, bathrooms, insulation, energy documentation, and interior finishes. A shell specialist may also leave you coordinating engineers, subcontractors, permits, and inspections.
Match the builder to your project type and complexity. Rural builds require experience with wells, septic systems, long driveways, grading, and fire access. Urban infill projects may involve tight lots, utility connections, neighbors, and complex city reviews. Luxury homes need proven finish quality, while small barndominiums and shop-house designs require careful space planning and coordination between living and work areas. Owner-managed projects need a contractor who clearly defines which tasks remain your responsibility.
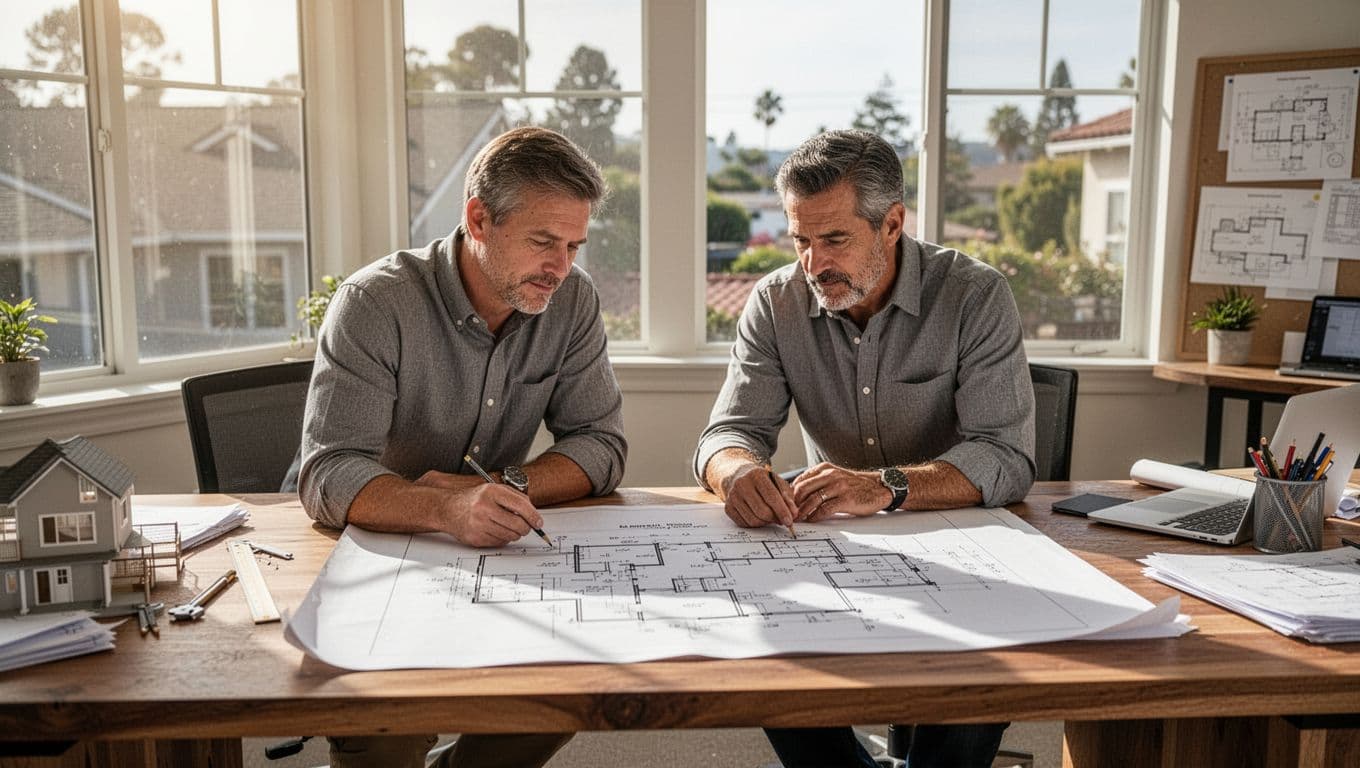
Ask each candidate for a completed project similar in size, location, design, and customization. When possible, visit the property or speak with a recent client about communication, schedule changes, workmanship, and warranty repairs. The California Contractors State License Board homeowner checklist can also help you organize questions before choosing among barndominium builders in California.
 ### Contract Details Every Homeowner Should Review
Before signing, confirm these items in writing:
- Complete plans, specifications, materials, finishes, and product standards.
- Allowances for cabinets, flooring, fixtures, appliances, and other selections.
- The total price structure, exclusions, payment schedule, and milestone requirements.
- Responsibility for permits, engineering, subcontractors, inspections, utilities, and cleanup.
- Start and completion targets, delay rules, and warranty terms.
- The change-order process, including written pricing and schedule effects.
- Insurance coverage, lien protections, and procedures for resolving disputes.
The CSLB home improvement contract guide provides useful contract questions for California homeowners. For a large or complex build, have a qualified construction attorney or experienced construction professional review the agreement before you commit.
Red Flags That Should Stop You From Signing
Pause if a builder pressures you to pay quickly, offers vague shell-only pricing, or refuses to provide local references. Other warning signs include unclear licensing, promises to avoid permits, an unusually low bid, a large upfront payment, or refusal to show current insurance documentation.
A contract that leaves major work undefined can create expensive disputes later. Watch for missing details about foundations, site work, interior finishes, utilities, inspections, cleanup, and warranty repairs.
A professional builder should welcome reasonable questions and provide clear plans, pricing, insurance proof, and written answers. If the documents remain vague before construction starts, the finished project is unlikely to become clearer once money changes hands.
Frequently Asked Questions
Even after reviewing zoning, costs, permits, and builder qualifications, several practical questions may remain. These answers can help you prepare for a more productive conversation with California barndominium builders and local officials.
 ### Can I Build a Barndominium on Any Rural Parcel in California?
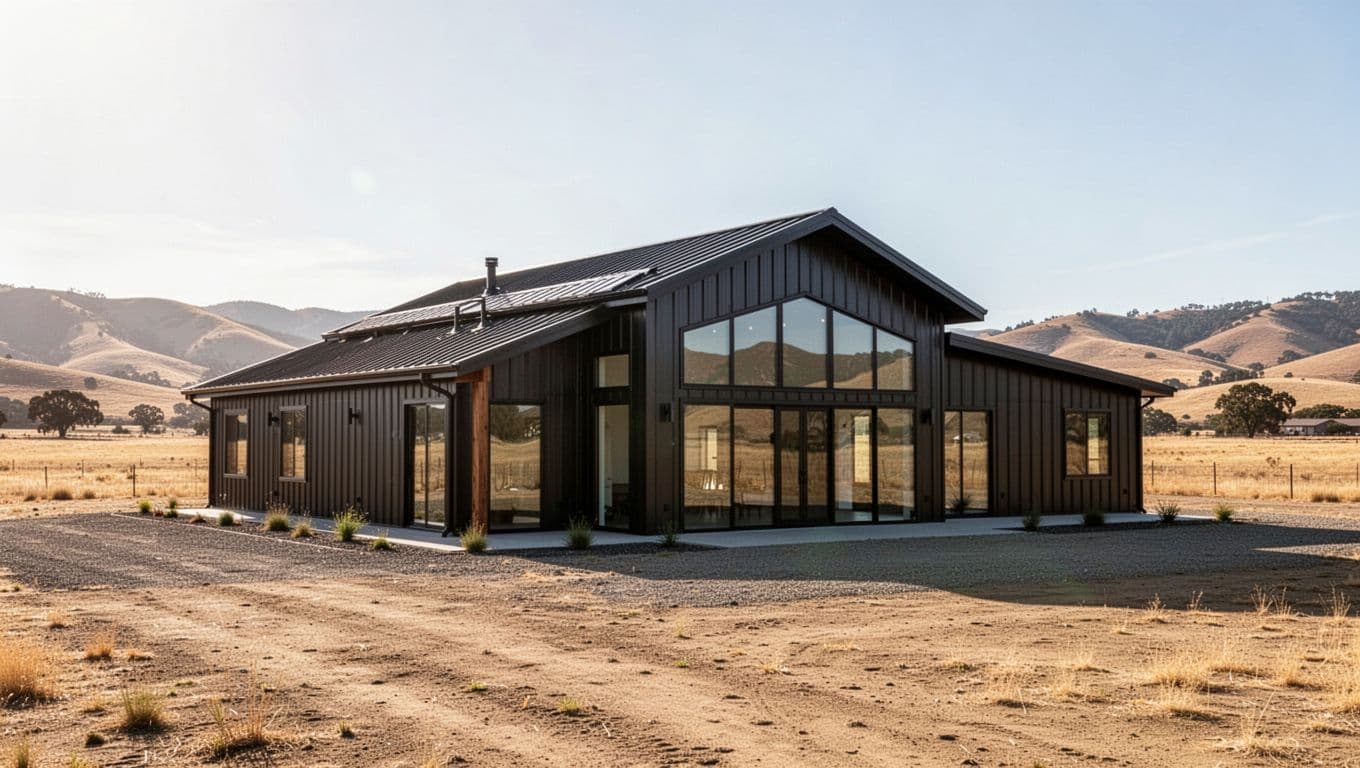
No. Rural zoning doesn’t automatically allow a residence or a mixed-use barndominium. The parcel must support your intended use under local zoning rules, and the project must satisfy legal access, setbacks, water supply, septic capacity, fire regulations, and building approval requirements.
Before you purchase land, ask the city or county planning department for a written zoning response. Also confirm whether the parcel has a buildable area, an approved driveway route, and enough space for required septic and well features. California barndominium permitting guidance can help you prepare questions for that review.
Do California Barndominiums Need to Meet Residential Building Codes?
Yes. A building used as a dwelling generally must meet applicable residential or building code requirements, along with local amendments and permit conditions. Those requirements can cover structural design, seismic resistance, insulation, energy efficiency, plumbing, electrical systems, fire safety, windows, and ventilation.
A metal frame doesn’t remove these obligations. Your builder should identify the engineer responsible for the structural design and explain how the plans will address the home’s residential areas, workshops, garages, and other uses.
Are Barndominiums Cheaper Than Traditional Homes in California?
They can be, but savings aren’t guaranteed. Efficient open spans and flexible layouts may reduce some structural or framing costs, yet land preparation, utilities, permits, engineering, interior finishes, and California labor rates can bring the total close to or above a conventional home.
Compare complete project scopes rather than shell prices. A fair comparison includes the foundation, site work, utility connections, insulation, kitchens, bathrooms, appliances, inspections, and required fire features.
How Long Does It Take to Build a California Barndominium?
The timeline depends on design complexity, permitting, site work, weather, material availability, and builder scheduling. A level parcel with nearby utilities may move faster than a rural property requiring grading, a septic system, a long driveway, or additional fire review.
Ask for a written schedule with milestones for design, permits, site preparation, foundation, shell erection, rough-ins, finishes, inspections, and occupancy. A single broad estimate won’t show which stage could delay your move-in date.
Can a Barndominium Include a Workshop, Garage, or Rental Unit?
These features may be possible, but confirm them before finalizing the design. Zoning, occupancy rules, fire separation, parking, access, utility capacity, and accessory dwelling unit regulations can affect whether the space is allowed and how it must be built.
Ask the builder and local planning department to review your intended uses together. A rental unit may need separate entrances, a kitchen, additional parking, independent utilities, or specific fire-rated construction.
What Should I Ask a Barndominium Builder During the First Meeting?
Bring a written list of goals, a realistic budget, and information about the land. Ask about similar completed homes, California licensing, engineering, permits, site work, subcontractors, included items, exclusions, scheduling, warranties, and change orders.
Request references for permitted residential projects, not only agricultural buildings or steel shells. Also ask who handles inspections and utility coordination, then require the answers in the proposal and contract.
Conclusion
Choosing among barndominium builders in California requires more than comparing attractive designs or low starting prices. The right builder understands local codes, site conditions, seismic engineering, wildfire requirements, permits, and the details of completing a residential home.
Before signing, confirm that the land can support your plans, verify the contractor’s license and insurance, and compare detailed bids with clear exclusions. Budget for site work, utilities, engineering, permits, and other costs that shell packages often leave out. A builder who communicates clearly and documents the scope, schedule, payments, changes, and warranty gives you a stronger foundation for the project.
With careful planning and a qualified local team, your barndominium idea can become a safe, comfortable, legally approved California home that fits both the property and the way you want to live.