
Barndominiums in Georgia (Costs, Kits, and Floor Plans)
Are you tired of cookie-cutter suburban houses that all look the same? Barndominiums in Georgia offer a refreshing alternative, combining the rugged exterior of a metal workshop with the luxurious, open-concept interior of a modern custom home. Because housing prices keep climbing across the Peach State, more buyers are turning to these steel-framed structures as a smart way to get maximum square footage for their money.
If you want to build a unique home that handles the southern heat while standing up to severe weather, you are in the right place. Throughout this guide, you will learn what it takes to plan, budget, and construct one of these versatile properties from the ground up.
Why People Are Choosing Barndominiums Georgia Style
Building a custom home in the Peach State requires balancing comfort, durability, and cost. Because local weather patterns bring intense summer heat, high humidity, and occasional severe storms, standard building materials often require constant maintenance. Barndominiums solve these regional challenges while giving property owners incredible design freedom. When you look at the total value, flexibility, and resilience, these metal-frame structures offer a practical alternative to traditional stick-built housing.
Lower Building Costs and Faster Setup Times
Metal building kits save substantial money on both labor and materials because the primary steel framing arrives pre-cut and pre-drilled. Contractors assemble these components much faster than traditional lumber frames, which significantly reduces on-site labor hours and contractor fees. Furthermore, steel prices remain much more stable than wood prices, protecting your budget from sudden market spikes.
When you compare the build timeline to a traditional house, the speed is staggering. A standard brick home often takes six to nine months to complete, especially when supply chain delays stall framing and roofing crews. On the other hand, a typical barndominium shell goes up in a matter of weeks. Once the concrete slab cures and the steel skeleton is bolted down, you can move straight to interior framing and utilities. This rapid turnaround cuts down on construction loan interest and gets you inside your new home much sooner.
Open Floor Plans and Custom Living Spaces
Traditional houses rely heavily on interior load-bearing walls to hold up the roof, which severely restricts your layout choices. Barndominiums utilize clear-span steel framing that eliminates interior support walls entirely. This design freedom allows you to create massive living areas, soaring vaulted ceilings, and sprawling kitchens that flow seamlessly into dining and entertaining zones.
You can easily configure the interior layout to match your exact lifestyle needs without worrying about where structural supports fall. If you want a massive workshop attached to a cozy three-bedroom living space, the open layout makes that combination simple to engineer. High ceilings also improve indoor air circulation, which helps keep your living spaces comfortable during long, humid southern summers.
Built Tough for Southern Weather
Georgia weather tests residential buildings with torrential downpours, high winds, and relentless moisture. Wood-frame houses are vulnerable to wood rot, termites, and wind damage over time, requiring expensive treatments and ongoing repairs. Steel frames completely bypass these issues because metal does not rot, warp, or attract pests.
Engineering standards for metal buildings ensure they withstand high wind loads much better than standard residential framing. The heavy-duty steel skeleton ties directly into a reinforced concrete foundation, keeping the entire structure stable during severe storms. Additionally, metal roofs shed heavy rain efficiently and resist hail damage, protecting your investment for decades with very little required maintenance.
Finding Land and Knowing Local Zoning Rules
Securing the right piece of dirt is the foundation of your entire building journey. Before you start ordering steel kits, you need to understand where to look for acreage and how local rules affect your blueprint.
Best Regions in the State to Build Your Home
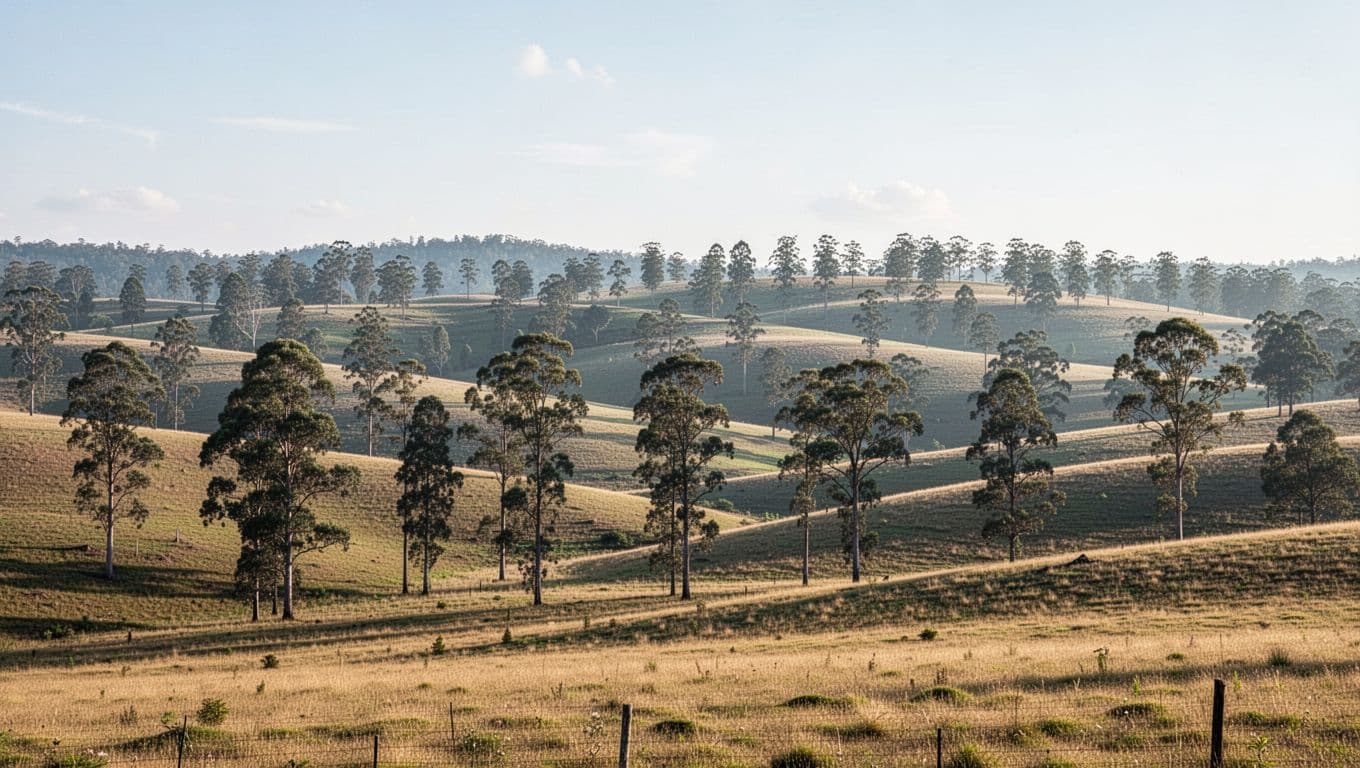
North Georgia and Middle Georgia offer plenty of rural and semi-rural acreage where land prices remain reasonable. Counties outside major metropolitan hubs like Atlanta provide the space needed for sprawling steel-frame homes without cramped lot lines. For example, areas around Jackson, Canton, or Perry give you the peace of the countryside while keeping you within driving distance of city amenities.
When shopping for property, pay close attention to the terrain. Flat or gently sloping acreage saves thousands of dollars on heavy grading and foundation prep compared to steep mountain sides. Utilities also matter because running power poles down a long, unpaved driveway adds up quickly. Always verify if the plot already has well and septic permissions or if you will need to drill and test your own water supply.
Navigating County Permits and Restrictions
Zoning laws dictate what you can build and where your structure sits on the property. Agricultural zoning is usually the most favorable option for barndominiums georgia projects because these districts generally permit metal buildings by right without requiring special variances. If you want to check specific requirements, you can review guidance on Permitting Your Barndominium in Georgia to understand local rules before buying.
HOA restrictions are another hurdle that catch many custom home builders off guard. Neighborhood associations frequently ban metal exteriors or require specific roof pitches that clash with standard kit designs. Talk directly to county planning and zoning officials before putting money down on any contract. Bring your floor plans and kit specifications to the local office so the zoning administrator can review setbacks, minimum square footage requirements, and exterior finish codes firsthand.
How Much Does It Cost to Build Your Dream Home
Building barndominiums in Georgia involves balancing the upfront price of materials with the labor needed to finish the interior. Because every project is unique, your total budget depends heavily on whether you purchase a basic shell kit or hire a contractor for a complete turnkey build. Understanding these core expenses helps you plan your financing and avoid unexpected surprises once construction starts.
Kit Prices Versus Complete Turnkey Builds
Buying a metal building kit gives you the structural skeleton, roof panels, and exterior siding, but it leaves all the interior work entirely up to you. A basic steel shell kit typically costs between thirty and fifty dollars per square foot depending on the dimensions, window cutouts, and door packages. However, buying just the kit means you still have to pay separately for concrete, interior framing, insulation, electrical wiring, plumbing, and drywall.
Choosing a complete turnkey build shifts the heavy lifting to a general contractor who manages every single phase from the initial dirt work to the final coat of paint. Turnkey barndominiums usually range from one hundred and twenty to two hundred dollars per square foot in Georgia. While this upfront price is much higher than buying a simple kit, it saves you from coordinating dozens of subcontractors and ensures the entire project meets local residential building codes.
Hidden Expenses You Need to Plan For
Many prospective owners focus only on the kit price and forget about the costly site preparation required before any framing can begin. Land clearing, tree removal, and heavy grading can easily add several thousand dollars to your budget depending on how heavily wooded your Georgia property is. Furthermore, pouring a thick reinforced concrete slab foundation is non-negotiable for a metal building, and concrete prices fluctuate based on your location and total square footage.
Running utilities to a remote rural lot introduces another major expense that catches builders off guard. If your chosen plot sits far off the main road, electric utility companies charge hefty fees to run power poles or trench underground lines to your build site. You also have to factor in the cost of drilling a deep water well and installing a state-approved septic tank system if municipal water and sewer lines are unavailable.
 ## Step-by-Step Construction Process Explained
Building barndominiums in Georgia requires careful coordination between heavy site preparation, rapid structural assembly, and detailed interior finishing. Because these projects move faster than traditional construction, staying organized during each phase keeps your budget on track.
Pouring the Concrete Slab Foundation
A strong and flat concrete slab is the absolute anchor for your entire steel building frame. Steel structures demand a precise foundation because metal components do not bend or absorb uneven settling the way wood framing might. Contractors first clear the topsoil, grade the building site, and compact the sub-grade soil to prevent future shifting. Next, they install perimeter forms, lay down a thick moisture barrier, and place reinforcing steel rebar or wire mesh across the entire footprint.
Utility stub-ups for plumbing lines and electrical conduits must go into the ground before the concrete truck arrives. Once the layout is approved, concrete is poured and finished to a smooth, level surface. Because the steel columns bolt directly into this pad through heavy anchor bolts, precision during the pour is non-negotiable.
Raising the Steel Frame and Putting Up Metal Siding
After the concrete cures, the metal building kit arrives on-site and vertical assembly begins immediately. Crews erect the heavy steel columns and bolt them securely to the foundation anchor bolts. Roof trusses are then hoisted into place with cranes or lifts, creating the rigid skeleton of the building. Once the primary steel frame is locked together, workers attach horizontal girts and purlins that provide extra support for the exterior panels.
Metal siding and roof sheets go up quickly next, transforming the open skeleton into a weather-tight shell. Workers use self-tapping screws equipped with rubber washers to seal every penetration against heavy Georgia rainstorms. Installing the roof panels first protects the interior from sudden summer downpours while framing crews work underneath.
Adding Insulation and Interior Walls
With the metal shell protecting your build site from the elements, you can focus on making the interior comfortable and functional. Spray foam insulation is the top choice for barndominiums because it seals air gaps, prevents condensation on the metal panels, and blocks intense summer heat. Professionals spray closed-cell foam directly onto the interior steel framing and roof deck, creating a tight thermal envelope.
After insulation is complete, you can begin framing out your interior rooms with traditional wood or steel studs. This phase brings your floor plan to life by defining bedrooms, bathrooms, and open-concept kitchens. Electricians and plumbers run their lines through the interior stud walls and overhead spaces before drywall goes up. Once the interior surfaces are painted and trimmed out, your raw metal shell becomes a fully finished home.
Choosing the Right Builders and Kit Suppliers
Finding the right team to construct your property determines whether your project runs smoothly or turns into a financial headache. Because building barndominiums involves a unique blend of commercial metal framing and residential finishing, you need professionals who understand both worlds. Taking time to vet your options carefully protects your investment and keeps your timeline on track.
Questions to Ask Potential Contractors
Before you sign any agreements, you need to interview several candidates to gauge their capability. Start by asking about their specific history with steel-frame residential construction because commercial metal building experience doesn’t always translate smoothly to building homes. Request photos of completed barndominiums in Georgia, and ask for references from recent clients so you can call them directly. Verify that the company holds a valid residential general contractor license and carries comprehensive general liability insurance.
Ask these key questions during your initial consultations:
- How many steel-frame homes have you completed in this region over the past three years?
- Do you handle the entire turnkey process in-house, or do you rely on subcontractors for the concrete and interior finishing?
- What kind of structural warranty do you provide on the metal shell and the workmanship?
- Can you provide a detailed, itemized estimate that separates kit costs from labor and site prep?
Red Flags to Avoid When Hiring
Spotting warning signs early saves you from dealing with dishonest operators or stalled projects. Be wary of contractors who demand massive cash deposits upfront before any materials arrive on your property. Legitimate builders usually tie payment schedules to completed milestones, such as finishing the foundation or raising the steel skeleton.
Poor communication is another major danger sign during the bidding phase. If a builder takes days to return your calls or dodges direct questions about permits, they will likely be just as difficult to reach once construction begins. Always check local court records and the Better Business Bureau for unresolved complaints or lawsuits. Furthermore, insist on receiving a certificate of insurance directly from their provider rather than just taking their word for it. Uninsured workers on your property expose you to severe financial liability if an accident happens on-site.
Conclusion
Building barndominiums Georgia projects requires balancing material costs, local zoning laws, and proper site preparation. Metal frame houses offer durable, open-concept living spaces that handle southern weather much better than traditional wood construction.
By planning your budget carefully and vetting your general contractors, you set yourself up for a smooth build from foundation to finish. Are you ready to start mapping out your own steel frame home in the Peach State?