
Barndominiums in Tennessee Guide
Barndominiums in Tennessee give you the strength of a rustic metal frame with the warmth and comfort of a modern home. With open living areas, high ceilings, and flexible layouts, these homes fit naturally beside country fields while still feeling at home in growing suburban communities.
For Tennessee builders, the appeal goes beyond appearance. A barndominium can offer practical living space, durable construction, and design freedom, but your location, budget, building codes, and site conditions will shape the project. Next, we’ll look at the costs, design choices, and requirements that matter before you build.
What Makes Barndominiums in Tennessee So Popular Today
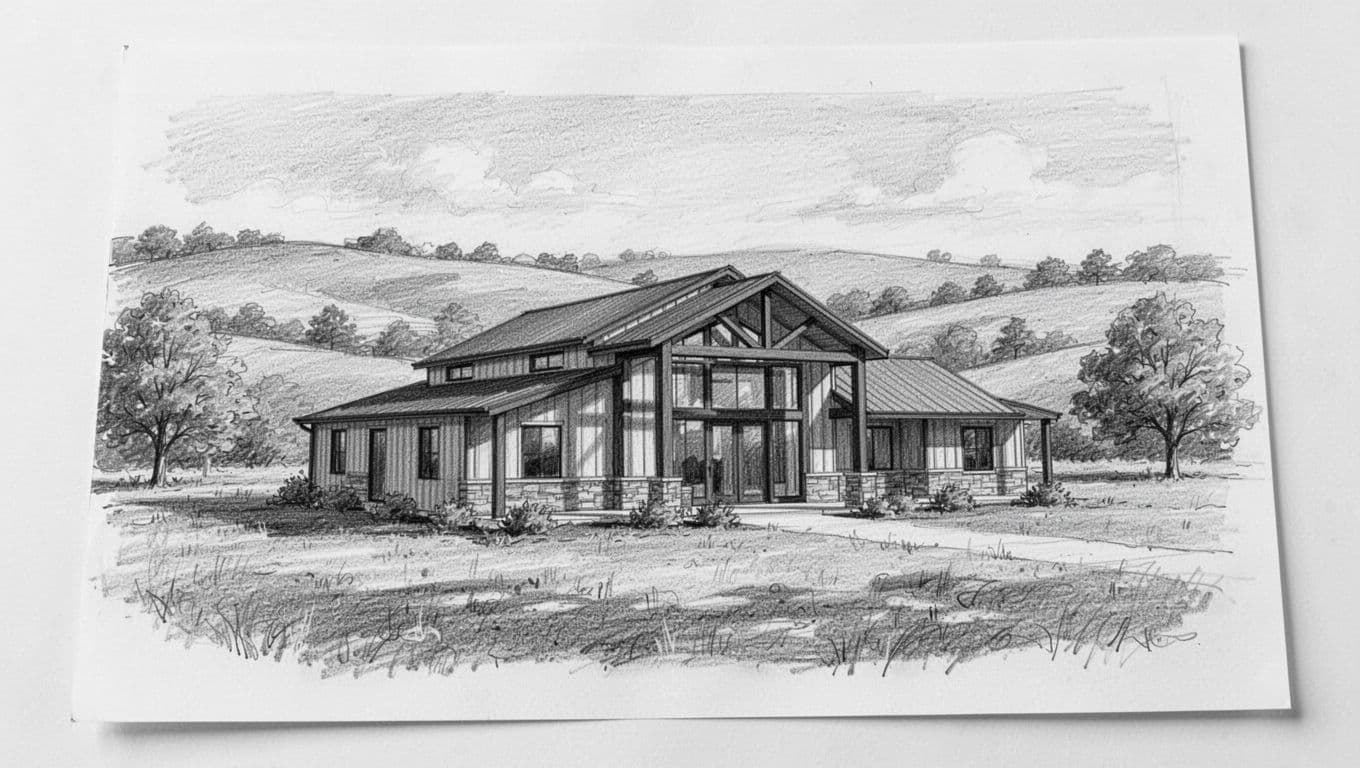
The metal frame house trend sweeps across the state because families want something sturdier and more flexible than standard suburban cookie-cutter builds. More buyers are opting for barndominiums in Tennessee to combine a heavy-duty workshop with a comfortable living space under one expansive roof. These hybrid structures give you the freedom to customize your floor plan without the load-bearing restrictions of traditional wood framing. Homeowners can park an RV, set up a woodworking shop, or build a massive indoor recreation area right next to their kitchen and bedrooms.
The Charm of Country Living with Modern Comforts
Open floor plans and towering ceilings define the interior layout, making every square foot feel expansive and connected. These soaring overhead spaces mirror the grand scale of the surrounding hills and valleys. Natural light pours through large windows to illuminate great rooms that flow seamlessly into kitchens and dining areas. You get all the visual appeal of a classic rustic barn combined with the sleek efficiency of contemporary interior design.
Families enjoy complete design flexibility because the exterior shell carries the structural weight. Therefore, interior walls can go wherever you want them. You can easily build a loft overlooking the main living area or carve out quiet home offices without feeling boxed in.
Durability Against Southern Weather and Storms
Severe thunderstorms, heavy seasonal winds, and high humidity test residential structures year-round. Steel construction handles these intense weather patterns much better than traditional wood framing. Metal beams won’t warp, rot, or attract termites, which keeps maintenance costs low over decades of ownership.
A sturdy steel skeleton anchors deep into the concrete foundation to resist heavy gusts during storm season. For an in-depth breakdown of how metal structures handle regional climate conditions, read this guide to building barndominiums in Tennessee. Furthermore, treated steel panels withstand heavy downpours and oppressive summer humidity without degrading. Your investment stays safe, secure, and structurally sound through every seasonal shift.
Understanding the Costs and Budgeting for Your Build
Planning a metal building home requires a clear look at your finances before any steel touches the dirt. Building a custom space gives you total control over your layout, but expenses stretch far beyond the initial kit purchase. Successful budgeting means accounting for every phase of construction so unexpected bills do not derail your project.
Average Price Per Square Foot in the Volunteer State
 Shell kits typically range from thirty to fifty dollars per square foot. This price covers the steel framing, metal siding, roofing, and sometimes doors and windows. However, buying a kit only delivers the exterior shell. You still need to fund the interior build-out, concrete slab, and electrical systems.
Fully finished turn-key projects usually land between one hundred and fifty to two hundred and fifty dollars per square foot in Tennessee. Labor rates vary depending on whether you build in a fast-growing suburb near Nashville or a rural plot in East Tennessee. Local contractor demand and site accessibility also push these numbers up or down.
Saving Money with DIY Kits Versus Hiring General Contractors
Tackling parts of the construction yourself lowers labor expenses, but the approach demands serious time and specialized skills. Homeowners often act as their own general contractor or take on interior framing, painting, and flooring to trim down costs. Doing this work yourself can shave thousands of dollars off the final invoice.
Hiring a professional builder prevents costly mistakes and speeds up the timeline significantly. Experienced general contractors already know local sub-contractors and navigate building inspectors with ease. While professional fees add to your upfront budget, they protect you from structural errors that become expensive to fix later.
Financing Options and Construction Loans
Local banks often view alternative housing differently than traditional stick-built homes, so finding the right lender matters. Community banks and credit unions in Tennessee usually offer construction-to-permanent loans that convert into a standard mortgage once the build finishes. These loans disburse funds in stages as construction milestones pass and inspectors sign off on the work.
Preparing the right paperwork makes the approval process much smoother for your loan officer. You need to gather detailed architectural plans, a realistic budget breakdown, builder credentials, and proof of land ownership. Showing a solid financial cushion for unexpected overruns also helps secure favorable interest rates.
Finding the Right Land and Navigating Local Zoning Laws
Securing the ideal plot for barndominiums Tennessee projects involves much more than simply finding a pretty view. Soil composition, slope, and proximity to utility lines dictate whether your dream build proceeds smoothly or stalls out in a sea of red tape. Therefore, research must precede any purchase agreement.
Where to Find Affordable Acreage Across Middle and East Regions
 Middle Tennessee offers rolling pastures and gentle terrain that make foundation work straightforward and affordable. Counties further outside the Nashville metropolitan area, such as Macon or Bedford, provide larger parcels at lower prices per acre. However, rapid growth in these outer rings means prices climb steadily each year.
East Tennessee brings dramatic mountain views, but rocky soil and steep slopes can quickly inflate your site preparation budget. Counties surrounding Knoxville and the Cumberland Plateau feature plenty of wooded acreage, yet clearing trees and blasting rock require heavy equipment rentals. Buyers often find better bargains by looking just past the primary commuter zones into rural townships where county regulations remain flexible.
When evaluating potential properties, keep these practical land features in mind:
- Perk tests: Ensure the soil absorbs wastewater properly before buying so you can legally install a standard septic system.
- Utility access: Verify how far power poles and public water lines sit from your desired building site to avoid expensive trenching fees.
- Easements: Check property deeds carefully for shared driveways or utility rights-of-way that might limit where you place your metal structure.
Dealing with Building Permits and County Restrictions
 Tennessee counties vary wildly in their approach to alternative housing and metal-sided structures. Some rural areas impose zero zoning restrictions, while others enforce strict architectural guidelines that forbid exposed metal siding on residential homes. Always visit the local county planning commission before writing an offer on land to confirm that barndominiums are permitted in that specific district.
Subdivision homeowners associations represent another hurdle because many communities enforce strict minimum square footage rules or ban metal buildings entirely. Ignoring these restrictions leads to stop-work orders or costly legal disputes after construction begins.
Furthermore, pay close attention to setback requirements that dictate how close your structure can sit to property lines, roads, or natural water sources. Local building officials will inspect your foundation, framing, and electrical rough-ins at multiple stages, so hiring an engineer to stamp your plans ensures compliance from day one.
Designing Your Floor Plan for Maximum Function and Style
Building a custom home means you dictate every square foot. Without load-bearing interior walls telling you where to stop, your floor plan is truly a blank slate. You can build soaring living areas, tuck away quiet sleeping quarters, or integrate a massive workspace under one roof. Thoughtful layout planning turns an open metal shell into a comfortable, cohesive home.
Balancing Workshop Space with Living Quarters
 Many homeowners choose these steel structures specifically to combine a heavy-duty hobby area with everyday living space. However, mixing motor oil and woodworking dust with a pristine kitchen requires careful zoning. Soundproofing and air separation are your best friends here.
Building a sealed drywall partition between the garage bay and the living quarters stops noise and fumes from drifting into your bedrooms. Installing an independent HVAC zone for the workshop also keeps sawdust out of your ductwork and maintains a comfortable temperature where you work on projects. Furthermore, a heavy-duty mudroom transition zone between the two spaces gives you a place to drop dirty boots and tools before stepping onto carpet or hardwood.
Choosing Insulation and Energy Efficient Climate Control
Metal buildings react quickly to outside temperatures, so smart thermal planning is essential for keeping utility bills manageable. Closed-cell spray foam insulation seals every gap, creating an airtight thermal barrier that stops the summer humidity in its tracks. This insulation type also adds rigid structural strength to your framing panels.
Proper HVAC sizing prevents your system from short-cycling or struggling against extreme seasonal shifts. Because open-concept layouts feature high vaulted ceilings, ceiling fans help push trapped warm air down during winter and circulate cool breezes in July. Positioning large windows on the southern exposure of your home also harnesses passive solar heating to naturally warm the interior during cooler months.
Choosing Experienced Builders and Kit Manufacturers
Building a barndominium requires a reliable team to turn your ideas into a finished home. Pre-engineered steel packages and experienced local contractors form the backbone of a successful construction project. Selecting the right partners protects your budget and prevents costly structural mistakes down the road.
Questions to Ask Before Signing a Construction Contract
Your construction contract is the legal safety net for your entire project. Before you sign any paperwork, you must pin down exact timelines, comprehensive warranty details, and clear subcontractor management policies. Unclear terms lead to missed deadlines and unexpected out-of-pocket expenses.
Ask potential builders how they handle supply chain delays for steel framing kits. You should also verify whether their warranty covers both structural steel components and general workmanship. Ask who directly supervises day-to-day subcontractor activities on your job site. A reliable builder takes full responsibility for coordinating electricians, plumbers, and concrete crews rather than leaving you to manage the schedule.
Red Flags to Avoid When Hiring Subcontractors
Hiring unverified subcontractors creates massive financial and legal risks for your build. You need to watch out for contractors who demand massive cash deposits upfront or refuse to provide proof of general liability insurance. Legitimate professionals always carry active state licensing and current workers compensation coverage.
Vague project estimates also signal trouble ahead. If a builder hands you a scribbled napkin estimate instead of an itemized proposal, walk away immediately. Reputable professionals outline every expense, from site grading to final interior trim. Check local court records for past lawsuits or unresolved building code violations to ensure your chosen team operates with honesty and integrity.
Conclusion
Building a custom metal home in the Volunteer State requires careful preparation, clear budgeting, and a solid understanding of local zoning rules. Barndominiums blend rustic charm with industrial strength, giving you the freedom to design a living space and a workshop under one roof. Your success depends on researching local soil conditions, securing proper building permits, and hiring contractors who understand steel framing requirements.
Take the first step toward your project by visiting your county planning office and mapping out your exact budget before buying land.