
Tiny House Layout Ideas That Maximize Space
Dreaming of a tiny home that feels huge? In early 2026, tiny houses are hotter than ever. The global market hits about $14 billion this year, and 73% of Americans say they’d consider one under 500 square feet, especially millennials and Gen Z folks facing sky-high housing costs.
Tiny house layout ideas make this dream real. These are smart floor plans under 600 square feet that mix function, style, and comfort. They turn tight spaces into cozy, efficient homes with tricks like lofts and foldaway furniture.
You’ll save big on costs, from $10,000 to $30,000 versus $200,000 for a standard house. Cleaning stays simple because there’s less to maintain. Plus, these homes boost eco-friendliness through energy-saving designs and off-grid options like solar panels.
In this post, we cover everything you need. First, tips for choosing the right layout for your lifestyle. Then, open-concept setups that flow seamlessly. Next, clever sleeping options, from Murphy beds to lofts.
We dive into compact kitchens and baths that pack a punch. Multi-use spaces shine with modular furniture, a top 2026 trend. Outdoor flow connects your home to nature, and we wrap with styles like Japandi, blending Japanese minimalism and Scandinavian warmth.
Ready to maximize every inch? These ideas fit beginners and pros alike.
Match Your Tiny House Layout to Your Daily Life
Your daily routine shapes the best tiny house layout ideas. Think about who lives there and what you do most. Singles need simple spots for work or yoga. Couples want cozy nooks for two. Families crave safe play zones. Match the plan to your life, and every square foot works harder. These setups stay under 500 square feet but feel right at home.
Solo Dwellers and Couples: Compact and Cozy Plans
Solo folks or couples thrive in 200-400 square foot layouts. Picture a loft for sleep above an open living area below. You climb a ladder to bed, freeing the ground floor for kitchen, sofa, and dining.
This design shines because it bends for hobbies. Set up a desk for remote work one day. Roll out a yoga mat the next. Add shelves for books or gear. Natural wood tones and big windows bring in light, so it feels airy.
Builders favor these for quick prefab builds.
Family-Friendly Tweaks for Growing Households
Families fit best in 400-500 square foot plans with smart tweaks. Bunk lofts stack kids’ beds high, saving floor space. Murphy beds fold away during playtime. Shared areas blend kitchen, dining, and living into one multi-use zone.
Safety comes first, so install sturdy stairs with railings at least 36 inches high. No gaps over four inches prevent falls. Non-slip floors and smoke detectors add peace of mind.
These ideas work for parents and one or two kids.
Open-Concept Layouts That Erase Walls and Cramped Feelings
Open-concept designs top tiny house layout ideas in 2026. They knock down walls between kitchen, dining, and living areas. This creates one flowing space that feels twice as big, even in 300 square feet. You cook while chatting with guests. Light bounces everywhere. No cramped corners hold you back. Builders love these for their simple flow and airy vibe. s.
Lighting and Windows to Amplify Space
Big windows change everything. Floor-to-ceiling glass pulls in views and sunlight. Vaulted ceilings stretch the room upward. Add skylights for that overhead glow. Sliding glass doors open wide to patios. Suddenly, indoors blends with outdoors.This setup erases tight feelings. Light floods the space, so walls seem farther apart. Plants thrive near doors. You relax as nature steps inside. In short, smart lighting doubles your perceived square footage without adding a foot.
Furniture Placement for Smooth Movement
Place furniture smartly along edges. Push a multi-use sofa against one wall. It hides storage underneath. Foldaway tables tuck near the kitchen when not in use. This keeps paths at least three feet wide.
No clutter blocks your steps. You move from cooking to lounging without bumps. Built-in shelves grab vertical space. Meanwhile, stools slide under counters. Result? A room that breathes easy.
Sleeping Smart: Lofted vs Ground-Floor Bedrooms
Sleep matters in tiny house layout ideas, yet space stays tight. So, do you build up with a loft or keep beds on the main floor? Lofts save ground space but challenge access. Ground-floor options boost ease, especially as accessibility trends rise in 2026. Your pick depends on mobility, privacy needs, and who shares the home. Both work well when planned right. For example, couples often love lofts for that tucked-away feel.
Building Up with Loft Bedrooms
Lofts stack sleep high and free the floor below. You gain room for living areas or kitchens. Storage drawers and shelves fit perfectly underneath, so clothes and gear stay handy. Privacy curtains drape thick around the bed, creating a cozy nook. Couples find this setup ideal because it separates rest from daily bustle.
Sturdy ladders or stairs make access simple. Add a small window for light and air. In 2026, many add standing-height lofts for comfort. However, watch headroom; low ceilings cramp style. Still, this design maximizes every inch. See pros and cons of loft tiny house bedrooms for real builds.
Staying Level with Main-Floor Beds
Main-floor beds keep things easy and safe. No climbs mean quick access for everyone. Wider trailers, around 8.5 feet, fit queen sizes without squeezing. Murphy beds fold up against walls, revealing desks or sofas below. This flexibility suits work-from-home days or guests.
Accessibility wins big here, especially for families or older folks. Natural light pours through large windows. Temps stay even, too, away from hot roofs. In short, you trade some floor space for daily comfort.
Kitchens and Baths That Pack Luxury into Tiny Spots
Tiny house layout ideas shine brightest in kitchens and baths. These spots often squeeze into tight corners, yet they deliver full luxury. Smart choices turn 30 square feet into chef-worthy zones or spa retreats. You cook gourmet meals or unwind in style without wasted space. In 2026, trends favor mini appliances and clever storage that fit any build. Builders stack function high, so your home feels upscale. Let’s explore how.
Efficient Kitchen Zones on a Dime
Mini appliances save room and power. A slim fridge, drawer microwave, and two-burner induction cooktop fit under counters. They handle daily meals without bulk. Hidden pantries pull out from cabinets, so spices and pots stay out of sight. Meanwhile, the classic workflow triangle keeps sink, stove, and fridge steps apart. You chop veggies fast, no extra steps.
Warm wooden cabinets add coziness over stark white. Stainless counters wipe clean easy. Natural light from a window over the sink brightens it all. These setups cost less than standard kitchens but perform better. For more ideas, check 28 tiny house kitchen ideas for 2026.
Spa-Like Bathrooms Without the Bulk
Wet rooms combine shower and floor in one seamless space. Water drains fast, so no tub crowds the area. Backlit mirrors glow soft above vanities, making mornings brighter. Compact toilets hug walls tight. Good ventilation keeps air fresh; install exhaust fans that vent outside.
Marble-look tiles feel premium yet clean simple. Warm LED lights set a relaxing mood. You step in for a soak-like rinse after work. These designs boost calm in under 20 square feet.
Multi-Use Magic: Furniture and Storage That Transforms Rooms
Multi-use furniture turns tiny house layout ideas into space wizards. These pieces hide storage or shift shapes fast. You gain room for living, working, or relaxing without bulky extras. In 2026, builders stack smart options everywhere. They fit lofts, open areas, or kitchens perfectly. Result? Your home feels bigger and works harder. Let’s check hidden spots first.
Hidden Gems in Walls and Floors
Built-ins hug walls tight, so they vanish when closed. Pull down for shelves or cabinets full of clothes and gear. Under-bed drawers slide out from low platforms, grabbing dust-free space below. You store linens or tools there easy. Floors lift up too, revealing bins for off-season stuff. Maximize every inch this way.
These tricks add tons of storage without stealing floor space. Warm wood tones blend them in smooth. One person accesses it all without hassle.
Convertible Pieces for Endless Options
Foldaway tables drop from walls for meals, then tuck back neat. Ottomans lift open for blankets or remotes inside. Japandi low furniture rules 2026 with sleek wood sofas that unfold to beds. Low profiles keep sightlines open, so rooms breathe free. Neutral fabrics add calm vibes.
Mix them for endless setups. Lounge by day, sleep at night, no sweat. These pieces save cash too, since one item does three jobs.
Styles That Make Tiny House Layouts Shine in 2026
Styles bring tiny house layout ideas to life in 2026. They blend calm neutrals, wood textures, and smart flow for cozy homes. Trends favor nature links and layered warmth. You pick what suits your routine. Japandi calms with minimal lines. Farmhouse charms through rustic highs. Both stretch every inch. Builders mix them into open plans or lofts. Result? Spaces that feel upscale yet simple. Let’s check two top picks.
Japandi Calm with Sliding Doors
Japandi style rules tiny house layout ideas for its peace. Sliding shoji doors glide open, so rooms shift easy. Clean lines cut clutter. Warm wood furniture, like low tables and benches, adds soft glow. Big windows frame nature views; plants thrive nearby. You relax as light filters in. Neutral tones ground it all. Storage hides behind panels, keeping floors clear. Couples love this for quiet nights. In addition, it fits lofts perfect.
Cozy Farmhouse Vibes with Vertical Twists
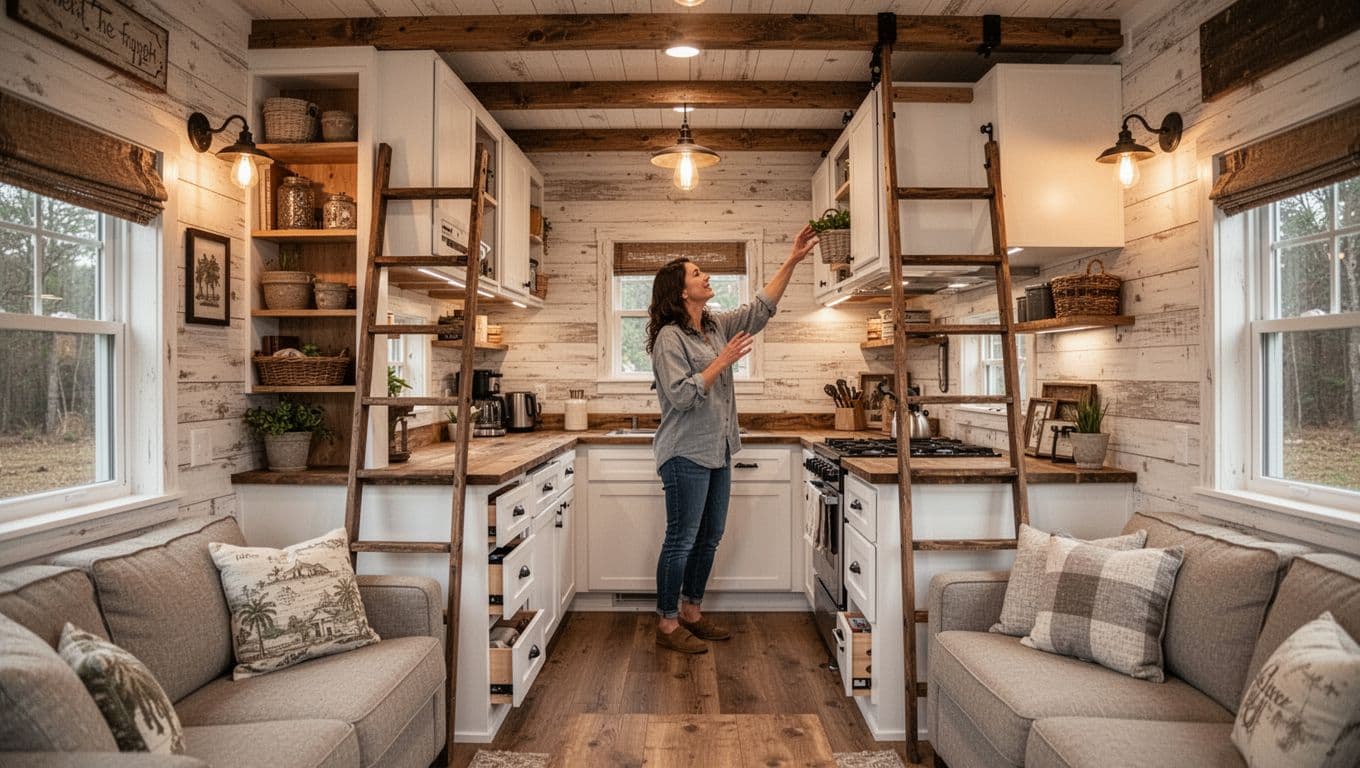
Farmhouse style warms tiny house layout ideas with rustic heart. Tall shelves climb walls, so you grab pots high. Ladder rungs add fun access. Shiplap panels hug sides; beams cross ceilings. Hidden drawers in baseboards tuck gear away.
Vertical storage frees floors for living. Warm lights cast cozy pools. Vintage signs nod to country roots. You cook while chatting in blended kitchen spots. Families stack this in 400-square-foot plans. Meanwhile, it pairs with lofts for kids. See tiny house storage hacks for more tips.
Here are More Tiny House Layout Ideas You May Be Interested In
Tiny house bathroom shower layout ideas
Tiny house kitchen island design ideas
Tiny house pantry layout ideas
Tiny house laundry design ideas
Tiny house art studio layout ideas
Conclusion
Tiny house layout ideas bring your dream home to life. Open-concept plans erase walls for smooth flow and big feels. Smart sleep setups, like cozy lofts or easy ground-floor beds, fit any lifestyle. Multi-use furniture transforms rooms on demand, so you lounge, work, or cook without waste.
These designs stack function and style. Japandi calms with sliding doors and wood warmth. Farmhouse adds rustic charm through vertical storage. In short, every inch works hard. You save money, clean less, and live lighter in 2026.
Picture this: mornings with coffee by big windows, no clutter dragging you down. Evenings unwind in nature-connected spaces. Tiny living frees you for what matters, like hikes or hobbies. It’s simple joy in a compact package.
Back to Tiny Home Design and Floor Plans