Understanding Kentucky Tiny House Laws: A Comprehensive Guide for 2026

Thinking about a tiny house in Kentucky? It’s a great idea for a simpler life, but you’ve got to know the rules. Kentucky doesn’t have one single set of laws for tiny homes that applies everywhere. Instead, each county or city has its own take on things. This means what’s okay in one place might not fly in another. We’ll walk through what you need to know about kentucky tiny house laws, from zoning to permits, so you can get started on the right foot.
Key Takeaways
- Kentucky has no statewide tiny house law; regulations are set by individual counties and cities, leading to varied requirements.
- Tiny houses on wheels (THOWs) are often treated as RVs and may be restricted to RV parks or campgrounds.
- Permanent tiny homes usually require a foundation and must comply with the Kentucky Building Code, often referencing IRC Appendix Q.
- Always check local zoning ordinances and building departments for specific rules on minimum size, placement, and permits before you build.
- Working with certified builders can help ensure your tiny house meets all necessary codes and simplifies the permitting process.
Understanding Kentucky Tiny House Laws
So, you’re thinking about a tiny house in Kentucky? That’s awesome! The Bluegrass State has a lot to offer, from rolling hills to vibrant cities, and the tiny house movement is definitely picking up steam here. But before you start sketching out floor plans or looking for land, we really need to talk about the rules. It’s not quite as simple as just parking your tiny home anywhere you please.
Statewide Regulatory Landscape
First off, let’s get one thing straight: Kentucky doesn’t have a single, statewide law that covers every tiny house. It’s not like there’s one big rulebook for the whole state. Instead, most of the power to decide what’s allowed and what’s not falls to individual counties and cities. This means that what’s perfectly fine in one county might be a big no-no just a few miles away. It’s a bit of a patchwork system, honestly. This decentralized approach means you absolutely have to do your homework for the specific area where you want to put your tiny house. We’re talking about rules that can cover everything from how big your house has to be to what kind of foundation it needs. It’s a bit of a wild west situation sometimes, but with a little research, you can figure it out.
County-Specific Variations
Because there’s no statewide law, you’re going to find a ton of differences from one county to the next. Some counties are really embracing tiny homes and have clear guidelines, while others might not have any specific rules at all, leaving you in a gray area. You might find that some counties are okay with tiny houses on wheels (THOWs) as long as they’re in an RV park, but others might only allow tiny houses built on a permanent foundation. It’s also common for counties to adopt parts of the International Residential Code (IRC), like Appendix Q, which gives a definition for tiny homes and sets some basic safety standards. But even then, counties can tweak these rules. For example, a county might say a tiny home needs to be at least 120 square feet, but then have different rules for primary bedrooms. It’s all about the local flavor, so to speak. You’ll want to check out the county zoning ordinances for wherever you’re looking.
Importance of Local Research
Seriously, I can’t stress this enough: local research is your best friend when it comes to tiny houses in Kentucky. Don’t just assume anything. You need to get in touch with the planning and zoning department in the county where you want to live. They’re the ones who can tell you exactly what’s allowed. You’ll want to ask about:
- Minimum square footage requirements.
- Rules for tiny houses on wheels versus those on foundations.
- Any specific building code requirements that apply.
- Whether accessory dwelling units (ADUs) are permitted and what the rules are for them.
Ignoring these local rules can lead to some serious headaches, like fines or even being told you have to move your house. It’s way better to find out upfront what you need to do to be compliant. This diligence will save you a lot of trouble down the road and help make your tiny house dream a reality in Kentucky.
Navigating Zoning Codes and Building Permits
So, you’re thinking about a tiny house in Kentucky. That’s awesome! But before you start dreaming about your cozy little abode, we’ve got to talk about the nitty-gritty: zoning and permits. It’s not the most glamorous part, but honestly, it’s super important. Get this wrong, and your tiny house dream could turn into a permit-punishing nightmare.
Accessing County Zoning Ordinances
Think of zoning ordinances as the rulebook for what you can build and where. Every county in Kentucky has its own set. You can’t just assume what’s okay in one county will fly in another. Finding your county’s specific zoning ordinance is your first mission. Usually, you can find these on your county government’s website. Look for sections on planning, zoning, or land use. If the website is a bit of a maze, don’t hesitate to call the county planning or zoning department. They’re there to help, even if they sometimes sound a little bored.
Minimum Dwelling Size Requirements
This is where tiny houses can sometimes hit a snag. Some older zoning rules were written way before tiny homes were a thing, and they might have a minimum square footage requirement for any new home built. This can be a real hurdle if your tiny house is smaller than what the ordinance dictates. However, many places are starting to make exceptions or have specific rules for tiny homes, especially if they’re built to certain standards or are considered Accessory Dwelling Units (ADUs).
Building Permit Application Process
Okay, so you’ve figured out the zoning. Now, you need a building permit. This is basically official permission from your local government to start construction. The process usually looks something like this:
- Submit Plans: You’ll need to provide detailed drawings of your tiny house, showing exactly how it will be built, including electrical, plumbing, and structural details.
- Zoning Approval: Make sure your plans align with the zoning rules we just talked about.
- Utility Connections: You’ll need to figure out how you’ll connect to water, sewer or septic, and electricity. Sometimes, you need separate approvals for these.
- Permit Issuance: Once everything looks good, they’ll issue you the permit.
It sounds like a lot, but taking it step-by-step makes it manageable. Don’t start building anything until you have that permit in hand. Seriously.
Understanding Permit Fees and Inspections
Permits aren’t free, unfortunately. There will be fees involved, and these can vary quite a bit depending on your location and the size of your project. Think of it as an investment in making sure your home is built legally and safely. You’ll also have inspections scheduled at different stages of construction. Inspectors will come out to check that everything is being built according to your approved plans and the building codes. Passing these inspections is key to getting your final Certificate of Occupancy, which means you can legally live in your tiny house. It’s all about making sure your home is safe and sound.
Building a tiny house involves a lot of paperwork and checking rules. It’s easy to get lost in the details, but remember that these regulations are there to protect you and your future neighbors. Taking the time to understand them upfront will save you a ton of headaches down the road. Think of it as building a solid foundation, not just for your house, but for your peace of mind too.
Tiny Houses on Wheels vs. Foundation Models
So, you’re thinking about a tiny house, which is awesome! But before you get too far, you’ve gotta figure out if you’re going for one that sits on a permanent foundation or one that’s on wheels, like a trailer. This choice makes a huge difference in what rules you’ll have to follow.
Classification and Regulations for THOWs
Tiny Houses on Wheels, or THOWs, are basically treated like RVs or mobile homes by most towns and counties. This means they often can’t just be parked anywhere you want. You’ll usually find them allowed in designated RV parks, campgrounds, or sometimes in special tiny house communities where the zoning is already sorted out. Because they’re mobile, they have to meet certain standards, often related to the RV industry. Sometimes, getting certification from groups like the RV Industry Association (RVIA) can make things easier, especially if you plan to move it around or use it in a place that specifically asks for it.
Foundation Requirements for Permanent Homes
If you’re building a tiny house that’s meant to stay put on a piece of land, it’s usually treated more like a traditional house. This means it needs to be on a proper foundation – could be a slab, piers, or even a basement, depending on what your local building department says. These homes generally have to follow the standard building codes, like the International Residential Code (IRC). Kentucky has adopted parts of the IRC, and there’s even a specific appendix, Appendix Q, that offers guidelines for tiny homes on foundations. These homes are often seen as more permanent dwellings and might be easier to get approved as a primary residence.
RVIA Certification and Its Implications
Getting RVIA certification for a THOW is kind of like getting a stamp of approval that says your tiny house meets specific safety and construction standards for recreational vehicles. Why does this matter? Well, some places require it if you want to park your THOW in an RV park or use it as a temporary dwelling. It can also make it easier to get insurance or financing. For homes on foundations, RVIA certification isn’t usually relevant, as they fall under different building codes. It’s really about matching the type of house to the type of regulations it needs to meet.
Here’s a quick rundown:
- THOWs: Often regulated as RVs. Look for RV parks or tiny house communities. RVIA certification can be a big plus.
- Foundation Homes: Treated more like traditional houses. Must meet local building codes and have a proper foundation. Appendix Q might apply if your county has adopted it.
The biggest hurdle is often figuring out how your local government classifies your tiny house. Is it a vehicle, an RV, or a permanent dwelling? The answer to that question dictates everything from where you can put it to what permits you’ll need. Always check with your local planning and zoning office first – they’re the ultimate authority on what’s allowed in your specific area.
Key Regulations for Tiny Home Construction
Building a tiny home in Kentucky means more than just finding a cool design and a spot to park it. Laws here can get surprisingly detailed, and honestly, you can’t really skip the homework. These are the big things you need to watch for if you want to avoid headaches down the line.
Kentucky Building Code Standards
- Kentucky has adopted the International Residential Code (IRC), including Appendix Q.
- This means all tiny houses must meet requirements for ceiling height, emergency exits, and safe utilities, even though the homes may be less than 400 square feet.
- Structures on permanent foundations get treated as residences, while those on wheels have a different set of rules.
| Requirement | Standard (IRC + Appendix Q) |
|---|---|
| Min. ceiling height | 6 feet 8 inches (except in lofts) |
| Max. floor area | 400 sq ft (excluding lofts) |
| Emergency egress | Yes, often required at main and loft levels |
| Heating & mechanical | Must meet local or state code |
Appendix Q guidelines mean even really small homes get judged by rules, but there’s more wiggle room than you’d think. Just remember—local building officials always get the last word.
IRC Appendix Q Guidelines
Appendix Q is a relatively new set of standards just for tiny homes. These rules handle stuff that big houses never worry about:
- Minimum ceiling and loft height
- Rules for ladders and stairs (safe access is a must)
- Requirements for loft guards
- Escape and rescue windows in sleeping lofts
So if you plan to include a loft, the ceiling can be lower than in other rooms, but not by much.
Safety and Habitability Requirements
A tiny house isn’t legal to live in unless it meets the state’s basic safety standards. Here’s a quick rundown:
- Functional plumbing and electrical
- Proper heating/cooling for the space
- Reliable emergency exits
- Smoke and carbon monoxide detectors
You may also need additional certifications, like RVIA or NOAH, especially if your tiny isn’t on a foundation. Areas with more flexibility around these requirements tend to be rural, but you still need approvals for things like power and sewage.
One last thing: keep an eye on state legislative updates, as occasional new laws—sometimes tucked into unrelated acts—may shift requirements. For example, acts from the 2026 Regular Session can sometimes impact home-based living or construction rules.
If you start your build by checking with both state codes and your local office, you’ll save a ton of time—and maybe some cash too.
Major Kentucky Cities and Tiny Home Rules
When you’re thinking about putting up a tiny house in Kentucky, it’s not just a one-size-fits-all situation. The state itself doesn’t have one single set of rules for everyone. Instead, it’s up to each county and city to figure out their own take on tiny homes. This means what’s allowed in Louisville might be totally different from what’s okay in a smaller town. It’s a bit like a patchwork quilt, with each area having its own unique pattern.
Louisville Metro (Jefferson County) Regulations
Louisville, and Jefferson County as a whole, has been pretty forward-thinking when it comes to tiny homes. They’ve actually updated their zoning laws to make it easier to have Accessory Dwelling Units (ADUs) and other types of small dwellings. This means there are clearer paths for people who want to live tiny within the county. The goal here is to make sure these smaller homes fit in well with the neighborhoods and, of course, meet all the safety standards. In Louisville Metro, they generally permit various types of tiny homes, including those that are prefabricated, mobile, or built on-site. However, for single-family use, these usually need to be on a permanent foundation. If you’re looking to build here, working with a qualified builder can really help smooth out the process of getting permits and passing inspections, as Jefferson County has some pretty detailed requirements.
Lexington (Fayette County) Policies
Over in Lexington, which is in Fayette County, they’ve also been talking about and implementing rules for smaller living spaces. Since late 2021, the city council has allowed small dwelling units, up to 800 square feet, to be built as ADUs on properties in urban areas. This shows a real effort to offer more housing choices, and tiny homes are seen as a good way to do that, especially as the city grows. While the exact rules can depend on the specific zoning district you’re looking at, it’s always a good idea to chat with the local zoning folks. Fayette County is generally considered one of the more open areas in Kentucky for alternative housing, and they’re even discussing ways to expand these options further.
Bowling Green (Warren County) Standards
Bowling Green, located in Warren County, has its own set of guidelines. While not as extensively detailed in some public documents as Louisville or Lexington, the general framework applies. This means you’ll likely need to adhere to the state’s building codes and any specific local ordinances that Warren County has put in place. It’s important to remember that even if a county seems generally open to tiny homes, the specifics of where you can put one and what kind of foundation it needs will be determined by local zoning. Always check with the Warren County planning and zoning department directly to get the most accurate and up-to-date information for your specific situation.
Covington (Kenton County) Framework
Covington, situated in Kenton County, is another area where tiny home enthusiasts might find opportunities. Like other parts of Kentucky, the regulations here will be influenced by both state building codes and local zoning ordinances. Kenton County’s approach will dictate the specifics of minimum square footage, foundation requirements, and whether tiny homes on wheels are permitted. It’s wise to consult the Kenton County Planning and Zoning website for their official documents and contact information. Understanding these local rules is the first step to a successful tiny home project in Covington.
Finding a Place for Your Tiny House
So, you’ve got your tiny house plans all sorted, or maybe you’ve even found the perfect little dwelling. Now comes the big question: where do you actually put it? This isn’t always as straightforward as it sounds, and honestly, it can be a bit of a headache if you don’t know where to look. Kentucky, like many places, has its own set of rules that dictate where your tiny home can legally reside.
Placement on Private Land
Putting your tiny house on your own piece of land sounds simple, right? Well, it depends. Many counties in Kentucky allow this, but you’ll need to make sure your land is zoned for residential use and that your tiny house meets all the local building and zoning codes. Some areas might have minimum square footage requirements that a tiny house just won’t meet, or they might have specific rules about accessory dwelling units (ADUs) if your tiny house is going to be a secondary structure on a property. It’s always best to check with the local planning and zoning department first. They can tell you exactly what’s allowed and what isn’t. You can often find this information on the county’s website, or by giving them a call. Remember, local regulations vary significantly from one county to the next.
RV Parks and Campgrounds
If your tiny house is on wheels (often called a THOW), RV parks and campgrounds can be a good option. These places are generally set up to accommodate recreational vehicles, and many are becoming more open to tiny homes. The rules here can be a bit different. You might be considered a long-term guest rather than a permanent resident. Some RV parks might require your tiny house to have RVIA certification, which basically means it’s built to certain standards for RVs. This can be a simpler route if you’re not looking to set up a permanent foundation, but it’s important to understand that this might not be considered your primary residence in the eyes of the law.
Tiny House Communities
These are becoming more popular, and for good reason. Tiny house communities are specifically designed to house tiny homes, often with zoning already worked out. They can offer a sense of community and shared resources. Think of it like a planned neighborhood, but for tiny houses. The developers of these communities usually handle a lot of the zoning and permitting hurdles, making it easier for you to just move in. However, you’ll want to research the specific community to understand their rules, fees, and what kind of tiny homes they allow. Some might be geared towards THOWs, while others might accommodate foundation-built tiny homes.
Rural vs. Urban Site Selection
Where you choose to place your tiny house can really impact your experience. Rural areas in Kentucky often have fewer restrictions when it comes to zoning and minimum dwelling sizes. This can make it easier to find a spot for your tiny home. However, rural living comes with its own set of considerations, like access to utilities (water, sewer, electricity) and potentially longer drives to amenities. Urban areas, on the other hand, might have more services readily available, but they also tend to have stricter zoning laws and higher land costs. You might find more opportunities for tiny houses as ADUs in urban settings, but the regulations can be quite detailed. It’s a trade-off, and what’s best for you depends on your lifestyle and priorities.
Working with Certified Tiny House Builders
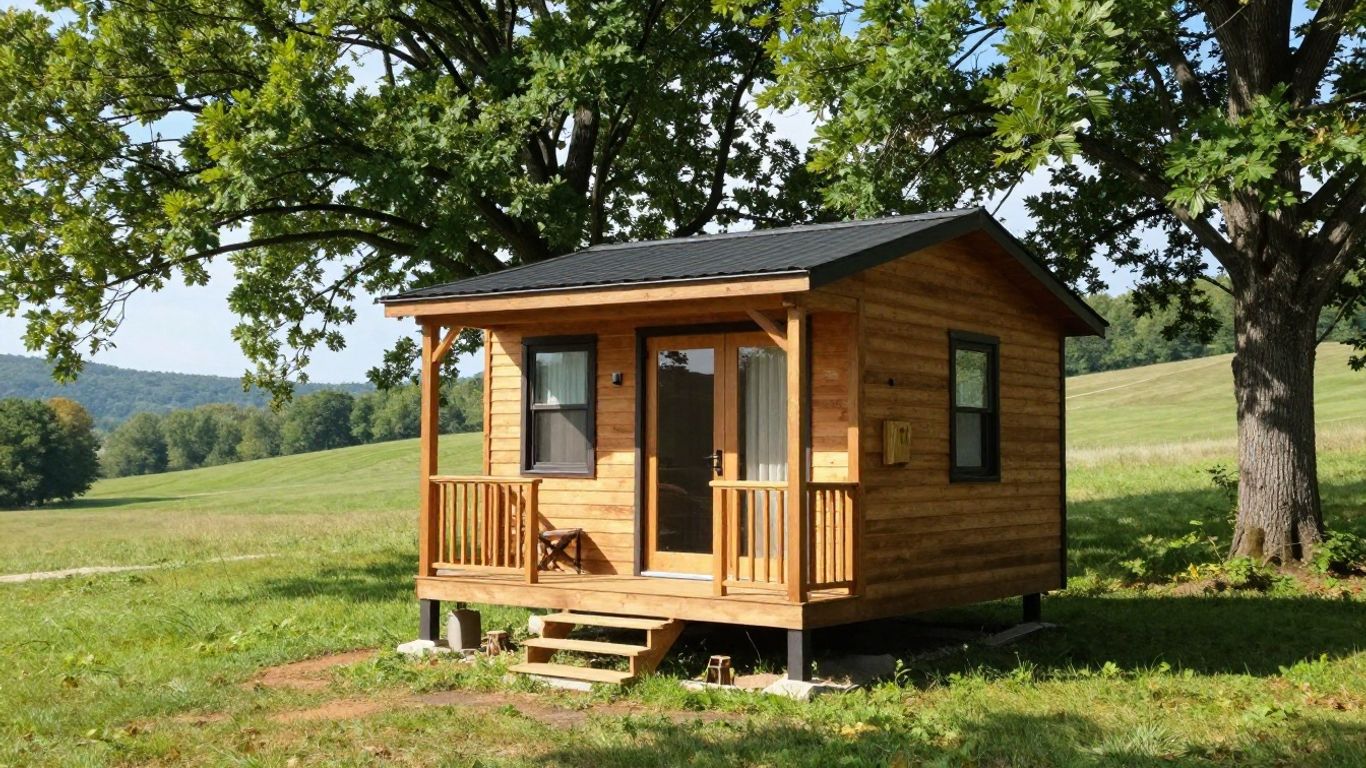
So, you’ve decided to go tiny in Kentucky. That’s awesome! But let’s be real, building a tiny house, even a small one, can get complicated fast. That’s where bringing in the pros, specifically certified tiny house builders, really makes a difference. These folks know the ins and outs of what Kentucky wants, and frankly, what the rest of the country expects when it comes to safe and legal tiny living.
Benefits of Professional Construction
Why bother with a certified builder? For starters, they’ve already been through the wringer. They understand the building codes, the zoning hurdles, and all those little details that can trip up even the most enthusiastic DIYer. They use quality materials and know how to put them together so your tiny home isn’t just cute, but also sturdy and safe. Plus, they often have established relationships with local building departments, which can smooth out the permitting process quite a bit.
Ensuring Code Compliance
This is a big one. Kentucky, like everywhere else, has rules about how homes should be built. Certified builders are up-to-date on these regulations, including things like the International Residential Code (IRC) and any specific state or local amendments. They know what’s required for electrical, plumbing, insulation, and even emergency exits. Getting this right from the start means you won’t have to deal with costly fixes or, worse, be told you can’t live in your own home.
Streamlining the Permitting Process
Permits can be a headache. A certified builder can help manage this. They’ll know what documents are needed, how to fill out the applications, and what inspections to expect. This can save you a ton of time and stress. They’re familiar with the paperwork, so you don’t have to become an expert overnight.
Here’s a quick look at what a builder might handle:
- Zoning Verification: Confirming your chosen spot allows for a tiny home.
- Plan Submission: Preparing and submitting detailed building plans.
- Permit Application: Filling out and filing all necessary permit forms.
- Inspection Scheduling: Arranging for required building inspections.
- Final Approvals: Helping secure the Certificate of Occupancy.
Building a tiny house involves more than just assembling walls and a roof. It requires a deep understanding of local regulations, building science, and safety standards. Certified builders bring this knowledge, helping you avoid common pitfalls and ensuring your home meets all legal requirements for occupancy.
Wrapping Up Your Kentucky Tiny Home Journey
So, you’re thinking about a tiny house in Kentucky? It’s a great idea, really. But as we’ve seen, the rules can be a bit of a maze, changing from one county to the next. It’s not impossible, though. The key is to do your homework for the specific spot you have in mind. Checking with local officials and understanding what they need will save you a lot of headaches down the road. Whether you’re building on a foundation or putting it on wheels, getting the details right means you can actually enjoy that simpler, smaller life you’re aiming for. Don’t be afraid to ask questions and get help from folks who know the ropes. It’s all about making sure your tiny dream fits perfectly into Kentucky’s landscape.
Frequently Asked Questions
Can I live in a tiny house as my main home in Kentucky?
Yes, you can make a tiny house your primary residence in Kentucky, but it really depends on the specific rules in the county where you plan to put it. You’ll need to make sure your tiny house meets all the local building codes and zoning laws. It’s a good idea to talk to the local planning office and maybe even work with a builder who knows Kentucky’s tiny house rules well. Doing your homework ensures your tiny home is a legal and comfortable place to live.
What happens if I build a tiny house in Kentucky without getting a permit?
If you build a tiny house in Kentucky without the necessary permits, you could face fines. These fines can add up, and you might also have to pay for the original permit costs. In some cases, like in Louisville, not getting permits for electrical work can lead to even higher fines. It’s always best to get all your permits before you start building to avoid these problems and make sure your home is safe and legal.
Is there a minimum size for a tiny house in Kentucky?
Kentucky doesn’t have one single size rule for all tiny houses across the state. However, many counties follow guidelines from a document called the International Residential Code (IRC) Appendix Q. This often means a main living area can be up to 400 square feet, but some counties might have their own specific minimums, or they might allow smaller spaces like lofts. Always check with the local county office for their exact rules.
Do I need a special permit to live in a tiny house in Kentucky?
Yes, you generally need building permits to live in a tiny house in Kentucky, just like with any other home. You’ll likely have to submit plans for your tiny house, pay permit fees (which can range from $200 to $500 depending on the county), and have inspections done. The local building department will tell you exactly what you need for your specific location.
Are tiny houses taxed in Kentucky?
Tiny houses that are built on a permanent foundation are taxed like regular houses, meaning they’re considered real estate. If your tiny house is on wheels, it’s usually taxed as personal property or a vehicle, depending on what the local county decides. The county tax assessor’s office can give you the most accurate information for your situation.
How can I find out the rules for tiny houses in my specific county in Kentucky?
The best way to find out the rules for tiny houses in your county is to contact the local planning and zoning department directly. You can usually find their contact information on your county’s official website. They can provide you with the most up-to-date information on regulations, permit requirements, and any specific restrictions that might apply to tiny homes in that area.
Explore more tiny home living, design, downsizing, building, and lifestyle resources.
- EcoFlow Delta 3 Pro vs Jackery Explorer 5000 Plus Compared
- Modern Tiny Living: Complete Small-Space Design Guide
- Shed to Tiny House Conversion How to Do It Right
- Tiny Homes for Rent in Wyoming: Wild West Getaways to Book
- Tiny Homes for Rent in Washington: Forest Escapes & Cozy Stays
- Tiny Homes for Rent in Utah: Red Rock Retreats to Book