
Modern Modular Homes: Everything You Need to Know

The old image of a prefabricated house may bring to mind plain boxes, limited choices, and questionable durability. Modern modular homes offer a different picture: stylish, energy-conscious designs built in factory-controlled sections, then finished and assembled on a permanent foundation.
Each module is constructed to meet the local building code before it reaches your property, which can improve consistency and reduce weather-related delays. However, the factory price isn’t the final price. Land, permits, site preparation, transportation, utility connections, foundation work, interior finishes, and design upgrades can change the total by a wide margin.
Before you compare floor plans or request a quote, you need to understand how modular construction works and how these homes differ from site-built and manufactured homes. You’ll also want to know which design choices are available, what costs commonly get overlooked, and how to evaluate a builder’s experience, contracts, and warranty coverage. The next section explains the construction process so you can judge whether a modular home fits your property, budget, and long-term plans.
What Makes Modern Modular Homes Different From Other Prefab Houses?
Modern modular homes are built indoors in sections, then transported to the property and joined together. Unlike manufactured homes, they follow the state and local residential building codes that govern site-built houses. That distinction affects design, inspections, financing, foundations, and resale.
The construction method also doesn’t dictate the appearance. A modular home can have a traditional exterior, contemporary lines, farmhouse details, or a custom floor plan. Panelized homes arrive as wall or roof panels, while kit homes typically require more on-site assembly. Tiny homes focus on compact living, and shipping container homes reuse steel cargo containers. Each category has different code, design, and financing requirements.
How Factory Construction Works From Framing to Delivery
The process begins with an approved design. You, the builder, and the local authorities confirm the floor plan, materials, structural details, energy requirements, and building code before production starts. The factory then orders lumber, windows, insulation, wiring, plumbing components, cabinets, and other materials for that specific home.
Workers assemble floor platforms first, then build and secure the exterior and interior walls. Electricians and plumbers install rough-ins while the sections remain open and accessible. Insulation, drywall, flooring, cabinets, fixtures, siding, and other interior finishes follow in a controlled sequence.
A factory setting protects much of this work from rain, snow, and extreme temperature swings. Materials are less likely to sit exposed overnight, and organized storage can reduce the risk of jobsite theft or damage. Repeatable construction steps also make it easier for supervisors and inspectors to catch problems before delivery. Read how modular homes are built for a closer look at common factory stages.
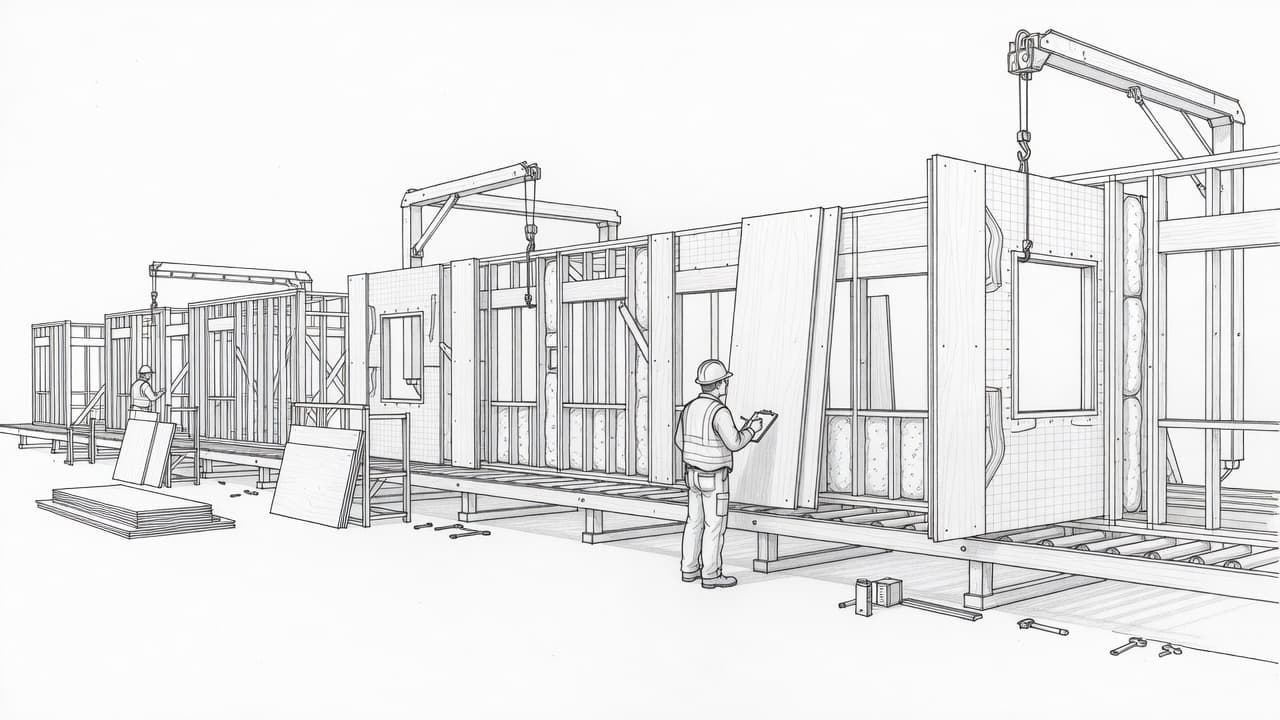 After quality checks, the finished modules travel by truck to the prepared property. A crane lifts each section onto the foundation, where crews fasten the modules, complete roof and exterior connections, join utilities, and finish any remaining interior work. Factory construction reduces weather exposure, but it doesn’t eliminate outdoor work. Excavation, grading, drainage, foundation construction, driveway access, utility trenches, and landscaping still depend on local conditions.
Why a Permanent Foundation Changes the Homeownership Experience
The foundation connects a modular home to the land and helps determine how it performs over time. Depending on the property and local rules, options may include a full basement, crawl space, concrete slab, or engineered pier system. Soil conditions, frost depth, drainage, wind loads, seismic risk, flood zones, and local building codes control which option is acceptable.
A permanent foundation can also make the home easier to finance and insure. Many lenders treat a code-compliant modular home as real property when it is permanently attached to land, which may allow conventional mortgage options. The foundation gives appraisers a clear basis for comparing the home with other permanent residences, and it can support more predictable insurance and resale arrangements.
However, the foundation itself doesn’t guarantee strong value. Poor drainage, weak site preparation, low-grade materials, or improper installation can create costly problems. Ask for the foundation design, engineering approval, inspection records, and written scope of site work before signing a contract. The best modular home is still only as dependable as the land, builder, and installation crew supporting it.
Modern Modular Home Designs Can Be Stylish, Flexible, and Fully Custom
Modern modular homes can fit a compact starter-home budget or provide generous space for a growing family. Buyers often choose a stock floor plan, adjust an existing design, or hire a designer to create a custom layout. The right choice depends on your land, budget, household, and plans for the next decade.
Popular Floor Plans for Families, Couples, and Compact Lots
A one-story ranch plan works well for couples, retirees, and homeowners planning to age in place. With no stairs, daily movement becomes easier, especially when the design includes wide hallways, an accessible bathroom, and a primary bedroom near the main living area. Open kitchens and living rooms also make a smaller ranch home feel more spacious.
Two-story layouts add bedrooms and living space without increasing the home’s footprint. They suit growing families with distinct areas for children, guests, work, and relaxation. However, stairs take up space and may become less convenient later in life. A split-bedroom plan places the primary suite away from secondary bedrooms, giving parents more privacy while keeping children nearby.
Accessory dwelling units (ADUs) offer a separate apartment for relatives, guests, or renters. A duplex can provide two complete residences on one foundation, which may support rental income or multigenerational living. Narrow-lot homes use a long, compact footprint when width is limited, but they need careful planning for windows, storage, parking, and outdoor space.
Before approving any plan, measure more than the building pad. Confirm the lot dimensions, driveway width, property setbacks, utility locations, drainage, and delivery path. The modules must reach the site and may require large trucks, temporary traffic control, or a crane setup area.
A floor plan that fits on paper may fail at the property line if the delivery route, setbacks, or turning space cannot support construction.
Plan furniture placement before finalizing walls and windows. Mark sofa depths, bed sizes, dining clearances, storage zones, and walking paths. Add a home office, mudroom, flexible bedroom, or accessible bathroom if your needs may change. Large windows and covered porches can improve light and outdoor living, while strategic window placement protects privacy.
Exterior choices include fiber-cement or vinyl siding, brick or stone accents, metal roofing, standing-seam roofs, decks, garages, and varied rooflines. Dramatic layouts, very wide spans, complex roof shapes, and large site-built additions can raise costs or reduce some modular efficiency advantages.
Energy-Efficient Features Worth Paying For
Energy performance affects comfort every day, not just your environmental footprint. Proper insulation and careful air sealing reduce drafts and help the heating and cooling system maintain a steady indoor temperature. High-performance windows limit heat transfer, particularly when paired with well-designed shading.
A heat pump can provide efficient heating and cooling, while a heat-pump water heater may reduce water-heating costs. LED lighting and ENERGY STAR appliances use less electricity without changing normal household routines. Ask whether the home can include a solar-ready electrical panel, conduit, and roof orientation before construction begins.
The Modular Home Builders Association’s energy-efficiency overview explains why factory construction can support consistent efficiency details. Still, actual savings depend on your climate zone, local electricity rates, equipment sizing, and installation quality. Request insulation values, window specifications, air-sealing details, and projected utility assumptions in writing before comparing upgrades.
How Much Do Modern Modular Homes Cost?
A practical 2026 budget starts with the home package, not the final project total. Depending on location, size, design, finishes, and builder, the package may cost roughly $100 to $250 or more per square foot. Local quotes matter because labor, transportation, code requirements, and site conditions can change the number quickly.
Some builders advertise a base package that covers the modules but excludes the land, foundation, utility work, permits, and final site completion. Others offer turnkey pricing that includes most work needed for move-in. Ask which model you are reviewing before comparing prices. A lower package price may simply leave more expenses outside the contract.
A Realistic Budget Checklist Beyond the Base Price
Use a written scope of work to separate included costs from allowances and exclusions. Your planning framework should account for these categories:
| Budget category | Common expenses |
|---|---|
| Home package | Modules, standard fixtures, cabinets, flooring, siding, and basic mechanical systems |
| Foundation and site work | Soil testing, surveys, excavation, grading, drainage, slab, crawl space, or basement |
| Delivery and set | Transportation, route preparation, crane placement, lifting, module connection, and installation |
| Interior and exterior completion | Appliances, window coverings, porches, decks, garage, steps, trim, and paint |
| Professional fees | Engineering, architectural changes, surveying, energy reviews, and construction management |
| Permits and utilities | Building permits, inspections, utility connections, septic or sewer work, and well installation |
| Contingency | Unknown site, material, weather, or design costs |
Land is a separate purchase unless your contract says otherwise. Driveways, landscaping, retaining walls, temporary access roads, and utility trenches also fall outside many advertised prices. Financing costs, lender fees, insurance, and property taxes deserve their own line items.
For uncertain local conditions, reserve about 10% to 15% of the project budget for surprises. Builders and lenders may require different reserves, so confirm their standards before setting your final target. The Modular Home Builders Association budget guide offers a useful starting point for identifying common cost categories.
Cost per square foot can also mislead you. A smaller home may have a higher rate because the kitchen, bathrooms, mechanical systems, delivery, and permitting still require substantial work. Site expenses don’t shrink in proportion to living space.
To control costs, choose a compact footprint, a simple roofline, standard window and door sizes, durable midrange finishes, and a site evaluated early. Request a line-by-line proposal before approving custom changes.
What Makes One Modular Home More Expensive Than Another?
Square footage is only the first variable. More space usually means more materials, labor, flooring, roofing, and mechanical capacity. However, the number of modules matters too. Additional sections can increase factory handling, transportation, crane time, and on-site connections.
Transportation distance adds another charge, especially when the property requires escorts, route surveys, or temporary removal of obstacles. Difficult terrain can raise excavation and foundation costs. Remote locations may also require longer utility runs, private wells, septic systems, and specialized labor.
Design choices create another price gap. A simple gable roof usually costs less than several intersecting rooflines. Custom windows, oversized openings, premium cabinets, stone surfaces, upgraded fixtures, and elaborate exterior additions can push a standard plan into custom-home pricing.
Foundation type has a major effect. A slab may cost less than a basement, while steep slopes, expansive soil, high water tables, flood requirements, or deep frost lines can require engineering and extra construction. Regional labor rates matter as well, even when the factory package stays similar.
The cheapest option may not produce the lowest ownership cost. Better insulation, efficient windows, durable siding, quality roofing, and properly sized heating equipment can reduce utility and maintenance bills. Compare the purchase price with expected repairs and operating costs over time, not just the number printed on the first estimate. For another pricing reference, review current modular home price ranges, then verify every assumption with local builders.
How the Modular Home Buying and Building Process Works
Buying one of the many modern modular homes available in 2026 requires more than choosing a floor plan. You must connect the home design, property, financing, permits, site work, factory schedule, and final inspections into one coordinated plan. A useful modular home building checklist can help you track each stage.
Start with your total budget and land due diligence. Confirm zoning, setbacks, minimum home sizes, architectural rules, floodplain requirements, snow and wind loads, utility access, and whether the chosen plan is approved in your jurisdiction. Then seek lender preapproval before committing to a builder, since construction loans and mortgage requirements can affect your design and payment schedule.
Research several builders before selecting one. Visit completed homes, tour a factory when possible, and speak with recent buyers who built in a similar region and climate. Check licensing, insurance, warranty terms, complaint history, and experience with local permits. The builder may coordinate many tasks, but your contract must identify who handles each responsibility.
After choosing a design, review every room, finish, fixture, and allowance. Your contract should list the home package, engineering, foundation, permits, site preparation, delivery, crane work, utility connections, inspections, cleanup, and final completion. It should also explain change-order pricing, payment milestones, completion dates, warranty coverage, and the process for correcting defects.
Engineering and permit approval usually come before factory production. Meanwhile, crews may prepare the lot through clearing, excavation, grading, drainage work, utility trenches, and foundation construction. The factory then builds and inspects the modules, while the site team prepares for trucks and crane access.
Factory work may follow a predictable schedule, but the full project can still face delays. Permit reviews, poor soil, severe weather, transportation restrictions, utility work, and subcontractor availability can all move the completion date. Avoid signing based on a low advertised base price alone. Request a complete, site-specific estimate.
Questions to Ask a Modular Home Builder Before Signing
Ask for direct answers in writing. Important questions include:
- What exactly does the quoted price include, and which items are allowances or exclusions?
- Who secures permits, completes engineering, prepares the site, builds the foundation, and connects utilities?
- How are design changes and change orders priced after approval?
- Are delivery, route preparation, crane rental, setting, module connections, and weather protection included?
- What construction standards, energy requirements, and local building codes will the home meet?
- Can I access the home for inspections during factory construction and before delivery?
- What are the payment milestones, retainage terms, cancellation rules, and projected completion dates?
- How long is the workmanship and systems warranty, and who handles warranty claims?
- What is the procedure for correcting defects, and will written deadlines apply?
Request references from recent buyers in a similar climate. Ask those homeowners about communication, unexpected charges, schedule changes, site work, and warranty response. Their experience can reveal problems a polished sales presentation won’t show.
What to Check During Design Approval and Final Walkthrough
Before production begins, review the plan as if you already live there. Confirm door swings, outlet locations, lighting, plumbing fixtures, appliance sizes, cabinet clearances, storage, window placement, and finish selections. Also verify drainage, grading, exterior trim, roof details, siding, steps, and porch connections.
At the final walkthrough, test cabinets, flooring, windows, roofing, heating and cooling equipment, water flow, doors, and mechanical systems. Check smoke detectors and confirm that each appliance, fixture, and outlet works as specified. Record every defect with dated photos and a written punch list.
Give the builder a clear deadline for each correction, then schedule a follow-up inspection before final occupancy approval. Do not treat a rushed walkthrough as a formality. It is your last practical opportunity to catch unfinished work before the home becomes your responsibility.
Modular Homes vs. Site-Built and Manufactured Homes
Choosing among modern modular homes, site-built construction, and manufactured housing depends on more than the advertised price. Your land, design goals, timeline, financing options, local regulations, and tolerance for managing construction all matter. Each method can produce a comfortable home, but the trade-offs are different.
When Modular Construction Is the Better Fit
Modular construction often suits buyers who own land and want a permanent residence built to the same state and local residential codes as a site-built home. The factory constructs the modules indoors, then crews install them on a permanent foundation at the property. That process can create a more predictable schedule because framing, wiring, plumbing, and interior finishing are less exposed to rain, snow, and temperature swings.
A modular home can also fit buyers who want customization without coordinating every trade. You may choose the floor plan, exterior materials, windows, cabinets, flooring, fixtures, and energy upgrades while the builder manages much of the production and installation sequence. The design still needs to fit transportation limits, local code requirements, and the crane or truck access available at your lot.
Energy performance is another reason to consider this method. Factory-controlled work can support consistent insulation and air sealing, although the final result still depends on the design, materials, site work, and installation crew. In cold or wet regions, indoor construction can reduce weather-related interruptions and protect materials before delivery.
Financing and resale may also be simpler when the home is permanently attached to owned land and meets local residential codes. However, lenders still review the property, builder, foundation, appraisal, insurance, and contract. A modular home is not the same as a mobile home, even though people often use those terms interchangeably. Mobile homes generally refer to older manufactured housing, while modern manufactured homes follow a separate federal construction standard.
When a Site-Built or Manufactured Home May Make More Sense
Site-built construction gives you the broadest design freedom. It may be the better choice for unusual architecture, difficult access, extensive masonry, complex roof geometry, or a layout that cannot be divided into transportable sections. Building entirely at the property also avoids transporting large modules through narrow roads or steep terrain.
However, site-built projects require more jobsite coordination. Materials and partially finished work remain exposed to weather, and delays can involve subcontractors, inspections, deliveries, and changing site conditions. That flexibility can be valuable, but it often demands more time and decision-making from the owner.
A manufactured home may fit buyers with a tighter budget or property specifically zoned for manufactured housing. These homes can offer a lower entry price, but they follow the U.S. Department of Housing and Urban Development’s federal code rather than the local residential code used for modular and site-built homes. Zoning, foundation rules, title classification, insurance, loan terms, and resale conditions can differ by location.
Before choosing, compare the complete project cost, not the starting price. Include land preparation, foundation work, delivery, utility connections, permits, transportation, site access, porches, garages, and finishing work. A lower factory or base-package price may leave major expenses for you to arrange.
For a side-by-side overview of the three methods, review this comparison of modular, manufactured, and site-built homes. The right choice is the one that fits your property and long-term plans, not the one with the lowest number in an advertisement.
The Benefits and Tradeoffs of Choosing a Modular Home
Modern modular homes can shorten on-site construction, protect materials from weather, and deliver consistent factory production. Workers build much of the house indoors, where supervisors can repeat the same steps and inspect work before the modules leave the facility. That process may also reduce material waste compared with a loosely coordinated jobsite.
Energy performance can be strong when the design includes proper insulation, air sealing, efficient windows, and correctly sized mechanical systems. Buyers also get meaningful design flexibility, including open floor plans, porches, multiple stories, accessible layouts, and upgraded finishes. However, factory construction doesn’t remove the difficult parts of homebuilding. It shifts many decisions toward land preparation, transportation, installation, and contract management.
Transportation creates limits that site-built construction may avoid. Module width, height, road clearance, turning space, bridge restrictions, and overhead utility lines can affect the floor plan and delivery cost. A narrow driveway or steep lot may require tree removal, route preparation, traffic control, or a larger crane setup. Some rural areas also have fewer builders and installers with proven modular experience.
Site work remains another major cost. Clearing, excavation, soil improvement, drainage, foundations, utility trenches, septic systems, and driveways may cost more than an early package estimate suggests. Factory efficiency can reduce waste, but the project’s environmental footprint still includes transportation, concrete, material choices, and the energy the finished home uses over many years. Treat broad environmental claims as a reason to ask better questions, not as proof of a smaller footprint.
The Risks Buyers Should Plan Around
A modular home project can fail through coordination rather than construction. An unclear contract may leave you responsible for permits, foundation work, utility connections, crane access, or final interior repairs. An attractive base price can become much higher when allowances and exclusions appear later. Delivery dates may also change because of permit reviews, weather, transportation restrictions, site delays, or subcontractor availability.
Poor drainage and rushed grading can damage a home long after the modules are set. Difficult access may increase delivery costs or force expensive changes. An inexperienced installation crew can create problems at module connections, roofing transitions, siding, plumbing, or electrical systems. Factory inspections help, but they don’t replace independent oversight at the property.
Protect yourself before production begins:
- Have the contract identify every party responsible for design, permits, site work, foundation construction, delivery, crane service, installation, utility connections, inspections, cleanup, and warranty repairs.
- Request a complete, site-specific estimate with allowances, exclusions, change-order prices, and written delivery assumptions.
- Use milestone payments tied to completed work, such as permit approval, foundation completion, factory production, delivery, set, and final inspection.
- Keep a contingency fund for soil problems, drainage corrections, access work, weather delays, and price changes.
- Hire an independent inspector for the foundation, factory or pre-delivery stage when available, module set, and final walkthrough.
- Ask a real estate attorney or qualified construction professional to review the contract when the project is complex, high-value, or unfamiliar.
Warranty disputes often begin with unclear responsibility. Confirm the coverage period, claim procedure, response times, exclusions, and whether the manufacturer, builder, or installer handles each defect. A written punch list with dated photographs gives you evidence when unfinished work appears.
Factory quality control improves consistency, but careful installation and independent inspections still protect the homeowner.
A modular home is a strong fit when your land supports delivery, your budget includes site costs, local rules allow the design, and you prefer a structured process. If you need constant design changes, have difficult access, or cannot coordinate several parties, site-built construction may be the safer choice.
How to Choose the Right Modern Modular Home Builder and Plan
The right builder should fit your property, budget, design goals, and timeline. Compare complete proposals, not attractive package prices, and test every floor plan against the land before you commit.
A Simple Scorecard for Comparing Builders and Quotes
Create a scorecard for each builder and rate every category from one to five. Include price transparency, design fit, schedule, communication, warranty service, local experience, site coordination, and customer references. Written evidence should support each score, such as a detailed quote, recent project photos, warranty terms, or conversations with past buyers.
Research established names such as Clayton Homes, Champion Homes, Impresa Modular, Method Homes, and Connect Homes, along with reputable regional specialists.
These examples are starting points, not automatic recommendations. Availability, installation partners, product quality, and service can vary by state and project. Verify current licensing, certifications, insurance, reviews, references, and the builder’s record with local inspectors. The Modular Home Builders Association’s builder guidance also recommends checking a company’s reputation before signing.
Obtain three detailed bids using the same floor plan, square footage, finish level, foundation type, and site assumptions. Compare each line item beside the others. Check allowances for cabinets, flooring, appliances, windows, HVAC equipment, and fixtures because a low allowance can make one quote appear cheaper.
The lowest bid may only be the lowest number because major responsibilities sit outside the contract.
Confirm whether each proposal includes foundation work, permits, engineering, transportation, route preparation, crane service, module setting, utility connections, exterior steps, porches, final finishes, inspections, cleanup, and warranty support. Ask who coordinates the installation partners and who remains responsible when a problem involves both factory work and site work.
How to Match the Home Plan to Your Land and Long-Term Goals
Evaluate the property before finalizing the design. Study the lot’s orientation, winter and summer sunlight, important views, neighboring privacy, slope, soil, drainage, and flood risk. Measure driveway width and turning radius, then identify overhead wires, bridge limits, tight corners, trees, and the crane setup area required for delivery.
A beautiful plan can become expensive when the site needs major grading, retaining walls, utility extensions, or a difficult delivery route. Ask the builder and a local engineer to confirm that the home, foundation, trucks, and crane can work together on the actual property.
Your daily routines matter as much as exterior style. Place bedrooms away from traffic noise, give groceries a practical route into the kitchen, provide storage near entry doors, and plan bathrooms around morning schedules. Consider wide doorways, a main-floor bedroom, minimal steps, and an accessible bathroom if mobility needs may change.
Also review local climate demands. Snow loads, high winds, wildfire exposure, humidity, heat, freezing temperatures, and heavy rainfall can affect roof design, insulation, windows, drainage, siding, and mechanical systems. Plan for a future addition, an ADU, rental use, multigenerational living, or resale if those goals may influence the layout.
Before approval, confirm zoning, set a complete project budget, obtain financing, select a suitable plan, define every inclusion, inspect a factory or finished home, review the contract, and keep a realistic contingency for site surprises. The best plan is the one that works on your land today and remains useful as your life changes.
Conclusion
Modern modular homes combine attractive design, local code compliance, energy-conscious features, and a more controlled construction process. Factory production can improve consistency and reduce some weather-related delays, but it doesn’t remove the major responsibilities of building a home. Land costs, permits, foundations, utility connections, transportation, site preparation, and final installation still shape the total project.
The most important step is to compare complete project budgets and written scopes from qualified local builders. Review every inclusion, exclusion, allowance, change-order term, warranty condition, and site-work responsibility before choosing a plan or signing a contract.
Begin with the facts of your property, financing, lifestyle priorities, and local rules. Then choose the modern modular home and builder that fit those facts, not simply the package with the lowest advertised price.
Explore more tiny home living, design, downsizing, building, and lifestyle resources.