
Modular Homes in Montana Review
Montana stretches across millions of acres of jagged peaks, sweeping valleys, and unpredictable weather that can turn from bright sunshine to a freezing blizzard in minutes. Building a traditional stick-built house out in these remote regions is tough, especially when you are hauling materials down winding dirt roads and fighting a short construction season.
Because of these hurdles, building modular homes in Montana style is a smart solution for runners, families, and outdoor enthusiasts who want a cozy mountain retreat without the endless construction delays. Offsite construction lets you build your dream home in a controlled factory environment before final assembly on your property, keeping weather damage and subcontractor headaches out of the picture.
Let’s look at what it actually takes to build your own mountain sanctuary using prefabricated methods.
Why Modular Homes in Montana Make Sense for Your Mountain Lifestyle
Choosing the right build method changes everything when you plan to live among rugged peaks. Mountain regions demand sturdy structures that withstand heavy snow loads and freezing temperatures without falling apart. Building modular homes montana residents rely on gives you a distinct advantage over traditional builders fighting local climate extremes.
Beating the Short Montana Construction Season
Montana winters arrive early and linger long into spring, leaving a tiny window for outdoor building projects. Traditional framing crews lose weeks to driving rain, early blizzards, and frozen mud that stops heavy machinery in its tracks.
Factory assembly lines solve this weather problem by taking the entire construction process indoors. Workers build your walls, floors, and roof trusses inside a climate-controlled warehouse where snow and freezing temperatures never touch the materials. Prefabrication minimizes delays caused by unpredictable weather events or labor shortages out in the field.
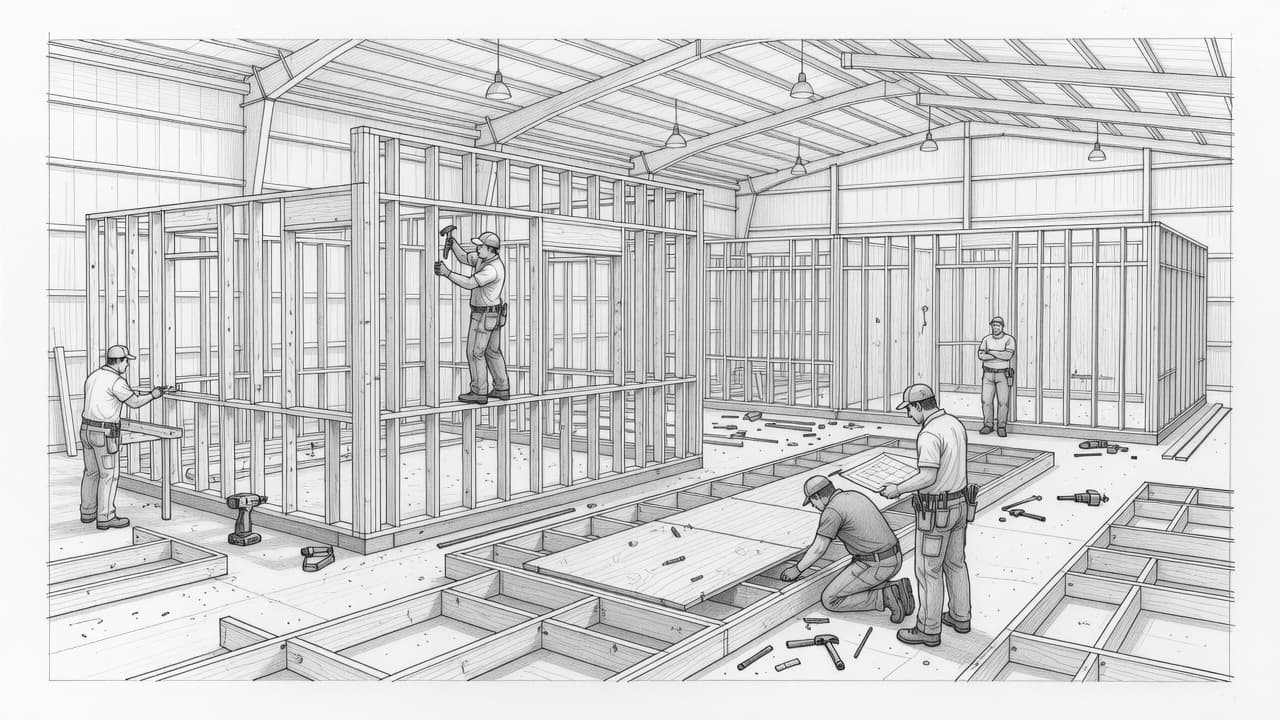 Components stay completely dry during framing, preventing warped lumber and mold growth before assembly even starts. Once the factory finishes your sections, transport trucks haul the modules directly to your mountain property for a rapid crane lift. Your home goes from bare foundation to weather-tight shell in a matter of days instead of dragging on for months.
Energy Efficiency for Brutal Winters
Sub-zero temperatures test the limits of any heating system when winter storms settle over the valleys. Standard on-site construction often leaves tiny gaps around window frames and floor joists where icy air sneaks inside.
Factory-built structures use precise measurements and heavy-duty sealants to lock out cold drafts entirely. Because these homes travel down highways after construction, engineers design them with extra framing members and reinforced joints to withstand transport stress. That heavy-duty engineering translates directly into superior structural rigidity on your mountain lot.
- Advanced insulation packages keep interior living spaces warm without forcing your furnace to work overtime.
- Tight building envelopes reduce unwanted air exchange so costly heat stays inside where it belongs.
- Precision manufacturing tolerances eliminate the gaps common in rushed field framing.
Lower energy consumption matters when propane and electricity prices climb during deep freezes. A tightly sealed building envelope drastically reduces your monthly heating bills and keeps your mountain retreat comfortable all winter long.
Understanding the Costs and Budgeting for Your Build
Building a home in the mountains requires a clear-eyed financial strategy from day one. You are dealing with unique terrain, long haul distances, and specialized labor that traditional suburban projects never face. Therefore, understanding every line item on your estimate prevents unpleasant surprises halfway through construction.
Comparing Factory Prices to Stick Built Homes
Factory assembly lines slash labor hours and material waste significantly compared to standard framing crews working outdoors. Buying lumber and steel in bulk lets manufacturers secure lower wholesale rates, and those savings transfer directly to your bottom line. Furthermore, indoor manufacturing uses computer-guided saws that cut every board with extreme precision, leaving behind minimal scrap wood in dumpsters.
Traditional on-site building generates massive amounts of waste because carpenters must measure, cut, and adjust materials in the elements. Rain ruins exposed drywall, and stolen tools or damaged lumber drain your contingency fund before the roof is even up.
- Controlled purchasing volume locks in lower material costs before inflation hits your project.
- Indoor waste recycling programs in factories capture scraps that would otherwise become costly landfill fees on your job site.
- Predictable labor schedules eliminate the overtime charges common when on-site crews rush to beat incoming weather fronts.
These efficiencies make modular homes montana builders construct a cost-effective alternative to building from scratch in isolated areas. You pay for the actual materials going into your walls rather than funding weeks of weather delays for a framing crew.
Hidden Fees to Watch Out For
Base factory prices cover the physical structure itself, but your total budget must account for getting that structure onto your land safely. Remote acreage often lacks the basic infrastructure needed to support a permanent residence, meaning you must fund several preparatory steps before delivery day.
Permit fees vary widely across Montana counties, and rural properties frequently require environmental reviews for wastewater management. Well drilling costs depend entirely on how deep your contractor must dig to strike clean groundwater through solid rock. Septic installation demands engineered designs that pass local health department inspections based on soil percolation rates.
Crane rentals represent another major expense when your building site sits at the end of a steep or winding mountain road. Heavy rigging equipment must lift each completed module from the transport flatbed directly onto your concrete foundation.
 Transport fees also climb quickly if your property sits far from the nearest interstate or manufacturing facility. Oversized load permits, highway escort vehicles, and specialized mountain hauling trucks add thousands of dollars to your final invoice. Building a comprehensive financial cushion of at least fifteen percent covers these unexpected site development costs without derailing your timeline.
Choosing the Right Land and Preparing Your Site
Finding a piece of raw land in Big Sky Country feels liberating, but mountainous terrain demands careful preparation before any home arrives on a truck. You cannot simply drop a structure onto a rugged slope without understanding local regulations and soil mechanics. Therefore, taking time to evaluate your acreage saves you from costly drainage issues or regulatory fines down the road.
Navigating Montana Zoning and County Rules
Every county across Montana maintains distinct requirements for residential builds, and local officials often treat manufactured structures differently than traditional site-built houses. Rural municipalities enforce strict codes regarding snow load ratings, wind resistance, and exterior aesthetics to preserve the mountain aesthetic.
Before you buy property, visit the local planning office to review subdivision covenants and zoning restrictions. Some neighborhoods outright ban certain prefab housing types, while others require specific roof pitches or siding materials to match neighboring cabins.
- Covenants, conditions, and restrictions (CC&Rs) dictate exterior color palettes and minimum square footage limits in private developments.
- Setback requirements determine how close your foundation can sit to property lines, streams, or access roads.
- Wastewater permits require certified soil percolation tests before the county approves a septic system design.
Failing to verify these rules early can leave you owning a beautiful parcel of land that legally cannot support your chosen floor plan. Always request official zoning certificates in writing before releasing funds to a real estate seller.
Foundation Options for Mountain Soil
Mountain soil rarely offers the flat, stable clay found in valley farmlands, meaning your foundation choice depends entirely on bedrock depth and local frost lines. Winters freeze the ground several feet deep in high-altitude regions, so your base needs enough strength to resist frost heave without cracking.
Crawl spaces remain popular because they elevate mechanical systems above seasonal moisture while providing easy access to plumbing lines. However, contractors must anchor crawl space walls securely into rocky substrate to prevent shifting during freeze-thaw cycles.
Basements offer maximum interior square footage, yet excavating deep into solid granite or dense sandstone drives site preparation costs skyward. Slab-on-grade foundations work well on relatively level terrain, but pouring concrete on sloping acreage requires extensive retaining walls and engineered fill.
Your builder must evaluate the slope stability and soil bearing capacity of your specific lot before pouring concrete. Choosing the correct structural support prevents settling issues that threaten drywall seams and door frames after the assembly crew departs.
Designing Your Dream Retreat with Custom Floor Plans
Building a mountain retreat requires a layout that honors the surrounding landscape while offering everyday comfort. Modern factory methods allow you to design flexible spaces without starting from scratch on a blank page. You can customize open floor plans that connect your kitchen, dining room, and living area into one spacious zone. Because these homes arrive in large sections, your layout must balance structural strength with your specific lifestyle needs.
Maximizing Natural Light and Mountain Views
Catching the first rays of sunlight over the jagged peaks turns your morning coffee routine into a daily ritual. However, placing massive glass walls on the east side of your home requires careful planning to manage privacy and solar heat gain. Smart window placement lets you capture sweeping vistas of the Rockies while keeping your living spaces hidden from nearby property lines or access roads.
Tall clerestory windows bring in daylight from above without exposing your private bedrooms to prying eyes. Meanwhile, strategically angled corner glass opens up panoramic sightlines down the valley while blocking direct lines of sight from neighboring lots.
- Position floor-to-ceiling glass toward sunrise corridors to flood your great room with natural morning light.
- Use high transom windows in private areas to invite sunlight inside while preserving your personal boundaries.
- Incorporate overhangs and deep eaves above large south-facing panes to shade the interior during intense summer afternoons.
Open layouts work in tandem with these expansive windows by allowing light to travel deep into the core of the house. You avoid dark, narrow hallways by letting sunlight bounce freely across wide-open living spaces and high vaulted ceilings.
Selecting Durable Finishes That Last
Mountain weather tests every exterior and interior surface you choose for your home. Heavy winter snowfall, driving rain, and abrasive mud require building materials that stand up to daily abuse without constant maintenance. Therefore, selecting tough finishes protects your investment and lets you focus on outdoor adventures instead of weekend repairs.
Metal roofs shed deep snowpacks effortlessly, preventing the dangerous ice dams that plague traditional shingle roofs during freeze-thaw cycles. Fiber-cement siding resists high winds, persistent moisture, and aggressive insects while mimicking the appearance of natural wood siding.
Inside your home, durable flooring materials handle muddy hiking boots and wet snowshoes with ease. Luxury vinyl plank flooring or stained concrete withstands heavy foot traffic far better than soft hardwoods or delicate carpeting.
- Install standing-seam metal roofing to shed heavy snow loads and resist high mountain winds.
- Choose fiber-cement siding for unmatched fire resistance and long-term durability against extreme weather.
- Select textured luxury vinyl plank flooring to survive wet gear, dirt, and heavy paws without scratching.
Cozy wood finishes balance out these rugged exterior materials to create a warm and inviting atmosphere indoors. Exposed timber accents and natural wood cabinetry bring the organic feel of the surrounding forest directly into your living space.
The Step by Step Delivery and Assembly Process
Moving a house across thousands of acres of rugged wilderness takes more than a simple moving truck and a handshake. The journey requires precise timing, experienced drivers, and careful coordination between the factory and your remote lot. When you choose to build modular homes montana style, watching your future residence arrive piece by piece is an unforgettable experience.
Transporting Large Modules Down Rural Roads
Hauling oversized loads across winding mountain passes and narrow dirt roads is a masterclass in logistics. Transport companies must secure special permits for every county and state highway their trucks cross along the route. Because modular boxes exceed standard lane widths, pilot cars guide the heavy haulers around sharp switchbacks and steep grades.
Drivers navigate gravel roads where loose shoulders and low-hanging pine branches threaten the exterior siding and roof overhangs. Meanwhile, the factory secures all interior drywall, cabinetry, and fixtures with temporary bracing to survive the vibrations of the highway.
- Route surveying happens weeks before delivery to identify low bridges, sharp turns, or weight-restricted culverts along the path.
- Pilot vehicle escorts travel ahead and behind the main transport truck to warn oncoming traffic on blind mountain curves.
- Low-boy trailers lift the massive modules high enough to clear rocky outcrops and uneven terrain on rural access roads.
Coordinating these large trucks requires patience because weather conditions on mountain passes can change without warning. A sudden spring snowstorm can stall transport trucks at lower elevations for hours until plows clear the asphalt. Once the weather breaks, the convoy resumes its climb up the mountain, delivering your custom building blocks directly to the edge of your prepared site.
Setting Boxes on the Foundation
Crane day transforms a quiet mountain clearing into a hive of high-stakes activity within minutes. The heavy rigging crew arrives early to position their massive hydraulic crane on stable ground beside your newly poured foundation. Workers remove the temporary transport wrap from the first module while the crane operator tests the spreader bars and steel cables.
Once the rigging is secure, the crane lifts the first heavy box gently into the air, clearing nearby pine trees with inches to spare. The operator swings the massive structure slowly over the foundation while ground crews guide it down using hand signals and pull ropes.
- Precision placement locks the first corner of the module onto steel leveling shims bolted directly to the concrete.
- Structural bolting secures the floor joists of the module firmly to the foundation before the crane releases its tension.
- Weather-tight sealing happens immediately as workers apply flashing and waterproof membranes between adjoining sections.
This rapid assembly process locks multiple boxes together over a few short days, turning scattered sections into a unified structural shell. You watch your mountain retreat take its permanent shape before the weekend arrives, leaving interior finishing crews ready to complete the electrical and plumbing connections.
Conclusion
Building your own mountain sanctuary is a rewarding project when you plan for the unique challenges of high-altitude terrain. Prefabricated construction methods remove the typical weather delays and labor shortages that plague traditional building sites across remote regions.
Take the first step toward your new home today by researching local builders in your target area and securing your land.