
Modular Homes in Nevada Review
Nevada living can mean Las Vegas heat pressing against the windows, high-desert winters chilling the mornings, or wide-open rural land waiting for the right home. For buyers who want a custom house without the long, uncertain process of a traditional build, modular homes in Nevada offer a practical option.
These factory-built homes are constructed in sections under controlled conditions, then transported and assembled on a prepared site. That process can shorten construction time and support more consistent quality, but the final price still depends on local zoning, soil and land conditions, utility connections, foundation requirements, transportation, and site work.
Before you choose a design, you’ll want clear answers about how modular homes differ from manufactured homes, what they cost, where they can be placed, and how Nevada permits work. You’ll also need to know how to evaluate a reliable builder and confirm that the home meets local codes. Start by understanding how modular construction works and which rules apply to your Nevada property.
Modular Homes Nevada Buyers Can Customize for Desert Living
Modular homes are built in sections inside a regulated factory, transported to your property, and joined on a permanent foundation. Crews then complete the connections, interior details, and exterior work so the modules become one finished home.
Unlike a site-built house, which is assembled outdoors piece by piece, modular construction moves much of the work into a controlled facility. Modular homes usually follow state and local building codes. HUD-code manufactured homes follow federal construction standards and have different placement, title, and financing requirements. The two terms are not interchangeable.
Nevada buyers can choose ranch layouts, two-story designs, larger family floor plans, and accessory dwelling units where local rules allow them. Custom options may include room sizes, window placement, insulation levels, roofing, siding, kitchens, bathrooms, garages, storage, and energy-saving equipment. The finished design should match the site, including intense sun, dry air, dust, sharp temperature swings, and cold or snow at higher elevations.
How Modular Construction Works From Factory to Foundation
The process follows a series of connected steps, although several can happen at the same time:
- Design and pricing: You select a floor plan, discuss custom features, and receive a preliminary price. Confirm what the quote includes, such as delivery, foundation work, crane service, utility connections, permits, and final finishes.
- Engineering and approvals: The builder adapts the design to Nevada codes, local requirements, soil conditions, wind exposure, and the selected foundation. Local zoning, septic, electrical, and building requirements can affect the project, as outlined by the Nevada manufactured housing installation guidance.
- Factory construction: Workers build the modules indoors, installing structural components and many interior systems before shipment.
- Site preparation: Meanwhile, crews can clear the lot, grade the building area, install the foundation, and prepare utility trenches. This overlap often shortens the overall schedule.
- Delivery and crane setting: Trucks bring the modules to the property. A crane lifts each section onto the foundation, where crews align and secure the pieces.
- Connections and inspections: Workers join the modules, connect utilities, finish exterior seams, and complete plumbing, electrical, and mechanical work. Inspectors then review the home under applicable state and local requirements.
- Final completion: Remaining fixtures, porches, driveways, landscaping, and site work are finished before the home receives final approval.
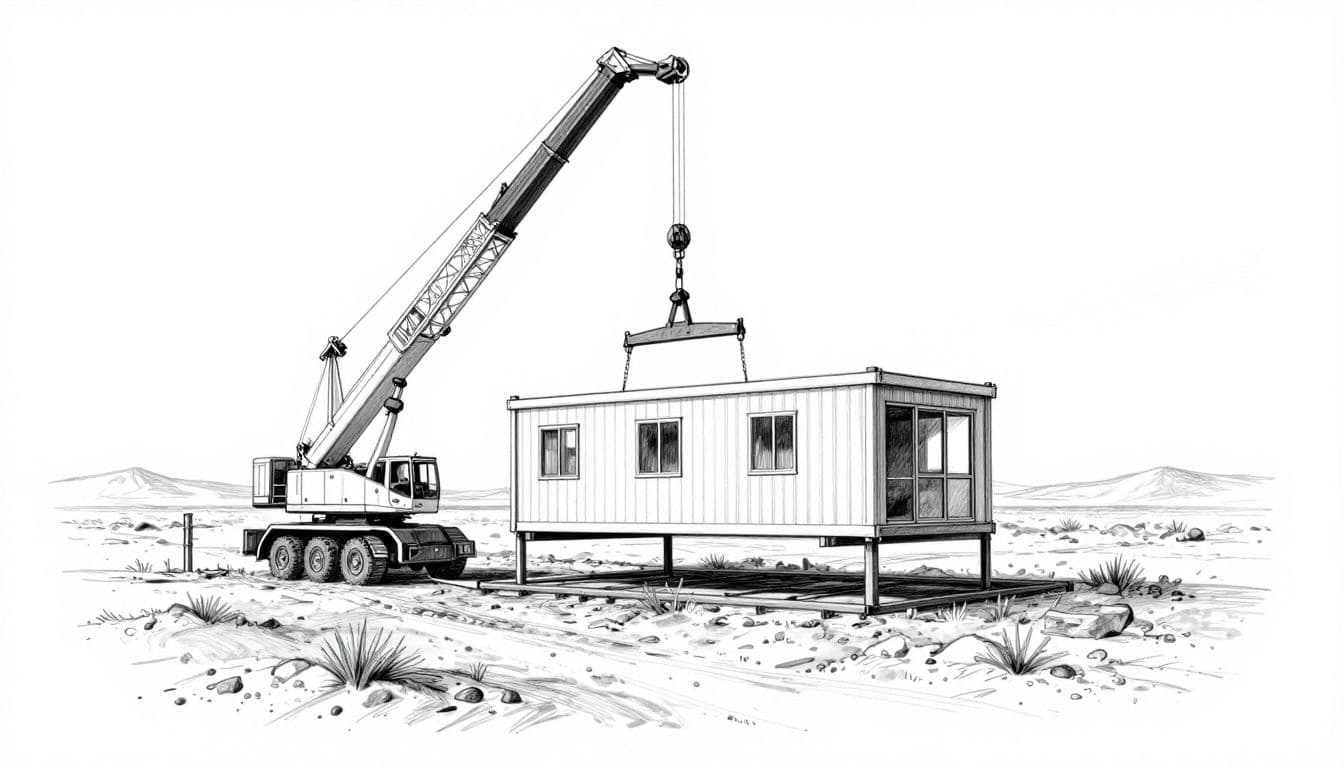 Weather can delay grading or foundation work. Transportation access, design revisions, permit backlogs, and utility problems can also extend the schedule. Narrow roads, steep lots, overhead lines, or long distances from the factory require early planning.
What Nevada Buyers Can Change Before Production Starts
Your best chance to customize the home is before factory production begins. Finalize the floor plan first, then review windows, insulation, heating and cooling equipment, storage, accessibility features, garages, patios, covered entries, and other outdoor living areas.
For desert conditions, you might choose well-placed shade, high-performance windows, stronger insulation, durable roofing, and an efficient heat pump or other suitable HVAC system. Higher-elevation properties may need different heating capacity and snow-load considerations than homes near Las Vegas.
Late changes are expensive because they can require revised engineering, new materials, or factory rework. Once workers begin assembling modules, some changes may no longer be possible without affecting the schedule. Ask for a written specification sheet that lists dimensions, materials, finishes, appliances, fixtures, window types, insulation, and included site work. Computer renderings show appearance, but the specification sheet defines what you are actually buying. A builder’s modular installation process can also help you understand what happens after delivery.
Where Modular Homes in Nevada Fit Best, From Las Vegas to Rural Lots
A modular home can fit many Nevada properties, but the approval process depends on the exact site. City limits, county jurisdiction, zoning district, lot size, road access, and utility plans all affect what you can build and where you can place it.
Las Vegas and Henderson lots may offer easier access to established services, while rural acreage can provide more privacy and design freedom. Reno, Sparks, Carson City, Mesquite, and rural counties each have their own planning rules. Confirm the requirements with the local planning department before ordering a home.
Nevada Climate Features Worth Building Into the Design
Nevada’s climate changes sharply by location. Southern Nevada brings intense summer heat, strong sun, dust, and large temperature swings. Reno, Carson City, and other higher-elevation areas may require more heating capacity, stronger snow-load planning, and roofing designed for winter conditions.
A well-designed home can respond to those conditions without adding every available upgrade. Consider these features during the design stage:
- Low-emissivity glazing can reduce unwanted solar heat through the windows.
- Strong ceiling, wall, and floor insulation can improve comfort and reduce heating and cooling demand.
- An efficient heat pump or properly sized HVAC system may work well, although the best equipment depends on the property’s elevation and utility service.
- Shaded windows, roof overhangs, covered entries, and covered patios can make outdoor areas more usable during hot afternoons.
- Durable roofing and exterior materials should match local sun, wind, dust, and winter exposure.
- Dust-resistant ventilation, tight ductwork, and accessible filters can make cleaning and indoor air control easier.
- Water-efficient fixtures can reduce demand where municipal service, a well, or a limited water system serves the home.
- Practical storage for tools, filters, outdoor equipment, and seasonal gear prevents the living areas from becoming crowded.
Nevada’s energy rules also vary by climate zone. Review the applicable requirements with your builder and compare them with the Nevada residential energy code. One package may suit a Las Vegas subdivision, while a mountain property needs different heating, insulation, and snow planning.
The Land and Utility Questions to Answer First
Before comparing floor plans, investigate the land. A low-priced parcel can become expensive when it needs a long utility run, major grading, rock removal, retaining work, or a new access road.
Your early review should cover:
- Legal road access, a current survey, and room for delivery trucks and cranes.
- Steep or narrow roads, gates, bridges, overhead wires, and turning space.
- Soil conditions, flood zones, drainage, grading needs, rock removal, and retaining requirements.
- Power availability, water source, sewer or septic approval, propane needs, and internet access.
- Wildfire exposure, local fire protection, and emergency vehicle access.
An infill lot may already have nearby utilities and paved access, although setbacks or neighborhood rules can limit the design. A subdivision usually offers clearer infrastructure, while remote acreage may require wells, septic systems, propane tanks, private roads, and costly utility extensions.
For a Las Vegas or Clark County property, start with the applicable local building codes. Then request written estimates for site work, foundation construction, delivery, crane placement, utility connections, permits, and septic or water systems. Compare the complete project cost, not just the modular home’s base price.
What Modular Homes in Nevada Cost After Land and Site Work
The advertised price for modular homes in Nevada usually covers the factory-built house package, not the finished property. Your real budget must also account for the land, foundation, delivery, crane, permits, utilities, and site conditions. A complete project may cost far more than a base price multiplied by square footage.
A useful cost plan separates the factory package from every item required to make the home livable:
- Factory home package, including the selected floor plan, structural modules, standard fixtures, cabinets, flooring, and basic mechanical systems.
- Foundation, engineering, excavation, transportation, crane setting, and module connections.
- Grading, drainage, rock removal, retaining work, driveway construction, and delivery-route improvements.
- Electrical service, water connection or well, sewer or septic, propane, and communications.
- Permits, design revisions, inspections, landscaping, porches, garages, appliances, and window or HVAC upgrades.
- A contingency fund of roughly 10% to 15% for uncertain site conditions, with the actual amount based on the property and contract.
A 1,600-square-foot home with standard finishes on a serviced lot may have a very different total than a custom home on remote acreage. Roof design, elevation, delivery distance, road access, soil, slope, and custom engineering can change the budget quickly. Cost guides often separate base units from site preparation and finishing, so review the assumptions behind any published estimate.
The Price Questions Every Builder Quote Should Answer
Before comparing builders, ask each one to price the same complete scope of work. A lower price per square foot may simply leave more work outside the contract.
Your written quote should answer these questions:
- What does the base price include, and which appliances, flooring, cabinets, countertops, windows, fixtures, and HVAC equipment are standard?
- Who pays for transportation, route preparation, escorts, permits, and the crane?
- Is the foundation included, or will a separate contractor handle excavation, footings, slab work, anchoring, and inspections?
- Which design, engineering, building, septic, utility, and other permits are covered?
- How will change orders be priced after design approval, and when does the builder stop accepting revisions?
- Are sales or use taxes included, and which party handles taxes on the home, materials, transportation, or installed equipment?
- What warranty covers factory components, installation, mechanical systems, and water intrusion?
- Who handles warranty calls after the modules arrive, and how are subcontractor repairs coordinated?
Ask for allowances in writing when the final cost is unknown. A quote that says “site work by owner” without describing grading, utility trenches, drainage, or driveway requirements leaves a large hole in your budget. The Nevada Housing Division permit and inspection information can also help you confirm which approvals belong in the project scope.
How to Build a Safer Budget for a Nevada Building Lot
Start with a current survey, soil report, and delivery-route review. Then obtain written bids for grading, foundation work, utility connections, driveway construction, and crane access. Rural land may also require a septic evaluation, well feasibility review, water-rights research, or a longer power extension.
For planning purposes, a buyer on a serviced lot might budget $220,000 for the home package and another $70,000 for foundation, permits, delivery, utilities, and finishing work. A buyer developing remote acreage could face $220,000 for the same home but $150,000 or more in site and utility costs. These are planning examples, not builder quotes.
Keep each allowance tied to a specific assumption, such as soil that supports a standard foundation or power available at the property line. Avoid signing a contract that leaves major site work undefined. For financing, compare construction-to-permanent loans, land-and-construction loans, conventional mortgages, FHA or VA options when the property and lender meet program rules, and cash. Review interest rates, draw schedules, down-payment requirements, and whether the lender includes site work in the approved amount.
Nevada Permits, Zoning, and Building Rules Explained Simply
A modular home must meet residential building standards, but that approval alone doesn’t guarantee permission to place it on your land. Nevada’s manufactured housing authorities may oversee factory-built housing requirements, while the city or county still controls land use, site development, and many inspections.
The exact process changes by jurisdiction. Before you finalize a design, ask the local planning and building departments for a written list of required documents and approvals. Get that list before signing a final contract or paying for production changes.
Why Zoning Approval Matters Before You Order a Home
Zoning answers a different question than building code. Building officials review whether the structure is safe and properly constructed. Planning officials decide whether that type of home is allowed on a particular parcel.
Your zoning review should confirm the following:
- Whether modular construction is a permitted residential use on the property.
- Required setbacks from property lines, roads, easements, and neighboring structures.
- Lot coverage limits, height restrictions, and minimum home square footage.
- Rules for garages, sheds, guesthouses, patios, and other accessory structures.
- Required parking spaces, driveway design, and legal road frontage.
- Design review, architectural standards, or neighborhood-specific restrictions.
- HOA rules that may control exterior materials, rooflines, colors, or minimum home sizes.
Rural land deserves extra care because county rules, private roads, septic requirements, floodplain limits, and fire access can affect the project. Properties outside city limits may fall under county jurisdiction, even when the nearest city appears close on a map. Replacement homes also need written confirmation because an older home’s previous approval may not automatically transfer to a new structure.
A factory can approve the home’s design for production, but only the proper local authority can confirm that the home fits your parcel.
Ask whether the site needs separate approvals for grading, a driveway, septic, a well, floodplain development, or fire access. Nevada Housing Division information on permits, plans, and inspections can help you identify state-level requirements, but local planning staff still control land-use decisions.
Who Handles Inspections, Contractors, and Final Approval
Several parties may work on your home, so assign one person to coordinate the entire project. That person may be your general contractor, but the contract should state who tracks permits, schedules inspections, answers local officials, and handles corrections.
The modular manufacturer builds the sections and supplies factory plans, specifications, and warranties. A Nevada-licensed general contractor typically manages site work and subcontractors. The foundation contractor prepares the excavation, footings, slab or crawl space, anchoring, and foundation inspections. Utility providers approve service connections, meters, and capacity requirements.
Local inspectors may review the foundation, setting, structural connections, electrical, plumbing, mechanical systems, energy features, grading, driveway, and final site conditions. State agencies may oversee applicable factory-built or manufactured housing requirements, while the local jurisdiction still issues many site-related approvals. For example, Washoe County describes separate permits for site inspection, lot development, and building work in its mobile and manufactured home guidance.
The usual sequence is straightforward:
- Verify zoning and site constraints.
- Select a preliminary design.
- Confirm the licensed contractor and submit plans.
- Obtain permits and prepare the property.
- Set the modules and complete utility connections.
- Pass required inspections.
- Receive final approval or a certificate of occupancy.
Keep approved plans, inspection records, warranties, receipts, and change orders in one project file. Those documents protect you when a repair, resale, warranty claim, or permit question appears years later.
How to Choose a Modular Home Builder in Nevada
Choosing among modular homes in Nevada requires more than comparing floor plans and base prices. Build a short list of companies that serve your county and can coordinate the complete project, including permits, site preparation, foundation work, delivery, utility connections, inspections, and final repairs.
National manufacturers such as Clayton, Champion Homes, and Palm Harbor are companies Nevada buyers may encounter. However, dealer availability, product lines, pricing, subcontractors, and after-sale service vary by location. Compare each local dealer with qualified Nevada general contractors and modular specialists before you commit.
Questions to Ask Before Signing a Modular Home Contract
First, identify each party’s role. A manufacturer builds the modules in a factory. A dealer sells the home and may coordinate some services. A general contractor manages site work and subcontractors. A turnkey builder accepts responsibility for delivering the completed, approved home.
Those roles can overlap, so don’t rely on verbal promises. Ask the builder to answer these questions in writing:
- What is the total project scope, and which work is excluded?
- Who handles zoning review, building permits, engineering, inspections, and the certificate of occupancy?
- What are the payment milestones, and does each payment match a completed stage?
- How are change orders approved, priced, and documented?
- What happens if weather, road conditions, manufacturing problems, or permit delays affect delivery?
- Who pays for damage during transport, unloading, or crane placement?
- Who receives warranty claims after the home reaches Nevada?
- Who corrects factory defects, installation defects, and damage caused by subcontractors?
- Who controls site safety, and what insurance covers workers, visitors, the property, and the modules?
- What process resolves disputes, and which state or county rules apply?
Your contract should also identify the delivery window, cancellation terms, allowances, completion standards, cleanup duties, and final payment conditions. A phrase such as “site work by others” can hide major costs for grading, drainage, utilities, or foundation changes.
Nevada homeowners who act as their own general contractors take on added duties, including hiring licensed trades and managing the project. Review the Nevada Contractors Board owner-builder information before accepting that responsibility. When contract language is complex, have a real estate attorney or qualified construction professional review it before you sign.
How to Check a Builder’s Quality and Track Record
Ask each builder for recent Nevada projects, preferably completed within the past two years and located in the county where you plan to build. Request permission to visit at least one completed home. A polished model can show design quality, but finished homes reveal how well the company handles details after installation.
Speak with homeowners about communication, schedule changes, delivery coordination, warranty response, and punch-list repairs. Ask whether the builder returned to fix defects and whether repairs were completed promptly. Also check licensing, insurance, complaints, and business records where those details are available.
Review the written scope as carefully as the model home’s appearance. Confirm that sample specifications match your quote, including insulation, windows, HVAC equipment, roofing, cabinets, flooring, appliances, foundation work, utility connections, and finish work.
Before comparing prices, give at least three builders the same plans and specifications. A low bid may exclude the foundation, permits, inspections, driveway, utility work, or final connections. The better value is the bid that clearly assigns responsibility, prices the full project, and gives you a reliable path to completion.
The Benefits and Tradeoffs of Building a Modular Home in Nevada
For many buyers, modular construction offers a clearer path to a custom Nevada home. Factory production can reduce weather exposure, limit on-site waste, and create more predictable construction steps. However, the method doesn’t remove the hard parts. Land, permits, transportation, foundations, utilities, financing, and local inspections still shape the final cost and schedule.
When Modular Construction May Be the Better Choice
Modular homes in Nevada may fit buyers who already own a buildable lot, have a clear building site, and can make decisions before production begins. A firm budget also helps because the floor plan, materials, and factory scope can be defined earlier than with many traditional builds.
Controlled indoor conditions protect materials from rain, wind, and prolonged sun exposure. Meanwhile, factory crews can repeat established construction steps while site contractors prepare the foundation, utilities, driveway, and grading. When permits and site work are ready early, those overlapping tasks can shorten the time between ordering the home and moving in.
This option can also suit buyers who want customization within a proven layout. You may adjust room sizes, windows, storage, finishes, insulation, HVAC equipment, and covered outdoor areas without designing every structural detail from scratch. That balance often works well for desert living, where shade, cooling efficiency, dust control, and durable exterior materials matter.
Modular construction is only as predictable as the work around it. A finished factory package still needs a suitable foundation, safe delivery route, correct installation, and local approval.
Quality depends on the design, materials, transportation, installation crew, foundation work, and inspections. The word “modular” alone doesn’t guarantee superior workmanship. Nevada buyers should confirm the complete scope through the Nevada Housing Division’s permit and inspection information.
A permanent modular home isn’t temporary, automatically cheaper in every situation, or impossible to customize. Resale and appraisal value depend on the home’s condition, location, design, documentation, maintenance, and permanent foundation, not only on how the sections were built.
When a Different Home-Building Option May Make More Sense
Site-built construction may offer better flexibility for an unusual lot, complex roofline, irregular footprint, or highly customized architecture. If trucks cannot reach the property or a crane cannot operate safely, transporting large modules may add major costs. Remote Nevada buyers may also find fewer nearby suppliers, installers, and service contractors.
A manufactured home may fit a lower budget or a zoning situation that allows HUD-code housing but treats modular construction differently. Yet the codes, foundation standards, financing, title process, inspections, and approvals differ. Confirm the classification with local officials and your lender before comparing prices.
New construction in a planned community can be simpler when roads, utilities, permits, and approved floor plans are already organized. The tradeoff is less control over the lot and design. Modular construction gives you more say, but you must coordinate the manufacturer, dealer, contractor, foundation crew, utility providers, inspectors, lender, and delivery team.
Choose modular when your land is accessible, your timeline is firm, and you can manage early decisions. Choose site-built construction when the property or architecture demands flexibility. Consider manufactured housing when its code and financing structure match your goals. The right choice follows your land, budget, timeline, design priorities, and willingness to manage the project.
A Step-by-Step Plan for Buying Modular Homes in Nevada
Building a home on your own terms requires a clear roadmap, especially when you are blending factory precision with rugged desert terrain. Success depends on sequencing every phase correctly because the slowest step always dictates the final schedule.
A Simple Timeline From Land Search to Move-In
The path to your front door starts long before the factory begins cutting lumber. Design work, financing approvals, permit applications, site excavation, factory fabrication, transportation, crane placement, utility hooks, and municipal inspections all overlap in various ways. Therefore, you must establish a realistic sequence rather than relying on a fixed number of months.
Remote properties, winter weather at higher elevations, intricate custom designs, and municipal backlogs will always add time to your schedule. First, define your budget, lifestyle requirements, and preferred Nevada location before hunting for parcels. Next, confirm local zoning and legal road access.
After that check, complete your land and utility review, select a floor plan, and secure a comprehensive project estimate. Financing must be locked down before you sign a detailed contract and apply for official permits. Once permits arrive, crews prepare the foundation and site while the factory builds your modules. Finally, schedule delivery, complete the physical installation, pass your local inspections, and finish your punch list.
Certain decisions must happen early in this sequence. Floor plan modifications, window placements, exterior siding choices, and utility plans cannot change once factory production starts without triggering steep fees. You also need to verify delivery routes early because narrow mountain roads or tight rural gates will halt a transport truck instantly.
Keep your paperwork organized by maintaining a reliable document checklist throughout the project. Your file should contain:
- Parcel information and current property surveys
- Soil reports or geotechnical evaluations
- Competitive utility bids and septic permits
- Final floor plans and detailed specification sheets
- The signed builder contract and builder insurance documents
- Building permits and municipal inspection records
- Manufacturer warranties and the official certificate of occupancy
The Documents and Inspections That Protect Your Investment
Protecting your investment means holding onto every piece of paper generated during the build. Keep signed plans, technical specifications, itemized invoices, change orders, building permits, inspection approvals, manufacturer guides, warranty documents, and proof of final occupancy in a secure binder. These records prove compliance when you need to file a warranty claim or sell the property later.
Document the condition of the home immediately when the transport trucks arrive on your site. Take clear photographs of every module before the crane lifts them onto the foundation. Walk through the interior and exterior with your contractor to spot any transit bumps or structural shifts. Complete this detailed walk-through before releasing your final payment, provided your contract allows it. Schedule ample time for these final checks because catching a minor paint scratch or misaligned cabinet door now prevents headaches after you move in.
Finally, run through a practical checklist to ensure modular construction is truly realistic for your chosen property. Verify that your financing covers both the factory package and unpredictable site development costs. Confirm that local zoning laws explicitly permit factory-built housing on your parcel. Check that utility extensions fit your budget and that heavy trucks can physically reach the building site. When every answer checks out, you can move forward with confidence and build your desert home the right way.
Conclusion
Modular homes offer a durable, customizable, and efficient path to homeownership in Nevada, but your success depends entirely on the land, local rules, site work, financing, and builder. Factory-built housing differs from manufactured housing because it follows standard residential building codes and permanent foundations rather than federal HUD standards.
Begin your project by verifying local zoning laws and evaluating your property’s soil, slope, and utility access. Request complete, itemized bids from multiple builders, and make sure every quote uses the exact same written specifications. Careful planning turns a promising floor plan into a home that truly fits Nevada’s climate, landscape, budget, and daily life.