
Modular Homes in Virginia: Everything You Need to Know Before You Build
Building a home in Virginia can give your family more control over space, comfort, and long-term costs, but traditional construction often brings delays, changing estimates, and difficult decisions. Modular homes in Virginia offer a more predictable path because modern manufacturing allows major portions of the home to be built indoors with consistent processes and tighter quality control.
For runners, that can mean a dedicated training space, a practical recovery area, or a home near the roads and trails that fit your routine. For families, it can mean thoughtful design and an investment shaped around how you live, rather than a fixed plan that forces compromises.
Before choosing a builder or property, it helps to understand the costs, land requirements, financing options, and design choices that shape a modular home in the Old Dominion.
What Makes Modular Homes in Virginia a Smart Choice
Modular homes in Virginia combine factory precision with permanent, site-specific construction. Builders complete major sections indoors, then transport and assemble them on a prepared foundation. That process gives homeowners more schedule control while still allowing the finished home to match local property conditions, design preferences, and Virginia building requirements.
Factory-built housing is also different from a mobile home. A mobile home is generally built to a federal HUD standard and often retains a different classification, while a modular home follows the Virginia Uniform Statewide Building Code and is installed as a permanent residence. In Virginia, modular and site-built homes follow the same statewide code framework, although the construction process differs. The Virginia manufactured and modular home consumer FAQs explain this distinction in greater detail.
Speed and Efficiency in Construction
Traditional site-built construction depends on a long sequence of outdoor tasks. Crews must frame the house, install mechanical systems, and protect unfinished materials while excavation, foundation work, and utility connections move forward. Rain, snow, high winds, and saturated ground can interrupt that sequence, especially in parts of Virginia with wet winters or unstable weather patterns.
A modular project allows two workstreams to proceed at once. While the builder constructs wall, floor, or roof sections inside a controlled facility, another crew can clear the property, grade the building site, pour the foundation, and arrange utility access. Instead of waiting for one stage to finish before starting the next, the project advances on both fronts.
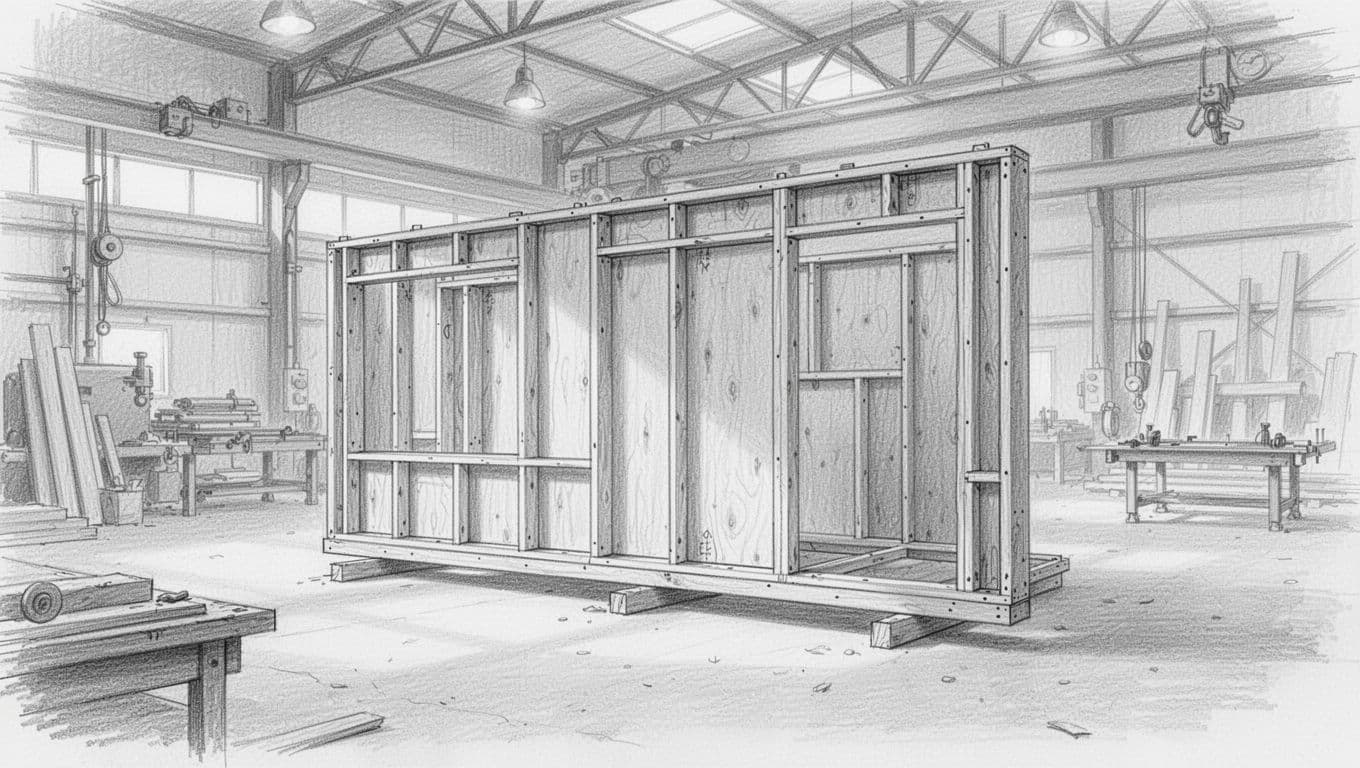 Weather still matters during transportation, foundation work, and final assembly. However, the home spends less time exposed to the elements during its most vulnerable stages. Indoor construction also reduces delays caused by muddy ground, rain-soaked lumber, or unsafe conditions at an open job site.
The schedule depends on the design, site preparation, permits, utility work, and builder capacity. Even so, the parallel process can shorten the path from contract to move-in compared with a project that completes every step outdoors. Ask each builder for a written timeline that separates factory production, site work, delivery, installation, inspections, and final connections.
Virginia’s geography makes this planning especially useful. A home near the Chesapeake Bay may require attention to drainage, wind exposure, and coastal moisture. Properties in Northern Virginia may face tighter access, heavier traffic, and more demanding site logistics. In the Blue Ridge and Appalachian regions, steep slopes, rock, long driveways, and complex grading can affect the foundation schedule. Factory production won’t remove those site challenges, but it can keep them from delaying every other phase.
Quality Control Inside the Factory
Indoor construction gives crews a consistent work surface, stable lighting, and protection from rain and temperature swings. Those conditions make it easier to follow plans, measure repeatedly, and inspect connections before sections leave the facility. The builder can also keep materials stored in a predictable environment instead of leaving framing and finishes exposed at the property.
Modular construction doesn’t mean a home receives a lower standard of oversight. Virginia’s code requirements apply to the completed structure, and the project still requires plan review, inspections, foundation approval, utility connections, and final signoff. The Virginia Manufactured Home Safety Regulations provides state documentation related to regulated factory-built housing, installations, inspections, and safety requirements.
Precision matters when a home must perform through Virginia’s changing conditions. Durable roofing, properly sealed openings, moisture-resistant materials, sound insulation, and correctly installed drainage components can help a house handle coastal humidity, summer heat, winter freezes, and mountain temperature changes. Your builder should identify which materials and structural details fit the specific county and building site.
A strong quality-control process should include documented inspections before delivery, careful transport planning, and a final review after assembly. Ask who performs each inspection, how the builder handles defects, and which warranties cover structural components, roofing, windows, plumbing, and mechanical systems. Those answers reveal more than a polished model home ever can.
Understanding the Costs and Financing Realities
The advertised price for a modular home in Virginia is only one part of the budget. Your final cost can also include land, foundation work, utility connections, permits, delivery, installation, driveway access, and lender fees. Treat the base price as the starting line, not the finish line.
Upfront Pricing Versus Custom Additions
Many modular builders advertise a base model price that covers the factory-built structure and a standard package of materials. That package may include basic flooring, cabinets, lighting, plumbing fixtures, windows, doors, and siding. However, the details vary by builder, so compare written specifications rather than relying on the model name or starting price.
Custom selections can move the budget quickly. A larger kitchen, upgraded cabinets, premium countertops, taller ceilings, additional windows, upgraded insulation, and more efficient heating or cooling equipment each add cost. Flooring and fixtures also matter. Choosing durable finishes throughout the house may improve daily comfort, but the difference between a standard package and a high-end package can be substantial.
Exterior additions need separate attention. A covered porch, screened porch, deck, garage, basement, widened driveway, or detached workshop may not appear in the base quote. The same applies to steps, railings, exterior lighting, gutters, and site drainage. A porch can look simple on a plan, yet it still requires materials, footings, labor, and inspections.
Site preparation often creates the largest gap between the advertised figure and the complete project cost. Before signing, ask the builder or general contractor to identify whether the contract includes:
- Land clearing, tree removal, excavation, and grading.
- Soil testing, surveying, engineering, and erosion-control measures.
- A basement, crawl space, or slab foundation.
- Water, sewer, septic, or well installation.
- Electrical service, gas connections, and trenching.
- Delivery, crane service, assembly, and weather-related protection.
- Building permits, inspections, temporary access, and final landscaping.
Virginia properties can produce very different site costs. A flat lot with nearby utilities may require limited preparation. A wooded parcel in the Blue Ridge may need blasting, retaining walls, a longer driveway, or extensive grading. Coastal and low-lying sites may require drainage improvements or foundation planning that a standard quote doesn’t cover.
Ask for an “all-in” project budget that separates the home package, site work, allowances, taxes, permits, and contingency funds. A low base price is difficult to evaluate when those categories remain hidden.
Securing a Construction Loan
A standard mortgage usually funds a completed home that already has an appraised value, a certificate of occupancy, and a clear title. A modular home under construction has a different financial profile. The lender must approve the plans, builder, land, total budget, construction schedule, and projected value before releasing the full loan.
Most buyers use a construction-to-permanent loan for this type of project. The loan begins during construction, and the lender releases money in stages, called draws, as the builder completes approved work. During that period, you may make interest payments on the amount already borrowed. After the home is finished and the lender converts the loan, you begin regular mortgage payments under the agreed terms.
The lender may require several documents before approval:
- A signed purchase agreement with the modular builder.
- Building plans, specifications, and a detailed line-item budget.
- A construction contract and projected completion schedule.
- Proof of land ownership or a contract to purchase the lot.
- A survey, site evaluation, permits, and utility estimates.
- Builder insurance, licensing information, and financial documentation.
- An appraisal based on the completed home and comparable properties.
A conventional mortgage may work once the modular home is permanently installed, titled as real estate, and complete. It usually doesn’t solve the early cash-flow problem unless you already own the land and can finance construction separately. Construction loans are designed for the period when the foundation, home package, site work, and final connections still need funding.
Loan programs also differ by borrower and property. Some lenders offer FHA, VA, or other government-backed options for eligible factory-built housing, but the home must satisfy program rules and the lender’s own requirements. For example, Virginia modular home financing options can include products with different down payment and credit standards. Veterans should also compare the specific VA requirements for modular housing with their lender’s underwriting rules.
Get approval before ordering the home. Ask how the lender handles cost overruns, change orders, delayed draws, land equity, and interest-rate locks. Those details can determine whether your financing remains stable when the project encounters rock, poor soil, utility delays, or a price change in selected finishes.
Finding the Right Land and Local Builders
The right parcel does more than provide room for a house. It determines which foundation system works, how delivery trucks reach the site, whether utilities are available, and which approvals you need before construction begins. Before you fall in love with a modular floor plan, confirm that the land can legally and practically support it.
Zoning Laws and Permit Requirements
Virginia zoning rules come from the county or city where the property sits. A modular home that fits comfortably on a rural parcel may face different setbacks, height limits, lot coverage rules, or access requirements in Northern Virginia or a coastal community. Check the property’s zoning district before making an offer, then ask the local planning department whether modular construction is permitted as a primary residence.
The zoning office can also explain requirements for:
- Minimum lot size and building setbacks.
- Road frontage, driveway width, and emergency vehicle access.
- Maximum house height, floor area, and lot coverage.
- Well and septic setbacks from property lines or water sources.
- Floodplain, conservation, steep-slope, or historic-district restrictions.
- Temporary construction access and limits on tree removal.
A modular home still needs local approval for its site installation. The factory-built sections may follow Virginia’s statewide building code, but the property must meet local rules for the foundation, grading, utilities, drainage, and access. For example, Roanoke’s mobile and modular home permit guidance covers the complete setup, including mechanical systems. Other jurisdictions may use different applications or require separate permits for the home, driveway, septic system, well, electrical service, and erosion control.
Your foundation choice depends on both the design and the land. A slab may suit a level, well-drained lot, while a crawl space can provide access beneath the home where the site conditions allow it. A basement adds living or storage space but may require substantial excavation, waterproofing, drainage, and engineering. Sloped ground in the Blue Ridge or southwestern Virginia can call for stepped footings, retaining walls, or specialized foundation plans. Near the Chesapeake Bay, flood exposure and soil conditions may affect elevation and structural requirements.
HOA rules create another layer of review. A homeowners association may restrict exterior materials, roof pitch, minimum square footage, porches, garages, visible foundations, or construction timelines. Ask for the declaration, bylaws, architectural guidelines, and approval process before buying land. A county permit cannot override a private covenant that your purchase contract requires you to follow.
Get written confirmation of zoning and HOA approval before ordering a home. Changing the plan after production begins can affect both the schedule and your construction loan.
Working with Local Contractors
Most modular home projects need a local general contractor even when a manufacturer builds the main sections. The contractor coordinates site preparation, foundation work, transport, crane placement, assembly, utility connections, inspections, and the final certificate of occupancy. That role makes contractor selection as important as choosing the floor plan.
Start with builders who have completed modular installations in your part of Virginia. Ask for addresses or photographs of recent projects, then speak with those homeowners about communication, change orders, cleanup, warranty repairs, and schedule control. Verify the contractor’s Virginia license through the Virginia Department of Professional and Occupational Regulation, and request current proof of general liability and workers’ compensation insurance.
A reliable contractor should explain the delivery route before signing. Large sections may require wide turns, overhead clearance, temporary road closures, tree trimming, or reinforcement beneath the crane’s outriggers. Mountain roads, narrow rural lanes, bridges, soft shoulders, and tight suburban lots can all change the delivery plan. Have the contractor confirm who pays for permits, escorts, traffic control, crane rental, road repairs, and weather-related delays.
Review the contract for clear responsibility between the manufacturer and the local crew. It should identify who handles:
- Foundation engineering, excavation, and inspection.
- Transportation, crane delivery, setting, and weather protection.
- Marriage-line sealing, roof work, siding, stairs, and porches.
- Plumbing, electrical, HVAC, and utility connections.
- Damage claims during transport or lifting.
- Punch-list repairs, warranties, and final inspections.
Ask how the contractor handles a crane day that gets canceled because of wind, saturated soil, or an inaccessible site. A written contingency plan is more useful than a verbal promise. Compare at least two detailed bids, and make sure each one covers the same site work and finish items. The lowest number may exclude the very tasks that make the home livable.
Design Options and Customization Possibilities
Modular homes in Virginia offer more design flexibility than many buyers expect. You can choose a practical ranch layout, build upward with a two-story plan, or adjust rooms around your family’s daily routines. The best design also responds to the property, local climate, storage needs, and future changes in your life.
A good floor plan should make movement easy. Your morning route from the bedroom to the kitchen, your children’s path to school, and your return from a run should all feel natural. Discuss those routines with the builder before selecting finishes or exterior details.
Popular Floor Plans for Growing Families
Ranch-style modular homes keep the main living areas on one level. This layout works well for families with young children because bedrooms, bathrooms, and common spaces remain close together. It also reduces stair use, which can help with accessibility as household needs change.
A ranch plan often places the primary bedroom on one side of the home and the other bedrooms on the opposite side. That arrangement gives parents more privacy while keeping the kitchen, dining area, and family room near the center. You can also add a mudroom near the garage or side entrance for shoes, sports equipment, and running gear.
Two-story layouts use the building footprint more efficiently. If your Virginia lot is narrow, expensive, or limited by setbacks, adding a second floor may provide more living space without requiring a wider foundation. Bedrooms are often placed upstairs, while the main floor holds the kitchen, living room, office, and guest bathroom.
A two-story home can separate active and quiet spaces, but stairs deserve careful planning. Place laundry near the bedrooms when possible, and consider a first-floor bedroom or flexible office for guests, aging parents, or future accessibility needs. A builder can also discuss whether a full basement, crawl space, or slab foundation fits the site.
Open-concept living remains popular because it connects the kitchen, dining area, and family room. Parents can prepare meals while keeping an eye on children, and the shared space can support homework, gatherings, or post-run recovery. However, completely open rooms can create noise and reduce storage, so include defined zones for work, television, meals, and exercise.
Ask about customization limits before you approve a plan. Moving a non-load-bearing wall may be simple during the design phase, while changing structural modules, plumbing locations, rooflines, or window placement may cost more. Early decisions protect your budget and prevent late changes after production begins.
Energy Efficiency and Insulation
Energy efficiency starts with the home’s envelope, which includes the roof, walls, foundation, windows, doors, and air-sealing details. When that envelope limits unwanted heat transfer, your heating and cooling equipment doesn’t need to run as often. The result can be steadier indoor temperatures and lower utility bills.
Modern green building practices may include careful material selection, reduced construction waste, efficient lighting, high-performance HVAC equipment, and water-saving plumbing fixtures. Ask the builder which features come standard and which require an upgrade. A low-cost improvement during production may be expensive to add after installation.
Double-paned windows create an insulating air space between glass layers. They can reduce drafts, limit heat loss during Virginia winters, and help keep summer heat outside. Window placement matters as well. Proper shading, roof overhangs, and orientation can reduce unwanted solar heat while allowing useful daylight into the home.
Insulation should match the home’s design and the local conditions. Advanced options may include dense wall insulation, insulated roof assemblies, air-sealing at penetrations, and insulated foundations or crawl spaces. Factory construction gives crews a protected environment for installing insulation before walls close, and modular home insulation practices explain why consistent installation matters.
Ask for the insulation type, target R-values, air-sealing methods, and window specifications in writing. The label “energy efficient” means little without measurable details.
Your builder should also explain how ventilation, humidity control, and heating and cooling work together. A tightly sealed home needs proper ventilation to maintain indoor air quality. In humid parts of Virginia, equipment sizing and moisture control deserve particular attention.
For a useful comparison, review these insulation and efficiency considerations for modular homes before finalizing your selections. The most valuable upgrades usually improve the home’s envelope first, then address windows, mechanical systems, lighting, and appliances. That order can help you spend money where it affects comfort and long-term operating costs.
Avoiding Common Pitfalls During the Build Process
A modular home can move quickly once production begins, but small planning mistakes can stop the entire project. Utility delays, poor delivery access, unclear contracts, and late design changes often create expensive setbacks. Treat the build like a coordinated race: every handoff must happen at the right time, or the next stage cannot start.
Confirm Utility Connections Before Delivery
Utility work needs more planning than simply bringing lines to the property. Your contractor must confirm the location of the electrical meter, water line, sewer connection, septic system, well, gas service, and telecommunications lines before the home arrives. Local providers may also require applications, inspections, easements, or upgraded service equipment.
A common mistake is assuming nearby utilities are ready to connect. A water main at the road doesn’t guarantee that the property has the required tap, trench, pressure, or approved connection. Rural Virginia land may require a private well and septic system, while older properties can need electrical upgrades or long utility runs.
Before construction begins, ask for a written utility plan that identifies:
- The location of each connection and service entrance.
- The responsible contractor or utility provider.
- Required permits, inspections, and application fees.
- Trench depth, backfill, and restoration requirements.
- The date each service must be ready for installation.
Site preparation normally includes routing utilities toward the foundation area, but the exact work depends on the property. Review this modular home site preparation guide with your contractor, then confirm the details with your county and utility providers.
Never cover trenches before the required inspections. If an inspector rejects the work after backfill, you may have to excavate the same area twice. Keep copies of approved septic designs, well permits, utility confirmations, and inspection records for your lender and final occupancy file.
Check Delivery Roads and Crane Access
A modular section can leave the factory on schedule and still fail to reach your property. Narrow roads, low branches, sharp turns, weak bridges, steep grades, overhead wires, and soft shoulders can block a delivery truck. A site that looks accessible from a passenger car may not accommodate a long trailer or crane.
Arrange a professional delivery-route survey before signing the final contract. The review should measure turning radii, road widths, overhead clearance, bridge limits, gate openings, and the space needed to position the crane. It should also identify who will remove branches, temporarily relocate signs, obtain road permits, or repair damage to private roads.
Delivery access may require improvements before the home leaves the factory. Grading, gravel, drainage, and reinforced shoulders can prevent a truck from sinking or sliding in wet conditions. A land and site preparation guide can help you identify common access and utility requirements, but your builder must approve the actual route.
Your contract should state who pays for escorts, traffic control, crane rental, road repairs, tree trimming, and a canceled delivery. Also ask what happens if rain leaves the access road unsafe. A delayed crane day can affect several subcontractors, so responsibility needs to be clear before the project starts.
Manage the Timeline and Change Orders
Production, site work, transportation, installation, inspections, and utility connections follow different schedules. Ask your builder for a milestone calendar that names the required completion date for each stage. Include permitting, foundation approval, factory production, delivery, crane setting, finish work, and the certificate of occupancy.
Late selections can disrupt that calendar. Changing a window, roofline, plumbing location, cabinet layout, or structural wall after approval may require revised drawings and lender authorization. Some changes can also wait until after installation, while others cannot be made once production begins.
Keep all changes in writing. Each change order should show the added cost, schedule effect, deposit requirement, and approval deadline. Avoid verbal promises that never reach the contract.
Finally, maintain a contingency fund for rock excavation, unsuitable soil, weather delays, utility changes, and delivery repairs. A realistic schedule leaves room for inspections and corrections instead of promising a move-in date based on perfect conditions. When every party knows the next deadline and its owner, your modular home project is far less likely to stall between stages.
Conclusion
Modular homes in Virginia give homeowners a structured way to plan a permanent home around their land, budget, and daily routines. The factory-built process can improve schedule control and quality oversight, but the strongest results come from careful planning before production begins. Confirm zoning, site conditions, utilities, delivery access, financing, and the full project cost before choosing a floor plan or signing a contract.
The best home is not always the largest or most heavily upgraded. It is the one that fits the property, supports your family’s needs, and remains financially manageable after construction ends. Energy performance, practical storage, flexible rooms, and a reliable local contractor can matter more than surface-level finishes.
For runners, long-term progress comes from consistent training, measured effort, and patience. Building a home follows the same principle. Take the first step by reviewing your land, setting an all-in budget, and speaking with qualified Virginia builders and lenders. With discipline and long-term planning, your modular home can become more than a faster construction choice. It can be a durable foundation for the life you intend to live.