
Modular Homes in Wisconsin Guide
Interest in modular homes in Wisconsin is growing among first-time buyers, downsizers, families, and anyone seeking a more efficient alternative to traditional construction. These homes are built in sections inside a factory, transported to the property, and finished on a permanent foundation, which can make the building process more predictable.
However, modular construction still must meet Wisconsin’s residential building rules, along with local zoning, foundation, utility, and site requirements. Before choosing a floor plan, you’ll need to consider the home’s total cost, construction time, land, financing, energy performance, and the rules in your city or county. Reviewing Wisconsin tiny house regulations can also help if you’re comparing a modular home with other small-home options.
You’ll also want to understand how modular homes differ from manufactured homes and site-built houses, since those categories can have different code, financing, inspection, and resale considerations. Next, we’ll look at the costs, property requirements, zoning questions, and buying steps that shape a modular home project in Wisconsin.
What Are Modular Homes in Wisconsin, and How Do They Work?
A modular home is a house built in sections inside a factory, then transported to a Wisconsin property and assembled on a permanent foundation. The factory completes much of the framing, wiring, plumbing, insulation, and interior work before the sections leave the building.
Once installed on an approved foundation, a modular home is generally treated as a permanent residential structure. Wisconsin’s residential code establishes construction standards and inspection procedures for one- and two-family dwellings, including modular homes, as described in the Wisconsin residential building code.
The process still involves plenty of work at the property. You must prepare the site, obtain permits, build the foundation, arrange transportation, connect utilities, and complete required inspections. A modular home is factory-built, but it is not a finished house that simply arrives on a truck.
How Factory Construction Differs From Site-Built Construction
Factory construction takes place indoors on a controlled production line. Crews build floor systems, exterior walls, roof sections, and interior components under consistent lighting and temperature conditions. Supervisors can inspect each stage before workers cover wiring, plumbing, or insulation with finished materials.
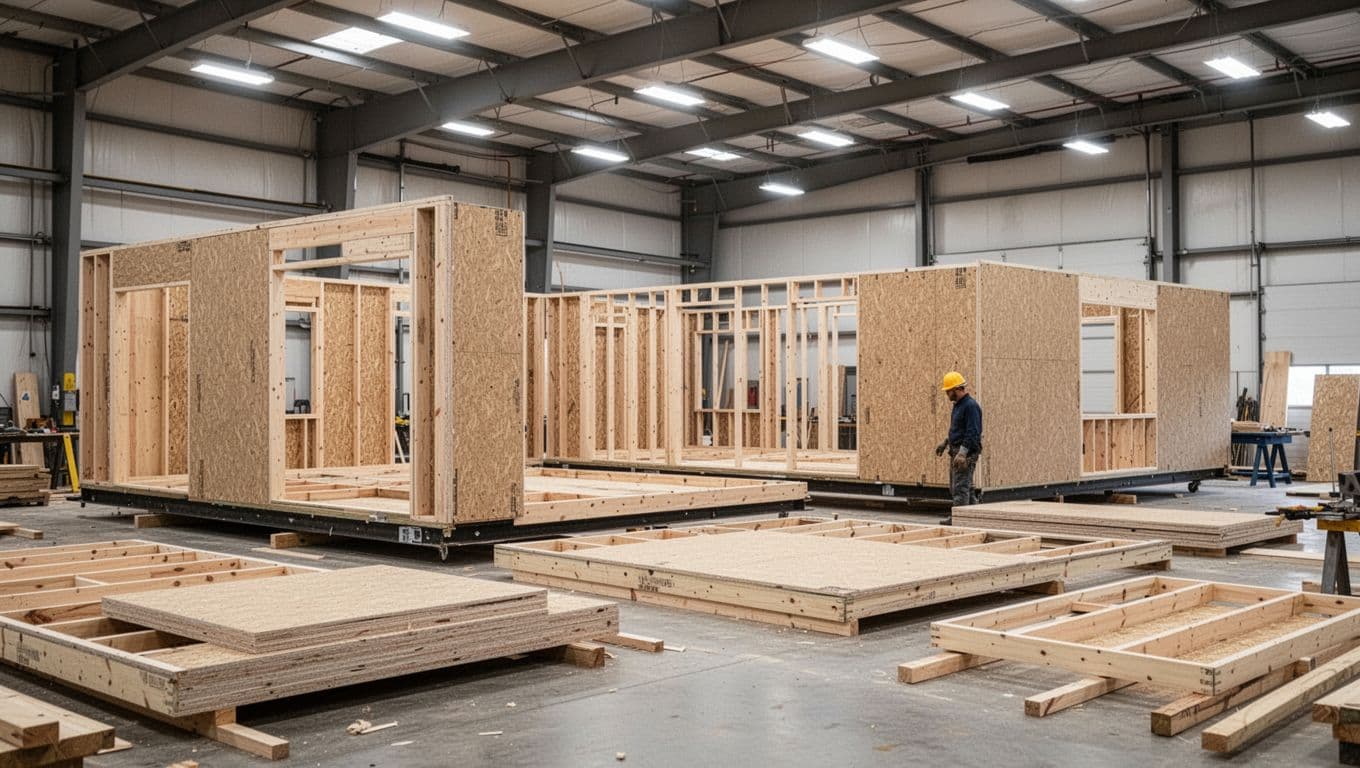 That indoor setting protects materials from Wisconsin rain, snow, and freezing conditions. It can reduce weather-related delays and limit moisture exposure during framing. Factory cutting also allows crews to measure materials precisely, which may reduce waste compared with an open-air job site.
Framing can move quickly because workers use repeatable stations, specialized equipment, and prepared materials. Still, modular homes aren’t always cheaper or faster. Excavation, foundation work, driveway access, permits, inspections, utility connections, and local subcontractor schedules can determine the actual timeline.
Transportation creates another practical limit. A modular section must fit on a truck and travel safely along the route to your property. Narrow roads, low bridges, steep driveways, or overhead utility lines may require route planning or extra site work. Once the sections arrive, a crane typically places them on the foundation, and skilled crews join, seal, weatherproof, and finish the structure.
The factory may complete most of the house, but local workers still handle important tasks such as:
- Preparing the lot and managing drainage
- Constructing and inspecting the foundation
- Setting and connecting the modules
- Completing exterior steps, porches, garages, or decks
- Connecting water, sewer, septic, electrical, and other utilities
- Finishing inspections and correcting any site-related issues
Many builders offer ranch homes, two-story plans, duplexes, and compact layouts for buyers comparing modular construction with modern modular homes. Buyers can often choose cabinets, flooring, siding, windows, room layouts, and energy features, so a modular home doesn’t have to look identical to every other model.
Modular, Manufactured, and Panelized Homes: Know the Difference
These terms describe different construction systems, and the distinction matters when you speak with a lender, zoning office, builder, or insurer.
| Home type | Main standard and installation | Common financing and resale considerations |
|---|---|---|
| Modular home | Built in sections to state and local residential codes, then placed on a permanent foundation | Often financed and appraised like a site-built house when legally classified as real property |
| Manufactured home | Built to the federal HUD construction and safety standard, usually on a permanent chassis | Financing, zoning, insurance, and resale can differ based on ownership, foundation, and local classification |
| Panelized home | Wall, roof, or floor panels are factory-made and assembled at the property | The completed home usually follows local residential codes, but site labor remains substantial |
A manufactured home is not simply a smaller modular home. Officials may classify it by its federal construction standard, chassis, title, and installation method. A modular home usually has no permanent transport chassis and becomes part of the real estate after placement on its foundation.
Panelized and other prefabricated homes occupy a middle position in the construction process. The factory supplies major components, but crews perform more assembly and finishing at the building site.
Before signing a contract, ask how the county, lender, assessor, and insurer will classify the home. Using the right term helps you receive accurate requirements for permits, foundation design, appraisal, insurance, and resale.
How Much Do Modular Homes in Wisconsin Cost?
Advertised prices for modular homes can be misleading because they usually only cover the factory box itself. When planning your project, you must account for the gap between a basic home package price and your true move-in budget.
According to regional estimates, a finished modular home in Wisconsin typically lands between $120,000 and $350,000, though final numbers vary widely based on size, custom finishes, location, and site preparation work. For a broader look at overall expenses, you can review this modular home cost breakdown before signing any contracts.
The Biggest Cost Factors in a Wisconsin Build
Your final expenses depend heavily on the home size, floor plan layout, and interior selections. Choosing custom cabinets, upgraded flooring, or complex roof styles will quickly push your baseline higher. Factory pricing rarely includes the land itself, local permits, or the heavy equipment needed to assemble the structure.
Site conditions also drive your total spending. A rural lot might look inexpensive on paper, but it can hide costly surprises underground.
| Project Expense Category | Estimated Share of Budget | What It Includes |
|---|---|---|
| Home Package | 45% to 55% | Factory construction, delivery, and basic set work |
| Land & Site Prep | 15% to 25% | Lot purchase, clearing, tree removal, and grading |
| Foundation | 10% to 15% | Basement, crawl space, or slab installation |
| Utilities & Access | 10% to 15% | Well, septic system, electrical drop, and driveway |
| Permits & Contingency | 5% to 10% | Local building permits, impact fees, and unexpected costs |
Sloped soil, dense trees, and rocky terrain demand extra excavation before any foundation goes in. Furthermore, running electricity to a remote parcel or digging a deep well adds thousands of dollars to your site preparation budget.
How Financing and Appraisals Usually Work
Securing a loan for factory-built housing differs slightly from buying a standard resale house. Most buyers use a construction-to-permanent loan, which covers the land purchase and building phases before converting into a traditional mortgage automatically. Choosing a lender experienced with prefabricated construction keeps the process moving smoothly. Local institutions, such as those detailed in Abbybank’s Wisconsin budgeting guide, often provide specialized financing for these builds.
Your bank will require detailed builder contracts, approved architectural plans, and proof of contractor licensing before approving funds. Lenders also order progress inspections at key milestones to release funds in scheduled draws. Make sure to compare total loan fees and interest rates across multiple lenders instead of shopping strictly by the monthly payment amount.
Wisconsin Zoning, Building Codes, and Site Rules to Check First
Buying land in Wisconsin doesn’t automatically mean you can drop a modular home onto it whenever you want. Local ordinances govern every square foot of the state, and rules change dramatically from one municipality to the next. Townships, villages, cities, and counties each enforce their own unique set of regulations. Therefore, you must investigate local restrictions before you purchase property or sign a factory contract.
Questions to Ask the Local Zoning and Building Departments
Before you commit to a specific piece of land, schedule a meeting or phone call with the local zoning and building departments. Officials can tell you whether modular housing is permitted in that specific zone, or if restrictive covenants block factory-built structures entirely.
Ask specific questions about minimum square footage requirements, mandatory roof pitches, and approved foundation types. You also need to find out which local permits are required, how setbacks from property lines are measured, and whether a private well and septic system will pass local health department scrutiny.
When you speak with municipal staff, request their answers in writing whenever possible.
Verbal approvals from a zoning clerk hold little weight if a different official reviews your actual permit application later. Ask what site-plan documents they need, such as detailed property surveys, engineered foundation drawings, and erosion control plans. If you are comparing different regions or thinking about alternative options such as modular homes in wisconsin, checking local definitions early prevents costly mistakes.
Rural Lots, Shoreland Areas, and Challenging Wisconsin Sites
Building in the countryside or near water brings a completely different layer of regulatory hurdles. Lakefront and riverfront properties in Wisconsin face strict shoreland zoning rules designed to protect water quality and natural habitats. You might encounter wetlands, designated floodplains, or steep slopes that limit where you can place a house or a septic drain field. Local authorities require comprehensive soil testing to prove a parcel can support a conventional or mound septic system before issuing a building permit.
Access is another major hurdle for factory-built housing. Modular sections travel on large tractor-trailers, so narrow country roads, low-hanging tree branches, sharp turns, and soft seasonal ground can block delivery trucks completely. If your lot sits down a steep or winding driveway, you need a site visit from a specialized crane operator and your builder to verify equipment access. Furthermore, winter weather can turn dirt roads into impassable mud or snowdrifts, halting delivery schedules until conditions improve.
Utility easements, driveway permits, and mandatory erosion control plans add more tasks to your pre-construction checklist. For example, running electricity from the main road to a remote wooded parcel requires coordination with the local electric cooperative and often involves significant trenching costs. Environmental restrictions and difficult site access will always influence both your home design and your overall project budget, so factor these realities into your plans from day one.
What Is the Buying and Building Process Like?
Building a modular home requires careful coordination across many distinct phases, from your initial financial planning down to the final walkthrough. Unlike traditional construction, where everything happens out in the open on your lot, modular projects split time between a climate-controlled factory and your build site. Because multiple parties are involved, understanding who handles each step keeps your project on track and prevents costly surprises.
How to Choose a Modular Home Builder and Local Contractors
Choosing the right team forms the foundation of a successful build. You need to vet potential partners carefully before signing any paperwork. Ask local builders about their specific experience in Wisconsin, request references from past clients, and verify their current licensing and insurance details. You should also check how they handle change orders, transportation planning, set crews, and communication with local trades.
Compare detailed bids side by side instead of choosing a contractor based solely on the lowest base price. A cheap initial quote often leaves out crucial line items like utility hookups or site prep work. Make sure every bid clarifies who takes responsibility for the foundation, permits, municipal inspections, and final punch-list items. When you are comparing regional builders or exploring options for modular homes in wisconsin, asking these detailed questions early protects your budget.
What to Review Before Signing a Contract
Reviewing your construction contract with a fine-tooth comb prevents disputes later. Check the exact scope of work, model specifications, included finishes, delivery fees, and set costs. Look closely at payment schedules, estimated completion dates, and the formal process for handling change orders. You must also understand warranty coverage, cancellation terms, and who bears financial responsibility if transport damage occurs.
Pay special attention to clauses addressing delays in local permitting or financing approvals. Because complex construction contracts involve significant financial commitments, consider having an attorney or a qualified construction professional review the paperwork before you sign.
Step-by-Step Construction Timeline
A typical modular home project moves through a predictable sequence of events. First, you set a realistic budget and choose your target location. Next, you complete land due diligence and secure preapproval for a construction loan. Once financing is in place, you select your floor plan and finish options with the builder. Site evaluation follows closely behind, allowing your excavator and builder to assess soil conditions, grading needs, and utility access.
After submitting detailed builder bids and finalizing your contract, you apply for local building permits. While the local officials review your paperwork, foundation crews pour the concrete basement, crawl space, or slab on your property. Meanwhile, workers construct the home sections inside the factory.
Once the foundation cures and the factory finishes your home boxes, transport trucks deliver the modules to your site. A specialized crane places each section onto the foundation over the course of a day or two. Local subcontractors then step in to join the modules, install roofing, and finish the interior drywall, flooring, and trim. Finally, local building inspectors conduct their final reviews, and you close on your permanent mortgage before moving into your new home.
This entire timeline usually spans four to nine months, though land preparation, permitting backlogs, custom design changes, harsh winter weather, and factory production queues can easily push delivery dates back. Homeowners manage design choices, loan approvals, and finish selections, while the modular builder oversees factory production and delivery. Your general contractor or excavator handles site prep, foundation work, and utility hookups, while local officials manage permits and inspections at key milestones.
The Benefits and Tradeoffs of Choosing a Modular Home
Weighing modular construction against traditional building methods involves looking at both sides of the coin. On one hand, factory assembly brings speed and predictability. On the other hand, logistical hurdles and site preparation costs demand careful planning. Every buyer must balance these advantages and disadvantages before signing a contract with a builder.
Energy Efficiency for Wisconsin Winters
Building a home for Wisconsin winters requires much more than selecting a generic floor plan from a catalog. Winters across the state bring sub-zero temperatures, heavy snow loads, and biting winds that test every square inch of a structure. Therefore, your modular home needs robust insulation, tight air sealing, and high-performance windows designed specifically for northern climates.

Factories can easily integrate advanced energy upgrades into your wall cavities and roof trusses before the sections ever leave the warehouse. You can request higher R-value insulation, continuous exterior foam board, and triple-pane windows to keep indoor temperatures stable. Modern heat pumps, efficient gas furnaces, and dedicated mechanical ventilation systems work together to maintain fresh indoor air while keeping heating bills manageable.
Moisture control remains just as important as temperature regulation during freezing months. Proper vapor barriers and continuous air sealing prevent warm indoor air from leaking into cold wall cavities, which stops condensation and mold growth before they start. Durable exterior materials like fiber cement siding or heavy-duty metal roofing protect the structure from ice dams and driving sleet.
Upgrading these energy features usually increases your upfront construction costs. However, those initial investments pay off quickly through lower monthly utility bills and a significantly more comfortable living space when January blizzards strike.
Resale Value, Insurance, and Long-Term Maintenance
Securing financing and insurance for a modular home is straightforward when the structure sits on a permanent foundation. Lenders and insurance companies typically treat these properties just like traditional site-built houses because they meet local building codes and retain long-term permanence. Your specific loan terms and insurance premiums depend on your lender, your municipality, and the exact property details.
Protecting your investment requires standard replacement-cost insurance alongside diligent physical upkeep. Keep thorough records of your transport documents, factory assembly permits, and foundation inspections in a safe place. Future buyers and lenders love to see well-documented paperwork when you decide to sell the property down the road.
Maintenance routines for a modular home mirror those of any other house. You must inspect your roof after heavy snows, clean your gutters regularly, and check exterior siding for signs of weathering. Schedule annual service visits for your heating and ventilation equipment to keep systems running efficiently. Catching minor moisture issues early around windows and foundation seals prevents costly structural repairs later and preserves your home value over decades of use.
How to Decide if a Modular Home Fits Your Wisconsin Plans
Deciding whether a modular home matches your goals means looking closely at your budget, land availability, timeline, and comfort level with project coordination. Choosing the right building path keeps your project on track, especially when you compare factory options with traditional site-built houses, manufactured homes, or standard renovations.
A Wisconsin Modular Home Planning Checklist
Moving forward with a factory-built house requires a clear sequence of steps to protect your finances and prevent costly missteps. First, confirm zoning rules with your local municipality before you spend money on land. Next, test your lot for septic suitability and water access.
Estimate all project costs so you don’t run short of funds halfway through the build. Secure your construction financing early, then choose a floor plan that fits your lifestyle. Compare multiple builders to find the right team for your site, and verify all necessary permits before construction begins. Review your contract carefully, plan your utility hookups, and prepare the site for delivery trucks. Finally, arrange municipal inspections and reserve a dedicated contingency fund for unexpected changes.
Before paying a substantial deposit to a factory or builder, always complete your land and zoning research. Finding out that local rules prohibit factory-built houses after you own the parcel is an expensive mistake you want to avoid.
When you evaluate different housing options, modular construction shines for buyers who want a brand-new layout on rural land without waiting a full year for traditional framing. Families needing predictable floor plans and downsizers seeking efficient space also benefit greatly from the controlled factory timeline. On the other hand, modular housing might be a poor fit if your lot has severe access problems, strict architectural covenants that ban prefabricated builds, or uncertain financing. Projects requiring extensive custom architectural work often cost more in a factory setting than they would with a local custom framing crew.
Comparing your options side by side helps clarify which path suits your situation best. A site-built house offers total design freedom, but it takes longer to finish and exposes materials to Wisconsin weather during construction. A manufactured home usually costs less upfront, but it often faces stricter financing rules and local zoning limits. Meanwhile, buying an existing house saves you from construction stress, yet it might require expensive updates to meet your energy and design preferences.
Take time to weigh these factors against your personal priorities. When your land, budget, and building method align, a modular home delivers a durable and energy-efficient place to live for decades to come.
Conclusion
Building modular homes in Wisconsin offers a practical path to a new, efficient property, but success relies on much more than selecting a floor plan from a catalog. Buyers must verify local zoning rules, evaluate the specific lot conditions carefully, and budget for every site expense before signing any paperwork. Working with experienced professionals and reviewing contract details thoroughly prevents costly disputes down the road.
Careful planning helps you avoid unexpected surprises and creates a durable home that fits both your lifestyle and the demands of northern climates. If you want to explore more options, check out our guide on modular homes in wisconsin to compare different building strategies for your land.