Tiny Homes and Cabins in 2026, Costs, Rules, and How to Choose the Right Setup

Looking for more details regarding tiny homes and cabins? If so, then welcome to Tiny Home State. It is awesome you have made it here and I hope this post will be helpful to you.
Housing costs are still pinching in 2026, and a lot of people are tired of paying for space they don’t use. Add remote work to the mix, and it’s easy to see why tiny homes and cabins keep climbing in popularity. They promise lower bills, less upkeep, and a minimalist lifestyle, without giving up comfort.
When people say “tiny home,” they usually mean a small, full-featured house, often under 500 square feet. “Cabin” can mean many things, from a basic weekend hideout to a modern, insulated vacation home in the woods, by a lake, or on mountain land. Both can be smart choices, but they’re not the same lifestyle, and they don’t come with the same rules.
This guide breaks down the big decisions you’ll face, tiny home vs cabin, on wheels vs on a foundation, build vs buy, and how to figure out where it can legally go. You’ll also get a clear look at the real costs, including land, utilities, permits, and the surprises that can hit a budget fast.
Tiny home vs cabin, which one fits your life best?
Tiny homes and cabins can look similar in photos, but they usually support very different lives. A tiny home often works like a compact version of a normal house, with daily routines baked in. Getaway cabins are often about getting away, with fewer systems running full-time and fewer demands on your schedule. The “right” choice comes down to how you’ll use it, where it’ll sit, and what you want your weeks to feel like.
How you plan to use it changes everything
If you want to live in it full-time, think beyond square footage. You’re not just choosing a building, you’re choosing a setup for your daily logistics.
For full-time tiny home living, your needs tend to look like this:
- Storage that’s honest: Where do coats, tools, vacuum, and hobby gear go when you’re not “minimalist” every day?
- Laundry plan: Washer and dryer hookups, a combo unit, or a laundromat you’ll actually use.
- Mail and deliveries: A stable mailing address matters for banks, work, licenses, and packages.
- School and childcare access: Even if you don’t have kids now, life changes.
- Medical access: Urgent care, pharmacy, and reliable roads in all seasons.
For a cabin getaway, the priorities shift to create the perfect outdoor retreat. It’s less about daily convenience and more about reliable shelter with simple systems:
- Weatherproofing and insulation: A weekend cabin still has to handle wind, snow load, and long cold snaps.
- Low-maintenance utilities: Simple heat, a dependable water plan, and a setup that won’t freeze or flood when you’re gone.
- Seasonal use reality: Mud season, fire season, winter road access, and storm power outages.
Example: remote worker in a tiny home (full-time).
You work Monday through Friday and can’t afford internet that drops during every storm. You choose a tiny home with a main-floor workspace, a real closet, and room for a full-size fridge. You also pick a location where you can get stable service and receive mail without a weekly run to a P.O. box.
Example: family weekend cabin.
For smaller groups, a one bedroom log cabin works well, while a two bedroom log cabin suits families with kids. You want a place where Friday night feels like a reset button. You choose a cabin with a covered porch, a durable entry/mud zone, and easy-to-clean floors. You keep systems simple so you can show up, start a fire, and not spend Saturday troubleshooting plumbing.
If you want a broader overview of lifestyle differences, this comparison is a helpful scan: Tiny Homes vs. Cabins: Which Is Right for You?
Mobility vs roots, tiny homes on wheels and cabins on land
This is the fork in the road: flexibility or permanence.
A tiny home on wheels (THOW) can be a great fit if you want options. It can also surprise you with hidden costs once you actually move it.
What “mobility” really means in practice:
- Moving costs add up: Fuel, escorts in some cases, permits, and pro towing (often safer than DIY).
- Towing limits are real: Your truck, trailer rating, route grades, and wind exposure all matter.
- Parking options can be tight: Many areas restrict long-term parking, hookups, or full-time occupancy.
- Wear and tear is part of the deal: Roads shake cabinets loose, seals age faster, and tires and brakes become “home maintenance.”
In many places, tiny homes on wheels are treated like RVs or park model RVs, but rules vary by state, county, and even by neighborhood. That affects where you can park, how long you can stay, and what utilities you’re allowed to connect.
A cabin on land is the opposite. You lose the ability to relocate easily, but you gain stability and, often, fewer compromises.
What “roots” usually requires upfront:
- Land prep: Clearing, grading, drainage, and sometimes tree work.
- Driveway and access: A steep or soft road can become a year-round headache.
- Utilities plan: Well, septic, power, propane, and internet (or alternatives).
- Permits and inspections: More paperwork, but also a setup that can be easier to insure and finance in many markets.
If “place and peace” is what you’re after, cabins usually win. Your view is your view, your neighbors stay your neighbors, and your systems can be built for long-term comfort instead of road travel.
Comfort and style, modern tiny homes, rustic cabins, or a mix
The good news is you don’t have to choose between “sleek tiny home” and “rough cabin.” Plenty of people land somewhere in the middle: modern function with warm materials and a strong connection to the outdoors.
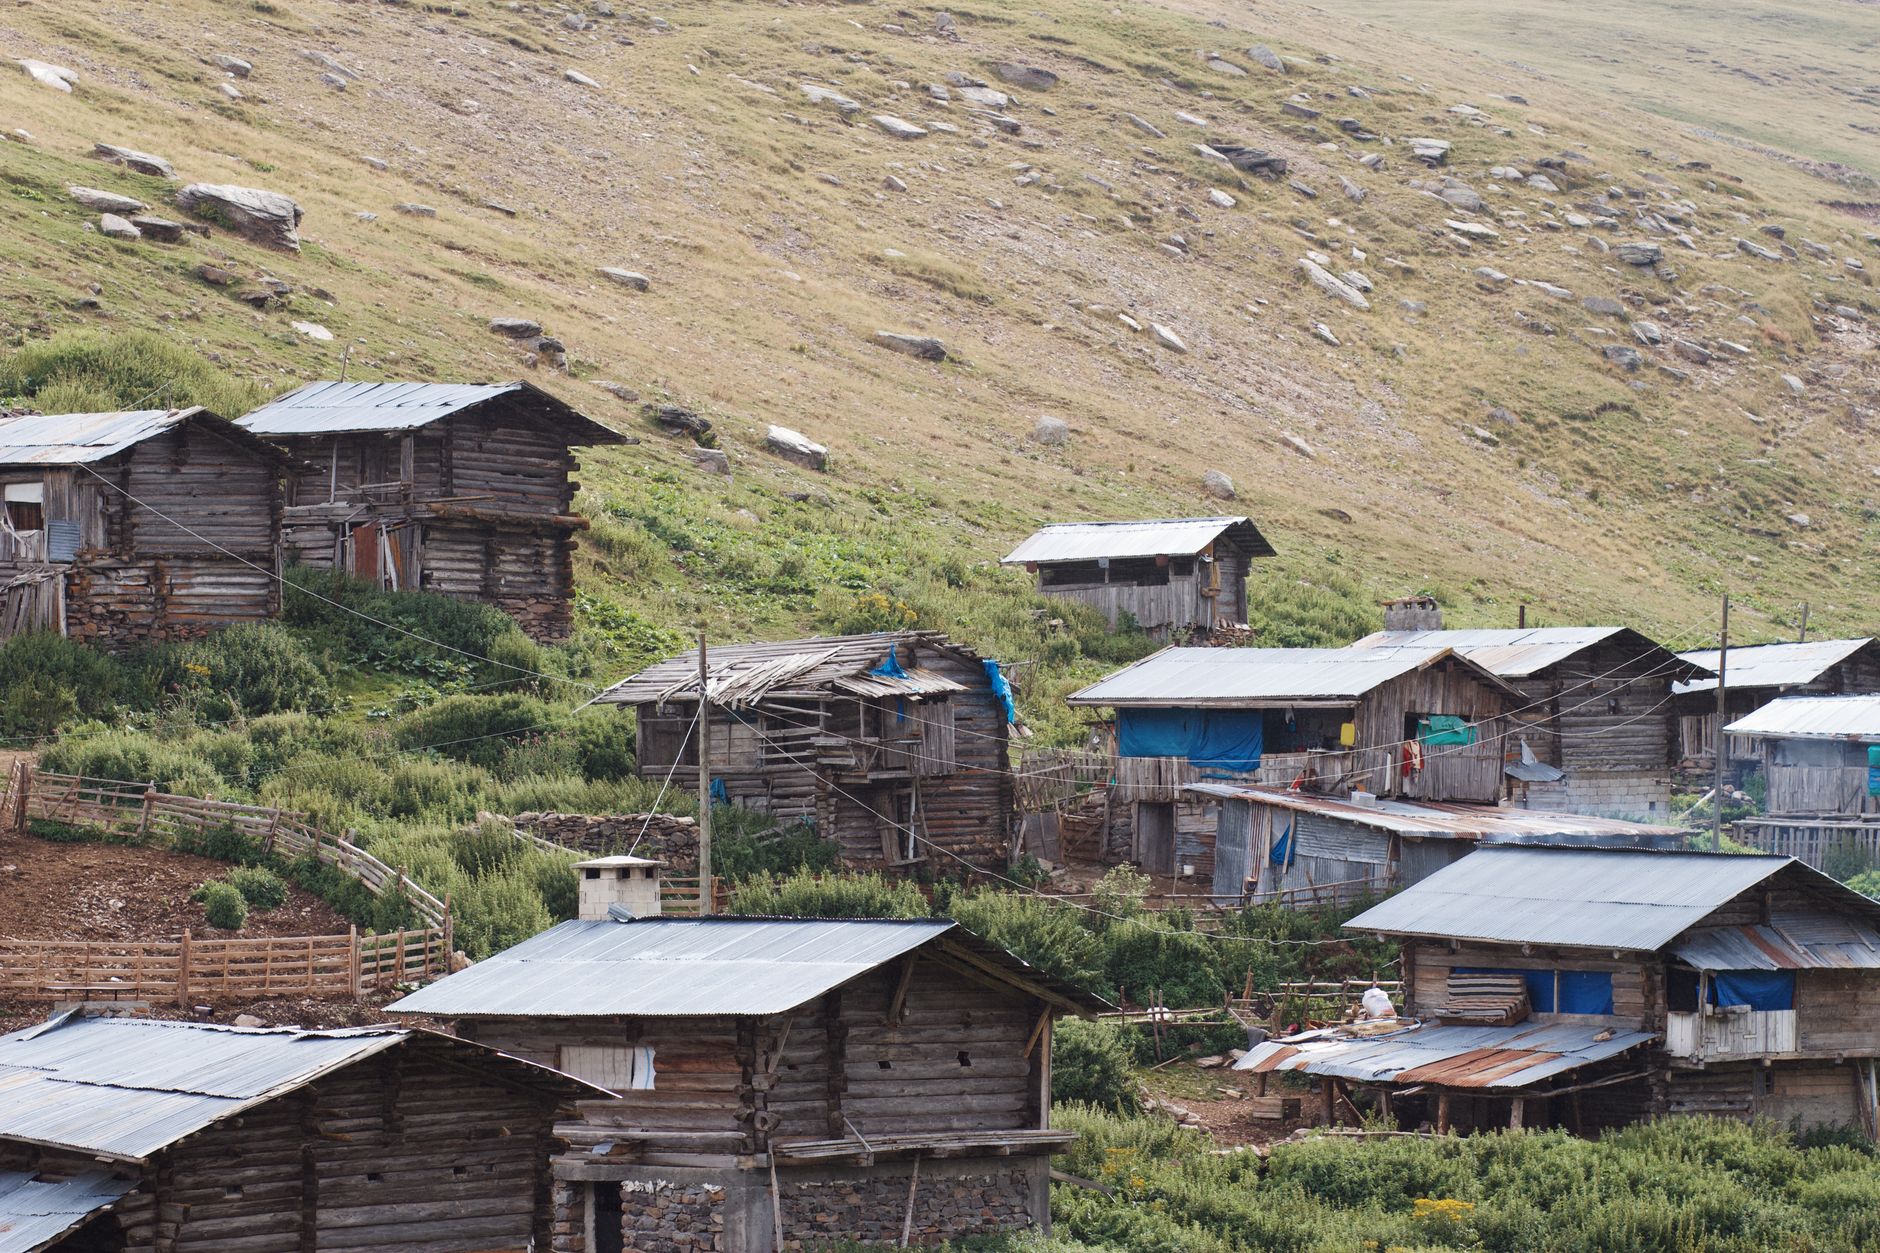
Photo by Rüveyda Akkaya
Common tiny home comfort choices (because space is tight):
- Loft beds: Great for sleeping, less great if you hate ladders or low ceilings.
- Main-floor bedrooms: More livable long-term, but they take up prime space.
- Big windows: Makes a small interior feel open, but consider heat loss, privacy, and summer glare.
- Built-ins everywhere: Benches with storage, fold-down tables, stair drawers.
Common cabin comfort choices (because the setting is the point):
- Covered porches: Adds “living space” without adding indoor square footage.
- Wood stoves: Cozy and practical, but they require wood storage, cleaning, and safe clearances.
- Vaulted ceilings: Makes a small footprint feel bigger, and helps that classic cabin vibe with rustic appeal.
- Simple, durable finishes: Floors and walls that can handle wet boots and dog paws.
So what does “cabin feel” mean in 2025? Usually it’s:
- Warm materials (wood tones, stone, matte metals)
- Simple shapes (gable roofs, clean lines, fewer fussy details)
- Views and light (windows placed for trees, water, or sky)
- A calm layout (space to sit, eat, and rest without constant reconfiguring)
Tiny homes can still feel cabin-like if you choose the right palette and features: knotty wood accents, a small covered entry, nature-facing windows, and lighting that feels soft at night. If you love the cabin look, but want a smaller structure, you might like the “tiny cabin” trend described here: What You Need to Know About Tiny Cabins
Resale, renting, and long-term value
Value is where a lot of people get surprised, because “small” doesn’t always mean “easy.” Tiny homes and cabins both have buyers, but they don’t always sell the same way.
A cabin with land often has a clearer resale story because the buyer is purchasing real property in a fixed location. If the site is desirable and access is good, demand can be strong. Still, condition, permits, and utility reliability matter a lot.
A tiny home without land is usually sold more like a specialty asset. It can resell well if it’s built to a recognized standard, kept in great shape, and located near a market with lots of parking options. But it can also depreciate like a vehicle, especially if it’s been moved often or shows road wear.
A realistic way to think about it:
- Selling a structure alone: You’re finding a buyer and a place for them to put it.
- Selling land plus a cabin: You’re selling a complete lifestyle package, location included.
Renting can tilt the decision, but it comes with extra homework:
- Short-term rentals: Cabins often fit guest expectations (parking, privacy, outdoor space). Tiny homes can do well too, especially as “unique stays,” but guests may have a learning curve with composting toilets, loft ladders, or tight showers.
- Insurance and risk: Insurers can be picky about wood stoves, seasonal vacancy, roof access in snow, and whether a tiny home is classified as an RV. Always confirm coverage before you list.
- Local rules: Some areas restrict short-term rentals, limit accessory dwelling units, or require permits and inspections.
If you’re considering income from a rental property, treat it like a bonus, not a guarantee. Start by researching your county rules, insurance options, and local occupancy patterns.
Quick decision checklist (tiny home vs cabin)
Use this as a fast gut-check. If you answer “yes” to most in a column, you’re close to your match.
Tiny home is a better fit if you want:
- Full-time living in a small space with daily convenience
- Flexibility to change locations within a few years
- A home that can work as a guest house (where allowed) or a nearby family space
- A setup where you can control costs by keeping the footprint small
Cabin is a better fit if you want:
- A consistent place to return to (place and peace)
- More room for porches, storage, and outdoor gear
- A property that’s easier to describe to buyers as land plus home
- A weekend or seasonal escape with simple routines and fewer moving parts
If you’re stuck between the two, pick your “non-negotiable” first: location freedom (tiny home) or a permanent setting (cabin). Everything else gets easier after that.
What tiny homes and cabins cost in 2025, from budget builds to turnkey
In 2025, tiny homes and cabins offer affordable pricing that can look like a bargain or a money pit, depending on what’s included. A simple rule helps: the structure might land anywhere from about $10,000 to $100,000, but your true total cost can climb fast once you add land, delivery, permits, and utility hookups. Think of the base price like a menu photo, the real bill depends on what you order and where you plan to eat it.
Typical price ranges, what you can get at each level
Here’s a plain cost map you can use to sanity-check quotes. These ranges overlap because size, labor rates, and finish level vary a lot.
TierTypical 2025 price (structure only)What you usually getShell, kit, or DIY starter$10,000 to $40,000Tiny home shell, log cabin kits, framing or panel kit, basic exterior, minimal interior finishMid-range finished$40,000 to $100,000Complete interior, standard kitchen and bath, basic HVAC, move-in readyHigh-end custom or premium turnkey$100,000 to $200,000Log home package with higher-end finishes, better building envelope, custom layout, upgrades throughout
What changes the price most often:
- Insulation and air sealing: Four-season builds cost more, especially for cold climates.
- Windows: Bigger and better windows look amazing, but they add cost quickly.
- Roofing and exterior: Metal roofs, better siding, and rain-screen details raise the number.
- Cabinetry and countertops: Stock cabinets keep costs down, custom millwork pushes them up.
- Appliances: A basic range and fridge cost less than compact, built-in, or pro-style picks.
- Bathroom quality: Showers, waterproofing, and fixtures swing prices more than people expect.
- Smart features: Smart locks, thermostats, security, and monitoring are nice, but they are add-ons.
For a snapshot of 2025 tiny house pricing and what drives it, this overview is a helpful cross-check: Experts Say THIS Is How Much a Tiny Home Costs in 2025.
The hidden costs people forget (land, site work, hookups, transport)
This is where budgets get squeezed. It’s common for site and setup costs to add 20% to 50% on top of the build price, sometimes more on rural land.
Plan line items for:
- Land: Purchase, or rent in an RV park or tiny home community.
- Permits and plan reviews: Varies by county and whether it’s on wheels or on a foundation.
- Site work: Clearing trees, grading, drainage, and a gravel pad.
- Access: Driveway, culvert, and turning radius for delivery trucks.
- Foundation or supports: Slab, stem wall, piers, or blocks (plus tie-downs if required).
- Utility connections: Electric service, water line or well, sewer tap or septic.
- Internet: Trenching fiber, fixed wireless equipment, or Starlink-style setups.
- Propane: Tank purchase or rental, regulator, and lines.
- Delivery or towing: Distance, escorts (sometimes), and tricky access can raise the bill.
Don’t forget ongoing costs that feel small until they stack up: trash service, snow removal (if needed), pest control, property taxes, roof and seal checks, and routine maintenance.
Build, buy, or DIY, how to pick the right path
The best path is the one you can actually finish. A half-built tiny home is like a half-baked cake, you still paid for the ingredients, and you can’t serve it.
- Buy prebuilt (turnkey): Fastest route and often fewer mistakes, including preassembled options. You pay more for labor, warranty, and convenience.
- Custom build: Best for a specific layout or climate needs. It costs more, and timelines can stretch.
- DIY: Lowest cash outlay, highest time cost. Tools, workspace, and code compliance matter, especially if you need inspections or insurance.
A practical way to choose is to score yourself on four things: time, skills, budget, and risk comfort. If you’re short on time or hate uncertainty, prebuilt wins. If you love projects and have a solid workspace, DIY can make sense.
Financing and insurance basics, what to ask before you commit
Financing depends on what you’re buying and how it’s titled.
- Tiny home on wheels: Often treated like an RV or trailer, with RV-style loans (when it qualifies). Insurance can hinge on RVIA-type standards or builder documentation.
- Tiny home on a foundation: More likely to fit mortgage or construction loan paths, especially if it meets local code and has a permanent foundation.
- Cabin on land: Often financed like a small house, sometimes with land loans or construction-to-perm loans if you’re building.
Before you commit, ask lenders and insurers:
- How is it titled (RV title, vehicle title, or real property)?
- Do you require a permanent foundation?
- Is full-time living allowed under the policy or loan terms?
- Can it be a rental (long-term or short-term), and what changes if it is?
- What documents are required (plans, inspections, builder certification, serial numbers)?
- What perils are excluded (wind, wildfire zones, seasonal vacancy, wood stove use)?
A clean “true total cost” budget, plus clear answers to those questions, keeps your 2025 tiny home or cabin plan from turning into an expensive surprise.
Where can you put a tiny home or cabin? Zoning, permits, and common workarounds
For tiny homes and cabins, the building is often the easy part. The hard part is the address. Rules can change by city and county, and sometimes by the zoning district on the same road. Treat this like planning a road trip: you want the route before you start driving, not after you run out of gas.
The most common roadblocks are minimum size rules, foundation requirements, RV limits (for tiny homes on wheels and park model cabins), ADU rules, and septic constraints on rural land. The fastest way to lower stress is to confirm the basics early, then keep proof of what you were told.
Start with these questions before you buy land or a build
Call the planning or building office for the location you want, and ask for clear answers. If they’ll email you a summary or point you to the exact code section, save it. Getting answers in writing can prevent expensive misunderstandings later.
Use this quick checklist:
- How can it be used? Primary home, ADU (backyard unit), long-term rental, or short-term rental.
- Minimum size rules: Is there a minimum square footage for a dwelling? Some places allow very small homes, others don’t.
- Foundation required: Must it be on a permanent foundation, or are movable units allowed?
- Tiny home on wheels allowed? If yes, where (RV park, specific zones, private lot)?
- Septic approval: Will the county approve septic for this lot size and soil type?
- Road access: Is the road public or private, and is year-round access required for a permit and direct delivery?
- Flood or wildfire zones: Extra build rules can apply, and insurance can change.
- HOA or deed limits: Even if the county says yes, an HOA might say no.
If you want a broad starting point for how rules vary, this state-by-state overview can help you frame questions before you call: Which States in the US Allow Tiny Houses?
Tiny homes on wheels, when they are treated like RVs
Many areas treat a tiny home on wheels or park model cabin like an RV, not a house, especially RVIA certified models. That can be a real advantage if you want flexibility, seasonal use, or a simple way to stay on land while you build something permanent.
It can also create limits you should plan for:
- Where you can park: Often restricted to RV parks, campgrounds, or approved RV pads.
- How long you can stay: Some places cap stays (for example, no full-time occupancy).
- Utilities: Some jurisdictions restrict permanent hookups for “vehicles,” even if the setup is safe.
- Mailing and residency: Proving legal residence can be harder if it’s not a permitted dwelling.
A good gut-check: if the local office keeps using the word “RV,” ask what that means for full-time living, hookups, and enforcement.
Cabins and tiny homes on foundations, permits that usually apply
Once a tiny home, cabin, or modular home is on a foundation, most counties treat it like a small house. That usually means more paperwork upfront, but it can be simpler long-term.
Common permits and approvals include:
- Building permit (plans, setbacks, structural details)
- Electrical and plumbing permits, plus inspections
- Septic permit (often needs soil tests and a design)
- Well permit (if you’re not on municipal water)
- Driveway or access permit (culverts, sight distance, emergency access)
Timeline reality: utility access and soil tests often drive the schedule more than the building itself. A “simple cabin” can stall for weeks if the septic design needs revisions or the power company has a long service backlog.
Tiny home communities and shared land options
Tiny home communities are growing because they remove a lot of friction. You often get shared hookups, known parking pads, and an operator who has already handled zoning or conditional use approvals. You also get neighbors, which can be a plus if you don’t want to feel isolated.
Before you sign anything, check:
- Lease terms: Month-to-month vs long-term, rent increases, and move-out rules
- House rules: Pets, guests, quiet hours, and exterior changes
- Utilities: What’s included, metering, and backup power plans
- What happens if ownership changes: Will the new owner honor existing leases?
For a helpful view of how communities approach zoning (and why it’s often the first hurdle), see: Zoning for Tiny Homes: A Guide for Communities
Design and systems that make small spaces feel big (and easy to live in)
Tiny homes and cabins don’t feel “small” because of the square footage, they feel small when daily routines get cramped. The best setups treat space like a tool: light where you need it, storage where life creates mess, and systems that keep you comfortable without a lot of babysitting. If you’re aiming for low bills and less waste, these choices also reduce energy use and materials, without turning your home into a constant project.
Layout choices that reduce stress, storage, sleep, and privacy
The layout is the difference between “cozy” and “cluttered.” Start with the big fork: loft sleep or main-floor sleep.
- Lofts often make sense when you want a true living room and kitchen below. They’re great for weekend lofted cabins and tiny homes where you don’t mind a ladder and you like the “nest” feel.
- Main-floor bedrooms usually win for full-time living, aging in place, injuries, kids, or pets that need access. They also make privacy easier because you can close a door, particularly in Amish built structures with high-quality construction.
If you’re comparing loft options, it helps to look at real floor plans and how they handle headroom and stairs, not just pretty photos. Study various floor plan examples to see what works best. This roundup shows several common approaches: Tiny house floor plans with loft.
Next, build storage into the home’s shape, not into your future stress. In tiny homes and cabins, built-ins beat freestanding furniture because they don’t creep into walk paths.
A few built-in wins that feel “invisible” once they’re done:
- Stairs with drawers (or a storage landing if you do a loft).
- Bench seating with lift-up lids at the table.
- Toe-kick drawers under base cabinets for flat items.
- A tall closet near the entry for coats, broom, vacuum, and gear.
Cabins also benefit from a simple open plan, but they really shine when you add a real entry zone. Even a 4-foot by 6-foot mudroom area changes daily life. It’s the airlock that keeps snow, mud, wet dog, and firewood mess from taking over the whole place. If you can’t build a full mudroom, fake it with a durable floor at the door, wall hooks, a boot tray, and a narrow bench.
Finally, flexible furniture should solve a problem, not create one. Favor pieces that move once a day, not ten times.
Good flexible picks: wall-mounted drop-leaf table, sofa with drawer storage, nesting stools, a desk that doubles as a nightstand.
Heating, cooling, and insulation for year-round comfort
Comfort in a small space is simple: your home should hold heat in winter, shed heat in summer, and stay dry. That starts with the building envelope using solid log timber or other sustainable materials. Good insulation and air sealing usually beat bigger equipment. They also cut energy use, which matters for off-grid or low-grid setups.
For equipment, most people land in one of these paths:
- Mini-split heat pumps: Efficient heating and cooling in one unit, great for tiny homes and modern cabins. They sip power compared to many electric heaters, which helps if you’re running solar plus batteries. This overview is a solid starting point: Tiny House Heating and Cooling Solutions.
- Wood stoves: Classic cabin heat and true off-grid resilience, ideal for a hunting cabin. Plan for clearances, outside air (when required), and a safe place to store wood that won’t bring in bugs and moisture.
- Propane heat: Common in cabins where electricity is limited or expensive. It’s simple and dependable, but you need safe venting and a tank plan.
Don’t skip moisture control. Small spaces trap humidity fast from showers, cooking, and wet gear. Use a bath fan that vents outside, a range hood that vents outside if possible, and pay attention to condensation on windows. If your cabin sits closed up for weeks, ventilation matters even more.
For deeper details on system sizing and comfort, this guide is helpful: The Complete Guide to Heating and Cooling Tiny Homes.
Water and waste options, city hookups, well and septic, or off-grid setups
You’ve got four common paths, and the right one depends on rules, climate, and how often you’re there.
- Full city hookups (water and sewer): Easiest day-to-day, usually best for full-time tiny homes and cabins near towns.
- Well plus septic: Common on rural land. Budget for testing, permits, and site access for drilling and excavation.
- Composting toilet: Useful off-grid and in places where septic is hard to permit. Make sure you’re comfortable with routine maintenance and local compliance.
- Greywater (where allowed): Some areas allow certain greywater systems, others don’t. Treat this as a local rules question first, not a DIY project.
Cold weather changes everything. Plan for freeze protection with heat tape where approved, insulated and buried lines at proper depth, or a seasonal drain-down plan for cabins that sit empty.
Power and internet, solar basics and remote-work readiness
Grid power is the simplest option: predictable, easy to insure, and friendly to normal appliances. Solar with batteries can be great for cabins and off-grid tiny homes, but it requires honest math.
A beginner way to think about solar:
- Panels collect energy.
- Batteries store it for nights and storms.
- An inverter turns it into standard household power.
- A generator backup keeps you from losing food and heat during long cloudy stretches.
If you work remotely, design your setup like you’re building a small office inside a small home. Focus on these must-haves:
- Reliable internet option (fiber or cable if available, fixed wireless in some areas, satellite in remote zones).
- Router placement in the open, not in a cabinet, and not behind metal.
- Backup power plan for the modem, router, and laptop (battery bank, UPS, or a small battery system).
- Safe wiring: Use a licensed electrician when needed, especially for service panels, generators, and solar tie-ins.
When power and internet are stable, tiny homes and cabins stop feeling like a compromise and start feeling like a calm, efficient base camp.
Conclusion
Tiny homes and cabins can both solve the same problem, high housing costs and too much upkeep, but they do it in different ways. Pick the type that matches your real routine; full-time living usually favors a tiny home with daily systems, while getaway cabins often shine as simpler retreats on a fixed piece of land.
Budget for the full cost, not just the structure; land, site work, delivery, utilities, and insurance can swing the total fast. Confirm you can legally place it before you buy anything; zoning, foundation rules, RV limits, and septic approval are where plans often stall. Then design for comfort first; a solid layout, good insulation, and dependable heat, water, and internet make small living feel easy.
Thanks for reading, share what you’re planning and what’s holding you up right now.
Next steps (this week):
- Define your use (full-time, weekends, rental, or guest space)
- Set a budget range for structure plus site and hookups
- Call local planning and building for rules in writing if possible
- Tour a few builds (tiny homes, prefab cabins, and cabins) and take notes
- Make a must-have list (sleep, storage, heat, water, internet, access)
Explore more tiny home living, design, downsizing, building, and lifestyle resources.
- Tiny Homes for Rent in Wyoming: Wild West Getaways to Book
- Tiny Homes for Rent in Washington: Forest Escapes & Cozy Stays
- Tiny Homes for Rent in Utah: Red Rock Retreats to Book
- Tiny Homes for Rent in Oregon: Forest Retreats You’ll Love
- Tiny Homes for Rent in New Mexico: Desert Gems & Starry Skies
- Tiny Homes for Rent in Nevada: Desert Hideaways Worth Booking