
Your state planning companion
Explore local planning considerations, then confirm the rules that apply to your specific property with the relevant building and zoning offices.
Tiny House in Illinois
Thinking about a tiny house in Illinois? It’s a cool idea, right? Living smaller can be great for your wallet and the planet. But before you start dreaming about your miniature abode or living the lifestyle in tiny home communities in Illinois, there’s a bit of homework to do. Illinois has its own set of rules, and they can change depending on where you want to put your tiny house. This guide is here to help you figure out the basics, from what’s allowed to where you can actually put it. Let’s get this tiny adventure started.
Key Takeaways
- Tiny houses are legal in Illinois, but local rules are super important. What works in one town might not work in the next.
- You’ll need to check specific city and county zoning laws. Some places are more welcoming than others, especially in rural areas.
- There are different types of tiny homes, like those on foundations and those on wheels (THOWs). Each might have different rules for where and how you can place them.
- Building codes matter. Your tiny house needs to meet safety and structural standards, just like any other home.
- Don’t forget about permits and potential taxes. Getting the right paperwork and understanding property taxes are key steps.
Understanding Tiny House Regulations in Illinois
So, you’re thinking about joining the tiny house movement here in Illinois? That’s awesome! It’s a fantastic way to live more simply and sustainably. But before you start sketching out floor plans or looking for that perfect spot, we really need to talk about the rules. It can feel a bit like a maze, but understanding the regulations is the first big step.
Is It Legal to Own and Live in a Tiny House in Illinois?
Yes, owning and living in a tiny house is generally legal in Illinois. However, and this is a big ‘however,’ the specifics can change quite a bit depending on where you are in the state. Most places will treat a tiny house like any other dwelling, meaning it needs to meet certain standards. The key is that it must comply with local zoning and building codes. For a tiny home to be considered a legal residence, it typically needs proper hookups for utilities like water, electricity, and sometimes gas. Without these, it might be seen more as an accessory structure rather than a primary dwelling.
Navigating Local Zoning and Building Codes
This is where things can get a little tricky. Illinois doesn’t have one single set of rules for tiny homes that applies everywhere. Instead, each city, town, and county gets to decide its own regulations. Some larger cities, like Chicago, have historically been less welcoming to tiny homes, especially those on wheels. You’ll often find that more rural areas tend to be more flexible. It’s super important to do your homework for the specific area you’re interested in. You’ll want to check:
- Zoning Ordinances: These dictate what types of structures are allowed in different areas and for what purpose.
- Building Codes: These cover the safety and construction standards your tiny house must meet.
- Minimum Square Footage: Some areas might have a minimum size requirement for a dwelling, which could affect tiny homes.
Always start by contacting the local building or zoning department. They are the ultimate authority on what’s permitted in their jurisdiction. Don’t rely on hearsay or general information; get it straight from the source.
The Permit Process for Tiny Homes
Getting the green light to build or place your tiny house usually involves a permit process. While the exact steps can vary, here’s a general idea of what to expect:
- Research and Planning: Before anything else, confirm the local rules for your chosen location. Have detailed building plans ready. These should show how your tiny house meets all applicable codes.
- Application Submission: You’ll typically fill out a building permit application. This will need to be submitted to your local building department, often along with your plans and the required fee. For accessory structures, like a tiny home that’s not a primary dwelling, you might need to verify specific requirements, as structures over 200 sq ft generally require residential permits [77f7].
- Plan Review: The local authorities will review your plans to make sure they comply with all codes and zoning laws.
- Inspections: During construction, you’ll likely have several inspections to ensure everything is being built according to the approved plans and codes. This is true for both tiny homes on foundations and, in some cases, for THOWs if they are being permanently set up.
- Final Approval: Once all inspections are passed, you’ll receive final approval.
Permit costs can range, but you might expect to pay anywhere from $100 to $500 or more, depending on the project’s size and complexity. It’s always best to get a clear fee schedule from your local building department.
Types of Tiny Homes Permitted in Illinois
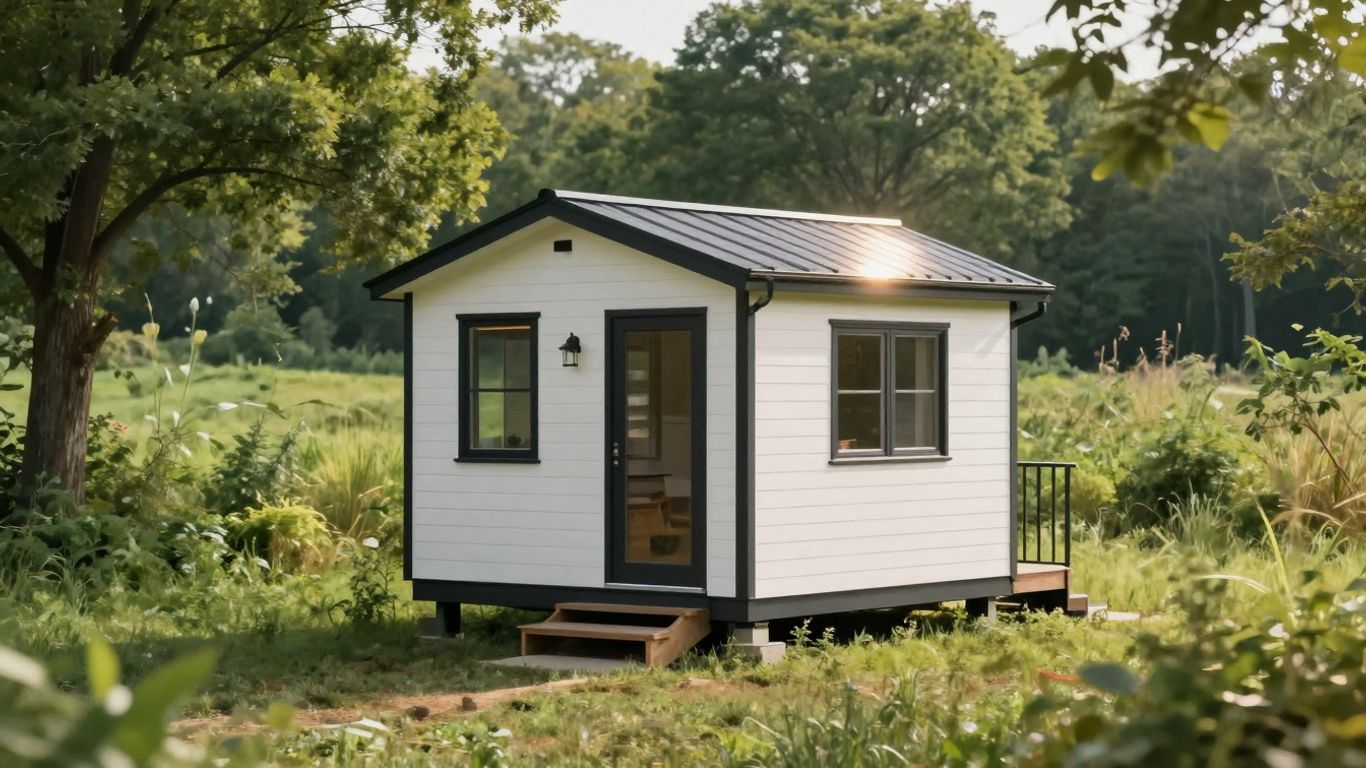
When you’re thinking about a tiny house in Illinois, it’s not just about the cute designs you see online. You’ve got to consider what’s actually allowed. The state doesn’t have one single rulebook for all tiny homes; instead, it often comes down to what individual cities and counties decide. But generally, you’ll find a few main categories that people are working with.
Tiny Homes on Foundations
These are the tiny houses that are built directly on a permanent foundation, just like a traditional house. They’re meant to stay put. In Illinois, the rules for these can be a bit tricky because the state hasn’t fully adopted certain national building codes specifically for tiny homes on foundations. This means local governments have a lot of say. Some areas might require them to meet the same standards as larger homes, while others might have specific allowances. It’s really important to check with your local building department to see what their requirements are for permanent tiny structures.
Tiny Houses on Wheels (THOWs)
THOWs are super popular because of their flexibility. These are essentially homes built on a trailer, making them mobile. In Illinois, THOWs are often classified as recreational vehicles (RVs). This classification can be a double-edged sword. On one hand, it means they can be legally parked in designated RV parks and some campgrounds. On the other hand, not all counties or towns allow full-time residency in RVs, even if it’s a fancy tiny house. So, while you can own one, finding a legal, long-term spot to live in it can be the real challenge. You’ll often find more acceptance in rural areas or places specifically set up for RVs.
Accessory Dwelling Units (ADUs)
ADUs, sometimes called in-law suites or granny flats, are secondary housing units on the same property as a primary residence. Think of a small cottage in the backyard or a unit above a garage. While the term ‘tiny house’ might not always be used in the official zoning language, many ADUs fit the bill for a tiny living space. Some Illinois municipalities are starting to create specific ordinances to allow and regulate ADUs, recognizing them as a way to add housing density. If you own property, exploring the possibility of an ADU might be a good route, but again, local zoning is key. They often need to meet certain size and utility hookup requirements to be permitted.
Here’s a quick look at how they generally stack up:
| Type of Tiny Home | Foundation Required | Typically Classified As | Key Consideration in Illinois |
|---|---|---|---|
| Tiny Home on Foundation | Yes | Dwelling Unit | Local zoning and building codes are paramount. |
| Tiny House on Wheels (THOW) | No | Recreational Vehicle (RV) | Parking and long-term residency rules vary greatly by location. |
| Accessory Dwelling Unit (ADU) | Yes (part of primary property) | Secondary Dwelling Unit | Local ordinances often dictate size, placement, and utility requirements. |
Remember, even if a type of tiny home is generally permitted, specific local rules about size, utilities, and placement can still apply. Always do your homework for the exact location you have in mind.
Finding a Place for Your Tiny House in Illinois
So, you’ve got your tiny house plans all sorted out, or maybe you’re eyeing a cool pre-built model. Awesome! But now comes the big question: where exactly are you going to put it? This isn’t always as straightforward as it sounds, especially in Illinois. The state itself is generally open to the idea of tiny homes, but the real nitty-gritty details are handled at the local level. That means what’s perfectly fine in one town might be a big no-no just a few miles down the road. It really pays to do your homework here.
Where to Build or Park a Tiny House
Finding a legal spot for your tiny house really boils down to understanding local zoning ordinances. Some areas are more welcoming than others. Generally, you’ll have better luck in more rural parts of the state where regulations might be a bit more relaxed. Cities, especially larger ones like Chicago, often have stricter rules that can make placing a tiny house difficult, if not impossible. It’s not just about having space; it’s about fitting into the existing legal framework. Remember, even if a tiny house meets building codes, local zoning laws can still make it illegal to place on a specific lot [9320].
Here are some general places where you might be able to park or build:
- Private Property: If you own land, you’ll need to check your local zoning to see if accessory dwelling units (ADUs) or tiny homes are permitted. Some areas allow them in backyards, while others don’t.
- Campgrounds and RV Parks: Tiny houses on wheels (THOWs) can sometimes be parked in designated areas of campgrounds or RV parks, though often with time limits.
- Mobile Home Parks: Similar to RV parks, some mobile home parks may allow THOWs, but it’s essential to confirm their specific policies.
- Tiny House Communities: As the movement grows, dedicated tiny house communities are popping up. These offer a built-in support system and a legal place to live.
Tiny House Communities and Intentional Living
If you’re drawn to the tiny house lifestyle, you might also be interested in intentional communities. These are groups of people who choose to live together, often with shared values and goals, and sometimes with a focus on sustainability and smaller living spaces. Finding a community that aligns with your vision can provide a ready-made neighborhood and a supportive environment. These communities often have their own internal rules but can offer a more streamlined path to finding a place for your tiny home compared to navigating individual town ordinances.
Building or parking a tiny house requires careful research into local rules. What works in one county might not be allowed in another. Always confirm with the local building and zoning departments before making any commitments.
Rural vs. Urban Considerations for Placement
When deciding where to place your tiny house, the rural versus urban debate is a big one. Urban areas often have more amenities and job opportunities, but they also tend to have more complex and restrictive zoning laws. You might find it harder to get approval for a tiny house, especially if it’s on wheels. Rural areas, on the other hand, can offer more space and potentially more flexibility with regulations. However, you might be further from services and jobs. Some towns, like Quincy, have shown a particular openness to tiny homes, even having specific developments for them. It’s a trade-off, and your personal priorities will guide which setting is best for you.
Key Considerations for Building Your Illinois Tiny House
So, you’re thinking about building a tiny house in Illinois? That’s awesome! But before you start sketching out floor plans and picking out paint colors, there are a few really important things to think about. It’s not just about having a small footprint; it’s about making sure your tiny home is safe, legal, and actually livable.
Minimum Square Footage and Size Requirements
Illinois doesn’t have one single rule for how small a house can be, because it really depends on where you plan to put it. Different cities and counties have their own ideas about what counts as a legal dwelling. Generally, you’ll find that a tiny house needs to be at least 150 square feet to be considered a proper home. On the flip side, some places might cap the total size at around 400 square feet. It’s also worth noting that permanent structures usually have rules about how far they need to be from property lines – think about 20 feet from front to back and 12 feet from the sides. And if you’re thinking about a tiny house on wheels (THOW), remember that while they can be mobile, they still have width and height limits, often around 14 feet tall and 16 feet wide, unless they’re on a foundation.
Essential Building Codes and Safety Standards
This is a big one. Your tiny house needs to meet the same safety standards as any other home. This means looking at things like fire safety, making sure the structure is sound, and that all the electrical wiring is up to par. You’ll need to use approved building materials that comply with local codes. Think about things like having proper egress – that means having at least two ways out in case of an emergency, like a door and a window that can be used as an exit. It’s all about making sure your home is a safe place to be, no matter the size.
Foundation and Structural Integrity
If you’re building a tiny house that’s meant to stay put, the foundation is super important. It needs to be solid and built to last, and it absolutely has to follow the building codes for your specific area. This could mean a traditional concrete foundation, permanent piers, or even a beam foundation. The goal is to have a stable base that can support your home for years to come. For tiny houses on wheels, while they’re mobile, they still need to be structurally sound and able to withstand being moved and set up. Making sure your tiny home is well-built from the ground up is key to its longevity and safety.
Building a tiny house involves more than just shrinking a regular house. It requires careful planning to meet specific size, safety, and structural requirements set by local Illinois authorities. Always check with your local building department before you start construction to avoid any headaches down the road.
Here are some general guidelines to keep in mind:
- Foundation: Must be sturdy and code-compliant for permanent structures.
- Egress: At least two exit points (doors and/or windows) are usually required.
- Materials: Use approved building materials that meet safety standards.
- Utilities: Ensure proper hookups for water, electricity, and gas are planned.
It’s always a good idea to connect with your local building and zoning departments early in the process. They can provide the most accurate information for your specific location and help you understand the requirements for accessory dwelling units or other tiny home setups.
Financial Aspects of Tiny House Living in Illinois
So, you’re thinking about taking the plunge into tiny house living in Illinois? That’s awesome! But before you start dreaming about minimalist decor, let’s talk about the money side of things. It’s not just about the initial build; there are ongoing costs to consider too.
Estimating the Cost to Build a Tiny House
Building a tiny house isn’t exactly cheap, though it’s usually less than a traditional home. Prices can really bounce around depending on what you want. A basic setup might start somewhere in the $40,000 range, but if you’re adding all the bells and whistles, custom designs, or using high-end materials, you could easily see that number climb to $100,000 or even more. It really pays to get a few quotes from builders or suppliers to get a clearer picture for your specific project.
Understanding Property Taxes for Tiny Homes
This is where things can get a little tricky. Property taxes for tiny homes in Illinois aren’t a one-size-fits-all deal. If your tiny house is on wheels, it might be treated like an RV and could be subject to personal property taxes. If it’s on a permanent foundation, it’ll likely fall under the standard property tax system. It’s super important to chat with your local tax assessor’s office to figure out exactly how your specific tiny home will be taxed. Don’t skip this step!
Permit Costs and Fees
Getting the right permits is a must, and there’s a cost associated with that. Permit fees in Illinois can vary quite a bit from one town or county to another. Generally, you might expect to pay anywhere from $100 to $500 for a building permit. This cost can change based on how complicated your build is and what your local government charges. Always check with your local building department for their specific fee schedule. It’s better to know upfront than to get surprised later.
Here’s a general idea of what to expect:
- Permit Application Fees: These cover the administrative costs of processing your application.
- Plan Review Fees: Some places charge for reviewing your building plans to make sure they meet code.
- Inspection Fees: You’ll likely pay for various inspections throughout the building process.
Remember, these costs are investments in making sure your tiny home is built safely and legally. While they add to the upfront expense, they prevent much larger headaches down the road, like fines or having to redo work.
Local Resources for Tiny House Enthusiasts
County-Specific Building and Zoning Departments
When you’re looking into placing a tiny house in Illinois, the first place you’ll want to connect with is your local county’s building and zoning department. These folks are the gatekeepers for what you can and can’t do with your property. They’ll have the specific rules for your area, like minimum square footage requirements or where you’re allowed to park or build. It’s a good idea to go in with a list of questions. Instead of just asking if tiny houses are allowed, try being more specific. You could ask about rules for tiny homes on foundations versus those on wheels, or if accessory dwelling units (ADUs) are permitted. Knowing these details upfront can save you a lot of headaches down the road.
City Regulations and Permit Offices
Beyond the county level, individual cities and towns in Illinois often have their own set of regulations. These can get pretty detailed, covering everything from lot sizes to utility hookups. You’ll need to check with the city’s permit office or planning department to understand their specific ordinances. Some cities might treat tiny houses on wheels like RVs, while others might have different rules. It’s important to remember that even if your state has friendly policies, local zoning codes can still be a hurdle. So, always do your homework on the city you’re interested in.
Online Communities and Support Networks
Don’t underestimate the power of connecting with other tiny house enthusiasts online. There are tons of Facebook groups, Reddit communities, and forums dedicated to tiny living in Illinois and beyond. These groups are goldmines for information. You can find people who have already gone through the process of finding land, getting permits, or building their tiny homes. They can offer advice, share their experiences, and sometimes even know about available parking spots or land for sale. It’s a great way to get real-world insights and build a support system.
Here’s a quick rundown of what to look for in local resources:
- County Zoning Ordinances: Look for rules on minimum dwelling size, placement restrictions, and types of housing allowed.
- City Building Codes: Understand requirements for foundations, utilities, and safety standards.
- Permit Applications: Know what permits are needed for construction, electrical, plumbing, and occupancy.
- Local Tiny House Groups: Connect with others for advice and potential opportunities.
It’s always better to be over-prepared when dealing with local regulations. Having a clear understanding of the rules before you start building or buying can prevent costly mistakes and ensure your tiny house dream becomes a reality without legal snags. Researching thoroughly is key.
Your Illinois Tiny Home Adventure Awaits
So, you’re thinking about a tiny home in Illinois? It’s totally doable, but yeah, it takes some homework. We’ve gone over the basics of what’s allowed and where, but remember, rules can change and they’re different everywhere you look. Always, always double-check with your local town or county office before you get too far into planning. It’s the best way to make sure your dream tiny house becomes a reality without any big headaches. Happy house hunting!
Frequently Asked Questions
Are tiny houses allowed in Illinois?
Yes, tiny houses are generally allowed in Illinois, but it really depends on where you want to put yours. Each town or county has its own specific rules. Some cities, especially bigger ones like Chicago, might not allow them. It’s super important to check with the local government where you plan to live or build.
What are the size rules for a tiny house in Illinois?
Illinois doesn’t have one single rule for how small a tiny house must be. However, many places follow what’s called the International Residential Code, which suggests at least 120 square feet. Some sources mention 150 square feet as a minimum for a legal home, and others say up to 400 square feet is common. Always ask your local building department for their exact requirements.
Can I build a tiny house on wheels (THOW) in Illinois?
Tiny houses on wheels are often treated like RVs in Illinois. You can usually park them in campgrounds, RV parks, or sometimes on private land if the owner allows it. However, living in a THOW full-time might be tricky, as not all places allow permanent RV residency. It’s best to find spots that are specifically open to THOWs or check with the county.
How do I get a permit for a tiny house in Illinois?
To get a permit, you’ll need to fill out a building permit application with your local government. You’ll likely need to provide detailed building plans and pay a fee. After that, expect inspections during construction to make sure everything meets the local building codes. Contacting your local building department first is the best way to start.
How much does it cost to build a tiny house in Illinois?
The cost can really change based on how big you want it, the design, and the materials you pick. Generally, you might expect to spend anywhere from $40,000 to $100,000 for a basic tiny house. Getting quotes from builders will give you a more precise idea for your specific project.
Where can I find information on local tiny house rules in Illinois?
You’ll need to look up the specific building and zoning departments for the county or city you’re interested in. Many county websites (like Cook, DuPage, Lake, Will, and Kane) have sections for building permits or land use. Major cities also have their own permit offices. Searching online for ‘[County Name] building department’ or ‘[City Name] permits’ should help you find the right contacts.