
300 Sq Ft Tiny House: Layouts, Costs, and Real Tips
Back to Tiny Home by State
A 300 sq ft tiny house packs living space into roughly 300 square feet, like a compact studio on wheels or a foundation. It suits solo folks best, couples who value closeness (add a loft for privacy), or setups like a weekend cabin or guest house. Families usually need more room.
This footprint feels generous for tiny living compared to smaller models, yet it demands clever layouts and pared-down belongings to avoid clutter.
In this post, you’ll get real numbers on costs (building runs $40,000 to $100,000), proven layouts, design tricks to expand the feel, and straight facts on utilities, zoning hurdles, and everyday realities.
What a 300 sq ft tiny house feels like (and who it fits best)
Living in a 300 sq ft tiny house feels cozy yet capable, like a well-packed backpack for daily adventures. You get enough room for essentials without excess space that collects dust. It forces smart choices on furniture and habits, but rewards you with low bills and easy upkeep. Solo dwellers thrive here; couples manage with tweaks. Think of it as a nest that hugs your life close.
300 sq ft on wheels vs on a foundation: how the choice changes everything
Pick your base early. It shapes design, costs, and lifestyle. A 300 sq ft tiny house on wheels offers freedom to move. Tow it behind a truck to new spots. Park on family land or RV sites. But RV rules apply in many places. You face towing limits (most trailers max at 28 feet long by 8.5 feet wide) and parking hassles. Insurance mimics RVs, often cheaper but trickier for full-timers.
Foundation builds stay put. They resemble cottages, easier to finance as real estate. Banks treat them like homes, not vehicles. Insurance follows standard home policies. You gain stability for taller ceilings (up to 10 feet versus 7-8 on wheels) and bigger lofts without road height caps. Storage expands too, with crawl spaces below.
Wheels limit you. Trailers restrict loft stairs to space-saving ladders. Plumbing must handle motion. Foundations allow full bathrooms and deeper counters.
Zoning rules everything. Wheels dodge some building codes but hit road regs. Foundations need permits, soil tests, and setbacks. Check local laws first; a spot in a rural county might favor wheels, while suburbs push foundations.
For details on trailer versus slab options, check this comparison from Mighty Small Homes.
How many people can comfortably live in 300 sq ft?
One person fits best in a 300 sq ft tiny house. You claim every inch: a queen bed, desk nook, full kitchen, and bath. No compromises. Storage hides clothes and gear. It feels spacious solo.
Two works with planning. Couples share a loft bedroom for privacy. Keep the main floor for living and cooking. Noise stays low with good insulation and routines. One reads below while the other rests above. Storage splits: his-and-hers hooks, under-bed bins.
Three or more tests limits. Kids might share a loft; parents take the main. Long-term crowds the kitchen at meals. Everyone needs buy-in for minimal stuff. Rotate desk use. Lean on outdoor space.
Common fixes make it doable:
- Separate sleep zones: Lofts for kids, fold-down beds downstairs.
- Shared storage: One closet with labeled shelves; purge often.
- Outdoor extensions: Add a porch for meals, hammocks for lounging.
See how two share 300 square feet smartly in this Apartment Therapy tour. Families push boundaries, but it builds tight bonds.

Photo by Alexander F Ungerer
Key measurements to know before you pick a floor plan
Don’t skip the specs. A 300 sq ft tiny house floor plan lists total space, but lofts often count half or full. Ask: finished floors only? Confirm with the builder.
Start with ceiling height. Main floor needs 7 feet minimum for comfort; 8 feet feels airy. Lofts drop to 3-4 feet headroom. Ladder access eats less than stairs (which need 30-40 sq ft footprint).
Bathroom matters most. Aim for a 3×4 foot shower (36×48 inches wet area). Compacts save water. Full tubs rarely fit.
Kitchen counters run 6-10 feet total. Include a 30-inch sink and 2-burner stove. Fridge under-counter hides bulk.
Laundry squeezes in. Stackable washer-dryer units take 24×27 inches. Many skip them for laundromats to free space.
Quick checklist for plans:
- Loft stairs: 3 feet wide, 10-foot run.
- Bed platform: 60×80 inches for queen.
- Door swings: Pocket or barn-style to save floor.
- Windows: At least 20% of floor area for light.
These numbers prevent regrets. Measure your tallest item first.
How much a 300 sq ft tiny house costs (realistic ranges and what drives the price)
You can build a 300 sq ft tiny house for $60,000 to $150,000 or more, turnkey and ready to live in. Basic prefab kits hit the low end around $30,000 to $45,000. Custom jobs with premium touches push past $130,000. These numbers cover the shell, basic finishes, and labor, but not land or hookups. Build style, materials, and your location set the final tab. Labor runs $50 to $150 per square foot. Simpler designs save cash; lofts, big windows, or off-grid setups add up fast.
For a full picture on tiny house pricing, check Rocket Mortgage’s guide.
Prefab, kit, or custom build: what you get at each level
Prefab means a factory assembles most of it. You get walls, roof, floors, windows, and doors ready to go. Many include basic insulation and wiring stubs. Appliances, plumbing hookups, and delivery often cost extra. Expect $45,000 to $129,000 for a 300 sq ft model. Go prefab if you want speed; it ships in weeks with set pricing that beats surprises.
Kits send plans, cut lumber, and parts to your site. You handle assembly, electrical, and plumbing. No appliances or full finishes come standard. Prices start at $4,000 for bare-bones plans, up to $30,000 for detailed packages. Kits suit handy folks who own tools and have time.
Custom builds let pros craft your exact vision. They add unique lofts, fancy cabinets, or solar setups. Everything installs: appliances, full plumbing, even some site prep. Costs hit $50,000 to $175,000 plus. Choose custom for odd lots, high-end wood, or harsh weather needs like extra insulation.
DIY kits cut bills by 30 percent but take months and skill. Skip it without experience; mistakes cost more to fix.

Photo by Pavel Danilyuk
Hidden costs people forget: land, permits, utility hookups, and delivery
The house price grabs eyes, but extras often double it. Land tops the list; rural plots run $3,000 to $20,000 per acre, while suburbs demand $50,000 plus. Rent spots on RV land for $300 to $800 monthly if you skip buying.
Site work surprises too. Clear brush, grade the lot, or add gravel driveways add $2,000 to $10,000. Permits vary wild by county; expect $500 to $5,000 for zoning checks and inspections. Foundations like slabs cost $5,000 to $8,000; trailers run $4,500 to $9,000.
Utilities sting. Grid electric hookups take $750 to $3,000. Water or septic systems hit $1,000 to $5,000. Propane tanks, internet lines, and insurance pile on $1,000 to $4,000 yearly. Delivery fees depend on miles from the factory: $1,000 to $5,000 flat.
Local codes force foundations in some spots or soil tests that add thousands. Always tally the full move-in cost. Builders quote shells; you pay the rest.
Here’s a quick table of average add-ons:
| Cost Item | Range | Notes |
|---|---|---|
| Land | $3,000-$150,000 | Buy or rent; location rules |
| Foundation | $4,500-$9,000 | Slab or trailer |
| Permits | $500-$5,000 | Inspections and zoning |
| Utilities | $1,750-$8,000 | Electric, water, septic |
| Delivery | $1,000-$5,000 | Distance from factory |
Smart ways to lower the budget without feeling cheap
Trim costs with choices that keep quality high. Start with a basic gable roof; skip complex hips that jack up framing by 20 percent. Use stock cabinets over custom ones; they fit fine and save $5,000.
Pick mid-range vinyl plank floors and quartz counters. They last without luxury prices. Group kitchen and bath near one wall. Short plumbing runs cut labor by half.
Here are targeted savings:
- One splurge rule: Drop $3,000 on big windows for light, then keep walls simple painted drywall.
- Open shelving: Ditch upper cabinets in the kitchen; wire baskets hold dishes for under $200.
- Insulation first: Spend on spray foam walls and roof. It slashes heat bills 30 percent and boosts comfort.
- Stock appliances: 24-inch fridge and induction cooktop work great at half the cost of built-ins.
These moves drop your build 15 to 25 percent. Focus value where you live most: sleep, cook, relax.
Best 300 sq ft tiny house layouts (floor plan ideas that actually work)
Smart layouts turn a 300 sq ft tiny house into a home that flows. You need plans that fit daily life, not just look good on paper. These setups focus on open areas, multi-use spots, and easy access. They come from real builds that owners swear by. Pick one that matches your routine.
Loft bedroom with open living area: the classic tiny house plan
This setup rules most 300 sq ft tiny house designs. The main floor holds kitchen, living, and dining in one big space. Tuck the bath along a side wall. Sleeping loft sits above, reached by ladder or compact stairs.
It works because the open main level feels twice as big. No walls block light or movement. You cook while chatting with guests on the sofa. A 10×20 foot footprint often fits this, leaving room for a 6-foot counter and cozy seating.
Tradeoffs hit hard. Ladders tire you out over time; stairs eat floor space. Lofts trap heat in summer and feel cold in winter. Headroom tops out at 4 feet, so sit up slow.
Fixes keep it livable. Add two windows near the loft edge for cross-breeze. Build drawers or shelves along the loft front to store clothes and books. Use a queen mattress on a raised platform with clips for sheets. Check out this loft plan example close to 300 sq ft for dimensions that match.
Owners add a railing fan to push air up. Light the loft with LED strips under the edge. It glows soft at night.
Main-floor bedroom or Murphy bed: better for comfort and accessibility
Skip the climb with a bedroom on the ground level. A Murphy bed folds up into the wall, freeing the spot for daytime use. It drops down over a sofa or desk in minutes.
This beats lofts for anyone over 50 or with joint issues. No steep access means safer nights. Couples like the privacy without squeezing into a loft. In 300 sq ft, it claims just 60×80 inches when down, but vanishes upright.
Don’t let it scream “bed in the living room.” Use a half-wall divider at 4 feet high. Hang curtains on a track for quick close-off. Stack bookshelves as a room splitter; they hold gear too.
Zone the lights. Dimmable overheads for living, task lamps for reading in bed. Pick a bed with built-in shelves for books and phone.
Quick setup steps:
- Mount the bed 7 feet high to clear headroom.
- Add gas struts for easy lift.
- Pair with under-bed drawers for linens.
See a full 300 sq ft contemporary plan that incorporates this style. It keeps the bedroom feel separate yet open.
Tiny house for remote work: fitting a real desk without losing the living room
Work from home in a 300 sq ft tiny house? You need a desk that hides when done. Built-in under the loft saves the most space. It nests below stairs or loft overhang, with 24-inch knee room.
A fold-down wall desk flips up flat. Mount at 30 inches high for elbow fit. Add a stool that slides under. Banquette seating with a flip-top table doubles as dining and work spot.
Ergonomics matter. Chair needs 18-inch seat height and back support. Screen at eye level with a stand. Place two outlets nearby, one for laptop, one for lamp. Cable clips keep cords tidy.
Two workers at home? Use headphones for calls. Split zones: one at the desk, other on sofa with lap desk. Take outdoor work to a porch table on sunny days.
Workspace must-haves:
- Power strip: Surge-protected with USB ports.
- Monitor arm: Clamps to desk, saves surface.
- Natural light: Desk faces window to cut eye strain.
This set of tiny house plans shows desk nooks that blend right in.
Bathroom and laundry placement: what makes the whole home feel bigger
Bath spot sets the flow in a 300 sq ft tiny house. Put it near the kitchen for short plumbing lines. This cuts costs and leaks. Privacy wins with a door off the main path, not dead-center.
Ventilation clears steam fast; add an exhaust fan tied to light switch. Common setups pack a 32×32 inch shower stall, toilet, and 18-inch vanity. Wet baths combine shower and toilet zone with a curtain; they save 10 sq ft.
Storage hides in wall niches or over-toilet shelves. Glass doors on shower make it airy.
Laundry options fit tight. A combo washer-dryer ventless unit stacks at 24×27 inches. Place it under stairs or in a bath closet. Stackables go in the bath corner. Skip in-house for a laundromat if space rules; it frees 20 sq ft.
Placement picks:
- Under stairs: Laundry hides, uses dead space.
- Bathroom closet: Hot water nearby boosts efficiency.
- No unit: Weekly trips keep costs under $50 a month.
Smart spots make the house breathe. Paths stay clear, no bottlenecks at rush hour. Explore more floor plan ideas for bath tweaks that open up the rest.
Design and storage tips that make 300 sq ft feel larger
In a 300 sq ft tiny house, every inch counts. Poor choices shrink the space fast. Smart storage and design tweaks open it up. You cook, sleep, and relax without bumps or stress. These tips come from real owners who live it daily.
Storage that works: built-ins, stairs with drawers, and “one home for every item”
Clutter jumps out in tight spots. One stray sock or pile of mail kills the flow. Give every item a spot from day one. Plan storage first; pick furniture later to avoid wasted corners.
Built-ins rule. Toe-kick drawers under counters hold utensils. Under-bench storage fits linens. Tall pantry cabinets stack dry goods high. Ceiling-height shelves grab dust-free air space. Hooks by the door catch keys and bags. Bed platforms lift on heavy-duty drawers for clothes.
Stairs double as drawers too. Each step pulls out for shoes or tools. Label spots so habits stick. Check these tiny house storage ideas for more built-in wins. You end up with clean floors and calm mind.
Kitchen in a tiny house: small choices that prevent daily frustration
Kitchens frustrate fast if you skimp. Prioritize counter room for chopping. Get a sink big enough for pans. Size appliances right: 24-inch range, two-burner cooktop, apartment fridge.
Venting traps grease and steam. A range hood or window fan clears it quick. Add work surface with a sink-cover cutting board. Flip-up counters fold out. A rolling cart tucks away when idle.
These keep mornings smooth. No more elbow jams or spills. See space-saving kitchen designs that fit real life.
Light, color, and window placement: how to avoid the “box” feeling
Dark walls close in quick. Paint light: soft whites or grays bounce day. Run consistent flooring wall to wall. Ditch bulky curtains for sheer panels or blinds.
Place windows for views and sun. They pull the outside in. Large ones cost more but double the feel. Balance with frosted glass for privacy and good seals for heat loss.
Layer lights: overhead for tasks, pendants over counters, warm lamps by bed. You get no shadows or gloom.
Heating, cooling, and moisture control in a small space
Small boxes trap heat and damp air. Summer bakes; winter chills hit hard. A mini-split heat pump handles both with quiet efficiency.
Bath fans suck steam fast. Range hoods vent cooking moisture. Dehumidifiers fight humid spots. Seal gaps and insulate walls thick. These keep air fresh and bills low. Comfort stays steady year-round.
Rules, utilities, and daily life: what to plan before you commit
A 300 sq ft tiny house sounds simple until rules hit. Local laws, utility choices, and habits make or break it. Plan these now to avoid fixes later. You save time and stress.
Zoning and placement basics: start with where the tiny house will live
Rules change by city and county. One spot allows wheels; the next demands a slab. Always check before you build or buy.
Common paths work in most places. ADU rules let you add a tiny house on your lot as a guest spot. RV parks take THOW models with monthly fees. Private land needs permits for foundations. Tiny house communities cluster homes where codes allow.
Call your local planning office first. Ask key questions:
- What’s the minimum square footage?
- Do they require a permanent foundation?
- How do utility hookups work?
For a full state-by-state breakdown, see this tiny house zoning guide.
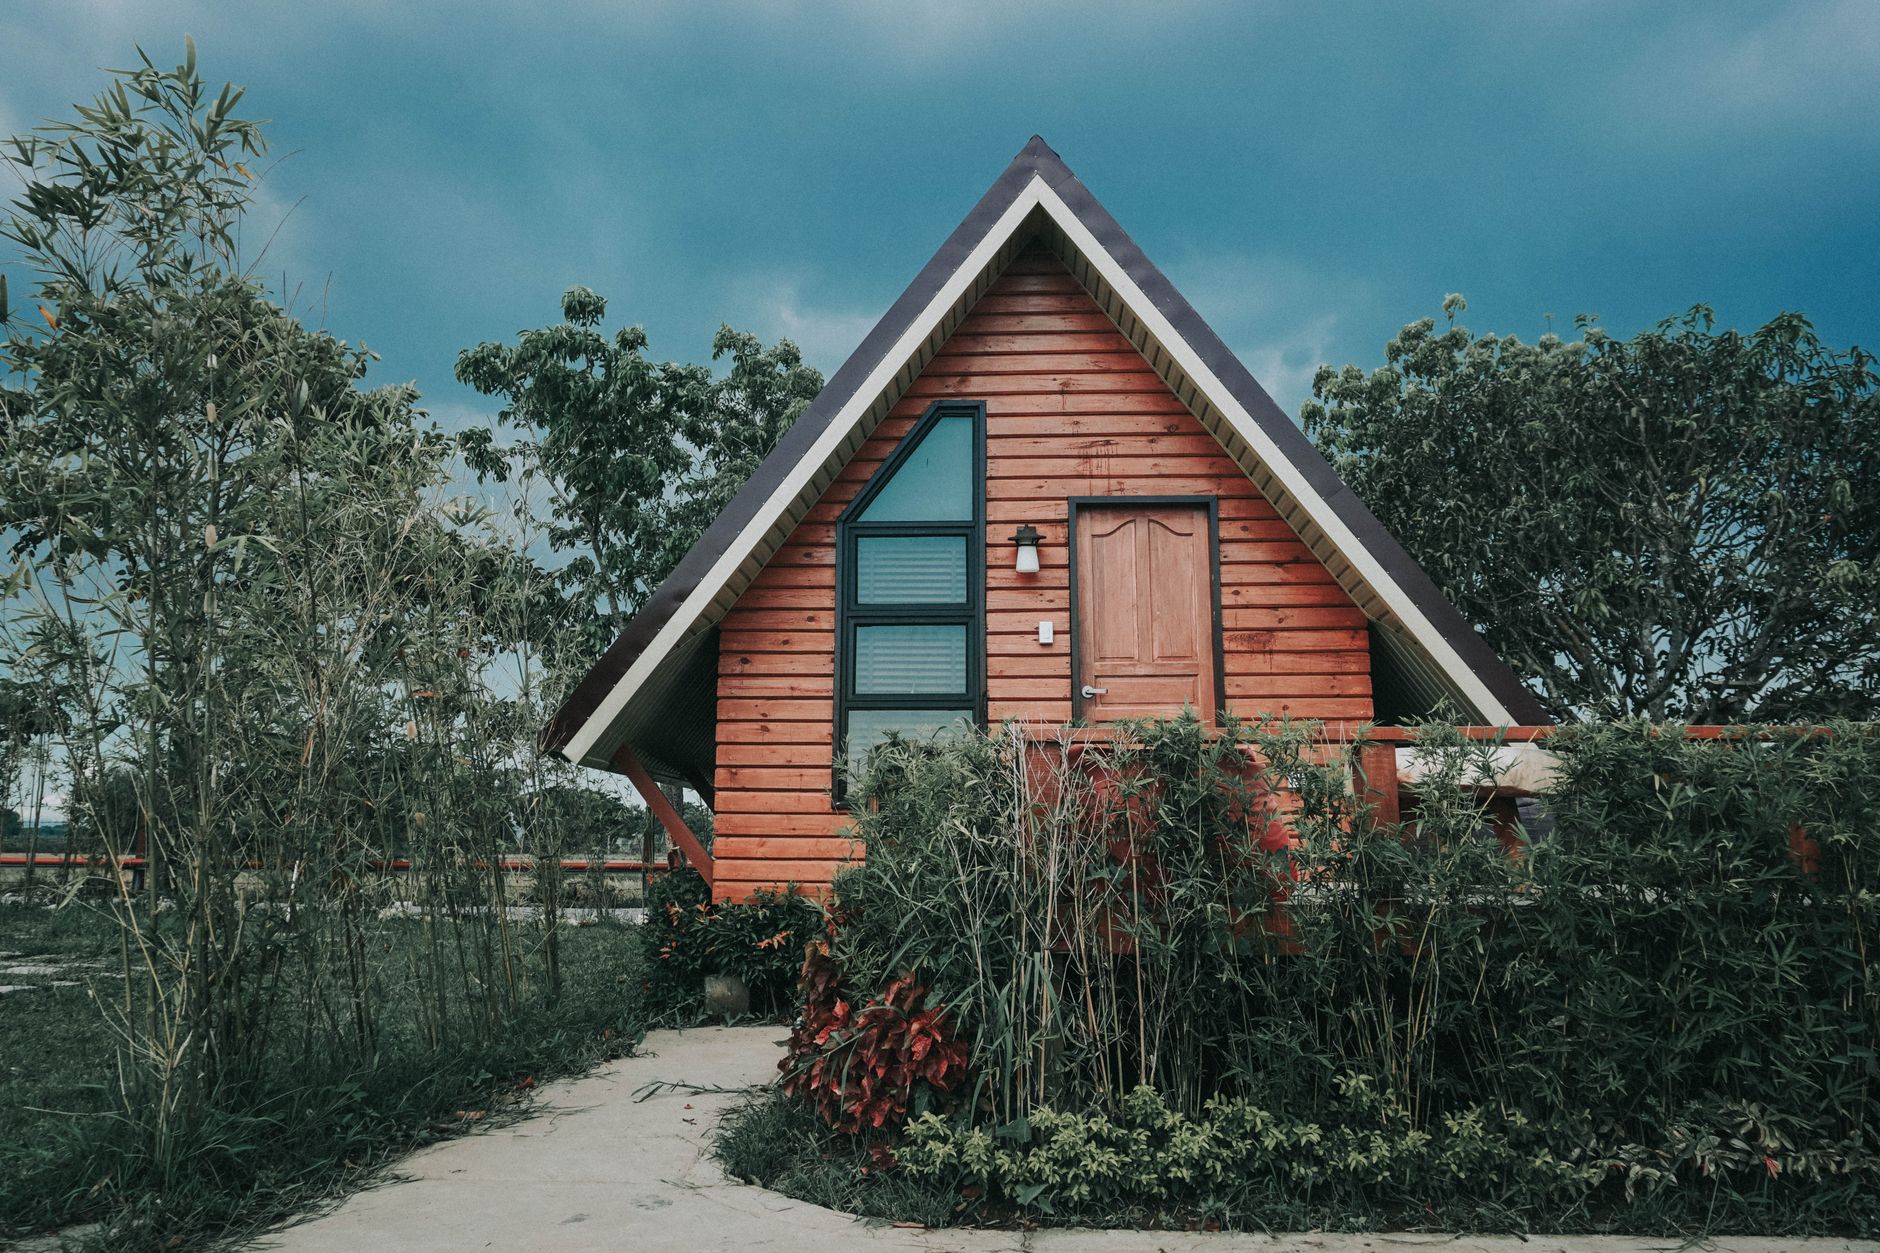
Photo by Czarinah Philline Rayray
Off-grid vs grid-tied: choosing water, power, and waste systems
Grid-tied setups plug into city power and pipes. You get standard electric meters and plumbing. Bills run steady, around $100 monthly. Maintenance stays low since pros handle lines.
Off-grid flips that. Solar panels with batteries power lights and fridge. Expect 2-4 panels and a 5kWh bank for basics, costing $5,000 to $15,000 upfront. Water comes from tanks you refill or a well. Waste uses septic tanks or composting toilets that break down solids.
Lifestyle shifts matter. Off-grid means hauling water weekly and winterizing tanks. Composting toilets need peat moss changes every few days. It cuts bills to near zero but demands upkeep. Grid saves hassle; off-grid fits remote spots.
Upfront costs hit off-grid harder, even if long-term pays off. Weigh your site and skills.
Living well in 300 sq ft: routines, privacy, pets, and guests
Daily habits keep a 300 sq ft tiny house smooth. Declutter weekly; touch every item once. Use outdoor space for big tasks like laundry. Set quiet hours if you share with a partner. Add hooks by the door for coats and shoes.
Pets fit with tweaks. Place litter boxes under sinks or in bath corners. Crates slide under lofts. Store food in sealed bins high up. Dogs and cats need daily walks or yard time.
Guests visit short-term. A convertible sofa sleeps one downstairs. Loft beds work for light sleepers. Book nearby lodging for longer stays. These keep your peace.
Conclusion
A 300 sq ft tiny house works as a full-time home when the layout fits your daily flow, your budget covers those hidden extras like permits and hookups, and you sort placement and utilities upfront. Pick your style first, a loft bedroom for openness, main-floor bed for easy access, or Murphy bed for flexibility, then shape the kitchen, storage, and work spots around what you do each day, not passing fads.
Start simple to make it real.
- Decide wheels or foundation based on your spot.
- Set a full budget with land and site costs.
- Check local zoning rules right away.
- Sketch zones for sleep, cook, bathe, work, and store.
Owners who plan this way settle in fast and love the freedom.
Back to Tiny House Plans