
Tiny House 8×12: Plans and Costs
Back to Tiny Home by State
Imagine ditching the mortgage grind and clutter-filled rooms for a life that’s truly yours. A tiny house 8×12 packs 96 square feet of clever space that lets one or two people live free and light. You get room for essentials without the weight of excess stuff or sky-high bills.
These compact homes fit solo adventurers, couples starting fresh, or retirees chasing simplicity. Builders now offer customizable shells starting at $2,500, so you finish it your way with foldaway furniture and built-in storage. Eco builds shine too, using insulated panels and natural wood to slash energy costs while keeping things cozy.
Open layouts merge kitchen, living, and sleeping areas to make space feel bigger. Big windows flood in light, and lofts add sleeping without eating floor space. It’s all about smart design that works for daily life.
This post breaks it down for you. We’ll cover size perks that beat bigger homes, popular designs like great rooms and two-bed setups, real costs from shells to full builds up to $55,000. You’ll see pros and cons, key regulations to watch, and practical tips to make your tiny house 8×12 thrive. Stick around; you’ll walk away ready to build or buy.
Why Choose an 8×12 Tiny House: Size, Style, and Simplicity
You pick an 8×12 tiny house because it hits the sweet spot. It gives you enough room for real living without the hassle of a big home. At 96 square feet total, this size stays light on your trailer for easy towing. You save cash on materials and upkeep too. Style comes easy with fresh paints, wood accents, or metal roofs that match your vibe. Simplicity rules here; clean once a week, and you’re set. No endless chores or utility spikes.
This setup suits singles, couples, or anyone tired of excess. It forces smart choices on what you keep, which clears your mind. Want proof? Folks in these homes report less stress and more freedom to travel or work remotely. You focus on life, not the house.
Key Dimensions and Space-Saving Layouts
An 8×12 tiny house breaks down to about 70 square feet on the main floor and 26 square feet in the loft. That main level holds your kitchen, bathroom, and living zone. The loft handles sleep without stealing ground space. Picture stairs or a ladder tucked along one wall; they double as storage cubbies.
Open plans make it work. Skip interior walls to let light and air flow free. Your living area morphs through the day. A sofa pulls out to a bed at night. A drop-leaf table folds against the wall for meals, then vanishes.
Builders pack in multi-use spots smartly. Here are common ways they max every inch:
- Kitchen zone: Compact counters with under-sink pullouts for pots. A two-burner stove and mini-fridge fit snug. Overhead cabinets grab vertical space.
- Bathroom nook: Wet bath combines shower, toilet, and sink in one tight unit. Curtains or pocket doors save swing room.
- Living flex: Wall-mounted shelves hold books or gear. Fold-down desk serves work or dining.
Check creative 8×12 tiny house floor plans for visuals on these tricks. They show lofts with low rails for safety and headroom.
You gain flow from this design. Walk from kitchen to lounge without bumps. Big windows or skylights trick the eye into seeing more space. Add mirrors opposite glass for depth.
Real examples nail it. The Tiny Blue Hideaway crams a full kitchen, bath, and loft bed into 96 feet. Its ladder hides laundry access below. Another, Rae Rickman’s plan, stacks storage under benches.
These layouts cut waste. No dead corners mean you use all 70 main feet daily. The loft’s 26 feet sleep two comfy with a double mattress. Vent fans keep air fresh up top.
Adjust for your needs. Solo? Bump the kitchen. Couples? Prioritize bath privacy with a slider. Either way, you live bigger than the numbers say.
Best Floor Plans and Design Ideas for 8×12 Tiny Houses
Great floor plans turn your tiny house 8×12 into a home that flows smooth and feels roomy. Builders focus on vertical space and open zones to fit everything you need. You get a loft for rest, a ground floor for daily tasks, and clever tweaks that save every inch. These designs work for one person or a couple, with room to cook, relax, and clean up.
Loft Sleeping and Ground Floor Essentials
Lofts shine in an 8×12 tiny house because they free up the main floor. Most plans carve out 20 to 30 square feet up top for a full or queen mattress. Rails stand at least 36 inches high for safety, with cutouts for easy entry. Add a small shelf for books or a phone charger. Vent fans pull out warm air so you sleep cool.
Downstairs handles the rest in about 70 square feet. Kitchen takes one end with a 4-foot counter, two-burner cooktop, sink, and slim fridge. Living space sits next to it, maybe 6 by 8 feet for a sofa and table. Bath squeezes in at the opposite end, often a wet room with a corner shower, cassette toilet, and vanity. Doors slide or fold to dodge bumps.
Access matters a lot. Ladders save space but challenge some folks. Pick one with wide steps, deep treads, and handrails on both sides. Fixed ladders bolt to the wall and hold storage drawers below. Folding types tuck away when not in use. Stairs work better for daily climbs; compact ones with open risers let light pass and add cubbies for clothes or shoes. Check out tiny house ladder ideas for options that fit tight spots.
This split keeps things tidy. You wake up, climb down, and step into your kitchen. No walls block the view, so the whole space connects.
Smart Furniture and Storage Solutions
Multi-use furniture makes an 8×12 tiny house live large. Pick pieces that shift with your day. A sofa-bed unfolds to sleep two, with cushions that store blankets inside. It hugs one wall and leaves floor clear for yoga or guests.
Under-bed drawers slide out from the loft base for linens and off-season gear. Build them deep, about 18 inches, with soft-close glides. Hanging cabinets grab walls above counters; slim ones hold dishes without crowding heads. Murphy desks fold down from the living wall, complete with shelves for files.
Here are top picks that pack punch:
- Sofa-beds: L-shape ones seat three and convert quick. Look for innerspring mattresses that stay firm.
- Foldaway tables: Wall-mounted with legs that swing up. Pair with stools that stack in a closet.
- Under-stair units: If you go stairs, bins or pullouts stash laundry and tools.
- Overhead lofts: Extra platform above the bath for rarely used items, reached by a hook ladder.
- Hanging rod closets: Tension poles in corners hold clothes; add fabric bins below.
These choices cut clutter fast. Everything nests or hides, so you spotless in 20 minutes. Test sizes before buy; mock them with tape on the floor. Your tiny house 8×12 stays calm and ready for what comes next.
8×12 Tiny House Costs: From Plans to Full Builds
Costs for a tiny house 8×12 start low and climb based on your choices. Plans run $25 to $100. Shells with just the frame and roof hit $3,000 to $8,000. Full builds top out at $30,000 to $55,000 with finishes. Pick shells or kits to save big; you add plumbing and wiring yourself. These options keep things under budget while giving a solid start.
Affordable Shells and Kit Options
Shells give you the bones of your tiny house 8×12: walls, roof, floor, and doors. They stand weather-proof with treated lumber and metal roofing that shrugs off rain and wind. No interior work means you focus on custom touches.
Esh’s Utility Buildings nails this with their 8×12 Nordic shell. It features sturdy 7-foot-8-inch walls, double doors for easy access, and windows for light. The shell arrives ready to finish; add insulation and drywall inside. They offer a 3D design tool so you tweak doors, windows, or porch before order. Free delivery covers nearby spots in Kentucky and beyond, cutting transport costs.
Other kits shine too. Amish Outdoor Buildings sells an 8×12 cabin shell for about $3,880 with a porch and fiberglass door. These beat full builds by skipping labor markups. You tow it home on a trailer and finish over weekends.
Shells save you 50% or more versus turnkey homes. Expect $4,000 to $7,000 delivered. Check local codes; some need engineered plans for road use.
DIY Plans and Custom Designs
DIY plans let you build your tiny house 8×12 from scratch and control every detail. They cost little but pack full blueprints, cut lists, and steps.
iCreatables stands out for their 8×12 low-income home plans at $25 emailed or $31 mailed. You get step-by-step guides: foundation layout, framing walls, installing roof trusses, and loft framing. Diagrams show exact measurements for doors, windows, and electrical rough-ins. They include a free “How to Build a Shed” eBook with tips on tools and materials.
Etsy sellers offer unique twists. Search for custom 8×12 designs with lofts, solar prep, or off-grid baths. One shop might add modern angles or cabin vibes for $40 to $80. Print them, grab lumber, and go.
These plans cut costs to $10,000 total if you swing a hammer. Buy materials in bulk; use reclaimed wood for walls. Track every step to stay on budget. Your build matches your life perfectly.
Pros, Cons, and Real-Life Examples of 8×12 Tiny Houses
A tiny house 8×12 offers big appeal for some and real challenges for others. You balance freedom and limits in 96 square feet. Let’s break down the upsides, downsides, and stories from owners who live it daily.
Pros of an 8×12 Tiny House
These homes deliver wins that bigger houses can’t match. Low costs top the list. You build or buy for under $20,000 often, far below traditional homes. Monthly bills drop too; expect $50 for power and water with solar and composting toilets.
Mobility sets them apart. Mount on a trailer, and you tow with a pickup truck. Park on family land, RV spots, or move cross-country. No roots mean you chase jobs or weather.
Upkeep stays simple. Clean in under an hour. Less stuff means less dust and repairs. Eco perks shine with thick insulation and small footprints that cut heating needs by 80%.
They push minimalism. You own less, stress drops, and time frees up for hikes or hobbies. Owners sleep better and save thousands yearly.
Key benefits stack up like this:
- Affordability: Shells start at $3,000; full setups rarely top $40,000.
- Eco savings: Solar panels pay back in two years.
- Ease of tow: Fits standard trailers under 10,000 pounds loaded.
Cons of an 8×12 Tiny House
Space cramps hit hard. One person thrives, but couples fight over counters. No room for guests or hobbies like woodworking. Lofts feel tight for taller folks over 6 feet.
Storage vanishes fast. Clothes cram closets; bikes stay outside. Cooking limits you to basics; no pantry for bulk buys.
Zoning blocks dreams. Many towns ban tiny homes or demand foundations. Resale proves tough; buyers seek more square feet. Winters chill uninsulated trailers; summers bake without AC.
Daily gripes include ladder climbs and wet baths that steam everything. Here’s what owners dislike most:
- Tight quarters: 70 square feet downstairs feels small after a week.
- Code hurdles: Trailers face road laws and park rules.
- Comfort trade-offs: Noise travels; privacy lacks.
Real-Life Examples from 8×12 Tiny House Owners
Owners prove these homes work with tweaks. Take Denise’s 8×12 design. She parked it in her backyard after quitting her job. Loft bed fits her queen mattress; kitchen sink doubles as prep space. She cut bills by 70% and gardens full-time now.
The 8×12 Roam tiny room suits nomads. Built for festivals, it packs a fold-down bed, solar shower, and bike rack. One couple toured national parks for a year, towing with an SUV. They fixed storage with roof cargo but missed a real fridge.
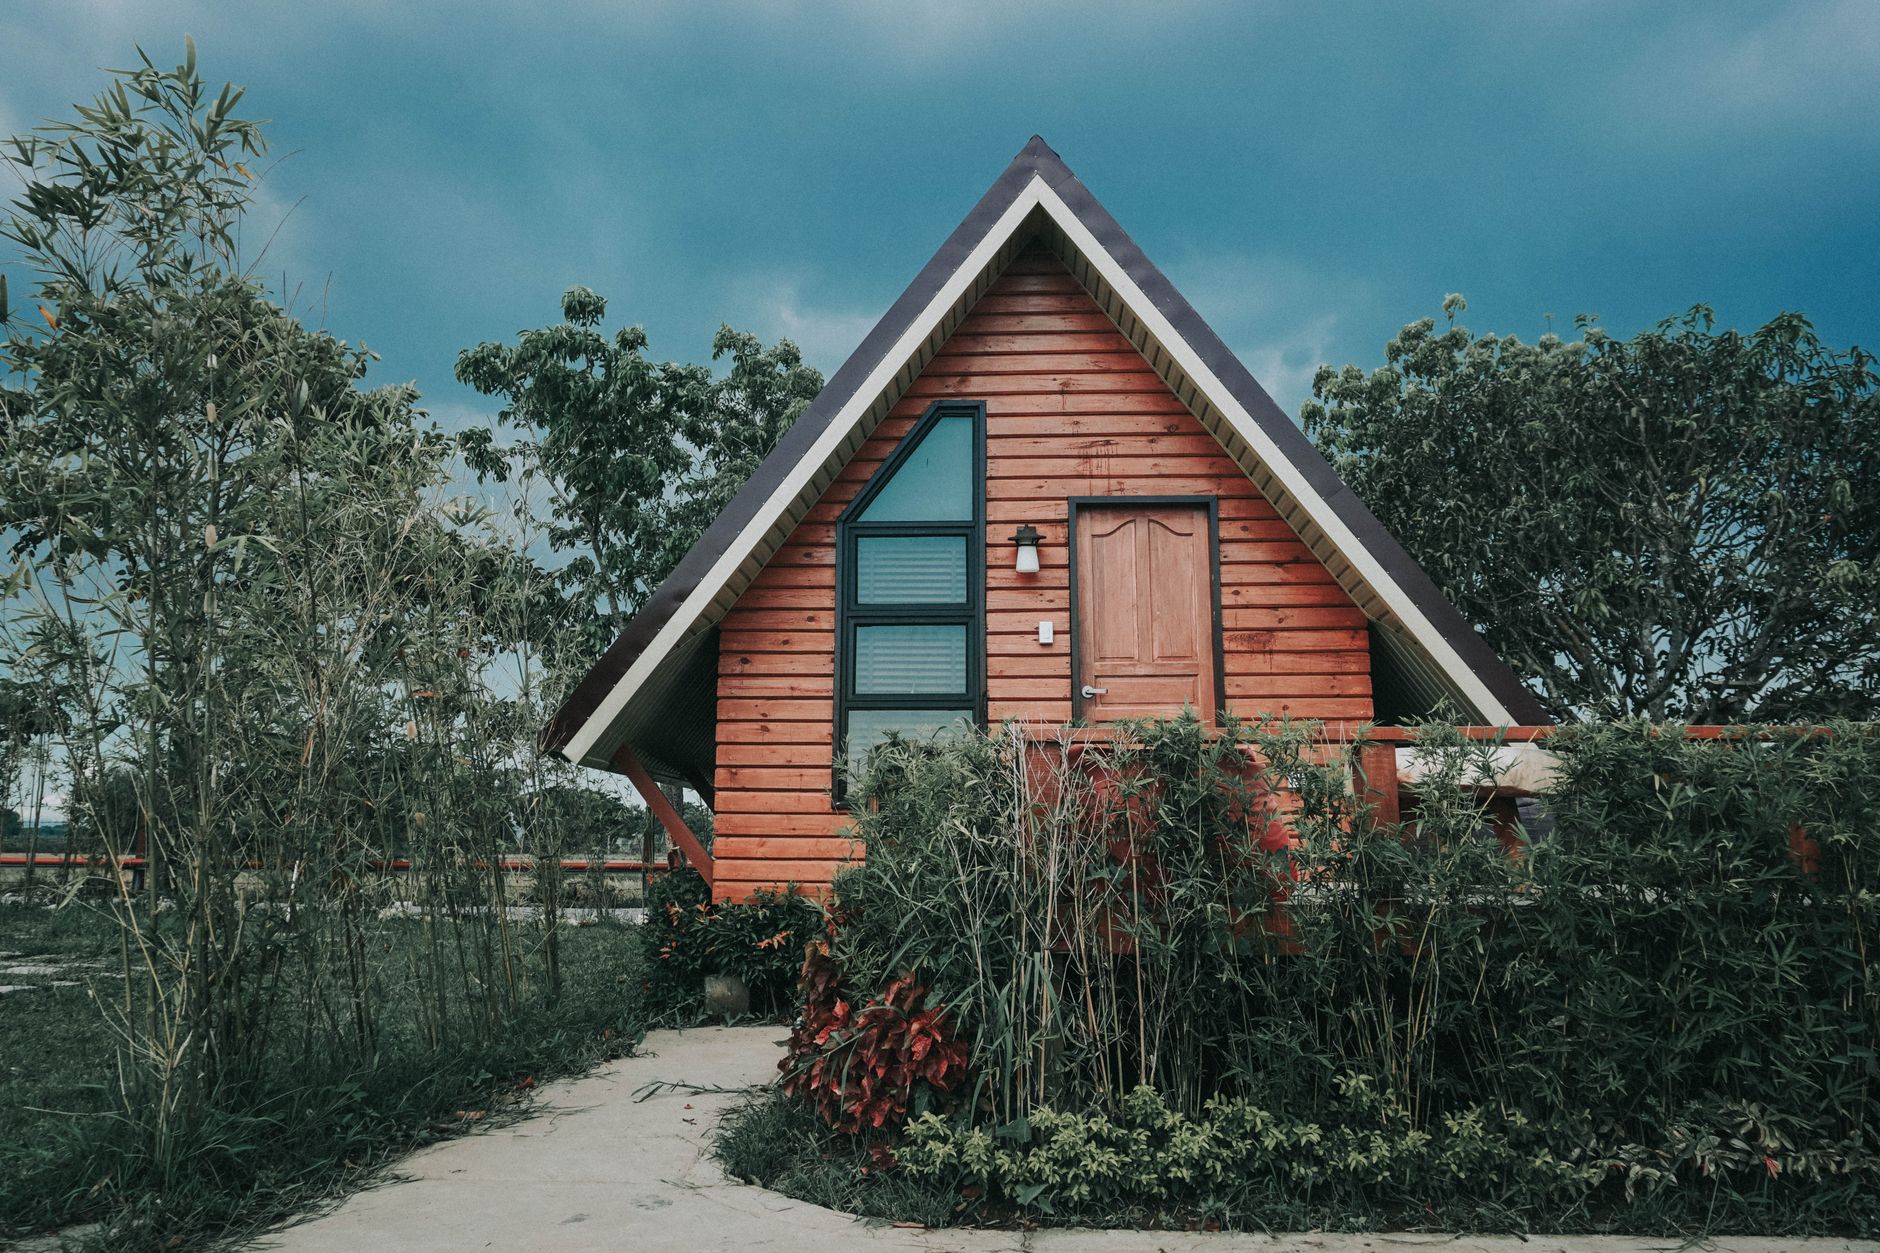
Photo by Czarinah Philline Rayray
These stories show wins outweigh woes for minimalists. Adjust for your style, and an 8×12 tiny house delivers.
Regulations, Permits, and Living Tips for Your 8×12 Tiny House
Your tiny house 8×12 opens doors to freedom, but local rules shape where you park it. Zoning and permits keep things legal and safe. Master these steps first. Then grab hacks that make daily life smooth and fun. You stay compliant and cozy.
Zoning Rules and How to Comply
Zoning laws decide if your tiny house 8×12 fits on wheels or needs a foundation. Cities often class them as RVs or accessory dwelling units (ADUs). Rural spots prove friendlier; they allow them on private land with setbacks.
Rules shift by state. Kentucky counties vary widely. Some like Fayette let tiny homes as ADUs if over 400 square feet, but wheels face RV limits. Check Trailhead Cabins’ Kentucky guide for county breakdowns. Tennessee splits too. Counties near Nashville ban wheels in residential zones, yet places like Sevier welcome them in RV parks. See Esh’s Tennessee regulations page for details.
Always verify local. Call your county planning office. Ask about minimum sizes, utilities, and occupancy. Steps to comply include:
- Review zoning maps online for your lot.
- Submit site plans with setbacks and septic details.
- Get building permits for electrical and plumbing.
- Pass inspections before move-in.
These moves avoid fines. You build peace of mind.
Practical Hacks for Comfortable Tiny Living
Tight space in your tiny house 8×12 demands smart gear. Multi-use items expand options without clutter. A sofa that flips to a bed seats guests by day. Fold-down desks tuck away after work. Deep drawers under lofts hold clothes and tools. Check Wild Abundance’s furniture picks for ideas that fit small homes.
Extend outdoors to breathe easy. Set up an outdoor kitchen to free indoor counters. Use a portable grill on a foldable cart next to your door. Add a side table for prep and shelves for spices. A rain cover or lean-to shelter keeps it dry. This setup cooks feasts without steaming your bath. Jackery’s DIY outdoor kitchen guide shows simple builds with basic tools.
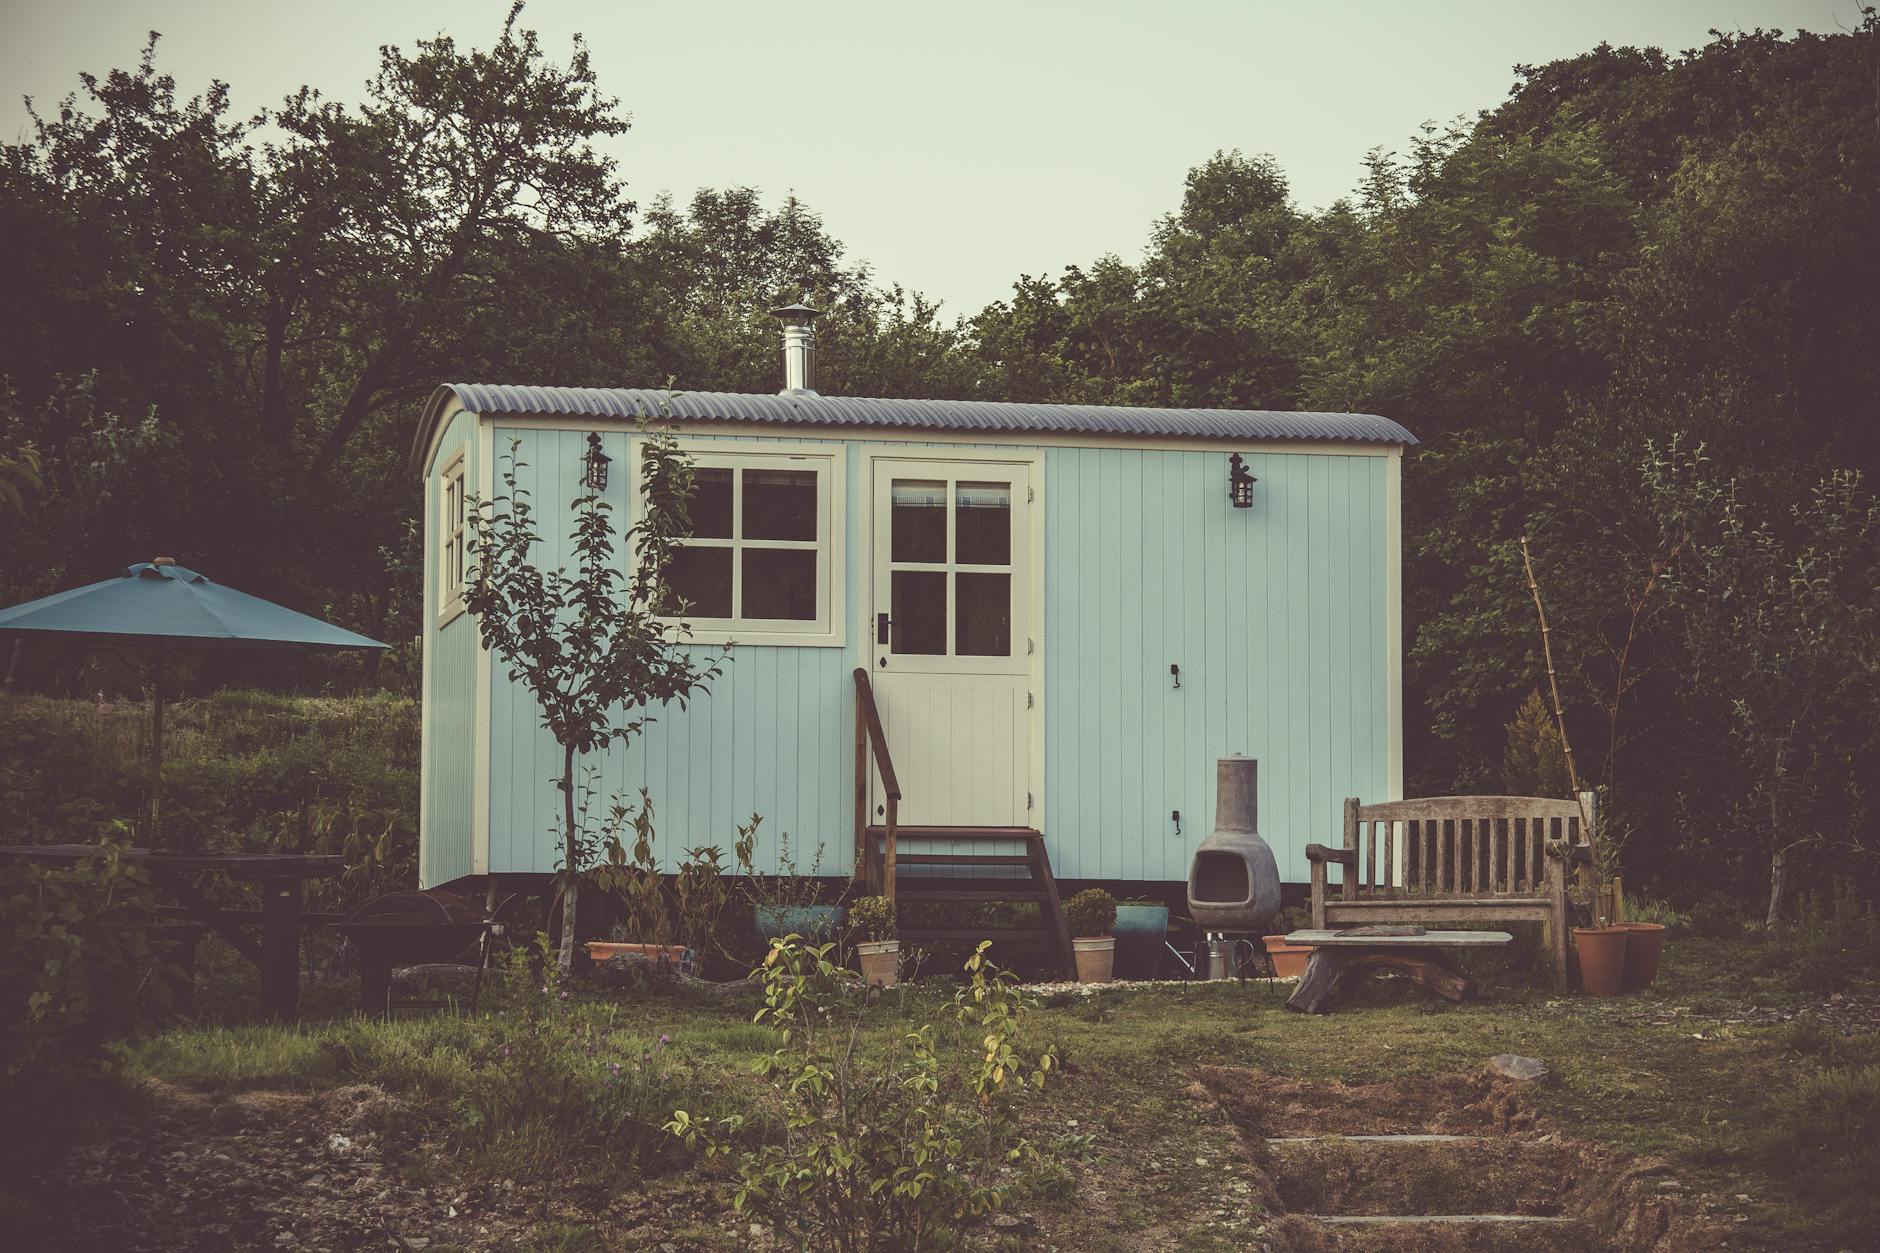
Photo by James Frid
Stack crates for extra seating that stores flat. Hang bikes outside to claim loft space. These tweaks make your 96 feet feel plenty big. You live light and love it.
Conclusion
An 8×12 tiny house delivers 96 square feet of real freedom through smart lofts, foldaway furniture, and open layouts. You cut costs with shells from $3,000 or full builds under $55,000, slash bills with solar setups, and tow it anywhere a pickup pulls. Owners like Denise prove it works; they garden full-time after ditching big-house stress.
These homes force clean living that clears your head. No more mortgage traps or endless chores. Just essentials that let you chase hikes, remote work, or quiet nights.
Grab plans from iCreatables for $25 or a shell from Esh’s to start now. Check your county zoning first; sites like Trailhead Cabins map Kentucky rules tight.
Back to Tiny House Plans