
Tiny House DIY Plans: Free Blueprints and Build Guides
Back to Tiny Home by State
Sick of pouring money into rent for a house you barely use? Ditch the clutter and high costs by building your own tiny house DIY plans. These setups let you create a compact home under 400 square feet, tailored just for you.
Tiny house DIY plans mean free or low-cost blueprints that anyone with basic skills can follow. They include detailed layouts for everything from lofts to kitchens. No need for fancy architects; grab one and start sawing.
You’ll save big on housing, maybe $50,000 or more compared to traditional builds. Gain freedom to park anywhere legal, from backyards to RV spots. Plus, the hands-on fun beats hiring contractors every time.
This post breaks it down: full benefits to expect, must-have features in good plans, top free options that actually work, realistic costs beyond “free,” mistakes new builders make, and simple tips to finish strong. Ready to downsize and thrive?
Why Choose Tiny House DIY Plans for Your Next Build
You want a home that fits your life without breaking the bank. Tiny house DIY plans deliver that exact match. They offer detailed blueprints you follow at your own pace, cutting out middlemen and high fees. Builders save thousands while gaining full control over every detail.
These plans stand out for good reasons. They suit beginners with step-by-step guides and pros who tweak designs freely. Let’s break down the top advantages.
Slash Your Building Costs
Traditional homes eat up cash on architects, permits, and labor. With tiny house DIY plans, you handle most work yourself. Expect to spend $20,000 to $50,000 total, far below the $150,000 average for small cabins.
Free plans cut blueprint costs to zero. Buy materials in bulk or reuse items like reclaimed wood. One builder shared how they finished under $25,000 by sourcing locally.
Here’s what drives those savings:
- No contractor markups: Pay only for supplies.
- Smaller footprint: Less lumber, siding, and foundation work.
- Off-grid options: Solar panels and composting toilets skip utility hookups.
Check out the financial benefits of tiny homes for real numbers that back this up.

Photo by Ryan Stephens
Customize to Fit Your Life
Store-bought plans force compromises. DIY versions let you reshape lofts, add solar hooks, or build for wheelchairs. Picture a kitchen with fold-down counters or a sleeping nook just right for your height.
You pick trailer bases for wheels or permanent spots. Adjust for climates too: thicker insulation in cold areas or vents for hot ones. This flexibility makes your tiny house truly yours.
Build Skills and Pride
Grab a hammer and learn as you go. Tiny house DIY plans teach framing, wiring, and plumbing through clear diagrams. Finish with a deep sense of ownership that rented spaces never give.
Friends admire your work. It boosts confidence for future projects. Many start here, then tackle sheds or decks.
Go Green and Mobile
Small size means low energy use. Pair plans with efficient designs to cut your footprint. Move your home anytime; park on family land or travel cross-country.
Tow it behind a truck to new jobs or views. This freedom beats stuck-in-place big houses. For more on the lifestyle perks, see benefits of tiny home living.
Pick DIY plans, and you build more than a house. You craft independence.
Key Features to Look for in Tiny House DIY Plans
Great tiny house DIY plans pack smart details that turn tight spaces into livable homes. You want blueprints that prioritize flow, storage, and build ease. Focus on plans with flexible layouts and solid foundations. These elements make construction smooth and daily life comfortable. Let’s check the top ones.
Open-Concept Layouts and Storage Hacks
Open layouts stop your tiny house from feeling boxed in. They blend kitchen, living, and dining areas into one seamless zone. This setup creates breathing room in spaces as small as 200 square feet.
Smart plans include clever storage to hide clutter. Fold-down tables double as counters and desks. Under-bed drawers swallow clothes and gear. Multi-use furniture like ottomans with lids or benches that unfold into beds saves floor space.
Big windows flood rooms with natural light. Clerestory styles sit high to avoid blocking views while brightening lofts. Skylights add even more glow without eating wall area.
Here are key hacks from proven designs:
- Murphy beds that flip up to reveal sofas.
- Wall-mounted shelves over doorways for light items.
- Toe-kick drawers under cabinets for tools.
Builders love these for their simplicity. Check 18 tiny house storage ideas to see them in action.
Trailer-Based vs Fixed Cabin Designs
Your tiny house DIY plans choice hinges on mobility needs. Trailer-based homes sit on 8.5-foot-wide chassis, often 196 or 300 square feet. They roll to RV parks under looser zoning rules. Pros include easy relocation and no permanent foundation costs. Cons? Bumpy rides limit length to 28 feet, and resale drops if wheels rust.
Fixed cabins anchor to concrete piers or slabs. Add porches or garages below for extra utility. These hit 400 square feet easier and feel sturdier in wind. Pros cover better insulation and land value growth. Drawbacks involve tougher permits and immobility.
| Design Type | Best For | Key Drawback |
|---|---|---|
| Trailer-Based | Travel, quick moves | Road limits, sway |
| Fixed Cabin | Stability, expansions | Site-bound, permits |
Pick trailers for nomads; cabins for settlers. See a full breakdown in this tiny house foundation guide.
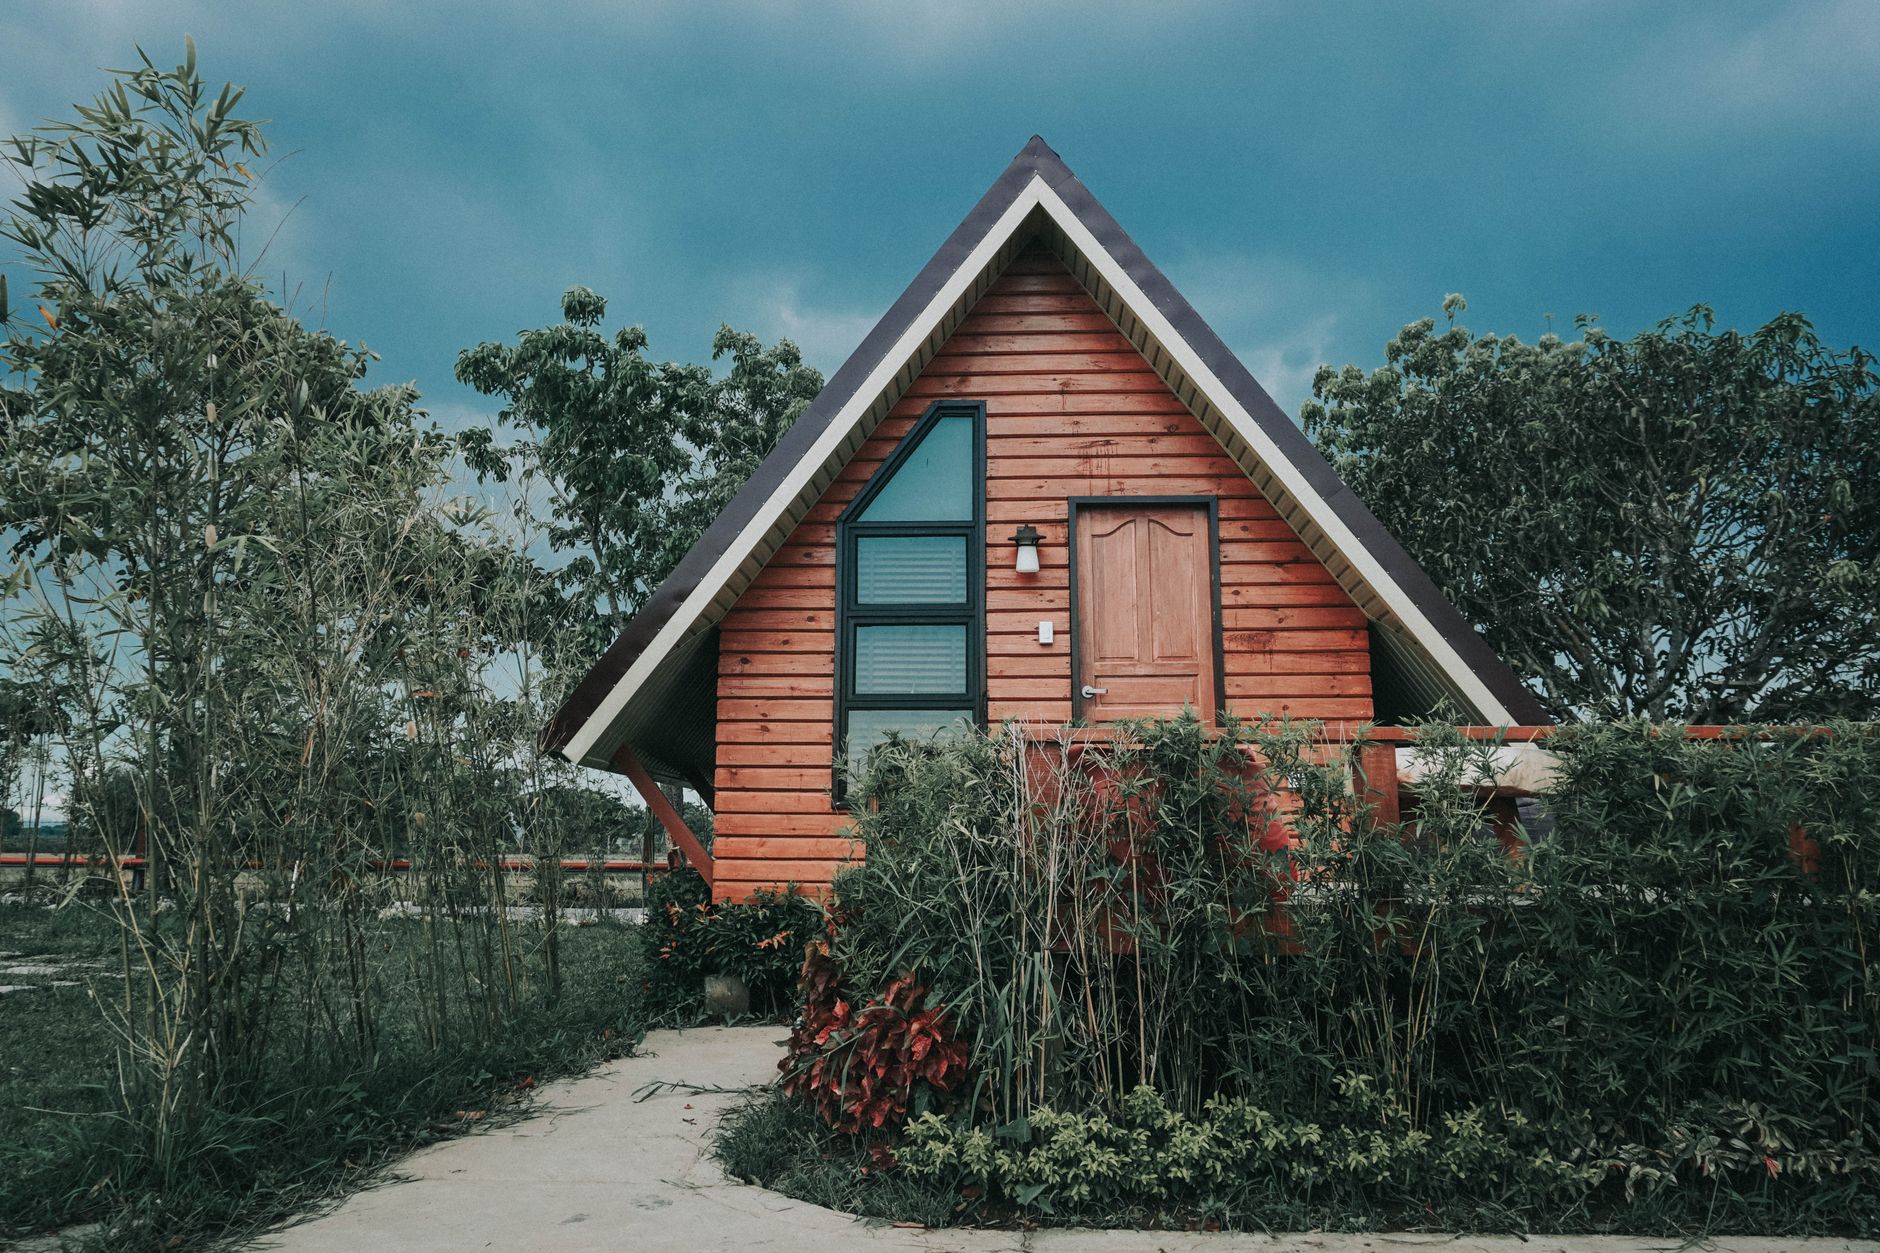
Photo by Czarinah Philline Rayray
Best Free Tiny House DIY Plans to Start Building Today
You can start your build right now with these proven tiny house DIY plans. Builders share them for free, complete with blueprints, cut lists, and video walkthroughs. They fit trailers or fixed spots and suit beginners or handy folks. Each one keeps costs low while packing in real living space. Download, print, and get to work.

Photo by Ron Lach
Macy Miller’s 196 Sq Ft Tiny House on Wheels
Macy Miller handled every step solo and finished her 196 sq ft tiny house on wheels for under $11,000. She started with a flatbed trailer and added a loft bed for sleeping, a galley kitchen with sink and stove, a wet bath for showers, and a covered front porch for outdoor hangs.
This design shines for beginners. Clear sketches show framing, wiring, and plumbing without fancy tools. Use standard lumber and off-the-shelf parts. Her total time ran about nine months part-time. Download details and watch her process at Tiny House Talk’s feature or her site timeline. It proves one person can nail a full home fast.
Drew Builds Stuff 300 Sq Ft Modern Trailer House
Drew from Drew Builds Stuff shares free tiny house DIY plans for his sleek 300 sq ft trailer home. Built on an 11×30 ft gooseneck trailer, it covers framing, roof sheathing, floor insulation, house wrap, and vinyl siding.
His YouTube series walks you through it all. Start with trailer prep, then frame walls and subfloor. Add SIPs panels for quick insulation and a metal roof for weatherproofing. Videos hit 13 million views and include doors, windows, and exterior finish.
Grab the full plans at drewbuildsstuff.ca. Watch the exterior build here and final touches here. Perfect if you like video guides over paper alone.
Ana White’s Simple Wood Tiny House Plans
Ana White offers straightforward tiny house DIY plans geared toward woodworkers. Her free downloads include 3D models, material lists, and cut diagrams for sheds-turned-homes around 100 to 200 sq ft.
Key perks include easy bathroom mods like adding a corner shower or composting toilet. Videos show pocket-hole joins for cabinets and framing without nails. Build a basic shell, then tweak for lofts or porches.
These plans use pocket screws and plywood, so grab her tools list first. Great for garage builders who want sturdy results without welding. Download from her site and follow along with step photos. You’ll finish walls and roof in weekends.
Pin-Up Houses Free Micro Cabin Plans
Pin-Up Houses provides over 200 free tiny house DIY plans for micro cabins and sheds. Sizes range from 60 to 400 sq ft, all with intuitive PDFs you customize in minutes.
Pick a base like a gable roof cabin, then swap doors or add lofts. Plans detail foundations, stud spacing, and rafter cuts. They fit wheels or slabs and include electrical rough-ins.
Customization stands out: Resize walls or flip layouts with simple math. No software needed; print and mark up. Builders praise the clear elevations and isometric views. Start with their 120 sq ft A-frame for quick wins, then scale up. Ideal if you want options without hunting.
Tiny House DIY Costs, Common Mistakes, and Legal Tips
Free tiny house DIY plans sound great, but they skip the real expenses that hit your wallet. You face material bills, tools, and surprises that push totals from $10,000 to $60,000. Skip common errors and legal snags to stay on track. These tips keep your build smooth and legal.
Realistic Cost Breakdown for Your Build
Expect $20,000 to $50,000 for most tiny house DIY plans, depending on size and finishes. Trailers run $4,000 to $8,000 alone. Lumber, plywood, and metal roofing add $10,000 to $20,000. Windows and doors cost $3,000 to $5,000; pick energy-efficient ones to save later.
Plumbing and electrical parts hit $2,000 to $4,000. Appliances like mini fridges and compost toilets run $1,500. Tools add $1,000 if you start from scratch. Labor stays low since you do it yourself, but helpers cost extra.
Here’s a quick cost table for a 200 sq ft trailer house:
| Category | Estimated Cost |
|---|---|
| Trailer | $4,000 – $8,000 |
| Framing & Exterior | $10,000 – $15,000 |
| Interior Finishes | $3,000 – $6,000 |
| Systems (Plumb/Elec) | $2,000 – $4,000 |
| Appliances & Misc | $2,000 – $5,000 |
Shop sales and reclaimed yards to cut 20%. Get a full breakdown from this tiny house cost guide by a real builder.
Common Mistakes That Derail DIY Builds
New builders trip on basics that waste time and cash. First, they skimp on the trailer, leading to weak frames that sway on roads. Buy a rated 7,000 GVWR model.
Second, poor insulation traps moisture and spikes energy bills. Use rigid foam boards with vapor barriers, not just fiberglass.
Third, ignore headers over doors and windows. They support roofs; skip them, and walls sag. Plans show exact sizes, so follow them.
Fourth, overcrowd lofts without stairs or ladders. Add fixed steps for safety.
Fifth, forget electrical codes. Outlet spacing and GFCIs prevent fires. See top tiny house building mistakes to avoid for more fixes.
These slips add months and thousands. Double-check plans at each step.
Key Legal Tips to Build Without Fines
Zoning rules vary by county, so check local codes first. Many spots treat trailers as RVs; park them in RV zones to skip building permits.
Fixed builds need foundation permits and inspections. Get septic approval if off-grid. HOAs often ban tiny houses outright.
Title trailers as RVs for easier moves. Some states like Texas or Oregon welcome them; others restrict heights over 13.5 feet.
Inspectors flag unpermitted plumbing. Hire pros for that if needed. Start with your county planner’s office. Stay legal, and your tiny house lasts.
Photo by Andreea Ch
Conclusion
Tiny house DIY plans offer real freedom from high costs and rigid designs. You get big savings, custom layouts with smart storage, and options like trailer homes or fixed cabins. Plans from Macy Miller, Drew Builds Stuff, Ana White, and Pin-Up Houses give you proven blueprints to follow.
Skip common pitfalls like weak trailers or bad insulation. Watch costs and check local rules to build right.
Pick one plan today and download it free. Grab your tools, start framing, and turn that dream into your home.
Back to Tiny House Plans