
Tiny House Studio Plans: Layouts, Features, and Costs
Back to Tiny Home by State
Imagine the freedom that comes with living small in a cozy tiny house studio that feels surprisingly open and inviting. You wake up to natural light pouring in, everything you need right at hand, without the clutter of a big home weighing you down. It’s a smart way to embrace simple, intentional living.
Tiny house studio plans offer compact designs under 600 square feet. They feature open layouts that blend kitchen, living, and sleeping areas into one fluid space. You’ll often find lofts for extra room and smart features like hidden storage to keep things tidy.
These plans grow more popular each year thanks to their affordability and focus on sustainability. People choose them to downsize, cut costs, or create personal retreats on wheels or foundations. With build prices often under $50,000, they make stylish living accessible.
Current trends highlight open-concept great rooms with big windows for that spacious vibe. Multi-functional furniture, like foldaway tables and modular sofas, maximizes every inch. Lofts work great for couples, while ground-floor beds suit easier access.
Luxury touches elevate these spaces too. Think high-quality wood finishes, textured walls, and soft neutral colors like warm beiges. Styles shift toward moody layered tones, refined minimalism, and playful patterns for cozy charm.
In this post, you’ll explore popular tiny house studio plans, key features and benefits, real costs to expect, and reliable sources for your build. Get ready to find the perfect layout that fits your life.
What Exactly Are Tiny House Studio Plans?
Tiny house studio plans focus on single-level or lofted designs that pack living, cooking, and sleeping into one seamless area. They differ from traditional tiny homes by skipping separate rooms for a more fluid setup. You get a compact space that feels bigger than it is, perfect for solo dwellers or couples who want simplicity without sacrifice.
These plans shine in their smart use of every square foot. Builders craft them around core needs like a kitchenette, bath, and bed, often with lofts for extra sleep or storage. Costs stay low since materials and labor focus on efficiency.
Common Sizes and Layouts
Tiny house studio plans come in sizes that fit different needs. Basic ones range from 200 to 400 square feet, ideal for minimalists. Larger versions hit up to 600 square feet for added comfort and features.
Most follow an open-concept layout. Picture one big room where the kitchen flows right into the lounge area, with loft stairs tucked nearby. This setup makes the space feel airy and connected.
Here are key layout styles that maximize every inch:
- L-shaped kitchens: They hug a corner to leave the center free for living. Compact counters, a small sink, and a two-burner stove fit neatly, often with overhead cabinets for pots and dishes.
- Separate baths: A compact wet bath or dry stall keeps water mess contained. Doors slide or fold to save room.
- Split layouts for privacy: The main sleep area sits at one end, screened by curtains or low walls. This gives a bedroom feel without walls eating up space.
These designs use vertical space well. Lofts sleep two comfortably, and built-in benches double as storage. Check out standard dimensions at Nestadu’s tiny home size guide for real-world examples.
Fixed vs Mobile Options
You face a big choice with tiny house studio plans: fixed or mobile. Fixed plans sit on a permanent foundation. They offer stability for long-term spots like backyards or rentals.
Mobile options roll on trailers. They let you travel or relocate easily, which suits nomads who chase new views.
Fixed builds work best if you settle down. They handle heavier customizations and tie into utilities without hassle. Mobile ones shine for flexibility but cap width at trailer limits, often 8.5 feet wide.
Regulations vary by location, so check local rules early. Both types deliver cozy studios, but pick based on your lifestyle: roots or road? For layout ideas, see the Tiny Studio design.
Top Trends in Tiny House Studio Plans Today
Tiny house studio plans keep pushing boundaries with smart designs that make small spaces feel grand. Builders now blend function and beauty in ways that turn everyday living into something special. You see lofts that double as retreats and finishes that add quiet luxury without crowding the room. These shifts make studios under 400 square feet work harder for comfort and style.
Loft Designs That Add Magic
Lofts in tiny house studio plans act like living art pieces. They perch above the main floor for sleeping or quiet nooks, pulling your eyes upward while opening the ground level. Full-height lofts let you stand tall, unlike older cramped versions, and open railings keep air and light moving freely.
Curved stairs steal the show here. They wind up gracefully with smooth wood railings that feel custom-made. Steps often hide pull-out drawers for linens or clothes, so nothing wastes space. Pair them with wood accents like oak beams or cedar panels, and the loft turns cozy fast. These touches warm the space and nod to nature.
Big windows seal the deal. Floor-to-ceiling panes or skylights flood lofts with sunlight and stars at night. You wake to treetop views that make the nook feel worlds away from the floor below. It’s pure coziness wrapped in fresh air. For more loft inspiration, check tiny house loft ideas that show these setups in action.
These designs fit couples or solo folks who want separation without walls. A simple ladder or those curved stairs accesses it all, and built-in shelves line the edges for books or gear.
Luxury Touches in Compact Spaces
Luxury sneaks into tiny house studio plans through refined minimalism. Clean lines rule, with fewer items that do more. Fold-down tables and sofas that convert to beds keep clutter at bay, so the room breathes easy.
Natural textures ground everything. Rough-hewn wood walls mix with stone accents or woven fabrics for an earthy pull. Add potted plants along edges, and you get that biophilic calm right at home. These layers make walls feel alive, not flat.
Soft lighting sets the mood without overwhelming. Recessed LEDs glow warm along beams, and pendant bulbs over counters cast gentle pools of light. Ditch bright overheads for dimmable options that shift from day work to night unwind.
Warm colors tie it together. Think soft beiges, muted browns, or layered neutrals on walls and fabrics. They bounce light around to stretch the space visually, turning a tight studio into a hug. See how these play out in real builds with tiny home architecture trends.
Builders stack these elements for flow. A great room blends kitchen and lounge under one roof, with lofts overhead. It all saves energy too, as vertical setups cut heating needs. You end up with a studio that punches way above its size.
Must-Have Features for Your Tiny House Studio
Tiny house studio plans thrive when you pack in features that make small spaces work harder. These picks focus on storage smarts and green tech to keep your studio clutter-free and efficient. They fit right into open layouts and lofts, so you live light without losing comfort.
Smart Storage and Multi-Functional Furniture
Space vanishes fast in tiny house studio plans, but smart storage turns dead zones into gold. Under-stair storage leads the pack. Those stairs to your loft often hide deep cabinets or pull-out drawers perfect for clothes, linens, or gear. You slide in bins for shoes or stackable boxes for kitchen tools, and the whole area stays neat. No more piles on the floor.
Modular sofas take versatility up a notch. Pick ones with built-in cubbies or cushions that lift for bedding. A two-seater might expand into a queen bed at night, with side pockets for remotes and books. They hug walls in your great room, leaving the center open for yoga or guests.
Vertical shelves climb walls like vines, grabbing air space others ignore. Mount them over counters or beside the bed for spices, towels, or decor. Pegboards add hooks for pots or bags, so you grab items fast. These setups slash clutter by 50% in real builds; everything has a spot, and surfaces stay clear.
Check out 18 tiny house storage ideas for hacks like these in action.

Photo by Rachel Claire
Eco-Friendly and Tech Upgrades
Go green with features that cut your bills and boost fresh air in tiny house studio plans. Solar panels top the list. Roof-mount a 2-4 kW system, and it powers lights, fridge, and fans off-grid. Expect payback in five years through zero electric costs, plus batteries store extras for cloudy days.
Greywater systems recycle sink and shower water for plants or toilets. A simple filter setup diverts suds to an outdoor tank, saving 30% on fresh water. It keeps your studio self-contained, especially on wheels.
Big windows flood rooms with light and views. Triple-pane ones in lofts or walls cut heat loss while framing nature. They make 300 square feet feel twice as big.
Vaulted ceilings lift the roofline for air flow. They pair with fans to pull hot air up, so you stay cool without AC. Add insulation, and heating drops too.
These upgrades lower monthly bills by hundreds. See real examples in tiny house designs with big ideas. Your studio runs smooth and kind to the planet.
Popular Tiny House Studio Plan Designs to Consider
You have plenty of solid options in tiny house studio plans that balance openness and function. Builders craft these designs to fit solo living or couples on tight lots or trailers. Two standouts catch eyes right now: open-concept layouts that flow seamlessly and cozy lofts that split sleep from daily spots. Both keep costs down while boosting comfort. Let’s break them down.
Open-Concept Wonders
Open-concept tiny house studio plans shine in one main room that blends everything. An L-shaped kitchen anchors one corner. It packs a sink, two-burner stove, and mini-fridge under cabinets that reach the ceiling. You cook without blocking the living zone, and a slim counter doubles as a breakfast bar for two.
Loft access sits nearby, often with compact stairs that tuck against the wall. These steps save floor space and add under-storage for linens. The loft handles sleep or a quiet office, with railings that let light pour down.
A porch extension pulls it outdoors. Picture a 100-square-foot deck off the front door. It wraps around for seating or a grill spot. This setup turns your studio into a mini retreat, perfect for morning coffee or evening hangs.
Here’s what makes these plans tick:
- Max flow: No walls chop up the 300-square-foot space; it feels twice as big.
- Smart appliances: Slim dishwasher drawers and stackable washer-dryer units fit under counters.
- Porch perks: Sliding doors open wide; screens keep bugs out.
Builders like those at ePlans offer ready blueprints. Expect build costs from $30,000 to $45,000, depending on finishes.
Cozy Loft Studios
Cozy loft studios in tiny house studio plans dedicate the main floor to daily life. Kitchen, lounge, and bath stay at ground level for easy reach. You grab coffee, lounge on a sofa-bed, or shower without climbing. This keeps mornings simple, especially as you age.
The loft focuses on sleep. It spans 80 to 120 square feet overhead, with a queen mattress and side shelves for books. Walls or curtains add privacy from below.
Access choices matter. Ladders save the most space; ship-style ones fold flat or swing aside. They suit light use but test your agility. Stairs offer comfort with shallow treads and railings. Space-saver models spiral or nest under the loft edge.
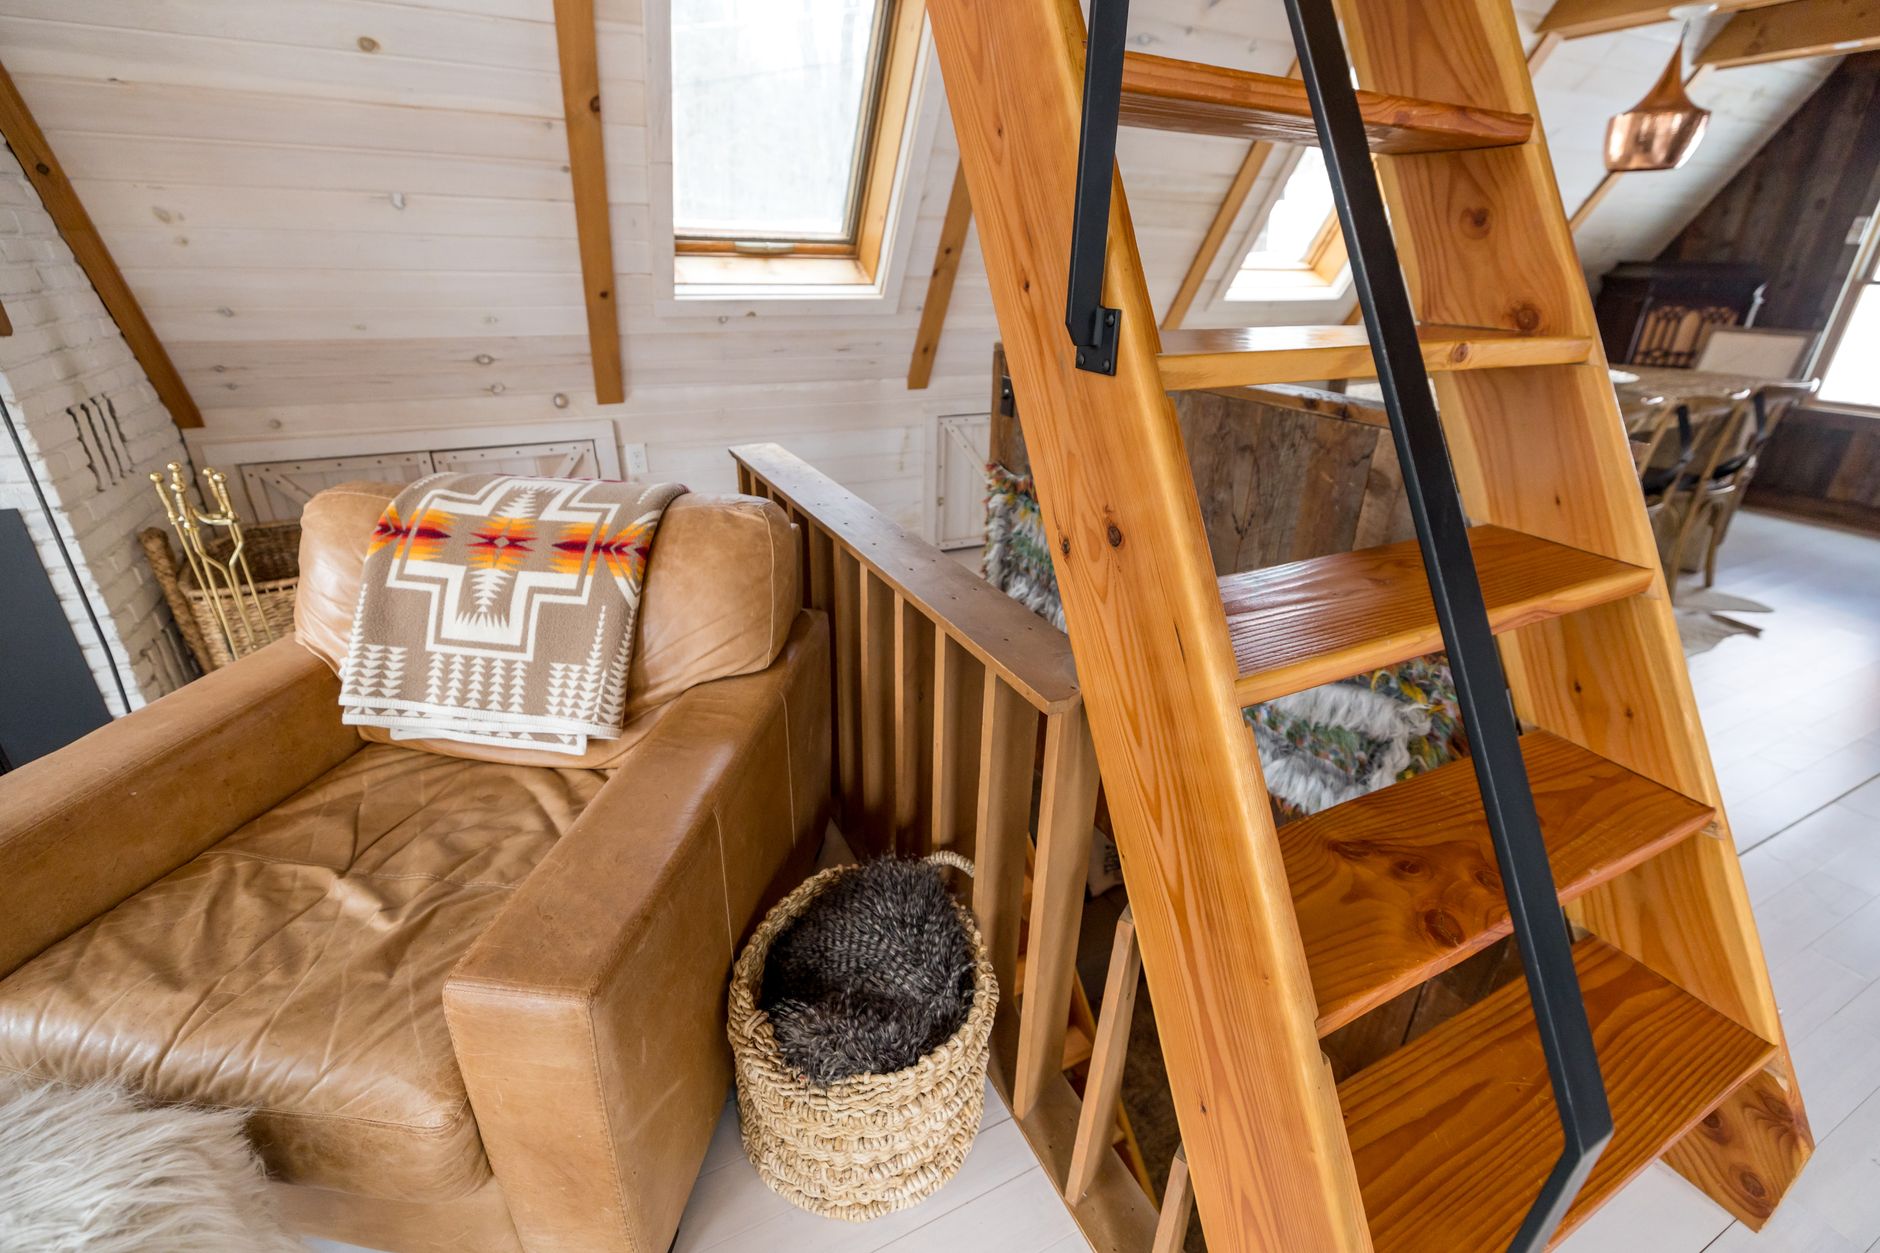
Photo by Andrea Davis
Key benefits include:
- Ground-floor ease: Everything essential stays reachable; no ladder treks for chores.
- Sleep separation: Loft quiets noise from cooking or TV.
- Storage boost: Main floor benches lift for bins; loft edges hold clothes.
Check house plans with lofts for visuals. These run $25,000 to $40,000 to build, with lofts adding just $2,000 in framing. Pick ladders for max space or stairs for daily comfort.
Benefits, Real Costs, and Where to Get Plans
Tiny house studio plans deliver real value beyond their small size. They cut your expenses, simplify upkeep, and push you toward outdoor adventures. You gain control over your wallet and time while enjoying more nature in your daily life. Let’s look at the upsides and what it truly costs to get started.
Why Go Tiny: Key Advantages
Financial freedom tops the list with tiny house studio plans. You dodge huge mortgages that trap many in big homes. Builds often run $25,000 to $50,000 total, so you pay cash or finance short-term. Lower utility bills follow, since small spaces heat and cool fast. Property taxes drop too, freeing cash for travel or savings.
Less maintenance means more free time. Scrub 300 square feet instead of 2,000, and chores shrink to weekends. No sprawling yards to mow or leaky roofs on multiple levels. You focus on living, not fixing.
The outdoor feel grows huge. Limited indoor space nudges you outside for meals, work, or relaxation. Add a deck, and your yard becomes the main room. It builds a closer tie to nature, like camping in your backyard every day. Owners report sharper focus and less stress from this shift. Check 7 benefits of living in a tiny house for stories from real builders.
These perks suit solo folks or couples ready to simplify. You trade stuff for experiences and end up richer in ways money can’t buy.
Budget Breakdown and Top Plan Providers
Plans for tiny house studio plans stay cheap at $500 to $2,000. They include blueprints, material lists, and cut sheets. Builds hit mid-range: $150 to $250 per square foot. For a 300-square-foot studio, expect $45,000 to $75,000 if you hire pros. DIY drops that to $20,000 to $40,000 with sweat equity.
Break it down like this:
| Cost Category | DIY Estimate | Pro Build Estimate |
|---|---|---|
| Plans & Permits | $1,000 | $2,000 |
| Foundation/Trailer | $5,000 | $8,000 |
| Framing & Shell | $10,000 | $20,000 |
| Interior Finishes | $5,000 | $15,000 |
| Appliances & Plumbing | $4,000 | $10,000 |
| Labor (if needed) | $0 | $20,000+ |
Hidden costs add up: site prep, utilities hookup, or road-legal trailer upgrades. Factor 10-20% buffer for surprises. Use tools like the tiny house cost calculator to plug in your numbers.
Top providers offer solid options. Tumbleweed Houses sells DIY plans with videos for $600, plus full builds. Clever Tiny Homes focuses on custom studios under 400 feet with detailed breakdowns. ePlans provides lofted blueprints for $800, ready for mobile or fixed. These sites include 3D views and support, so you pick what fits your budget and skill. Start there to match plans to your build goals.
Conclusion
Tiny house studio plans give you a smart path to cozy living that punches above its size. They blend open layouts, clever lofts, and luxury touches into spaces under 600 square feet that feel just right. You save big on costs, from $25,000 DIY builds to under $50,000 pro jobs, while cutting bills and chores for more time outdoors.
These designs fit solo life or couples who crave simplicity. Smart storage, solar upgrades, and multi-use furniture keep everything tidy and efficient. Fixed or mobile options match your roots or road dreams, with providers like Tumbleweed Houses or ePlans ready to supply blueprints.
Pick up those plans today and start sketching your build. Grab details from sites like Nestadu’s tiny home size guide or Tumbleweed Houses.
Back to Tiny House Plans