
Is It Legal to Put a Tiny House in Your Backyard?
Back to Tiny House Lifestyle
Ever dreamed of parking a tiny house in your backyard for guests or rental income? It’s a smart way to add space without a full rebuild. But is it legal to put a tiny house in your backyard?
The answer is it depends. No nationwide rules exist. Your city or county sets the laws through zoning and building codes.
You’ve got two paths. A tiny house on a permanent foundation often counts as an accessory dwelling unit (ADU). You can live in it full time if it meets safety standards like plumbing and fire exits.
A tiny house on wheels gets treated as an RV. It’s cheaper and mobile but usually limited to short stays with temporary utility hookups.
Stick around. You’ll learn how to check your local zoning map, snag the right permits, connect utilities the right way, and dodge common deal breakers like HOA bans or setback rules.
Start here: what kind of tiny house are you trying to place?
The first step to figure out is it legal to put a tiny house in your backyard comes down to the type you have in mind. Cities treat a fixed tiny house on a permanent foundation much differently from one on wheels. A fixed one acts like a real home addition. It must pass full safety checks for plumbing, wiring, and fire protection. Cities demand this to protect lives and property.
Movable units, on the other hand, count as vehicles. They skip home codes but face parking limits. This split also affects taxes, since homes get property tax hikes while RVs often don’t. Neighborhood rules play a role too. Fixed builds blend in; wheels spark complaints about junky yards. Your choice shapes the permit path and odds of approval.
Tiny house on a foundation, usually treated like an ADU
Picture this as a small second home on your lot. An accessory dwelling unit (ADU) shares the same property as your main house. It works for guests, family, or renters. You need a permanent foundation like concrete slabs or piers to count as a building.
Most places require a building permit right away. Planners review your plans for setbacks from property lines. Then inspectors check the foundation, framing, electrical, and plumbing at each stage. Connect to your home’s utilities or add approved septic and well if needed. Expect hot and cold water, proper sewage, heating, smoke alarms, and good vents.
Size rules shift by location. Many allow 200 to 600 square feet. California lets ADUs reach 1,200 square feet with fast approvals. But watch for minimums. Some spots demand 187 square feet or more, or a 600-square-foot footprint. Tiny builds under that often fail. Check your zoning office to confirm.
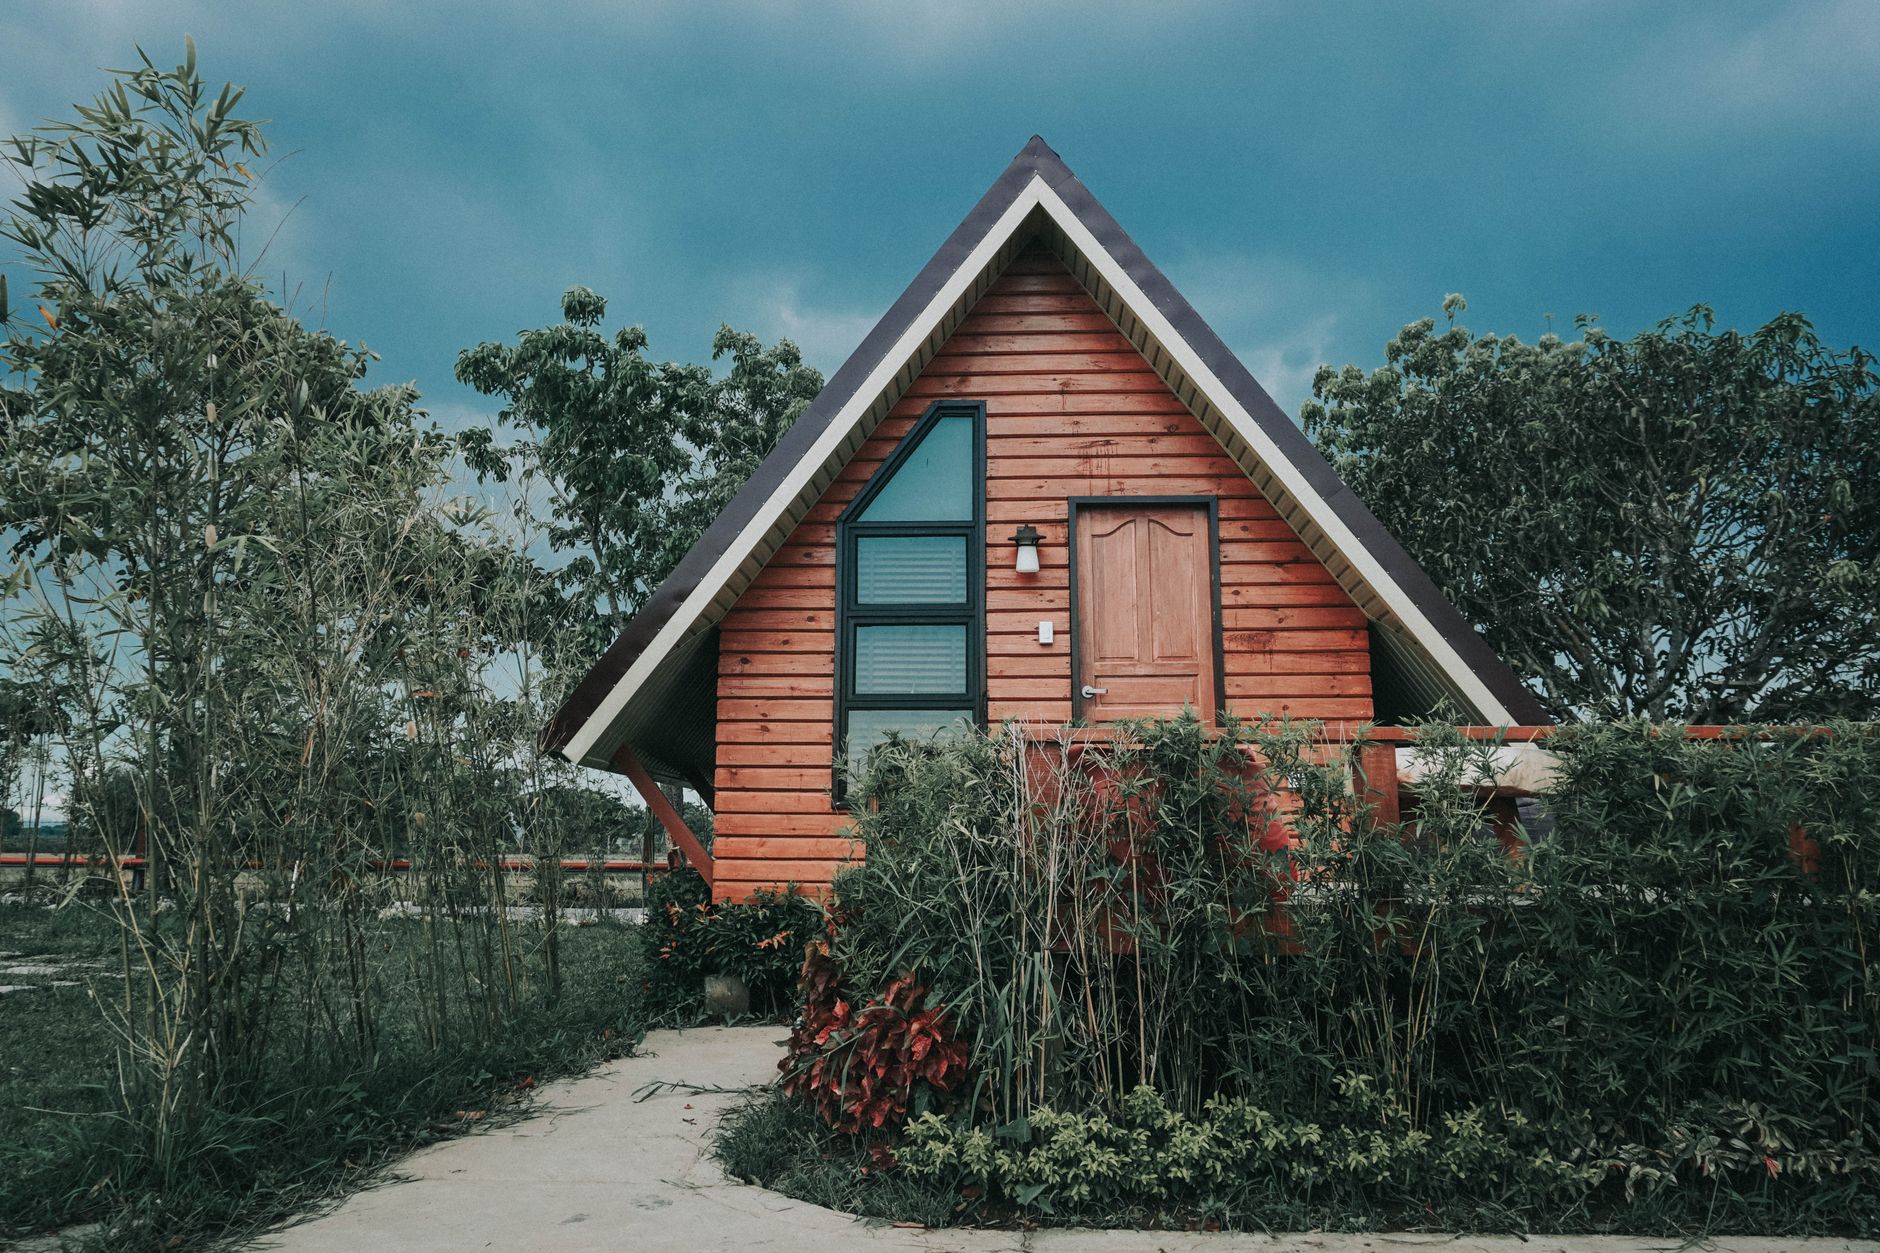
Photo by Czarinah Philline Rayray
Tiny house on wheels, often treated like an RV, not a backyard home
A tiny house on wheels rolls in on a trailer chassis. Builders title it as an RV, so it follows vehicle rules, not home codes. This keeps costs low and lets you move it. But full-time living in your backyard? Most cities say no.
Local laws limit RVs to short stays, like two weeks at a time in places such as Wisconsin counties. Park it long-term only in RV spots or campgrounds. Why the block? It lacks full inspections for residential safety. No guaranteed sewage or heating standards. Ordinances aim to stop yards from turning into campsites. Hookups stay temporary, like a hose for water.
You might squeeze in 72-hour guest stays with a permit. But plan to live there year-round? Expect pushback. States like California override some local bans, yet residential zones still restrict it.
Other options people confuse with tiny houses (sheds, cabins, converted garages)
Folks often eye backyard sheds or office pods as quick fixes. These stay storage or work spaces only. Add a bed, and you risk fines. A legal dwelling unit demands a kitchen, full bathroom, escape windows, heating, and fire-rated walls.
Sheds skip those. No plumbing or kitchen allowed without upgrades and permits. Office pods follow suit; they handle desks, not sleeping.
Converted garages can work with work. Rip out the car space, add insulation, a bathroom, and exits. Then permit it as an ADU. Basements count too if you fix stairs, light, and vents.
The line? Dwellings meet life-safety codes. Others don’t. Live in an unpermitted shed, and you face code violations, insurance voids, or eviction orders. Always verify with your building department first.
The main legal checklist: zoning, setbacks, and whether your lot even allows a second home
Local zoning rules decide is it legal to put a tiny house in your backyard. Your city or county controls most of it. No national standard exists. Start with this simple step-by-step checklist. It works in any US spot. Follow it to check your lot fast.
- Grab your property’s address and parcel number. Use your tax bill or county assessor’s site. This pinpoints your exact rules.
- Find the zoning map online. Head to your city or county website. Search “zoning map” or “interactive zoning.” Click your lot. Note the code, like R-1 or SF-10.
- Pull the zoning ordinance. Go to the planning department page. Download the PDF for your district. Search “ADU” or “accessory dwelling.”
- Scan for ADU rules. Look for “by right,” setbacks, size, and permits. Call the planning desk if stuck.
- Check lot details. Confirm size, shape, and extras like alleys or HOA.
- Call for confirmation. Email or phone planners. Ask: “Can I add a detached ADU here?”
This checklist saves headaches. Now let’s break down key parts.
Zoning and land use: is an ADU allowed in your neighborhood?
Your zoning district sets the base rules. Single-family zones like R-1 often allow ADUs now. But not everywhere.
Pull up your city website first. Most have a planning department tab. Enter your address in the zoning lookup tool. It shows your district code. Then grab the ordinance PDF. Ctrl-F for “accessory dwelling unit” or “ADU.”
Some spots greenlight ADUs by right. You just need a building permit. No hearings. Florida mandates this statewide by December 2026 in single-family zones. Jacksonville follows suit. Approval comes in 60 days if you meet basics. Hallandale Beach, Florida, does the same.
Others demand special permits. Fairfax County, Virginia, requires admin approval for attached units. Detached ones need extra review on bigger lots. California cities like Los Angeles allow by right up to 800 square feet. Texas and New York stick to local calls. Austin might permit it; NYC often blocks in tight zones.
No ADUs at all? Rural counties or old suburbs say no. Your lot might not qualify. Planners confirm fast.
Setbacks, lot coverage, height limits, and where the tiny house can sit
Setbacks mean clear space from property lines. They keep fire safety, light, and neighbor peace. Think of them as no-build buffers.
Common rules: 5 to 10 feet from side and rear lines. Front stays wider, like 20 feet. California often drops rear to 4 feet for ADUs. Florida cuts them 50% in back. Stay 10 feet from your main house too.
Lot coverage caps total hard surfaces. Say 40% max. Add your house, drive, and tiny home footprint. It must fit.
Height? 16 to 25 feet tops. Matches sheds often.
Placement matters. Backyard only, no front yard. Needs side access for trucks and inspectors. Corner lots face street setbacks on both sides. Alleys let rear builds hug the line.
Sketch your lot. Measure lines. Tools like Google Earth help. Planners stamp your site plan.
Minimum and maximum size rules that can make or break a tiny house plan
Size trips up many plans. Cities tie ADU max to your main house. Often 50% of it or 1,200 square feet flat.
Florida sets 150 square feet minimum. Fairfax caps at 1,200. California pushes 800 square feet feasible. Tiny homes under 400 to 800 square feet hit snags. Some demand 187 square feet living space or 600 footprint.
No minimum? Lucky you. But check. A 200-square-foot unit shines for guests. Bigger risks coverage issues.
Buy nothing until you verify. Sellers push “code-ready,” but your town rules. Ordinance spells it out.
Extra layers: HOA rules, deed restrictions, and historic districts
City OK does not mean go. Homeowners associations (HOAs) override often. They ban second units, rentals, or trailers in covenants.
Common blocks: No backyard homes. Design must match. No wheels parked long. Read your HOA docs or bylaws. Vote needed sometimes.
Deed restrictions bind the land too. Old ones nix extras.
Historic districts add review. Boards check looks. Florida keeps single-family style. Expect delays or denials.
Always layer these checks. Call your HOA board early.
Permits and building codes: what you may need to pass inspections
Once you clear zoning hurdles, permits and inspections decide is it legal to put a tiny house in your backyard. Cities want proof your build stays safe and solid. Think of it as their way to keep neighborhoods from turning into hazards.
Most follow the International Residential Code (IRC). Tiny homes under 400 square feet often use Appendix Q for lofts and stairs.
But adoption differs. Colorado uses the latest 2024 IRC now. California and Florida tweak it locally. Your town picks the version, so call to confirm. Skip this step, and you risk the whole project.
Expect multiple approvals. Planners review plans first. Then crews build in stages with checks at each. Timelines run 2 to 6 months, depending on backlog. Fees add up to $1,000 to $5,000. It beats fines later, which hit thousands or force tear-downs.
Common permits: zoning approval, building permit, and separate utility permits
Zoning approval kicks it off. Submit a site plan showing your tiny house spot, setbacks, and size. Planners stamp it if it fits district rules.
Next comes the building permit. You hand over blueprints, foundation details, and material lists. Inspectors visit for foundation pour, framing, insulation, and drywall. They flag issues on site.
Separate permits cover trades. Electrical needs wiring diagrams and outlet counts. Plumbing covers pipes, drains, and fixtures. Mechanical handles HVAC or vents. Sewer or septic requires soil tests or capacity checks. Utility firms approve hookups too.
Finish with a final inspection. Pass it, and you get a certificate of occupancy. Now it’s legal to live in. Whole process takes weeks to months. Rush it without permits, and fines start at $500 per day. Some spots order removal and lien your property. One homeowner in Texas lost a $50,000 build that way. Get pros to draw plans right.
Health and safety basics: exits, fire separation, stairs, lofts, and ceiling height
Inspectors check life safety first. Every room needs two exits, like a door and window big enough to climb through. Windows must open fully, at least 5.7 square feet.
Fire separation matters. Walls between your main house and tiny one need 1-hour rated materials, like drywall layers. Smoke alarms go in every bedroom and hall.
Stairs and lofts follow strict rules. Stairs need 36-inch width, solid risers, and handrails both sides. Lofts count as bedrooms if you sleep there. They require 35-inch guardrails and escape windows 44 inches above the floor. Ceiling height stays 6 feet 8 inches minimum, or 6 feet 4 in lofts per IRC Appendix Q.
These rules match full homes. Tiny size does not lower the bar. A fall from bad stairs or trapped in fire spells trouble. Check your local code office. They list exact measures. One quick call saves rework.
Utilities and hookups: sewer, septic, water, power, and address rules
No legal tiny house skips proper utilities. Cities demand permanent hookups, not garden hoses.
Sewer taps into your main line. Septic systems need expansion approval if full. Water lines run underground with backflow stops. Power requires a subpanel and meter, often separate. Gas follows suit if you heat that way.
Constraints hit hard. Sewer lines lack capacity in old areas. Septic soils fail perc tests. Trenching costs $10 to $30 per foot across yards. Disconnects sit outside for shutoff.
Some spots assign a second address or unit number. Meters stay separate for billing. Hook wrong, and utilities cut service. Planners verify capacity upfront. Budget extra for digs and tests.
Parking, owner occupancy, and short term rental limits
Parking rules vary. Many add one spot per ADU, like a gravel pad. Some waive it if your lot stays under coverage caps. Street parking counts in tight spots.
Owner occupancy pops up too. You must live in the main house. Rent to family only in some towns. Others ban all rentals.
Short-term stays face bans. Platforms like Airbnb get blocked in residential zones. Long-term leases work better, often 30 days minimum. Florida and California ease rentals now, but check. Violate, and you lose the permit. Call your planner for the local take.
How to find out fast if it is legal where you live, plus what to do if the answer is no
Want to know is it legal to put a tiny house in your backyard without weeks of research? You can get a clear yes or no in one afternoon. Start with your local rules, then pivot to smart fixes if needed. This keeps you moving forward.
A simple 6 step plan to check your local rules (without getting lost)
Follow these steps in order. Grab your phone or laptop, and set aside an hour.
- Find your zoning district. Go to your city or county website. Search “zoning map.” Enter your address. Note the code, like R-1.
- Download the zoning ordinance. Search “zoning code PDF” on the planning page. Open it and hunt for “ADU” or “accessory structure.”
- Check size and setback rules. Look for minimum sizes (often 150-400 square feet), lot coverage caps, and distances from fences (4-10 feet typical).
- Call the planning desk. Dial the number from their site. Use this script: “Hi, my address is [address], zoned [zone]. Is a detached ADU allowed on my lot? What are the size, setback, and utility rules?”
- Ask about tiny house on wheels. Add: “Can an RV be occupied in a backyard? For how long?” THOWs often limit to 72 hours or two weeks.
- Confirm HOA rules. Pull your HOA bylaws or call the board. Ask if they allow backyard units or rentals.
Planners answer fast. Jot notes. If yes, move to permits. This plan works nationwide.

Photo by Melike B
If your city says no: legal workarounds that still add space
A no does not end your plans. Shift to options that fit strict rules.
Convert your garage or basement first. Add insulation, a bath, and exits. Permit it as an ADU if your zone allows conversions. No new foundation needed.
Build a permitted studio or office next. Skip the kitchen to dodge dwelling codes. Use it for guests with a bed and mini-fridge. Cities approve these fast.
Try a room addition to your main house. It expands space without a separate unit.
Look at modular ADUs. They arrive ready and meet code if you pick the right size. Place on a slab that clears setbacks.
Buy rural land last. Counties out there often skip tight rules. Check zoning there before you buy.
Each path needs a planner call. Results vary by spot.
Common mistakes that trigger complaints or enforcement
Skip these errors to stay under the radar.
Place too close to the fence. It breaks setbacks and invites neighbor calls. Measure twice.
Don’t live in a shed. Add plumbing, and it becomes illegal without permits. Fines follow.
Rent without approval. Many zones ban short-term stays. Stick to long-term leases if allowed.
Avoid illegal hookups. Hoses and extension cords fail inspections. Bury lines properly.
Hiding a THOW behind a tall fence backfires. Inspectors spot it. Codes demand visibility.
Be a good neighbor too. Keep noise low at night. Park cars off-street. Add privacy plants. Chat early about your plans. It cuts complaints.
Budget reality check: permits, site work, and ongoing costs
Costs add up quick. Plan for these categories.
Design or engineered plans run first. Hire a pro for $2,000 to $10,000. They match your code.
Permit fees hit $1,000 to $5,000. Includes reviews and stamps.
Utility trenching costs $10 to $30 per foot. Sewer, water, and power digs drive this.
Foundations like slabs take $5,000 to $20,000. Soil type and size matter.
Add driveways or walkways at $2,000 to $10,000 for access.
Inspections stay low, around $500 total. But fails mean rework.
Insurance rises 10-20%. Property taxes jump on the added value.
What drives price? Site prep and utilities. Get three quotes. Rural spots save on fees.
Conclusion
You can put a tiny house in your backyard, but only if it fits your local rules. Fixed units on foundations often work as ADUs with the right permits. Tiny houses on wheels count as RVs and face strict limits on stays. Zoning, setbacks, and utilities make or break it every time.
Here’s your quick action plan:
Look up your zoning district online.
Confirm ADU rules in the ordinance PDF.
Check setbacks, size limits, and lot coverage.
Call the planning department for a yes or no.
Price out utilities, permits, and site work before you buy.
Trends show more cities easing ADU rules to add housing stock. States like California and Florida lead the way. Still, skip the guesswork. One call to planners clears it up fast.
Back to Tiny House Questions