
Navigating Vermont Tiny House Laws: A Comprehensive Guide for 2026

Thinking about a tiny house in Vermont? It’s a great idea, especially with the state’s focus on sustainability and unique landscapes. But before you start dreaming about your cozy new abode, you’ll need to get a handle on the rules. Vermont tiny house laws aren’t a single, statewide document; instead, they’re a mix of state building codes and, more importantly, local town and city regulations. This guide will help you sort through the details so you can build your tiny home legally and happily in the Green Mountain State.
Key Takeaways
- Vermont lacks statewide tiny house laws, meaning rules are set by individual towns and cities.
- Permanent tiny homes must meet the Vermont Building Code (VBC) and local zoning requirements.
- Tiny houses on wheels are often treated like RVs, with specific placement and usage restrictions.
- Always check with your local planning department and town websites for specific requirements, including minimum dwelling sizes and ADU provisions.
- Working with certified builders can help ensure your tiny home meets all necessary codes and climate demands for Vermont.
Understanding Vermont’s Tiny House Regulatory Landscape
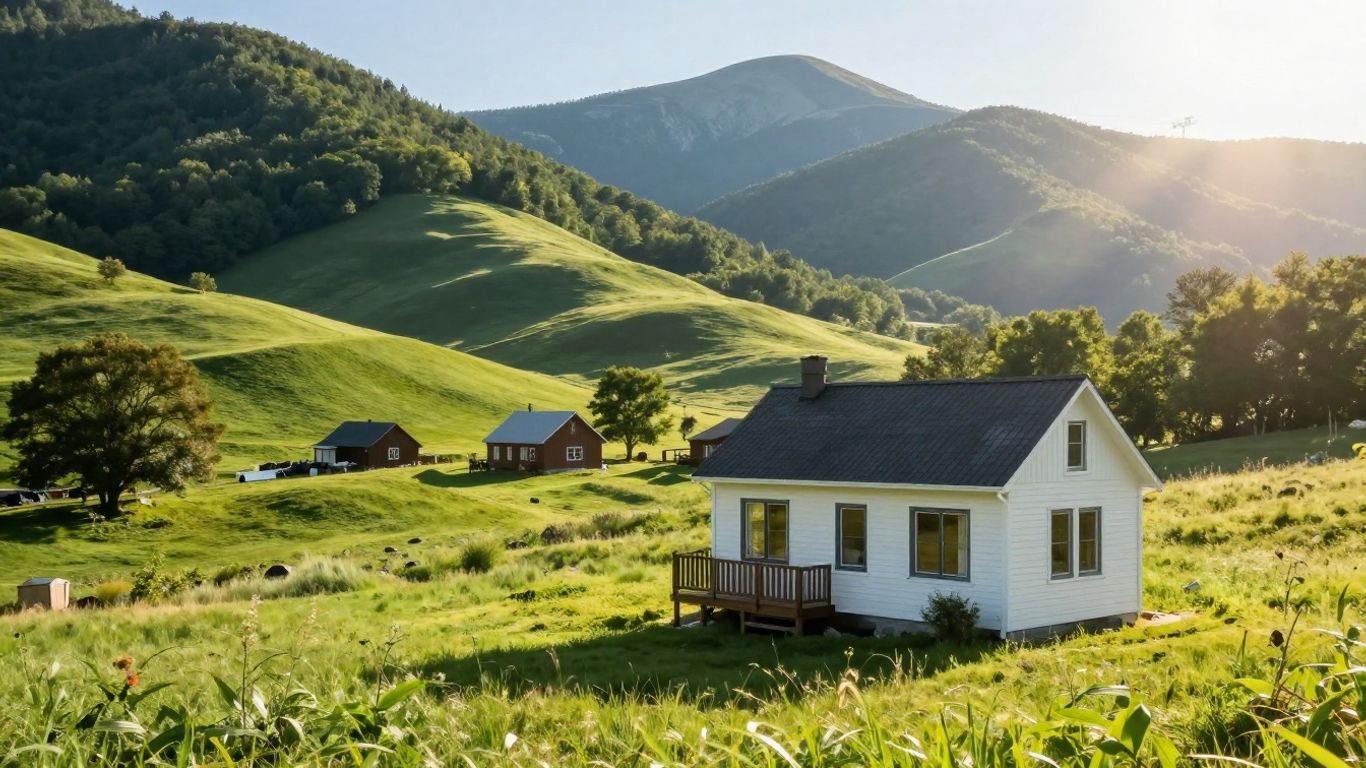
So, you’re thinking about a tiny house in Vermont? That’s awesome! The Green Mountain State is pretty appealing with all its natural beauty and a general vibe that leans towards simpler living. But before you start sketching out floor plans for your 300-square-foot dream, we gotta talk about the rules. And let me tell you, it’s not exactly a straightforward path.
The Patchwork of Municipal Regulations
Vermont doesn’t have one single, statewide law that says "tiny houses are allowed like this." Nope. Instead, it’s more like a quilt, with each town or city stitching together its own set of rules. This means what’s perfectly fine in one town might be a big no-no just a few miles down the road. It’s kind of like how every town has its own way of dealing with leaf blowers in the fall – some embrace them, others ban them.
- Local Zoning Bylaws: These are the big ones. They dictate where you can build, what size structures are allowed, and how close they need to be to property lines (setbacks). Some towns have minimum square footage requirements for new homes that a tiny house might not meet.
- Community Character: Towns often have rules to maintain their look and feel. This can influence the style and materials you can use, especially in historic areas.
- Varied Approaches: You’ll find towns that are super welcoming to tiny homes, even encouraging them as Accessory Dwelling Units (ADUs), while others might be more hesitant or have stricter rules.
State Building Codes vs. Local Zoning
This is where things can get a little confusing. You’ve got two main layers of rules to consider:
- State Building Codes (Vermont Building Code – VBC): These are generally based on national standards and focus on the safety and structural integrity of the building itself. Think about things like electrical wiring, plumbing, insulation, and how the house is put together. The VBC applies to most permanent structures, and tiny homes built as permanent residences usually need to meet these standards.
- Local Zoning Ordinances: These are the rules set by your specific town or city. They deal more with where you can put your house, how it fits into the neighborhood, and what you can use it for. Zoning covers things like:
- Minimum lot sizes
- Setbacks from property lines, roads, and other buildings
- Restrictions on the number of dwellings per lot
- Rules about permanent vs. temporary structures
It’s important to remember that even if your tiny house meets the state building code, it still has to comply with local zoning. You can’t just build a safe tiny house in your backyard if the town’s zoning doesn’t allow it there.
Classifying Tiny Homes: RVs, Mobile Units, or Permanent Structures
How your tiny house is classified really matters because it determines which set of rules applies. Generally, tiny homes fall into a few categories in Vermont:
- Permanent Structures: These are tiny houses built on a foundation, intended to be a long-term, primary residence. They typically need to meet the full Vermont Building Code and all local zoning requirements for traditional homes, including utility hookups (water, sewer, electricity).
- Tiny Houses on Wheels (THOWs): These are often treated like Recreational Vehicles (RVs). This can be a bit of a gray area. Some towns allow them as RVs, but often with restrictions on how long they can stay in one place or where they can be parked. They might not need to meet the full VBC, but they’ll have to comply with RV parking regulations and local ordinances.
- Mobile Units/Park Models: These are often factory-built units that are transported to a site. They might have their own specific standards (like ANSI for park models) and their placement is usually governed by specific zoning rules, often in designated mobile home parks or RV parks.
The classification of your tiny home is the first big hurdle. It dictates whether you’re dealing with building permits for a permanent dwelling or parking permits and restrictions for an RV-like structure. Getting this right from the start saves a lot of headaches down the line.
Basically, Vermont’s approach is a mix of state-level safety standards and town-by-town decisions on land use. It requires a good amount of homework to figure out exactly what’s allowed where. But with a little digging, you can find a spot that works for your tiny living dreams.
Key Requirements for Permanent Tiny Houses
So, you’re thinking about putting down roots with a permanent tiny house in Vermont? That’s awesome! But before you start dreaming about cozy interiors, let’s talk about what the state and local towns expect. Unlike those mobile tiny homes, these are meant to be your solid, year-round dwelling. This means they have to play by the same rules as any other house, which is good for safety and making sure your place is actually livable.
Full Vermont Building Code Compliance
This is the big one. Permanent tiny houses need to meet the Vermont Building Code (VBC), just like a regular-sized home. This covers everything from how it’s built to the materials used. Think about things like proper insulation to handle those chilly Vermont winters, safe electrical wiring, and sturdy framing. It’s not just about ticking boxes; it’s about making sure your home is safe, healthy, and can stand up to the elements. You can’t just wing it; adherence to the VBC is non-negotiable for permanent structures.
Foundation and Utility Connections
Since it’s a permanent home, it needs a proper foundation. This usually means it’ll be anchored to the ground, often with a concrete slab or piers, depending on the site and local rules. And then there are the utilities. You’ll need to connect to approved water, sewer or septic systems, and electricity. This isn’t like hooking up an RV; these connections need to be permanent and up to code. Getting these right is a major part of the process and often involves inspections. It’s a good idea to look into local zoning ordinances early on to see what’s allowed in your chosen spot.
Recommended Products for Tiny Homes
These tools and systems can help with site preparation, construction, installation, and final inspections.
Affiliate disclosure: As an Amazon Associate, TinyHomeState may earn from qualifying purchases at no additional cost to you.
Accessory Dwelling Unit (ADU) Provisions
Many Vermont towns are getting on board with tiny homes by allowing them as Accessory Dwelling Units (ADUs). This means you can often place a permanent tiny house on a property that already has a main house. The rules for ADUs can vary a lot from town to town. Some places might have specific size requirements or placement guidelines. Burlington, for example, is known for being pretty flexible with ADUs, sometimes even allowing them without minimum size restrictions. This can be a great way to make tiny living work within existing neighborhoods and can help with affordability. It’s always best to check with the specific town’s planning department to understand their ADU policies before you get too far into planning.
Navigating Rules for Tiny Houses on Wheels
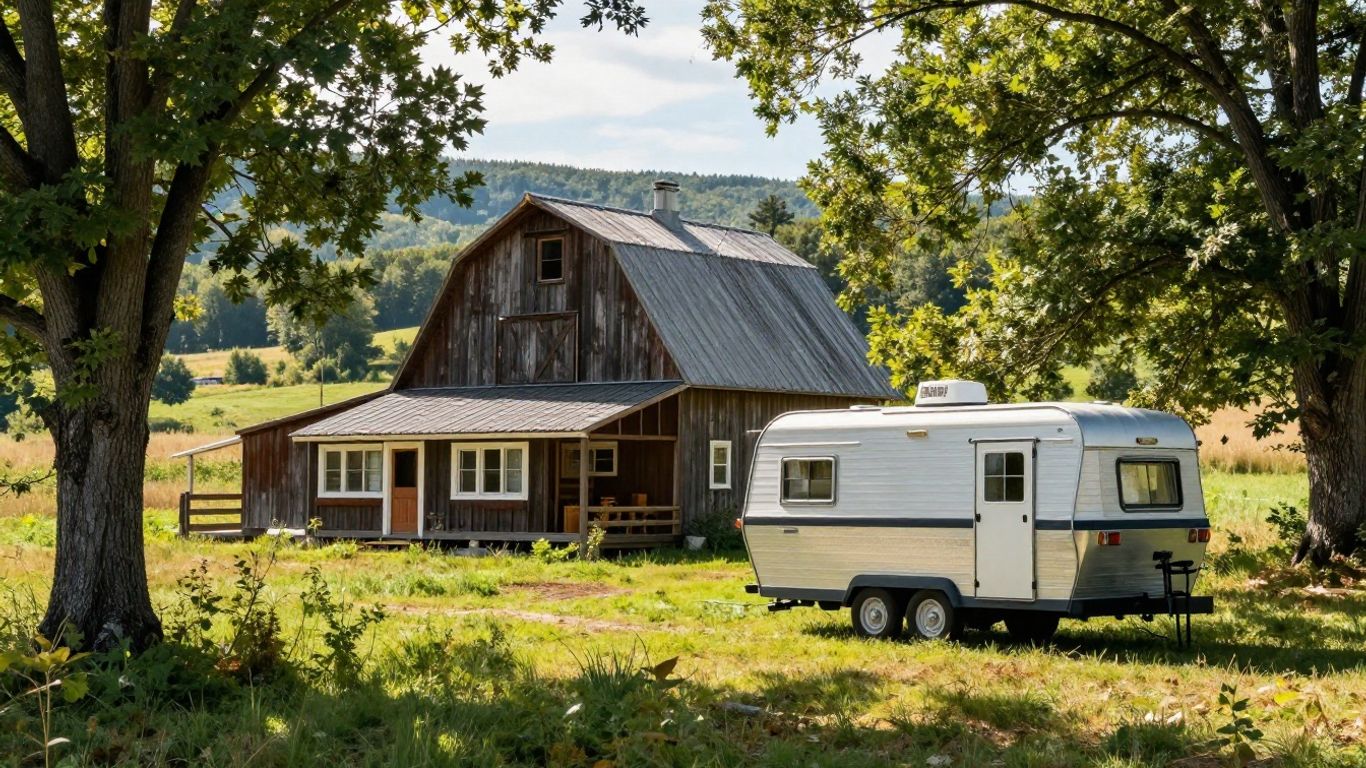
Tiny houses on wheels, often called THOWs, are a bit of a different beast compared to their foundation-bound cousins. Because they’re mobile, they tend to fall under rules that are more about recreational vehicles (RVs) or temporary structures, at least in many places. This means you can’t just park one anywhere you please and call it home, even if it’s fully equipped.
RV Equivalency and Placement Limits
Many towns in Vermont look at tiny houses on wheels and see them as essentially fancy RVs. This classification is pretty important because it dictates where you can legally put your tiny home. You’ll often find that placing a THOW is restricted to designated RV parks, campgrounds, or sometimes specific zones that allow for RVs. You really need to check with the local municipality to see how they classify your specific tiny house on wheels and what the rules are for parking it. Some places might have limits on how long you can stay in one spot, even if it’s on private land. It’s not uncommon for there to be rules about hookups, too – can you connect to water and sewer, or do you need to be self-contained?
Temporary Structure Guidelines
If your tiny house on wheels isn’t going to be a permanent residence, it might fall under temporary structure guidelines. This can be a bit of a gray area. These rules are often less stringent than those for permanent dwellings, but they come with their own set of restrictions. For instance, a town might allow a temporary tiny house for a specific event or for a limited duration, like a season. You’ll want to find out if there are any size caps or if certain safety features are still required, even for temporary use. It’s all about making sure it’s safe and doesn’t become a permanent fixture where it’s not supposed to be.
Roadworthiness and Trailer Weight Considerations
Since these homes are designed to be moved, their roadworthiness is a big deal. This means the trailer itself needs to be in good shape, and you have to be mindful of the total weight. Vermont has specific regulations for trailers, including weight limits and requirements for things like brakes and lights. You’ll need to make sure your tiny house, fully loaded with your belongings, doesn’t exceed the trailer’s Gross Vehicle Weight Rating (GVWR). Exceeding this can be dangerous and lead to legal trouble. It’s also a good idea to understand the requirements for registering the trailer and ensuring it’s street legal before you plan any moves. This often involves getting a Vehicle Identification Number (VIN) for the trailer if it doesn’t already have one.
Major Cities and Their Tiny House Policies
Vermont’s larger towns and cities often lead the way with specific rules for tiny homes, trying to balance new housing needs with existing community vibes. It’s not a one-size-fits-all situation; each place has its own take.
Burlington’s Progressive Approach to ADUs
Burlington is pretty forward-thinking when it comes to tiny houses, especially as Accessory Dwelling Units (ADUs). They’ve actually done away with a minimum square footage requirement for ADUs, which is a big deal for tiny home builders. This means you can put a smaller, more compact unit on your property. Back in 2020, they made some changes to make getting permits easier, like not requiring extra parking spots and capping ADUs at 900 square feet or 30% of the main house, whichever is smaller. This really helps make housing more affordable. Plus, they have rules about utilities and how close things can be to property lines to make sure everything fits in nicely. The city’s whole vibe, being so walkable, really suits the tiny house lifestyle, and the community development folks there can help you figure out the paperwork. They even have ways to help out projects on smaller lots, which is great for promoting denser, greener living. Burlington’s model is definitely attracting all sorts of people looking to live a simpler life in the city. You can find tiny houses for sale in Burlington that fit right into this supportive environment.
Montpelier’s Blend of Tradition and Innovation
As the state capital, Montpelier has a more measured approach. Their rules for tiny homes generally align with the Vermont Building Code and local zoning, focusing on safety and making sure everything is up to par. They allow ADUs that can be up to 40% of the size of the main house, and if the owner lives in the ADU, it doesn’t have to meet the minimum lot size requirements. This is a nice way to support multi-generational living. Because Montpelier has a lot of historic buildings, there’s an emphasis on making sure new designs fit in with the look and feel of the town. Working with the planning department is key here, and standard rules for utilities and setbacks apply. The city’s compact nature makes it appealing for state workers who want to live close to their jobs. They’re always looking at how to adapt their rules as housing needs change, while still keeping the character of the capital city intact. Montpelier’s guidelines aim to provide clear paths for tiny projects that can help make the community more resilient and affordable.
Brattleboro’s Residential Frameworks
In Brattleboro, tiny homes are generally covered under their existing residential land use rules. This usually means they need to be on a foundation, have proper utility hookups, and meet safety standards to be considered part of the neighborhood. If you’re looking at a tiny house on wheels, there are specific limits on where you can park it and how close it can be to property lines. ADUs are also a popular route here for smaller builds. They’ve been updating their rules, and there’s talk about making it easier to occupy these smaller units, showing that the town is thinking about how housing needs are evolving. The planning services in Brattleboro can walk you through the process, and they pay attention to how a new dwelling will fit in with the surrounding neighborhood. Given Brattleboro’s artsy and inclusive community, there’s a welcoming attitude towards sustainable living options, which fits well with the town’s cultural identity. Brattleboro’s clear rules can help developers create viable tiny homes that fit the town’s vibrant and welcoming character.
When looking at specific cities, remember that the devil is often in the details. What works in Burlington might not fly in Montpelier, and vice versa. Always start your research with the specific town or city you have in mind. It’s the best way to avoid surprises down the road.
Here’s a quick rundown of what to look for:
- Local Zoning Bylaws: These are the most important documents. Check the official town or city website for these. Look for sections on residential zoning, accessory dwelling units (ADUs), and any specific mentions of small homes or tiny houses.
- Minimum Dwelling Size: Some towns have minimum square footage requirements for primary residences. See if these apply to tiny homes or if there are exceptions, especially for ADUs.
- ADU Regulations: If you’re planning a tiny house as an ADU, check the rules for lot size, setbacks (how far the structure must be from property lines), and occupancy.
- Tiny Houses on Wheels: If your tiny house is on wheels, you’ll need to understand rules about RVs, where they can be parked long-term, and any time limits.
- Permitting Process: Get a feel for how permits are issued. Is there a dedicated department or person to talk to? What documentation is typically required?
Talking directly with the local planning department is always the best next step. They can provide the most accurate and up-to-date information for your specific project. You can find more information about Vermont’s municipal regulations on the state’s commerce website.
Essential Steps for Verifying Local Rules
So, you’ve got your tiny house dream all mapped out, and you’re ready to make it a reality in Vermont. That’s awesome! But before you start hammering nails or ordering lumber, there’s a really important step: figuring out what the local rules are. Vermont is known for its charming towns, and each one has its own way of doing things, especially when it comes to building. It’s not always straightforward, and honestly, it can feel a bit like a treasure hunt sometimes.
Consulting County and Town Websites
Your first stop should definitely be the internet. Most towns and counties in Vermont have websites, and they’re usually packed with information. You’ll want to look for sections on planning, zoning, or building permits. This is where you can often find downloadable documents outlining regulations, zoning maps, and sometimes even application forms. It’s a good way to get a general feel for what’s allowed and what’s not. For example, you might find that one town has specific rules about where you can place a tiny home, while another might focus more on the size and type of foundation required. Always check the most recent updates, as regulations can change. Sometimes, you might even find information about Act 181 and how it’s being implemented locally, which is good to know given the ongoing discussions around land use in Vermont.
Investigating Minimum Dwelling Size Requirements
This is a big one for tiny homes. Many towns have minimum square footage requirements for new dwellings. You’ll need to find out what these are for the specific town you’re interested in. Sometimes, tiny homes on wheels might be classified differently, perhaps as RVs, which could bypass some of these size rules, but not always. Other times, if you’re looking to place a tiny home as an Accessory Dwelling Unit (ADU), there might be different guidelines. It’s worth digging into this because if your tiny house is smaller than the minimum allowed, you might run into trouble. It’s a detail that can make or break your plans.
Contacting Local Planning Departments Directly
While websites are great, sometimes you just need to talk to a person. Don’t hesitate to pick up the phone or visit your local town or county planning department. The folks who work there are the real experts on the ground. They can clarify any confusing regulations, explain the permitting process step-by-step, and answer questions you won’t find online. They can also tell you about any specific local nuances, like whether they have special provisions for tiny homes or if they treat them like any other dwelling. It’s always better to get direct confirmation from the source to avoid misunderstandings down the road. They can also guide you on things like utility hookups and waste management, which are super important in Vermont.
Remember, building a tiny house involves more than just the structure itself. You’ll need to consider how it connects to utilities, how wastewater will be handled, and whether it meets safety standards for Vermont’s climate. Local officials are there to help you navigate these practical aspects, so engaging with them early is key to a smooth process.
Additional Considerations for Vermont Tiny Living
So, you’re thinking about a tiny house in Vermont? That’s awesome! But before you start dreaming of cozy cabins, there are a few extra things to keep in mind, especially with Vermont’s unique climate and rural vibe. It’s not just about the size of your home; it’s about how it fits into the bigger picture.
Adapting to Vermont’s Climate Demands
Let’s be real, Vermont winters can be brutal. We’re talking serious cold and snow. Your tiny house needs to be built to handle it. This means top-notch insulation is non-negotiable. Think walls, floors, and roofs that can keep the heat in when it’s well below freezing. Proper heating systems are also a must, and you’ll want to consider how snow loads might affect your roof design. Then there’s summer – it can get pretty humid. Good ventilation and moisture control are key to preventing mold and keeping things comfortable. You might even find yourself using a dehumidifier more than you’d expect.
Utility and Waste Management Solutions
This is where things can get a bit tricky, especially if you’re looking at a more rural spot. Many places in Vermont don’t have city hookups for water, sewer, or even electricity. You might need to look into drilling a well for water and installing a septic system for waste. These can be significant upfront costs, but they also open up possibilities for off-grid living if that’s your goal. Don’t forget about internet access and how you’ll handle emergency services – these can vary a lot depending on your exact location. It’s always a good idea to check out the housing crisis legislation that’s been passed to see if there are any new initiatives that might help with infrastructure.
The Role of Certified Builders
While you might be tempted to DIY your tiny house, especially to save money, using a certified builder in Vermont is often a really smart move. These folks know the Vermont Building Code inside and out, and they understand what it takes to build a home that can withstand our weather. They can also help you navigate the often-confusing permit process. Getting RVIA certification, for example, means your tiny house on wheels meets certain safety and construction standards, which can be important for insurance and financing. A good builder can save you a lot of headaches and ensure your home is safe, durable, and compliant with all the local rules.
Building a tiny house involves more than just the structure itself. You’ve got to think about how it connects to the land, how it handles the seasons, and how you’ll manage everyday needs like water and waste. Planning ahead for these aspects will make your tiny living experience in Vermont much smoother and more enjoyable.
Wrapping Up Your Vermont Tiny House Journey
So, building or placing a tiny house in Vermont means you’ll be dealing with a lot of local rules. There isn’t one single set of laws for the whole state, so you really need to check with each town you’re interested in. It can feel like a lot of homework, but many towns are becoming more open to these smaller homes. If you’ve done your research and talked to the right people, you’ll be well on your way to enjoying your own little slice of Vermont. It’s all about finding that sweet spot between your dream tiny home and what the local community allows. Good luck out there!
Frequently Asked Questions
Can I live in a tiny house full-time in Vermont?
Yes, you can live in a tiny house full-time in Vermont if it meets the local building and zoning rules. It usually needs to be a permanent structure or an accessory dwelling unit (ADU). Make sure to check with your town’s office for specific approvals, especially for things like utilities and foundations. This allows for year-round living and fits with Vermont’s simple lifestyle.
What are the main benefits of living in a tiny house in Vermont?
Living tiny in Vermont can save you a lot of money, usually costing much less than a regular house. Tiny homes also use less energy, often with options like solar power, making them good for the environment. They offer a simpler lifestyle with less upkeep and can be moved if you want to change locations, which is great for enjoying Vermont’s outdoors.
How small can a house be in Vermont?
The size of a tiny house can range from about 100 to 1,000 square feet. The state has a minimum size for the main room, usually around 120 square feet, but towns can have different rules. Smaller sizes might be more accepted in the countryside, while cities might have limits. Your location will decide the exact rules.
Do I need permission to build a tiny house in Vermont?
Yes, you generally need permits for building and zoning. The type of tiny house and how you plan to use it will affect what permits you need. It’s best to talk to the local planning department early to find out exactly what paperwork and fees are involved. This helps make sure your tiny home is safe and legal.
Are there any tiny house communities in Vermont?
Yes, there are communities in Vermont designed for tiny house living. Places like Ten Stones and Headwaters offer spots where tiny homes are allowed and have shared facilities. These communities can make it easier to follow the rules and connect with other people who live tiny.
What should I consider about Vermont’s weather for my tiny house?
Vermont has cold winters and humid summers, so your tiny house needs good insulation and heating to stay warm and prevent moisture problems. You’ll also need to think about how to handle snow and rain. Making sure your home is well-built for the climate is key to being comfortable all year round.
Explore more tiny home living, design, downsizing, building, and lifestyle resources.
- EcoFlow Delta 3 Pro vs Jackery Explorer 5000 Plus Compared
- Modern Tiny Living: Complete Small-Space Design Guide
- Shed to Tiny House Conversion How to Do It Right
- 8 Smart Tiny House Bathroom Ideas for 2026
- 7 Tiny Homes Interior Pictures to Inspire Your 2026 Build
- Tiny Homes Under 20K: Realistic Ways to Get One


