Understanding South Carolina Tiny House Laws: What Homeowners Need to Know in 2026

Thinking about a tiny house in South Carolina? It’s a great idea for simpler living, but there are definitely rules to follow. This guide breaks down the south carolina tiny house laws you need to know for 2026. We’ll cover what the state says, what your county might say, and how to make sure your tiny home dream is a legal one. Let’s get started so you don’t run into any surprises.
Key Takeaways
- South Carolina allows tiny homes, but you must follow state building codes, specifically Appendix Q of the IRC for homes under 400 sq ft, and local zoning rules.
- Always get necessary building permits and schedule required inspections before and during construction.
- Zoning laws vary significantly by county, so check your specific location’s rules on where you can place a tiny home and if they are permitted at all.
- Understand the difference between tiny homes and park models, as they may be subject to different regulations (e.g., RVIA certification for park models).
- Research financing, insurance, and property tax implications early, as they can differ from traditional homeownership.
Understanding South Carolina Tiny House Laws
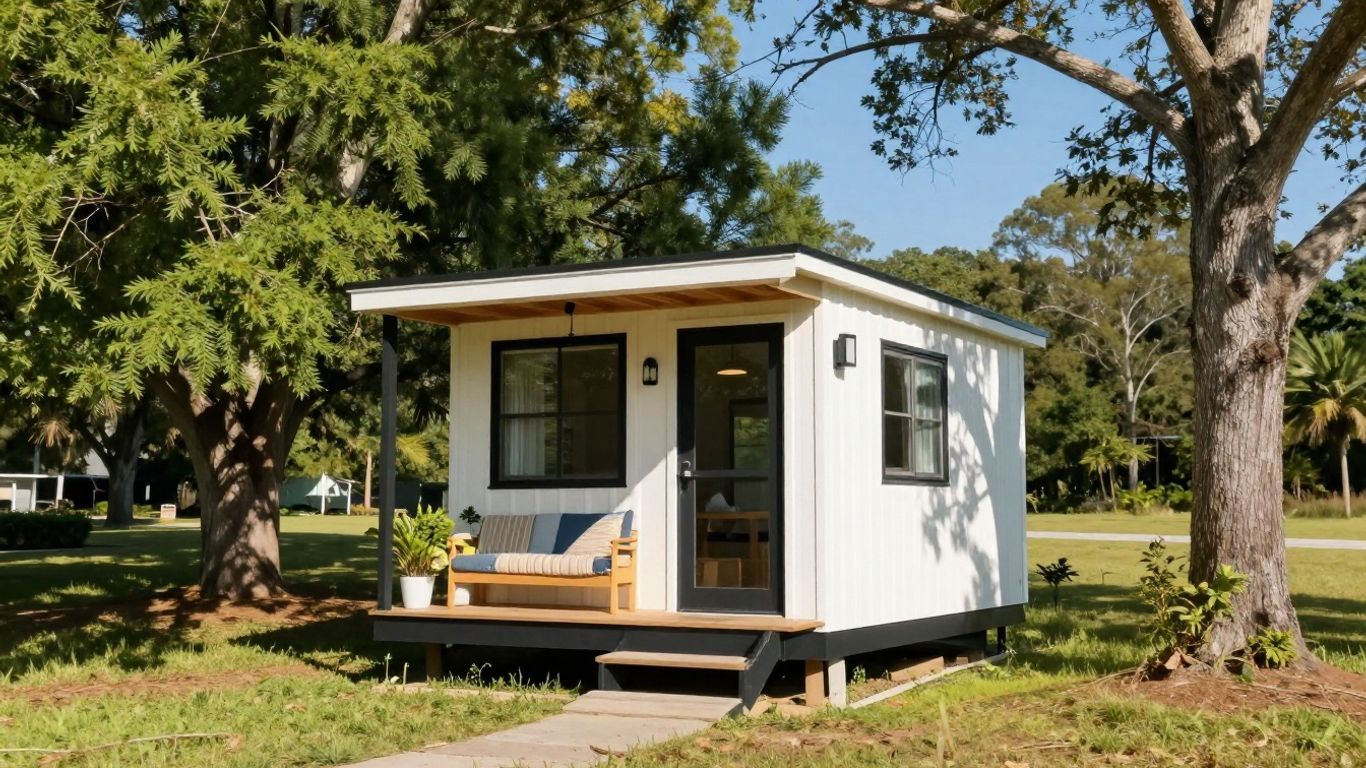
So, you’re thinking about a tiny home in South Carolina? That’s awesome! It’s a big change, and like anything new, there are rules. The good news is, South Carolina is generally pretty welcoming to the tiny house movement. But, and there’s always a ‘but’, you’ve got to know what you’re getting into. It’s not just about buying a cute little house; it’s about making sure it fits into the legal framework of the state and, more importantly, your specific county.
Legal Status of Tiny Homes Across South Carolina
Legally speaking, tiny homes are allowed in South Carolina. That’s the headline. However, this doesn’t mean you can just plop one down anywhere. The state has adopted parts of the International Residential Code (IRC), specifically Appendix Q, which provides guidelines for homes under 400 square feet. This means there are standards to meet. Think minimum ceiling heights, proper egress, and safety features. But here’s the kicker: local rules can be even stricter. Some counties might have their own specific requirements or even outright bans, though many are becoming more tiny-home-friendly. It’s really important to check with your local zoning office first. They’re the ones who will ultimately approve or deny your plans. You’ll need to secure permits and schedule inspections, just like with any other home construction. It’s all about making sure your tiny home is safe and compliant.
Key Permitting and Inspection Requirements
Getting the green light involves a few steps. First off, you’ll need to apply for building permits. This usually happens at the county level. They’ll want to see your plans to make sure they meet the building codes, including those from Appendix Q if your home is under 400 square feet. This means things like:
- Minimum ceiling height of 6 feet 8 inches.
- Adequate egress windows for safety.
- Proper plumbing, electrical, and insulation.
Once construction is underway, you’ll likely have inspections at various stages. Don’t skip these! They’re there to ensure everything is built correctly and safely. After construction is complete, a final inspection will be needed before you can legally occupy your tiny home. It sounds like a lot, but it’s standard procedure for any dwelling. Always confirm the exact requirements with your local building department.
Zoning Considerations and Land Use Restrictions
This is where things can get a bit tricky, as zoning laws are often set at the county or municipal level. While the state might allow tiny homes, your local zoning ordinance might have rules about where you can place one. Some areas might restrict them to specific zones, require them to be on a permanent foundation, or have rules about accessory dwelling units (ADUs) that could apply. For instance, some regulations might dictate specific distance requirements between the ADU and the primary residence, often around 10 feet, in addition to standard property setback rules. These regulations aim to ensure proper spacing and integration of ADUs within existing neighborhoods. You’ll also want to check if there are any restrictions on the size of the lot or the number of dwellings allowed per parcel. It’s always best to talk to your local zoning office early in the process to understand these land use restrictions and avoid any headaches down the road.
Navigating State Building Codes and Appendix Q
So, you’re thinking about a tiny home in South Carolina. That’s awesome! But before you start dreaming about your cozy little place, we need to talk about the rules. Specifically, the state building codes and this thing called Appendix Q. It sounds a bit technical, but it’s really just about making sure your home is safe and legal.
South Carolina has adopted Appendix Q of the 2018 International Residential Code (IRC). What does that mean for you? Well, if your tiny home is under 400 square feet, Appendix Q provides specific guidelines. It’s basically a set of rules tailored for smaller dwellings. The state uses this to ensure that even though your home is small, it still meets safety and construction standards. Think of it as the baseline for tiny homes across the state. It’s important to know that this appendix is part of the larger statewide building codes, so it works in conjunction with other regulations. You can find more details about the state’s legislative actions in documents like the Journal of the House.
Minimum Size and Ceiling Height Standards
Appendix Q has some specific requirements you’ll want to be aware of. For instance, it sets a minimum ceiling height. Generally, you’re looking at a minimum of 6 feet 8 inches. This is to ensure there’s enough headroom for safety and comfort. While Appendix Q is for homes under 400 square feet, it doesn’t mean there aren’t other minimum size requirements depending on where you plan to put your tiny home. Local zoning laws, which we’ll get into more later, can sometimes have their own minimum square footage rules for primary dwellings or accessory dwelling units (ADUs).
Essential Design Details for Compliance
Beyond just size and height, Appendix Q and the broader building codes cover a lot of other design elements. This includes things like:
- Structural Integrity: Making sure your home can withstand weather and general use.
- Egress: Having proper exits, like windows and doors, that meet safety standards.
- Ventilation: Ensuring adequate airflow to prevent moisture buildup and maintain air quality.
- Electrical and Plumbing: These systems need to be installed safely and up to code, just like in any other house.
Building codes are there to protect you. They cover everything from how your walls are put together to how your electricity is wired. Ignoring them can lead to serious problems down the road, including fines or even being told you can’t live in your home.
Getting these details right from the start is key. It means your tiny home won’t just be a cute dwelling; it’ll be a safe, legal, and lasting place to live. Always check with your local building department to confirm which specific codes and versions are currently enforced in your area.
County-Specific Regulations for Tiny Homes
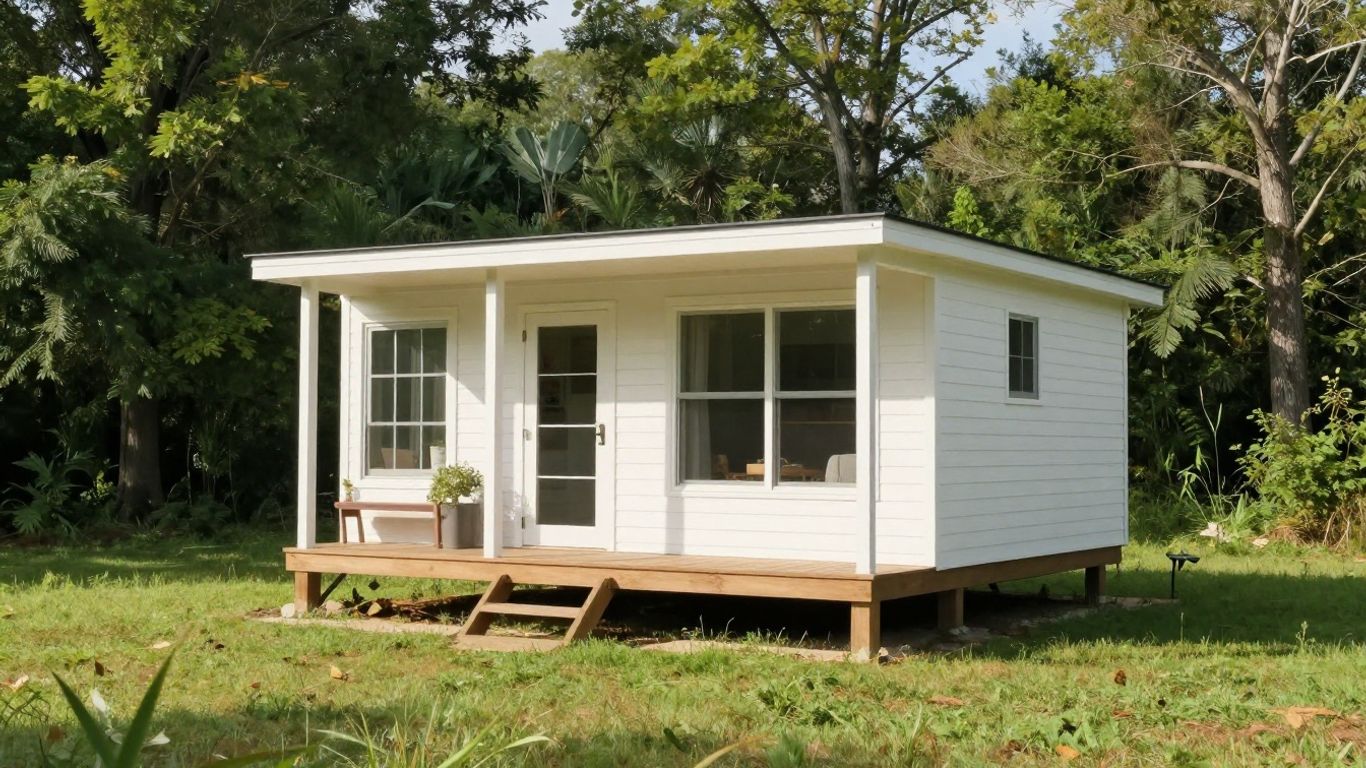
Variations in Local Zoning Ordinances
So, while South Carolina as a whole is getting more open to tiny living, you absolutely cannot just assume that what works in one county will fly in another. It’s like a whole different ballgame depending on where you are. Some counties are really on board, even setting up special zones for tiny homes. Others? Not so much. You really need to dig into the specific rules for the county where you plan to build or park your tiny house. It’s not just about the state laws; the local zoning ordinances are where the rubber meets the road.
Permit and Inspection Differences by County
Getting the right permits and passing inspections can also be a bit of a patchwork across the state. For instance, Greenville County has a pretty clear 400-square-foot limit and follows the standard International Residential Code (IRC) for permits and inspections. Charleston County is similar, but how they actually do the inspections might have its own local flavor. Then you have places like Richland County, where tiny homes are only allowed in certain residential zones, and you still have to meet all the building codes. It’s a good idea to check with the local building department or zoning office before you even start thinking about breaking ground. Being proactive here can save you a ton of headaches and money down the road. Some counties might have specific requirements for utility hookups, like water and sewer, while others are more flexible with alternative systems. It’s all about the local rules.
Understanding Land Use Restrictions
Land use restrictions are another big piece of the puzzle. What you can do with your land, and where you can put your tiny home, is heavily dictated by county-level decisions. Some counties might allow tiny homes as Accessory Dwelling Units (ADUs) on existing properties, while others might have strict rules about minimum lot sizes or where on the property the home can be placed. It’s also important to know if your county classifies tiny homes on wheels (THOWs) differently than foundation-based homes. THOWs might be restricted to RV parks or have time limits for occupancy, whereas foundation homes are more likely to be treated as permanent residences, but must meet full building codes. Always confirm with your local zoning office to make sure you’re not running afoul of any land use rules. This is where you can find out if your dream spot is actually a legal spot for your tiny home. Remember, counties and municipalities can’t deny permits if you meet the requirements, but understanding those requirements is key.
Tiny Home Classifications and Their Implications
When you’re looking into tiny homes in South Carolina, figuring out how your specific dwelling is classified is a pretty big deal. It’s not just a technicality; it really dictates where you can put it and whether you can live in it full-time. Think of it like this: a house on wheels is treated very differently than a tiny home built on a permanent foundation.
Tiny Homes vs. Park Models
This is where things can get a little confusing. A tiny home, generally speaking, is a dwelling under 400-600 square feet. A park model, on the other hand, is typically a bit larger, often built on a trailer but designed for more stationary, longer-term use, almost like a small cabin. They often look similar, but their legal standing can be quite different. Park models are frequently built to RV standards, which means they might be restricted to RV parks or specific zones. Tiny homes, especially those on foundations, have a better shot at being classified as a primary residence, but this really depends on local rules.
RVIA Certification for Park Models
Many park models come with RVIA certification. This means they’ve been built to standards set by the Recreational Vehicle Industry Association. While this certification is great for ensuring a certain level of quality and safety, it also strongly signals to local authorities that the unit is intended to be used like an RV. This can lead to it being regulated as such, meaning you might face limitations on where you can park it long-term or if you can use it as your permanent residence. It’s a good idea to check with your local zoning office about how they view RVIA-certified units. You can find more information on local zoning ordinances.
Governing Rules for Different Classifications
So, how do these classifications actually affect you?
- Tiny Homes on Wheels (THOWs): These are often viewed as RVs. This can mean they’re only allowed in RV parks or for temporary stays. Some areas might allow them as accessory dwelling units (ADUs) if they meet certain criteria, but this is less common.
- Foundation-Based Tiny Homes: These are generally treated more like traditional homes. They have a better chance of meeting local building codes and being permitted for full-time living, but they must adhere to minimum size requirements and other zoning rules.
- Accessory Dwelling Units (ADUs): These are secondary housing units on a single-family lot. If your tiny home is built as an ADU, it often has a clearer path to legal, full-time occupancy, but there are usually rules about lot size and owner occupancy.
The classification of your tiny home is the most important factor in determining its legal status. It directly impacts where you can place it, whether it’s considered a permanent residence, and what permits you’ll need. Understanding these distinctions upfront can save you a lot of headaches down the road.
It’s really about fitting your home into the existing legal framework. Sometimes, a THOW might need to be converted to a foundation-based structure or permitted as an ADU to be fully legal for long-term living. Always, always check with your local county or city planning department. They are the ones who make the final call on how your tiny home fits into their community.
Financial and Insurance Aspects of Tiny Home Ownership
So, you’re thinking about a tiny home in South Carolina. That’s exciting! But before you start picking out paint colors, let’s talk about the money side of things. It’s not quite like buying a regular house, and there are some specific things you’ll need to figure out.
Financing Options Beyond Traditional Mortgages
Finding a traditional mortgage for a tiny house can be a real headache. Most banks are set up for standard-sized homes with foundations, and many tiny homes just don’t fit those requirements. Don’t let that stop you, though. There are other ways to get the funds you need. For tiny homes on wheels that are certified, you might be able to get an RV loan. These often have terms of 5 to 15 years. If your home isn’t certified or is on a foundation, a personal loan could be an option. Some lenders offer these up to $100,000, with repayment periods of 2 to 7 years. Interest rates can vary a lot based on your credit score, so shopping around is key. There are even a few lenders who specialize in tiny house financing, which can make the process smoother. It’s always a good idea to talk to local credit unions too; they sometimes have more flexible options for these unique homes.
Insurance Coverage for Tiny Homes
Just like financing, insuring a tiny home needs a bit of special attention. The type of insurance you’ll need really depends on how your tiny home is classified. If it’s on a permanent foundation and considered real property, you might look at standard homeowners insurance, though you’ll need to check with companies that understand tiny homes. For those on wheels, RV insurance is usually the way to go. Make sure your policy covers the basics like theft, liability, and damage from natural disasters, which is especially important in South Carolina with its weather. Don’t forget to ask about coverage for your personal belongings inside the home and any transportation coverage if you plan to move it often. Getting quotes from a few different places is a smart move to make sure you’re properly protected.
Property Tax Classifications
Property taxes are another area where classification matters. If your tiny home is on a permanent foundation and legally considered part of the real estate, you’ll likely pay property taxes similar to a traditional house, based on its assessed value. However, if your tiny home is on wheels or is a park model, it might be taxed as personal property, much like an RV. This can mean a different tax rate and assessment process. It’s really important to check with your county assessor’s office to understand exactly how your specific tiny home will be taxed. Getting this right from the start can save you from unexpected bills down the road. For retirees looking to simplify, understanding these costs is part of the appeal of tiny home living.
When you’re figuring out the financial and insurance aspects of your tiny home, remember that clarity is your best friend. Don’t assume anything. Always ask questions, get things in writing, and confirm details with lenders, insurance agents, and local tax authorities. This upfront effort will save you a lot of stress later on.
Connecting With Communities and Authorities
Engaging With Tiny Home Communities
So, you’re thinking about a tiny home in South Carolina. That’s awesome! But before you start sketching out floor plans or looking at land, it’s a really good idea to connect with people who are already doing the tiny home thing here. These communities are goldmines of practical advice. They’ve been through the permit process, dealt with zoning boards, and figured out the best ways to hook up utilities.
Think of them as your friendly neighborhood experts. They can share what worked for them, what definitely didn’t, and maybe even point you toward resources you didn’t know existed. Plus, it’s just nice to have people who get your vision. Building a tiny home can feel a bit like swimming upstream sometimes, and having a support system makes a huge difference. You might find local meetups or online groups dedicated to South Carolina tiny homes.
Seeking Guidance from Local Zoning Authorities
Okay, this is where things can get a little tricky, but it’s super important. You absolutely need to talk to your local zoning officials. Don’t just assume you know the rules. Every county, and sometimes even specific towns within a county, can have their own take on tiny homes. What’s allowed in one place might be a no-go just a few miles away.
It’s always best to get information directly from the source. Call up your county planning or zoning department. Ask them specifically about tiny homes. Are they classified as accessory dwelling units (ADUs), RVs, or something else entirely? What are the minimum square footage requirements? Are there specific zones where tiny homes are permitted? Bring your questions, take notes, and get names and dates. This documentation is your best friend later on.
Clarifying County-Specific Ordinances
This ties right into talking to local authorities, but it’s worth its own point. South Carolina doesn’t have a one-size-fits-all approach to tiny homes. You’ll find that county ordinances are where the real details lie. Some counties might be super welcoming to tiny homes, while others have stricter rules that could make your dream a bit harder to achieve.
Here’s what you should be looking for when you dig into those county ordinances:
- Zoning Districts: Which areas allow tiny homes, and what are the restrictions within those zones?
- Setbacks: How far does your tiny home need to be from property lines, roads, and other structures?
- Utility Hookups: What are the requirements for water, sewer or septic, and electricity? Some areas might require you to be connected to public utilities, while others might allow for off-grid solutions, but with specific rules.
- Permitting Process: What exactly do you need to submit for a building permit, and what are the associated fees?
- Occupancy Rules: Are there limits on how many people can live in a tiny home, or specific requirements for permanent residency?
Remember, the goal is to make sure your tiny home fits legally within the community you choose. A little upfront research and clear communication with county officials can save you a lot of headaches down the road. It’s about building a home, not just a structure, and that means following the established rules.
Wrapping Up Your Tiny Home Journey in South Carolina
So, you’re thinking about a tiny home in South Carolina? It’s definitely doable, but don’t just jump in without doing your homework. Remember to check out Appendix Q and your local county’s specific rules, because they can be pretty different from place to place. Getting permits and passing inspections are key steps, so make sure you plan for those. Talking to people in tiny home communities and your local zoning office can really help clear things up and save you headaches later on. Staying on top of all these details means your tiny home dream can become a reality without a lot of trouble.
Frequently Asked Questions
Are tiny homes legal in South Carolina?
Yes, tiny homes are legal in South Carolina! The state has adopted Appendix Q of the International Residential Code, which sets standards for homes under 400 square feet. However, you still need to follow specific building codes and local zoning rules.
What are the main rules for building a tiny home in South Carolina?
Tiny homes in South Carolina must generally be no bigger than 400 square feet and have a ceiling height of at least 6 feet and 8 inches. You’ll need to get building permits before you start and pass inspections when you’re done. Always check with your local county office for any extra rules.
Do I need permits and inspections for a tiny home?
Absolutely! You must get building permits from your county before you build. Inspections are also required at different stages, like after the framing or plumbing is done, and a final one before you can move in. This makes sure your home is safe and follows the rules.
How do I find out about rules in my specific county?
Since rules can change from one county to another, it’s best to contact your local zoning or building department directly. They can tell you exactly what’s allowed on your property and what permits and steps you’ll need to take.
Can I get a regular mortgage for a tiny home?
Getting a traditional mortgage for a tiny home can be tricky because lenders often have minimum size requirements that tiny homes don’t meet. You might have better luck with personal loans, RV loans (if it’s a park model), or special tiny home loans. It’s a good idea to talk to different banks and credit unions.
What’s the difference between a tiny home and a park model?
A park model is basically a tiny home on wheels, often built like a recreational vehicle (RV). Tiny homes are usually built on a permanent foundation and aren’t meant to be moved often. Park models typically need to be certified by the RV Industry Association (RVIA), while tiny homes follow local building and zoning laws.
Explore more tiny home living, design, downsizing, building, and lifestyle resources.
- Tiny Homes for Rent in Wyoming: Wild West Getaways to Book
- Tiny Homes for Rent in Washington: Forest Escapes & Cozy Stays
- Tiny Homes for Rent in Utah: Red Rock Retreats to Book
- Tiny Homes for Rent in Oregon: Forest Retreats You’ll Love
- Tiny Homes for Rent in New Mexico: Desert Gems & Starry Skies
- Tiny Homes for Rent in Nevada: Desert Hideaways Worth Booking