
Tiny House Plans: Pick the Right Size
Back to Tiny Home Land and Zoning Laws
You’ve dreamed of a tiny house plans that fits your life perfectly, but the options feel endless. Good tiny house plans cover essentials like floor plans, elevations, framing details, MEP notes, and a materials list. They make your build straightforward.
This guide helps DIY builders, first-time homeowners, ADU buyers, and downsizers. You’ll learn to pick the right size and layout. You’ll compare wheels versus foundation, dodge permit issues, and choose plans that match your skills and budget.
Start with the right tiny house plan size, layout, and lifestyle fit
You want tiny house plans that feel just right, not too tight or wasteful. Start by aligning the size and layout with your habits. Think about how you move through the day. A good fit prevents regrets down the line.
How to pick the best square footage without feeling cramped
Square footage sets the stage, but pick wisely. Most folks do fine in 150 to 400 square feet. If you spend lots of time outdoors or travel often, aim smaller, around 150 to 250 feet. Indoor lovers or families need 300 or more.
Storage eats space fast, so factor it in. Plan 20 to 30 percent of your total footage for cabinets and cubbies. Test this: sketch your space and add furniture. Does it flow?
Smart zoning beats raw size. Divide areas for sleep, cook, and relax. A 200-foot home with clear zones feels bigger than a cluttered 300-footer.
Map your typical day to nail it. Jot down morning coffee spot, work desk needs, evening unwind area. List must-haves like a full bed and fridge. Sort nice-to-haves such as extra seating. This list guides your tiny house plans search.
Loft bedroom vs main-floor bedroom, comfort, safety, and access
Lofts save precious floor space in tight tiny house plans. They create a cozy nook up high, often with sloped ceilings that add charm. Access comes via ladder or compact stairs. Many love the view and separation from daily mess.
But lofts challenge comfort and safety. Low ceilings, say 3 to 4 feet at edges, cramp tall folks. Nighttime bathroom runs mean navigating stairs in the dark, a slip risk. Stairs double as storage drawers, yet they claim main-floor room.
Main-floor bedrooms shine for ease. Step right in, no climb needed. This suits aging in place or bad knees. Full 7-foot ceilings let you stand tall. Place it near the bath for quick trips.
Compare your needs. Young and nimble? Loft works. Check tiny home floor plans with lofts for ideas. Prioritize long-term? Go ground level, like in this main-floor bedroom tour.
Layouts that work, open concept, L kitchens, and flexible rooms
Great layouts in tiny house plans cut traffic jams and boost flow. Open concepts merge living, dining, and kitchen into one great room. No walls mean light bounces around, and it feels twice the size.
Kitchens split into galley or L-shape. Galley lines one wall, slim and efficient for solo cooks. L-shape corners tuck in more counter and storage without eating the room.
Bathroom placement matters. Stack it on the plumbing wall with kitchen or laundry. This cuts pipe runs and costs.
Flexible rooms adapt. A corner turns office by day, guest spot at night with a fold-down table or murphy bed. Built-in benches store pillows underneath.
Here are common winners:
- Open great room: Sofa faces TV, table slides under counter.
- L-kitchen: Sink, stove, fridge in a bend; room for stool.
- Multi-use nook: Desk folds flat, shelves hold books or gear.
Pick plans with these to match your routine.
Storage planning that should be baked into the plan from day one
Storage makes or breaks tiny house plans. Build it in early, or you’ll hack walls later and weaken the frame. Start with built-ins everywhere.
Under-stair cubbies hold linens or tools. Toe-kick drawers snag dusters and pots. Wall cabinets climb high; vertical shelves grip tall items.
Plan for bulky stuff. Coats need a mudroom rack. Sports gear fits stair voids. Vacuum tucks in a base cabinet slot.
Pantry depth runs 12 to 18 inches for cans and boxes. Laundry options vary: combo washer-dryer saves space, stacked units fit tight spots, or skip for laundromat runs.
Why plan ahead? Retrofits block vents or doors. See this loft storage setup for smart ideas. List your gear first, then match to plans. Your home stays tidy and calm.
Tiny house plans on wheels vs on a foundation, choose your build type early
Pick your build type right away in tiny house plans. Wheels offer mobility but strict limits. Foundations bring stability and home-like features. This decision affects size, cost, and daily life. Get it wrong, and you’ll face redesigns or permit headaches.
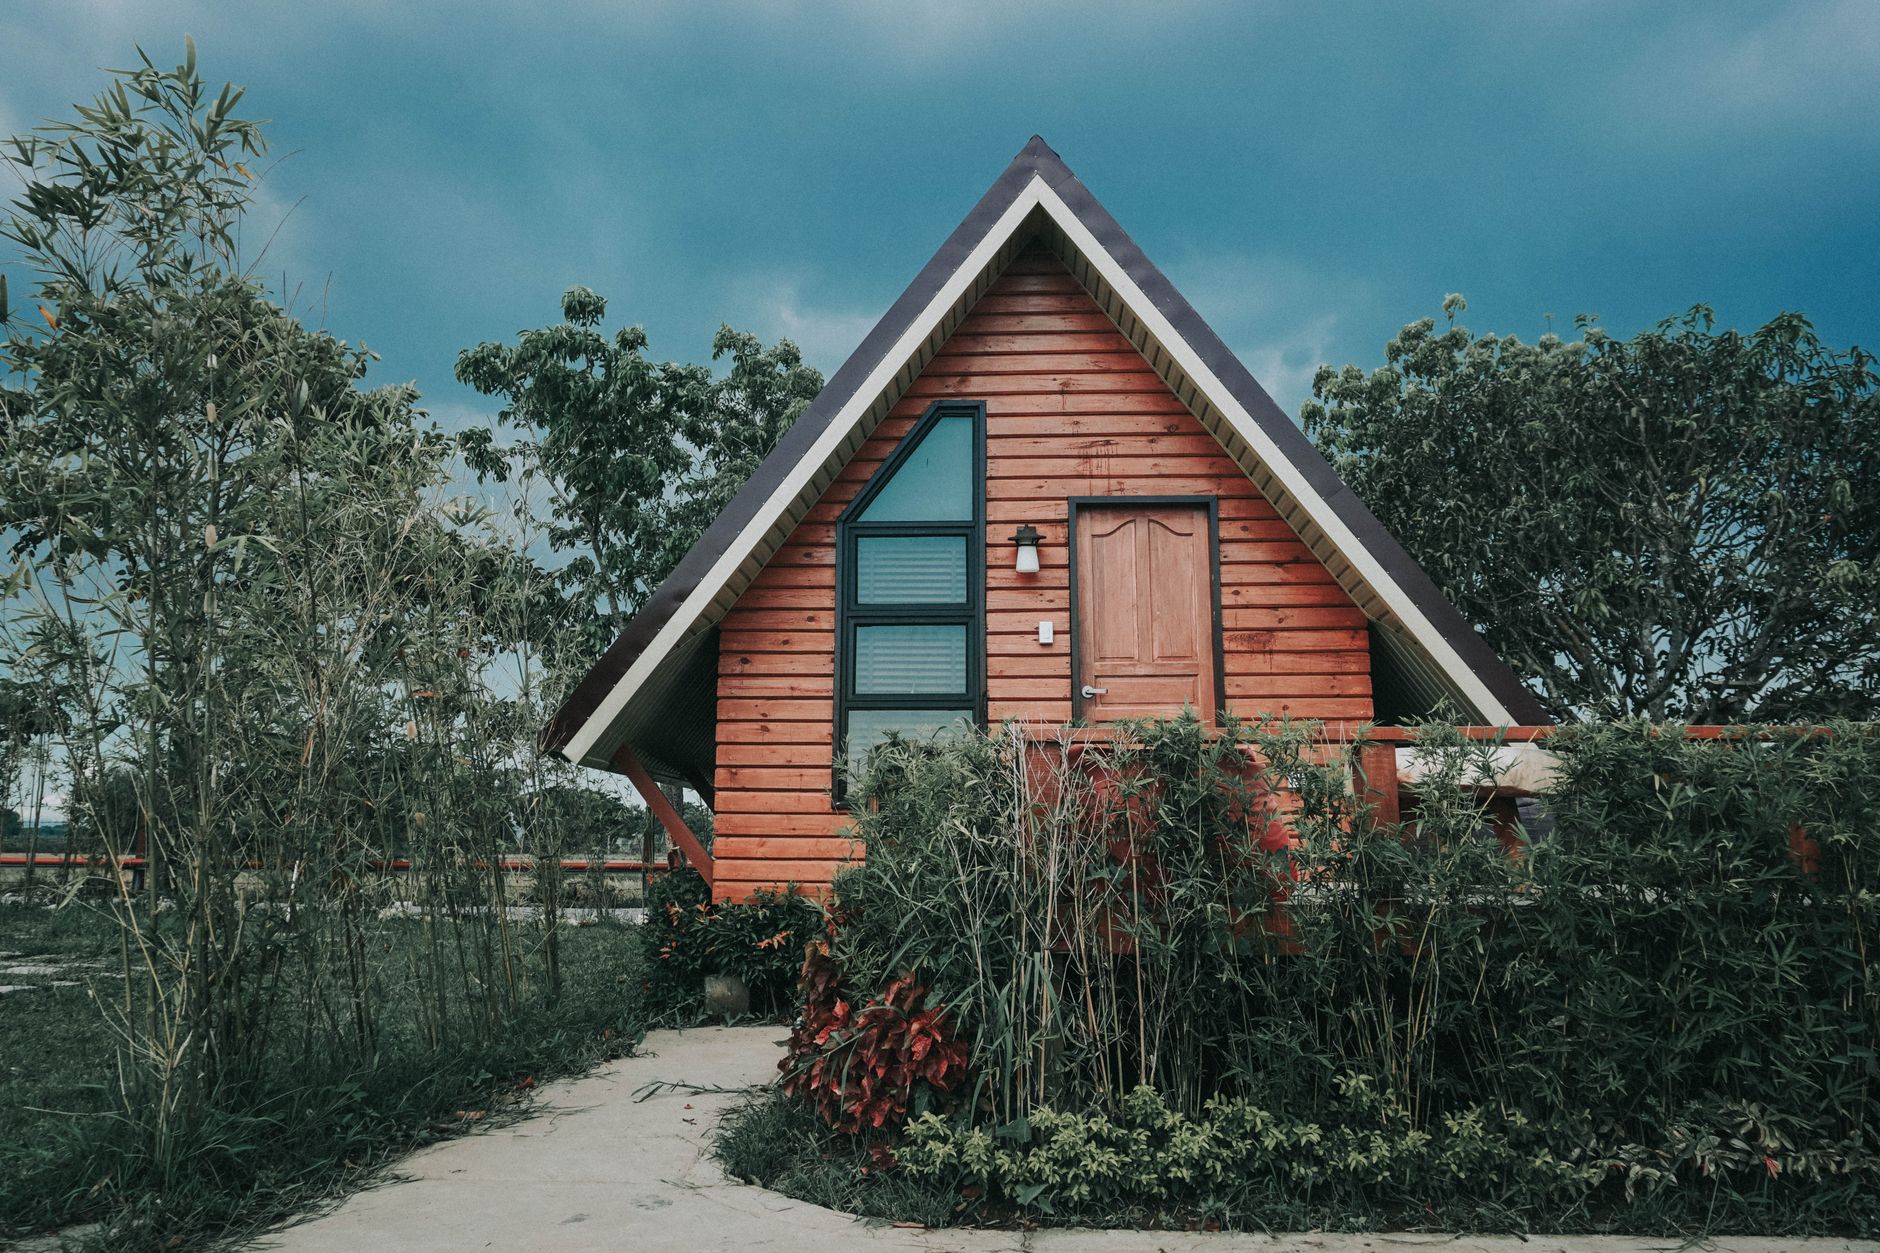 Photo by Czarinah Philline Rayray
Tiny house on wheels (THOW), trailer sizing, weight, and road limits
Tiny house plans for wheels must fit your trailer’s exact dimensions and axle ratings. Buy the trailer first, then match the frame to it. A common 8.5-foot-wide trailer supports up to 400 square feet, but check the gross vehicle weight rating, often 7,000 to 14,000 pounds for single or double axles.
Heavy choices push limits fast. Skip full tile floors, big cast-iron tubs, or oversized fridges. They add thousands of pounds and risk axle overload or road permit needs. Aim for lightweight materials like vinyl plank flooring and compact appliances to stay under 10,000 pounds total.
Road rules cap towing at 8.5 feet wide, 13.5 feet tall, and 40 feet long in most states. Heights include hitch; widths exclude mirrors. Exceed them without oversize permits, and you’ll pay fines or need escorts. See details on tiny house dimensions and THOW weight guides. Always verify your state’s DOT rules before you lock in the design.
Foundation tiny homes and ADUs, planning for utilities and comfort
Foundation tiny house plans open doors to sturdier setups. Pick slab-on-grade for flat sites; it’s a poured concrete pad that drains well and costs less. Crawlspace lifts the house 18 to 48 inches for easy plumbing access and insulation. Piers work on slopes; helical or concrete posts anchor into soil without full excavation.
These bases handle full HVAC ducts, standard stairs, and thick wall insulation. No trailer bounce means quieter living and better energy efficiency. You gain room for larger windows or decks too.
ADUs fit perfectly here, often as backyard rentals or family units. Local setbacks dictate size; stay 5 to 10 feet from property lines. Utilities drive choices: slab suits direct sewer ties, crawlspace hides septic tanks. Check foundation options for tiny homes to match your lot. Plan hookups early to avoid digs later.
Off-grid friendly plans, solar, water, and bathroom options
Off-grid tiny house plans prioritize low needs and smart storage. Look for efficient LED lights, 12-volt fridges, and propane stoves that cut power draw to 1,000 watts daily. This fits a 1,000-watt inverter and four 100-amp-hour batteries under a bed or in a dedicated bay.
Water setups shine with built-in spots for 50-gallon tanks or rainwater barrels. Roof gutters feed filters into cabinets; check if your area allows collection. Greywater systems divert sink water to a garden bed, easing septic loads.
Bathrooms lean composting. Dual-chamber toilets need a 4-inch vent pipe up the wall and space for peat moss bins. No blackwater means simpler rules. Solar roofs hold four to eight panels; plans show exact framing spots.
Local codes rule all this. Some ban composting toilets or require permitted tanks. Test your setup with a weekend campout first. These features keep you free and functional anywhere.
What a good tiny house plan set includes (and what’s often missing)
Solid tiny house plans come with a full set of drawings and notes that guide every step. Skimp here, and you waste time fixing errors or pay extra for revisions. Top sets cover structure first, then systems and extras. Yet many cheap plans skip key details like precise framing or basic plumbing runs. You end up guessing, which leads to weak builds or code fails. Let’s break down the must-haves.
Core drawings, floor plan, elevations, sections, and framing details
The floor plan gives an overhead view of your layout. It shows exact wall positions, door swings, window sizes, and appliance spots. Builders use it to mark the footprint and cut openings right, avoiding crooked rooms.
Elevations sketch the outside from four sides. They note siding heights, roof pitch (like 6/12 for snow shed), and trim lines. This keeps your tiny house looking sharp and balanced.
Sections cut through the house like a slice. They reveal interior heights, loft framing, and insulation layers. Spot stair riser heights (7 inches max) or ladder angles here to ensure safe access.
Framing details zoom in on the skeleton. Look for stud spacing (16 inches on center), wall thickness (2×4 or 2×6), joist sizes for lofts (2×10 at 12-inch spans), and shear nailing. These prevent sags or wobbles. Check sample tiny house plans that include all these sheets. Miss them, and your walls bow under wind loads.
MEP basics, electrical, plumbing, and HVAC notes that save headaches
MEP covers mechanical, electrical, and plumbing basics. Even simple sketches show wire runs, pipe paths, and vent spots. They stop you from ripping out finished walls later.
Plumbing stacks fixtures on a wet wall. Sink, shower, and toilet align to share drains. Note water heater spots (under stairs often) and greywater vents. This cuts leaks and eases inspections.
Electrical marks outlets (one every 6 feet), panel location (near entry), and sub-panel for solar. GFCIs go near sinks; lights hit lofts.
HVAC notes mini-split mounts or vent fans. Plan ducts in floor joists if on foundation.
These basics dodge $1,000 reroutes. Always run them by a licensed pro in your area; codes vary by county.
Materials list and cut list, helpful, but not always accurate
A materials list tallies lumber, plywood sheets, screws, and fixtures. It helps you budget $20,000 to $40,000 and order in bulk. Cut lists break down exact board lengths, like 12-foot 2x6s for rafters.
They speed procurement. Print it, hit the yard, and check off items.
But prices shift, and local stock differs. Your cuts might change with better tools or waste less. Builder tweaks, like metal vs. wood stairs, alter counts too.
Use it as a baseline. Recalculate during framing mockups and final engineering. Pair with plans like these detailed ones for better accuracy.
Customization and engineering, when you should not “just wing it”
Folks tweak tiny house plans all the time. Swap windows for bigger views. Add dormers to loft headroom. Shift the bath mid-house. Install stairs over ladder. Stretch length 4 feet for a pantry.
Small swaps work fine, like door sizes. But roof changes boost loads; hire an engineer. Loft spans over 12 feet need beefier beams. Trailer mods hit weight limits fast.
Code bites back on these. Moving plumbing triggers repermits. Extra length may need wider axles.
Don’t guess. Pay $500 to $2,000 for stamped engineering on mods. Services revise your set safely. Your build stays legal and lasts.
Permits, zoning, and code basics that affect tiny house plans
Your tiny house plans look great on paper, but local rules can sink the project fast. Zoning dictates where you park it, codes demand safety tweaks, and permits need exact details. Check these early. It saves you from buying plans that won’t fly in your spot.
Zoning and placement, lot rules, setbacks, and minimum size limits
Zoning laws shape your tiny home’s spot on the lot. Setbacks keep buildings away from property lines, often 5 to 20 feet front and back, 3 to 10 feet on sides. Lot coverage caps how much ground your house and deck can claim, say 40 percent max.
Places treat tiny homes different ways. Some see them as accessory dwelling units (ADUs) with backyard rules. Others call them RVs, good for short stays only. A few allow them as single-family homes on foundations. Pick the wrong category, and your plans get rejected.
Minimum size rules trip up builders too. Counties set floors at 400 or 600 square feet for homes. Tiny spots under that need variances or ADU status. Verify with your planning department first. Spend time on their site or call. It beats wasting cash on mismatched tiny house plans. For a state-by-state rundown, check this tiny house zoning guide.
Building codes and safety items plans must show
Plans must prove they meet safety codes. Reviewers flag common misses quick. Egress windows in bedrooms open wide, at least 5.7 square feet clear, with a sill no higher than 44 inches off the floor. They let you escape fires fast.
Smoke and carbon monoxide alarms go in every bedroom, outside sleep areas, and on every level. Hardwire them with battery backup. Lofts count as rooms, so plan alarms there too.
Stair safety matters in tight spaces. Risers stay under 7.75 inches, treads at least 10 inches deep. Handrails grip easy from 34 to 38 inches high. Headroom needs 6 feet 8 inches minimum over stairs; lofts get 6 feet 4 inches in the middle.
Loft emergency exits demand care. Add a hatch or window that opens fully. No dead-end lofts without a second path down. Your tiny house plans should note all this. Grab your local code checklist online. It flags extras like guardrails on open lofts. See Appendix Q for tiny houses as a starting point.
Permit-ready checklist for your plan before you submit
Run your tiny house plans through this checklist before filing. It spots gaps and speeds approval.
Start with a site plan. Show lot lines, setbacks, house footprint, driveways, and utilities. Note slopes and soils too.
Detail your base. Sketch foundation footings, piers, or trailer specs with axle ratings and tie-downs.
Add structural notes. List load paths, wind and snow ratings, and shear wall schedules.
Include energy info. Mark insulation R-values, window U-factors, and air sealing spots.
Sketch MEP basics. Show electrical panel, outlets, plumbing risers, vents, and HVAC routes.
List product specs if needed. Note window models or propane tank sizes.
Print everything to scale, stamped if engineered. Book a pre-application meeting at your building department. Staff spot issues free and guide you. One chat can shave weeks off reviews. Use checklists like this tiny homes submittal example to prep.
More Tiny House Plans Articles You May Be Interested In
By Number of Bedrooms
One bedroom tiny house floor plans
Best 2 bedroom tiny house plans
2 bedroom tiny house with loft
One bedroom tiny house floor plans
Two story tiny house floor plans
Structure and Syle
Tiny house on wheels plans (THOW)
Layout and Special Features
Tiny house floor plans with loft
Specialized Functionality
DIY and Building Resources
Tiny house stairs with storage plans
Conclusion
You’ve got the roadmap now for smart tiny house plans. Match your layout and size to daily habits first. Pick wheels for mobility or foundation for stability next. Grab a full plan set with framing, MEP notes, and cut lists. Double-check zoning, setbacks, and code basics before permits.
Build your must-have list today. Measure furniture and test flows. Chat with local officials or a designer engineer before you buy or tweak plans. Your perfect tiny home starts with these steps.
Back to Tiny Home by State