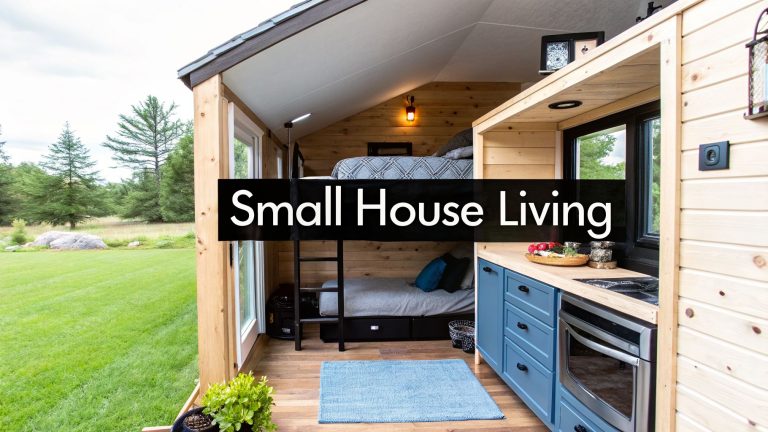
Navigating Montana Tiny House Laws: What You Need to Know in 2026
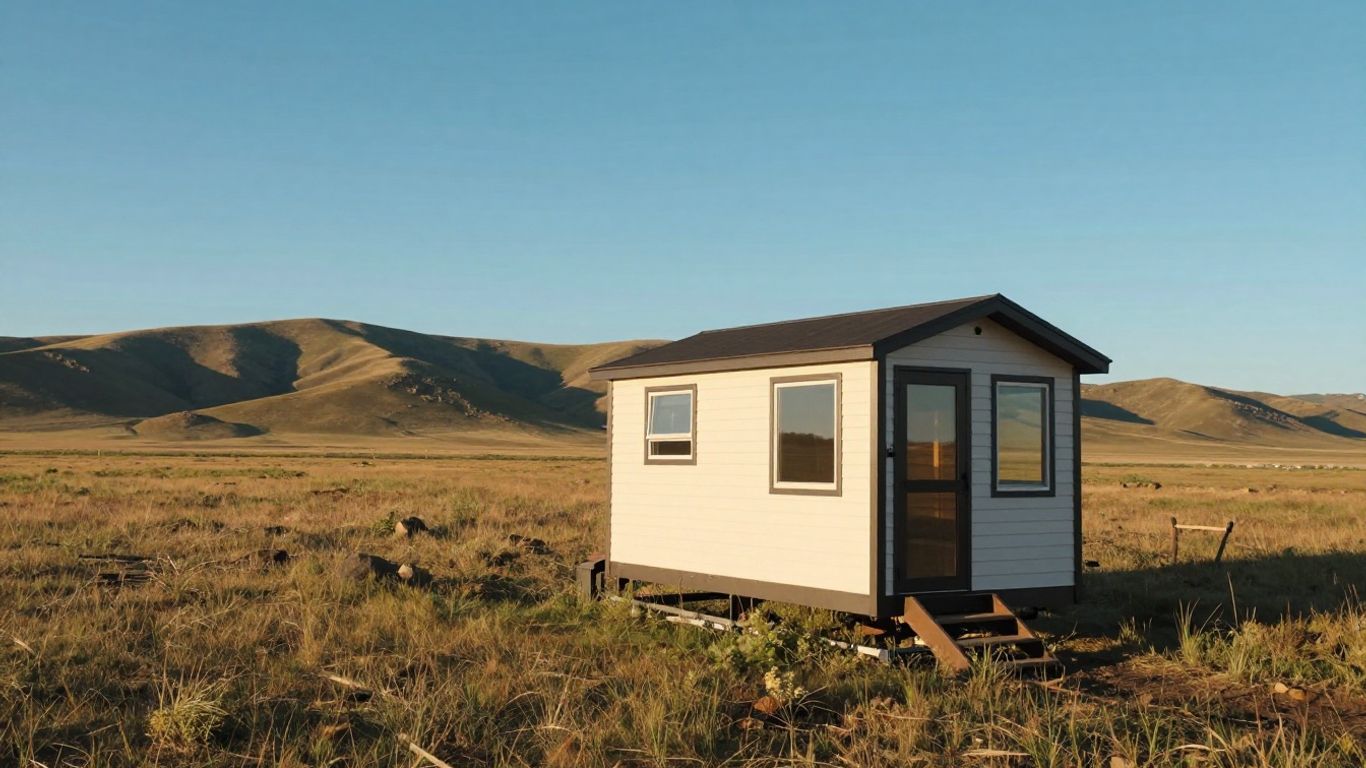
Thinking about a tiny house in Montana? It’s a great idea, but the rules can get a bit confusing. Montana has been pretty forward-thinking with tiny homes, especially with the state adopting rules for smaller homes on permanent foundations. Still, every town and county has its own say in where you can put one and what it needs to look like. This guide breaks down what you need to know about montana tiny house laws so you can plan your tiny living adventure without any major hiccups.
Key Takeaways
- Montana has adopted statewide rules (IRC Appendix Q) for tiny homes 400 sq ft or less on permanent foundations, but local rules still matter a lot.
- Building codes focus on safety and require proper utilities; permanent foundations are usually a must for year-round living.
- Getting a permit involves submitting plans, getting inspections, and finally a certificate of occupancy.
- Property taxes differ: permanent homes are taxed like regular houses, while homes on wheels might be seen as personal property.
- Where you can place your tiny house depends heavily on specific city and county zoning laws, so always check locally first.
Understanding Montana’s Tiny House Legal Framework
So, you’re thinking about a tiny house in Montana, huh? It’s not as simple as just parking your little dream home anywhere. Montana has actually made some pretty good strides in making tiny houses legal, but there’s a lot to unpack. It’s not just one set of rules for the whole state, which can be a bit of a headache.
Statewide Adoption of IRC Appendix Q
Good news first: Montana has officially adopted Appendix Q of the International Residential Code (IRC). This is a big deal because it gives us a standardized set of guidelines for tiny houses that are 400 square feet or less and built on a permanent foundation. Think of it as a baseline for what makes a tiny house a legitimate dwelling. This means that, at the state level, there’s a recognized path for these smaller homes. It’s a step towards making tiny living more accessible across the state, providing a consistent framework for builders and homeowners alike. This adoption is a key part of the Montana tiny house regulations.
Local Zoning and Building Code Authority
Now, here’s where things get a little more complicated. While Appendix Q sets a statewide standard, individual cities, towns, and counties in Montana get to make their own rules. They can add their own zoning ordinances and building codes. This means what’s allowed in Missoula might be totally different from what’s permitted in a rural county. You absolutely have to check with the local planning department where you want to put your tiny house. They’re the ones who have the final say on things like where you can park it, what size it needs to be, and what utilities it needs to connect to.
Distinguishing Permanent vs. Temporary Structures
It’s really important to know if you’re planning a tiny house on a permanent foundation or a tiny house on wheels (THOW). The rules are usually quite different. Houses on foundations are generally treated more like traditional homes and fall under Appendix Q. THOWs, on the other hand, are often classified as recreational vehicles (RVs). This means they might only be allowed in RV parks or campgrounds, or for very limited periods. Trying to use a THOW as a permanent residence in an area zoned for traditional homes can lead to a lot of trouble. So, figuring out this distinction early on is pretty critical for your project.
Understanding these different categories is the first step. It helps you know which set of rules you’ll be dealing with and what kind of permits you might need. Don’t skip this part; it’s a real game-changer for your tiny house plans.
Building Code Requirements for Montana Tiny Homes
Key Appendix Q Provisions
So, you’re thinking about building a tiny house in Montana? That’s awesome! But before you start dreaming about your cozy little abode, let’s talk about the nitty-gritty: the building codes. Montana has adopted Appendix Q of the International Residential Code (IRC), which is basically a set of guidelines specifically for tiny homes that are 400 square feet or less and built on a permanent foundation. This appendix is pretty neat because it offers some flexibility while still keeping safety front and center. For instance, it has different rules for how you can get out of a loft in case of an emergency – think alternative egress options. It also adjusts requirements for stairs and ladders, making them more practical for smaller spaces. Plus, it allows for slightly lower ceiling heights in certain areas, which is a big deal when you’re working with limited square footage. These provisions are designed to make tiny homes safe and livable without being overly burdensome.
Utility and Infrastructure Standards
Okay, so your tiny house needs to be connected to the real world, right? That means utilities. For any permanent tiny house in Montana, you’ll need to hook up to approved water, sewer, and electrical systems. If you’re out in a more rural spot, you might need to set up your own approved systems, like a well for water and a septic system for waste. And don’t forget about heating! Montana winters are no joke, so you’ll need a heating system that can handle the cold. All electrical work has to meet the National Electrical Code (NEC) standards, which is pretty standard stuff for any home. Basically, your tiny house needs to function like any other home when it comes to basic services.
Permanent Foundation Requirements
This is a big one, especially if you’re looking at a tiny house that isn’t on wheels. Appendix Q is specifically for tiny homes on permanent foundations. This means your tiny house needs to be securely attached to the ground, just like a traditional house. We’re talking about concrete slabs, crawl spaces, or basements – the usual suspects. The goal here is stability and longevity. It’s what makes your tiny house a real, year-round dwelling rather than something temporary. Local building departments will want to see plans for this, and they’ll likely inspect it during construction to make sure it’s up to par. It’s all about making sure your home is safe and sound for years to come.
Navigating the Permitting and Approval Process
So, you’ve got your tiny house plans all sorted out and you’re ready to make it official. That’s great! But before you can start living the dream, there’s the whole permitting and approval thing to get through. It can sound a bit daunting, but honestly, it’s just a series of steps to make sure your tiny home is safe and legal. Think of it like getting a driver’s license for your house.
Required Documentation for Permits
Getting a permit usually means filling out some paperwork. You’ll likely need a completed building permit application, which is pretty standard. Then there are the architectural plans and specifications – basically, the blueprints for your tiny house. Depending on your design and location, you might also need structural engineering calculations. Don’t forget a site plan showing where your house will sit, including setbacks and utility hookups. Verifying zoning compliance is a big one, and if you’re in a rural spot, you’ll probably need a septic system design too. It’s a good idea to check with your local planning department early on to see exactly what they need. You can find general information about tiny homes in Montana to get started.
Essential Building Inspections
Once construction starts, inspections are key. These are done at different stages to check that everything is up to code. You’ll typically have a foundation inspection before you pour concrete, then a framing and structural inspection once the skeleton of the house is up. After that, there are rough-in inspections for electrical and plumbing systems. Insulation and vapor barrier checks come next, and finally, a big one: the final inspection. This is where they give everything a once-over before you can move in.
Certificate of Occupancy
After passing that final inspection, you’ll get your Certificate of Occupancy. This is the official document that says your tiny house is ready for people to live in. It means it meets all the safety and building standards set by the local authorities. Without this, you can’t legally live in your home, so it’s the last big hurdle. It’s the green light you’ve been waiting for!
The process for obtaining permits and approvals can vary significantly from one county or city to another within Montana. Always confirm the specific requirements with your local building department before you begin any construction. This proactive step can save you a lot of time and potential headaches down the road.
Property Taxes and Ownership Considerations
Taxation of Permanent Foundation Homes
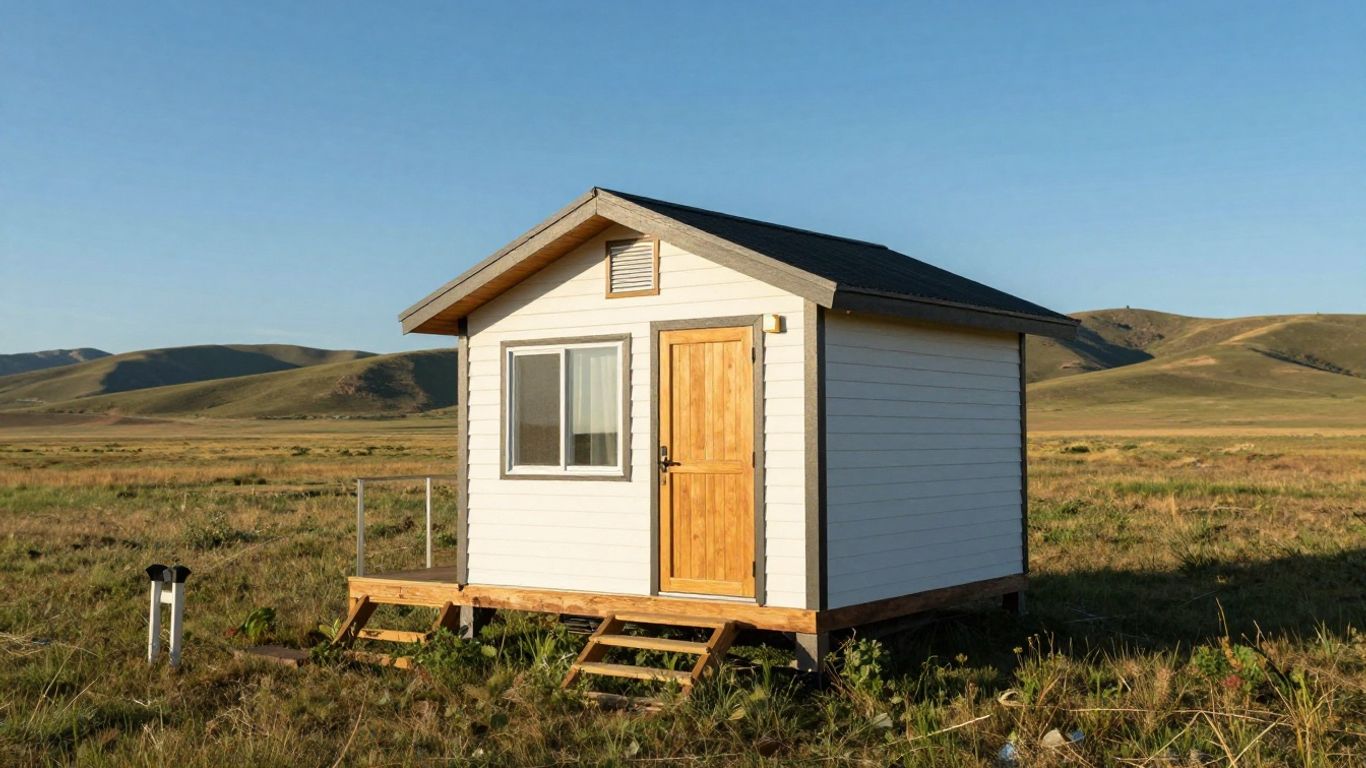
So, you’ve decided to build a tiny house on a permanent foundation in Montana. That’s great! It’s generally treated like any other home when it comes to property taxes. This means it’ll be assessed as real property, and you’ll pay taxes based on its size, how well it’s built, and what similar homes are selling for in your area. Think of it as being on the same tax roll as a traditional house. The exact amount will depend on your local county’s assessment practices, so it’s always a good idea to check with them.
Tax Treatment for Tiny Homes on Wheels
Now, if your tiny house is on wheels (THOW), things can be a bit different. These are often looked at more like personal property, kind of like an RV or a mobile home. This classification can mean a different way of calculating taxes and might even involve different registration requirements. It’s not quite as straightforward as a permanent structure, so you’ll want to get the specifics from your local tax assessor’s office. They’ll tell you how your THOW fits into their system.
Accessory Dwelling Unit Tax Impact
If you’re thinking about adding a tiny house as an Accessory Dwelling Unit (ADU) on your property, it’s going to affect your property taxes too. Generally, adding any kind of dwelling unit increases the overall value of your property. This, in turn, usually means a higher property tax assessment. The size of the increase really depends on your local assessment rules and how they value ADUs. It’s worth looking into this before you build, so there are no surprises come tax season.
- Understand your local assessment office’s rules.
- Clarify how THOWs are classified.
- Factor ADU tax implications into your budget.
Property tax rules can feel a bit complicated, especially with non-traditional housing. It’s always best to talk directly with your county’s tax assessor or a local planning official. They have the most up-to-date information for your specific area and can help you understand exactly what to expect. Don’t guess when it comes to taxes!
| House Type | Typical Tax Classification | Key Considerations |
|---|---|---|
| Tiny House (Permanent Found.) | Real Property | Size, construction quality, local market value |
| Tiny House on Wheels (THOW) | Personal Property | RV/mobile home classification, registration needs |
| Accessory Dwelling Unit (ADU) | Real Property (Increased) | Overall property value, local assessment practices |
Where to Legally Place Your Tiny House in Montana
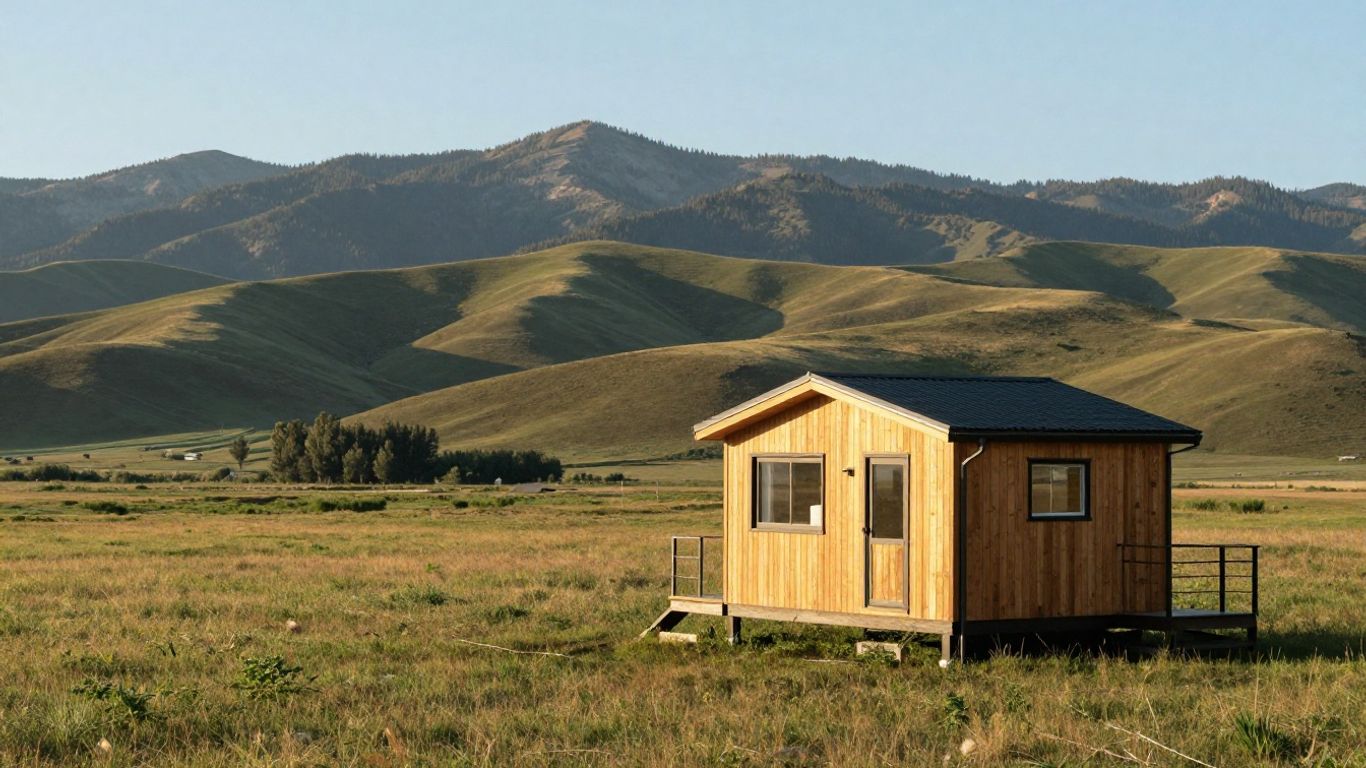
So, you’ve got your tiny house plans all sorted out, but now comes the big question: where can you actually put it in Montana? It’s not as simple as just finding an empty lot and parking your home. Montana’s laws, like many places, have layers of rules depending on whether you’re looking at a city, a small town, or out in the wide-open rural areas. Understanding these local nuances is key to avoiding headaches down the road.
Urban and Suburban Placement Options
Cities and their surrounding suburbs often have the most detailed regulations. You’ll find that places like Missoula and Bozeman are generally more open to tiny homes, especially when they’re considered Accessory Dwelling Units (ADUs). This means they can often be placed on a lot with an existing primary home. However, these areas usually have stricter zoning rules. You might need to make sure your tiny home’s design fits in with the neighborhood, and there could be specific rules about foundations and utility hookups. It’s a good idea to check with the city planning department early on. They can tell you about any specific design standards or size limitations. For example, Bozeman allows ADUs up to 600 square feet, which gives you a bit more room to work with.
Rural Property Considerations
Heading out to the countryside offers a different set of possibilities and challenges. Generally, rural areas tend to be more flexible with placement. You might find lower land costs and fewer restrictions on what you can build. However, you’ll need to think about utilities. Getting water, sewer, and electricity to a remote spot can be expensive and complicated. You might need to consider drilling a well, setting up a septic system, or running long utility lines. While the zoning might be more forgiving, the practicalities of setting up services are a big part of the equation. It’s worth looking into county regulations, as they can still have specific requirements for building on agricultural land or large acreage.
Tiny House Community Developments
Another option gaining traction is moving into a dedicated tiny house community. These developments are often set up with all the necessary zoning and utilities already in place. Think of it as a neighborhood designed specifically for smaller homes. This can streamline the approval process significantly. Plus, you often get access to shared amenities and a built-in community of like-minded people. These communities can be a great way to get started if you’re new to tiny house living and want a more supported environment. They often have their own set of rules, but they’re usually geared towards making tiny house living work smoothly. You can find these popping up in various parts of the state, offering a more structured approach to placement. The Montana Supreme Court has upheld laws aimed at addressing the state’s housing crisis, which can sometimes include support for innovative housing solutions like these communities.
Here’s a quick rundown of what to expect:
- Urban/Suburban: More rules, but often better access to utilities and services. ADU potential is high.
- Rural: More freedom in placement, but utility hookups can be a major cost and effort.
- Tiny House Communities: Pre-approved sites, shared resources, and a built-in social network. Often the easiest route if available.
Before you buy land or start building, always, always, always talk to the local planning and zoning office. They are the ultimate source of truth for where you can legally place your tiny home. What works in one county might not fly in the next, and even within a county, different zones can have different rules. Getting this information upfront saves a lot of trouble.
Specific City and County Regulations
Missoula and Bozeman Tiny Home Rules
When looking at Missoula and Bozeman, you’ll find these cities are often at the forefront of exploring new housing options, including tiny homes. Missoula County, for instance, has specific rules. They generally require a permanent foundation for tiny houses and might have minimum square footage requirements, sometimes as low as 320 sq ft, especially when they’re considered accessory dwelling units (ADUs). The exterior of the tiny home might also need to blend with the main house on the property, and you’ll need to pay attention to setback rules. Bozeman, being a rapidly growing area, also has its own set of considerations, often focusing on how tiny homes fit into existing neighborhoods and whether they can help with housing shortages. It’s always best to check their latest zoning ordinances.
Great Falls and Helena Specifics
Great Falls, under Cascade County, has been looking into tiny house villages as a way to address workforce housing needs. They require building permits for all structures and expect compliance with their utility plans. There can be special zoning rules for tiny home communities, and they might streamline approvals for affordable housing projects. Helena, the state capital, works with Lewis & Clark County but adds its own layer of rules. Think about historic preservation – if you’re building in or near a historic area, design review is probably on the table. They also have environmental review processes and initiatives related to state employee housing. So, while the county sets a baseline, the cities add their own flavor.
County Variations in Tiny Home Acceptance
Montana’s counties really do have their own take on tiny homes. While the state adopted Appendix Q of the IRC, which is a big step for tiny homes on permanent foundations (400 sq ft or less), how each county implements it, or adds to it, varies a lot. Some counties might have no minimum size for ADUs, while others stick to the 400 sq ft. You’ll find requirements for permanent foundations are common, but utility hookups, septic systems, and zoning district restrictions can differ. For example, Gallatin County might have different rules than Flathead County regarding ADU size limits or parking. It’s not a one-size-fits-all situation, so digging into your specific county’s planning department documents is a must.
Here’s a quick look at how some counties stack up:
| County/City | Min Sq Ft (Typical) | Zoning Type | Key Considerations |
|---|---|---|---|
| Missoula County | 320 sq ft | ADU/Primary Dwelling | Permanent foundation, exterior matching, setbacks |
| Gallatin County | No minimum | ADU/Primary Dwelling | ADUs up to 600 sq ft, parking, code compliance |
| Yellowstone County | 400 sq ft | Primary Dwelling | Appendix Q, permanent foundation, utility connections |
| Flathead County | 400 sq ft | Primary Dwelling/ADU | Appendix Q, septic, zoning district rules |
| Lewis & Clark Cty | 400 sq ft | Primary Dwelling | IRC compliance, permanent foundation, rural flexibility |
| Cascade County | 400 sq ft | Primary Dwelling/ADU | Building permit, Appendix Q, mandatory utilities |
Remember, these rules can change, and what’s written here is a general guide. Always get the latest information directly from the local planning and zoning office for the area where you intend to build or place your tiny home. They are the definitive source for compliance.
Working with Professionals for Tiny House Projects
So, you’ve got this awesome idea for a tiny house in Montana, right? That’s fantastic! But let’s be real, building anything, especially something a bit outside the norm like a tiny home, can get complicated fast. It’s not like just slapping together a shed. There are codes, permits, and a whole bunch of stuff you probably haven’t even thought of yet. That’s where bringing in the pros really makes a difference. They’ve been there, done that, and can help you avoid a whole lot of headaches.
Benefits of Using Certified Builders
When you’re looking for someone to build your tiny house, especially one that needs to meet specific codes, finding a certified builder is a smart move. These folks usually have a solid understanding of the rules and regulations, which can save you a ton of time and potential trouble down the road. They know what the inspectors are looking for, and they’ve got the experience to build things right the first time. Plus, many certified builders have access to better materials and techniques that can make your tiny home more durable and energy-efficient. It’s about getting a quality build that you can actually live in without worrying about it falling apart or failing an inspection.
Ensuring Regulatory Compliance
This is a big one. Montana has its own set of rules for tiny houses, and they can change depending on where you want to put your home. A good builder or designer will know how to make sure your project fits with the local zoning laws and building codes. They can help you figure out if your tiny house needs a permanent foundation, what kind of utility hookups are required, and all the other nitty-gritty details. They act as your guide through the maze of regulations, making sure your dream home doesn’t turn into a legal nightmare.
Facilitating Insurance and Financing
Getting insurance or a loan for a tiny house can sometimes be tricky. Lenders and insurance companies might not be as familiar with tiny homes as they are with traditional houses. Having a builder who has experience with these types of structures can really help. They can provide the documentation and proof of compliance that insurers and banks need to see. This can make the whole process of getting your finances sorted out much smoother. It’s one less thing for you to worry about when you’re trying to get your project off the ground.
Here’s a quick look at what professionals can help with:
- Design and Planning: Helping you create a functional layout that meets your needs and complies with codes.
- Permitting Assistance: Guiding you through the application process and gathering necessary documents.
- Construction and Quality Control: Building your home to high standards and managing inspections.
- Problem Solving: Addressing unexpected issues that arise during the building process.
Working with experienced professionals means you’re not going it alone. They bring knowledge, skills, and a network of contacts that can make building your tiny house a much more manageable and successful endeavor. It’s an investment in peace of mind and a well-built home.
Wrapping Up Your Montana Tiny Home Journey
So, you’re thinking about a tiny house in Montana. It’s totally doable, and honestly, pretty exciting. The state has made some good moves with its laws, like adopting Appendix Q, which helps a lot for homes on permanent foundations. But here’s the thing: you really, really need to check with the specific county or town you’re looking at. Their rules can be different, and you don’t want any surprises. Whether you’re aiming for a cozy spot in Missoula or a more rural setup, doing your homework on local zoning and building codes is key. Getting advice from folks who know the Montana scene, like the experts at Great Lakes Tiny Homes, can save you a lot of headaches down the road. It’s all about planning ahead so you can enjoy your tiny living dream without any legal bumps.
Frequently Asked Questions
Are tiny houses allowed in Montana?
Yes, tiny houses are generally allowed in Montana. The state has adopted Appendix Q of the International Residential Code, which sets rules for homes up to 400 square feet on permanent foundations. However, each city and county has its own specific rules, so it’s important to check local laws before you build.
What are the main rules for building a tiny house in Montana?
If you’re building a tiny house on a permanent foundation, it needs to follow the building codes in Appendix Q. This includes things like having enough space for sleeping, safe ways to get out in an emergency, and proper connections for water, electricity, and sewage. If your tiny house has wheels, it’s often treated like an RV and might have different rules.
Do I need a permit to build a tiny house in Montana?
Most of the time, yes, you will need a permit to build a tiny house, especially if it’s on a permanent foundation. The exact documents and steps you need to take will depend on the specific county or city where you plan to build. It’s always best to ask your local building department what you need.
Where can I legally place a tiny house in Montana?
You can place a tiny house in many places in Montana, but it depends on local zoning laws. Some cities and counties are creating special areas for tiny homes, while others allow them as extra homes on a property (like an Accessory Dwelling Unit or ADU). Tiny houses on wheels might be restricted to RV parks or specific temporary spots.
How are tiny houses taxed in Montana?
If your tiny house is on a permanent foundation, it’s usually taxed like a regular house (real property). If it’s a tiny house on wheels, it might be taxed like personal property, similar to an RV. Montana doesn’t have a state sales tax, which is a plus!
Should I hire a professional to build my tiny house in Montana?
While you can build it yourself, hiring experienced builders or companies can be very helpful. They know the local rules, can help with permits and inspections, and their work often makes it easier to get insurance and loans for your tiny house project.
Explore more tiny home living, design, downsizing, building, and lifestyle resources.
- EcoFlow Delta 3 Pro vs Jackery Explorer 5000 Plus Compared
- Modern Tiny Living: Complete Small-Space Design Guide
- Shed to Tiny House Conversion How to Do It Right
- Tiny Homes for Rent in Wyoming: Wild West Getaways to Book
- Tiny Homes for Rent in Washington: Forest Escapes & Cozy Stays
- Tiny Homes for Rent in Utah: Red Rock Retreats to Book