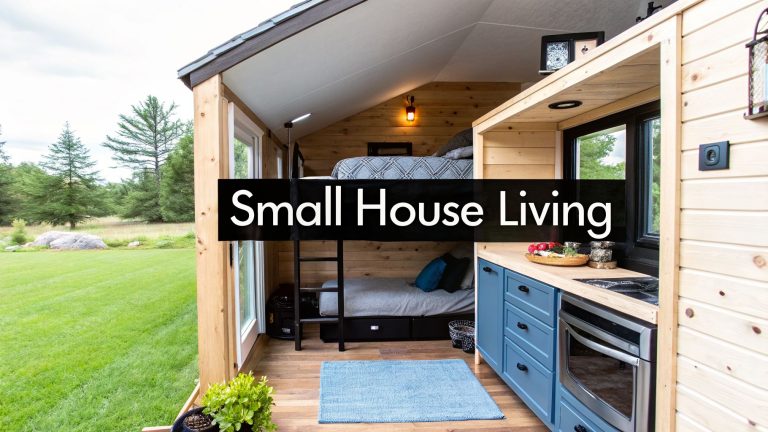
Navigating Tiny House Laws in New Hampshire: What You Need to Know

Thinking about a tiny house in New Hampshire? It’s a great idea for simpler, more affordable living, but the rules can be a bit confusing. New Hampshire is working on making tiny homes more accessible, but you still need to know what’s what. This guide breaks down the important stuff about tiny house laws in New Hampshire so you can get started.
Key Takeaways
- New Hampshire has specific rules for tiny houses, often guided by the 2021 International Residential Code (IRC) Appendix Q, but local towns have a lot of say.
- Tiny houses on wheels are usually treated like RVs, with limits on how long you can stay, while permanent tiny homes need foundations and building permits.
- Accessory Dwelling Units (ADUs) are a big deal, with new laws making it easier to place tiny houses in backyards as secondary living spaces.
- You’ll need to check with your local town or city hall for their exact zoning rules, minimum size requirements, and permit processes.
- Always consult with your local planning department or a legal expert before buying land or starting construction to avoid costly mistakes.
Understanding Tiny House Laws in New Hampshire
So, you’re thinking about a tiny house in New Hampshire? That’s awesome! It’s a big change, and like anything new, there are rules. The good news is New Hampshire is actually pretty open to the tiny house idea, but it’s not quite as simple as just dropping one anywhere. We’ve got to look at what the state says and then what the towns say, because they often have their own spin on things.
Definition of a Tiny House Under State Law
First off, what even is a tiny house according to New Hampshire law? Generally, the state looks at the 2021 International Residential Code (IRC) Appendix Q for guidance. This usually means a dwelling under 400 square feet. It’s got to have the basics: a place to sleep, cook, and a bathroom. The state doesn’t have a single, statewide definition that covers every single scenario, so what qualifies can sometimes depend on how it’s being used and where it’s going. Think of it as a starting point. If it’s on wheels and meant to be moved, it might be treated differently than one built on a permanent foundation.
Key Legislation Impacting Tiny Homes
New Hampshire has been making some moves to make tiny homes more accessible. House Bill 588, for example, is a big deal. It basically says towns can’t just flat-out ban tiny houses in areas zoned for single-family homes. They can still have rules about things like lot size or how close the house has to be to the property line, but they have to allow them. Then there’s House Bill 577, which is all about Accessory Dwelling Units (ADUs). This law is pushing towns to allow at least one ADU on lots that already have a main house. This is a really common way for tiny houses to be legally placed in backyards.
How Local and State Regulations Interact
This is where it gets a little tricky, but it’s super important. The state sets some broad rules, like adopting the IRC Appendix Q and passing laws like HB 588 and HB 577. But the actual day-to-day rules, the ones you’ll deal with for permits and where you can put your tiny house, are usually set by your local town or city. So, while the state might say tiny houses are okay in single-family zones, your town’s zoning ordinance will spell out the exact requirements. You absolutely have to check with your local planning or zoning department. They’re the ones who issue permits and have the final say on whether your tiny house plan fits their specific rules. It’s a partnership, but the local level has a lot of power.
It’s really important to remember that laws change. What’s true today might be different next year. Always double-check with official sources, like your town hall and the New Hampshire state fire marshal’s office, before you make any big decisions or start building.
Zoning and Placement Rules Across New Hampshire
Municipal Variations in Policy
So, you’ve got a tiny house dream in New Hampshire, but where can it actually go? That’s where zoning and placement rules come in, and let me tell you, it’s not a one-size-fits-all situation here. Each town, and sometimes even different neighborhoods within a town, has its own set of rules. Think of it like this: what works in a sprawling rural area might not fly in a densely populated city. We’re talking about local ordinances that dictate everything from where you can park your tiny home on wheels to how close a foundation-built tiny house needs to be to your property line. It’s a bit of a maze, honestly, and you’ll definitely need to do some digging for the specific town you’re interested in.
Residential and Agricultural Zone Considerations
When you’re looking at where to put your tiny house, the type of zone your land is in matters a lot. In residential zones, especially those set up for single-family homes, adding another dwelling like a tiny house can be tricky. Often, these zones have rules against having more than one primary dwelling on a lot. However, many towns are starting to allow tiny houses if they’re set up as Accessory Dwelling Units (ADUs), which we’ll get into more. Agricultural zones can sometimes be more flexible, but they usually have their own set of rules about what kind of structures are allowed and how they can be used. It’s always best to check the specific zoning code for the area to see what’s permitted. You don’t want to buy land only to find out you can’t put your tiny home there!
Rules for Backyard Tiny Houses as ADUs
Backyard tiny houses, often referred to as Accessory Dwelling Units (ADUs), are becoming a popular way to add housing in New Hampshire. State law, particularly updates to RSA 674:71-73, now prevents towns from completely banning ADUs. However, they can still set reasonable limits. These limits often involve things like the maximum size of the ADU (sometimes around 800 square feet or a percentage of the main house), how far it needs to be from property lines (setbacks), and even how tall it can be. Some towns might also have rules about whether the ADU needs a permanent foundation or if it can be a tiny house on wheels. Plus, there are often requirements about utility hookups and sometimes even owner-occupancy, meaning the property owner has to live in either the main house or the ADU.
Here’s a general idea of what you might encounter:
- Setbacks: Typically 5-15 feet from side and rear property lines.
- Lot Coverage: Limits on how much of your lot can be covered by structures and impervious surfaces (like driveways).
- Height Restrictions: Often around 15-25 feet for accessory structures.
- Permitting: A formal application process is usually required.
It’s really important to remember that these rules can change and vary significantly from one town to the next. What’s allowed in Concord might be completely different from what’s allowed in a small town in the White Mountains. Always, always check with your local planning or zoning department before you make any big decisions.
Building and Safety Standards for Tiny Homes
Adherence to the 2021 IRC Appendix Q
New Hampshire has adopted the 2021 International Residential Code (IRC) Appendix Q, which is a big deal for tiny homes. This appendix basically sets the minimum standards for building these smaller dwellings, making sure they’re safe and livable. Think of it as the rulebook specifically for tiny houses, covering things like floor area limits (generally under 400 square feet, not counting lofts) and ceiling heights. It also mandates specific safety features, like emergency escape and rescue openings, which are super important in a compact space. So, if you’re building a tiny house that you want to be recognized as a permanent residence, getting familiar with Appendix Q is your first step. You can find more details on the New Hampshire building codes.
Permanent Foundation Versus Wheels Requirements
This is where things can get a little tricky. Tiny houses can either be built on a permanent foundation or on wheels (often called THOWs – Tiny Houses on Wheels). If it’s on a foundation, it’s generally treated like any other house, subject to all the standard building codes and zoning laws for permanent structures. This means you’ll need permits, inspections, and it has to meet all the requirements of Appendix Q.
On the other hand, tiny houses on wheels are often classified as recreational vehicles (RVs). This classification comes with its own set of rules, especially regarding where you can park and live in them full-time. They usually need to be registered and inspected, and there are often limits on how long you can stay in one spot. Some THOWs might need a seal from a third-party inspection company and a local engineer to certify their connection to the chassis.
Utility and Safety Compliance
No matter if your tiny house is on wheels or a foundation, hooking up utilities and making sure everything is safe is non-negotiable. This means your electrical system needs to meet National Electrical Code (NEC) standards, which includes things like arc-fault protection and proper grounding. You’ll also need smoke and carbon monoxide detectors, and importantly, proper egress routes.
For plumbing, you’ll need to follow the International Plumbing Code (IPC) for safe water supply and waste disposal. If you’re off-grid, you’ll need to ensure your private systems (like wells and septic) are up to code. Heating and ventilation are also key for comfort and safety, especially during New Hampshire’s cold winters.
Building a tiny house involves a lot of moving parts, and getting the permits and approvals can feel like a puzzle. It’s always best to check with your local town or city hall early in the process to understand their specific requirements. They can tell you exactly what you need to submit and what inspections will be required before you even break ground or start building.
Here’s a quick rundown of what to expect:
- Electrical: Typically requires a 100-200 amp service with GFCI protection.
- Safety: Smoke/CO alarms, emergency lighting, and clear fire escape routes are mandatory.
- Utilities: Connections to public water/sewer or approved private systems are necessary for permanent structures.
- Ventilation: Proper systems are needed to manage moisture in a small, sealed environment.
Legal Pathways for Tiny Houses on Wheels
So, you’ve got a tiny house on wheels (THOW) and you’re wondering how to make it legal in New Hampshire. It’s not always as straightforward as parking it in your backyard, but there are definitely ways to make it work. The main thing to remember is how these structures are classified.
Classification as Recreational Vehicles
Often, the easiest way to think about a THOW is as a recreational vehicle, or RV. This classification comes with its own set of rules, and it’s how many towns initially view these homes. Because they’re on wheels and designed for mobility, they tend to fall under regulations that are different from permanent structures. This means they might need to be licensed and registered just like a car or camper. You’ll want to check with your local town or city hall to see exactly how they categorize your specific THOW. Sometimes, a third-party certification can help with this process, showing that your home meets certain safety and construction standards, similar to how RVs are certified.
Stay Limits and Full-Time Residency
Here’s where things can get a bit tricky. If your THOW is classified as an RV, there are often limits on how long you can stay in one place. Many New Hampshire municipalities have ordinances that restrict how many days per year you can live in an RV on a piece of property, especially if it’s not in a designated RV park. These limits can range from a couple of weeks to a few months. This is a major hurdle for anyone hoping to use a THOW as their primary, full-time residence outside of an RV park. You’ll need to research the specific rules for the town where you plan to place your THOW. Some towns might allow longer stays if the THOW is certified and meets specific criteria, but it’s not a given. It’s always best to get this information in writing from the local planning department before you make any big moves.
Options for Legal Conversion to Permanent Status
If the RV classification and stay limits aren’t going to work for you, there are other options. One common route is to convert your THOW into a permanent foundation tiny house. This usually involves removing the wheels and chassis and placing the structure on a permanent foundation, like concrete piers or a slab. Once it’s on a foundation, it’s typically reclassified as a dwelling or an accessory dwelling unit (ADU), and it then needs to comply with the state’s building codes, including the 2021 IRC Appendix Q. This process can be more involved and costly, but it offers a more stable and legally recognized path for long-term living. Another possibility is to find a tiny home community or an RV park that specifically allows full-time THOW residency. These places often have their own rules and fees, but they can provide a legal place to park your home long-term. Understanding the nuances of New Hampshire’s innovative housing laws is key to navigating these options successfully.
Accessory Dwelling Units and HB 577 Updates
Statewide Allowance of Detached ADUs
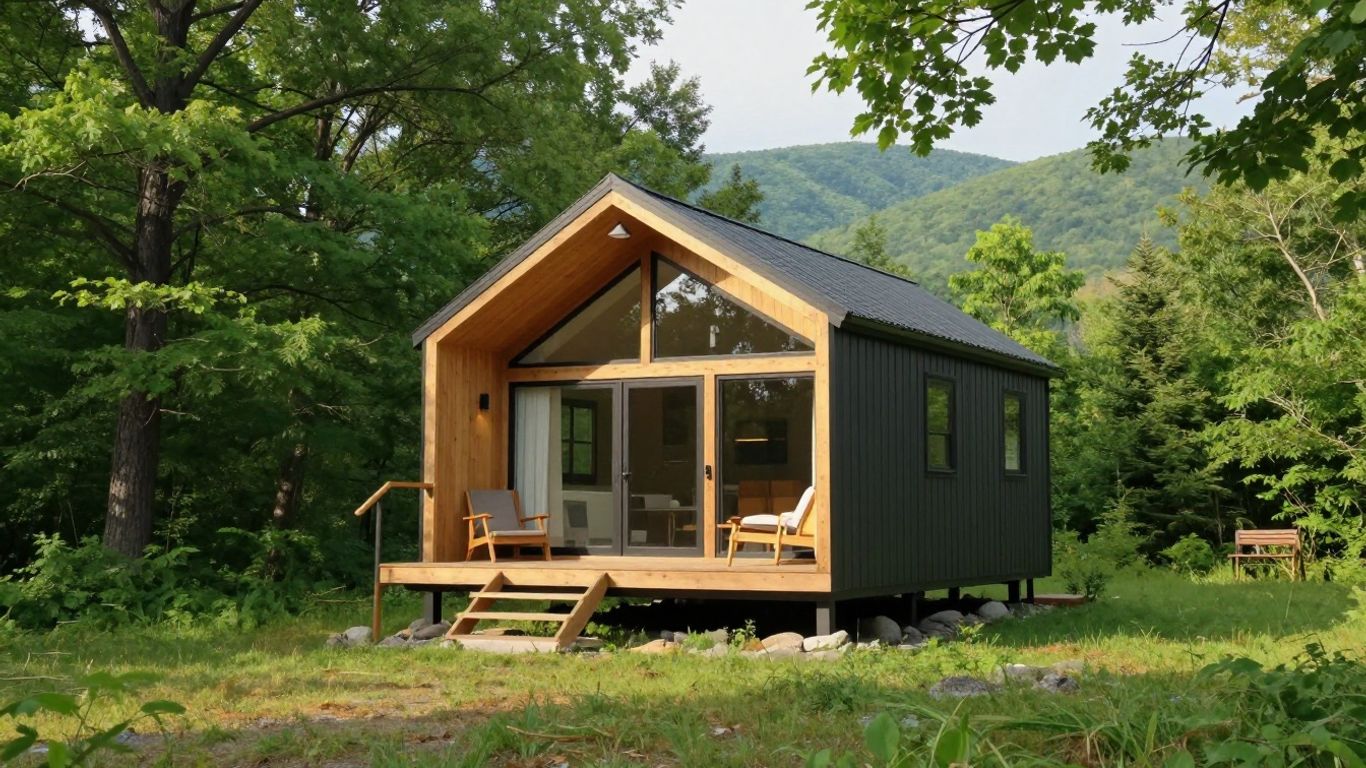
So, New Hampshire’s been making some pretty big moves when it comes to accessory dwelling units, or ADUs for short. The big game-changer here is House Bill 577, which really shook things up starting in 2025. Basically, this law says that every single town in the state has to allow at least one ADU on any property that’s zoned for a single-family home. And get this – it doesn’t matter if the ADU is attached to the main house or completely separate. Tiny houses fit right into this picture, as long as they’ve got the basics for independent living, like a kitchen and a bathroom. The state has put a cap on how big these can be, usually around 950 square feet, or whatever the size of the main house is, whichever is smaller. This law basically overrides a lot of those old rules that made it tough to put a secondary dwelling on your property. It’s a really practical way to add more housing options, whether you’re thinking about a place for aging parents, a rental unit, or just a guest house.
Permitting Process and Size Limits
While HB 577 opens a lot of doors, towns still get to have a say in some of the details. They can set rules for things like how far the ADU needs to be from property lines (setbacks), and they can require up to one extra parking spot. But here’s the key part: they can’t make up special rules just for ADUs that are harder to follow than regular house rules. Tiny houses, when used as ADUs, generally need to meet the state’s building codes, which often means they need to be on a permanent foundation. You’ll also need to get approvals for your water and septic systems from the Department of Environmental Services, which can sometimes mean you need a larger lot, especially in more rural areas. The size limit is pretty generous, though – up to 950 square feet means a lot of tiny homes will fit the bill perfectly.
Owner-Occupancy and Utility Connections
One common requirement you’ll run into is owner-occupancy. Many towns want to make sure that the person who owns the main house also lives on the property. This is to prevent the property from becoming a purely rental investment with multiple unrelated households. You’ll also need to figure out utility hookups. This means connecting to the town’s water and sewer systems if they’re available, or getting approval for a private well and septic system. For tiny houses, especially those on wheels that might be converted to a more permanent status, ensuring these utility connections are up to code is a big part of the permitting process. It’s all about making sure these secondary units are safe, functional, and integrated properly into the existing infrastructure of the neighborhood.
The push for ADUs, including tiny homes, is a direct response to New Hampshire’s housing challenges. By allowing more flexible secondary housing options, the state aims to increase the housing supply without requiring massive new developments. This approach helps preserve community character while offering more affordable living choices.
How to Research and Navigate Local Regulations

So, you’ve got your tiny house dreams set on New Hampshire, which is awesome! But before you start picking out paint colors, we really need to talk about the nitty-gritty of local rules. New Hampshire is made up of a bunch of different towns and cities, and each one can have its own little quirks when it comes to building and living in a tiny home. It’s not like there’s one single rulebook for the whole state that covers everything. You’ve got to do a bit of digging in the specific spot you’re looking at.
Accessing Zoning Codes and Amendments
Your first stop should be your town or city’s website. Most places have their zoning ordinances available online, usually as a PDF document. Look for sections on land use, building codes, and specifically, anything about accessory dwelling units (ADUs) or minimum dwelling sizes. Sometimes, these rules are buried deep, so don’t be afraid to poke around. It’s also a good idea to check for any recent amendments. Laws change, and a rule that was in place last year might be different now, especially with new legislation like HB 577 trying to make things more flexible for ADUs. Keep an eye out for any updates that might specifically mention tiny homes or smaller structures.
- Check the official municipal website for zoning ordinances.
- Look for sections on ADUs, minimum dwelling size, and building permits.
- Search for recent amendments or special provisions related to small homes.
- Download any relevant documents for offline review.
Contacting Local Planning Departments
Honestly, the best way to get clear answers is to talk to the people who make the rules. Reach out to your local planning or zoning department. You can usually find their contact information on the town website. Don’t just call and ask a quick question; try to schedule a brief meeting or at least send a detailed email. Share your basic plans – what you’re thinking of building, where you want to put it, and if it’s on wheels or a foundation. They can tell you if your idea fits within their current regulations or if you’ll need special permission. Sometimes, they might even have specific interpretations or guidance for tiny homes that isn’t written down everywhere. Getting their input early can save you a massive headache down the road.
It’s really important to remember that even if a state law seems to allow something, local towns can still have their own rules. Think of it like this: the state might say you can drive 65 mph on a highway, but your town might have a 25 mph speed limit on your street. You have to follow the street’s rule when you’re on it.
Documenting Approvals and Interpretations
Once you’ve had those conversations and gotten some clarity, write it all down! If you spoke with someone, send a follow-up email summarizing what you discussed and any advice they gave you. If they provide any written rulings, interpretations, or even just a confirmation email, save it somewhere safe. This documentation is your proof. If a building inspector or zoning official comes by later and has questions, you can show them the notes from your conversation or the official letter. This helps avoid misunderstandings and can be super helpful if you ever need to appeal a decision or prove you followed the correct procedures. It’s all about having a paper trail to back you up.
Best Practices for Tiny House Success in New Hampshire
So, you’re thinking about building a tiny house in New Hampshire? That’s awesome! It’s totally doable, but like anything worthwhile, it takes some smart planning. Let’s talk about how to make sure your tiny home project goes off without a hitch.
Site Selection and Climate Considerations
First off, where you put your tiny house matters. In New Hampshire, you’ll want to think about the weather. South-facing spots are great for catching sun, which means free heat in the winter. Also, give yourself some space from the main house – at least 20 feet is a good rule of thumb for privacy. Don’t forget about the ground itself. New Hampshire has serious freeze-thaw cycles, so getting a soil survey done is a smart move. It helps you figure out if your foundation will be stable. And if you’re in a low-lying area, keep an eye on flood risks. You might need to build your foundation up a bit higher, depending on what the local rules say.
When designing for the New Hampshire climate, think about a steep roof. It’ll help snow slide off easily in the winter. Durable siding is also a must because of the humidity. And if you can, incorporate ways to passively heat your home – it’ll save you money and make it cozier.
Avoiding Common Mistakes and Delays
Nobody wants to hit roadblocks, right? One big mistake people make is skimping on insulation. Seriously, aim for R-40 in the walls. It makes a huge difference in keeping your place warm in the winter and cool in the summer, and it cuts down on your energy bills. Another common oversight is drainage. You don’t want water pooling around your foundation, especially during spring melt. Installing French drains can really help with that. Also, try to get a realistic timeline. From design to actually moving in, it can easily take 4 to 8 months. Building in some extra time for unexpected delays is always a good idea. And if you’re working with contractors, make sure they’re licensed in New Hampshire and have experience with tiny homes. Get references and try to get a fixed-price contract to avoid cost surprises.
Documenting everything is key. Keep records of all communications, permits, and approvals. This can save you a lot of headaches down the line if any questions or disputes arise.
Partnering With Licensed Tiny Home Builders
While you could try to do it all yourself, partnering with professionals can make the process much smoother. Look for builders who know the New Hampshire building codes inside and out. They’ll understand the requirements for things like permanent foundations versus tiny houses on wheels, and how to connect utilities properly. They can also help you navigate the permitting process, which can be a bit confusing. A good builder will have a portfolio of past projects and can offer insights into designs that work well for the local climate and regulations. It’s worth the investment to work with someone who knows the ropes, especially when it comes to making sure your tiny home is safe, legal, and built to last. You can find builders who specialize in these types of homes and have a good track record in the Granite State. For example, if you’re looking for a tiny house for sale in Dover, a local builder might have options or be able to customize one for you. They can help you understand the nuances of local zoning codes and ensure your project aligns with state standards.
Your Tiny House Journey in New Hampshire
So, building a tiny house in New Hampshire is definitely doable. It might seem a little complicated with all the different rules, but it’s not impossible. You just need to do your homework, especially when it comes to your town’s specific zoning laws. Remember, tiny houses on wheels have different rules than those on a foundation. Things are changing, too, with more support for accessory dwelling units coming soon. If you’re feeling overwhelmed, don’t hesitate to reach out to local officials or builders who know the ropes. With a bit of planning and patience, your dream of a simpler, smaller home in the Granite State can become a reality.
Frequently Asked Questions
Can I legally put a tiny house in my backyard in New Hampshire?
Yes, New Hampshire allows tiny houses in backyards, mainly as accessory dwelling units (ADUs). Many towns must allow at least one ADU per single-family home lot. However, the exact rules depend on your town’s specific zoning laws, which might have extra restrictions. It’s always best to check with your local zoning office to be sure.
What’s the difference between a tiny house on wheels and one on a foundation?
A tiny house on wheels (THOW) is built on a trailer and is considered a recreational vehicle (RV). It can be moved but often has limits on how long you can live in it full-time in one spot. A tiny house on a foundation is a permanent structure, like a regular house, and must follow building codes for permanent homes. It’s treated as real estate.
Do I need a permit to build or place a tiny house in New Hampshire?
Absolutely! You’ll need permits for zoning, building, and utilities. Your tiny house will likely need inspections at different stages of construction. The process and fees can differ from town to town, so start by talking to your local town or city hall.
What is the smallest house size allowed in New Hampshire?
The state follows a national building code called the 2021 IRC Appendix Q, which sets standards for permanent tiny homes up to 400 square feet (not counting lofts). While there isn’t a smaller statewide limit, some towns might have their own minimum size rules through their zoning laws. Safety features are always a must.
Can I live in a tiny house on wheels all year round in New Hampshire?
Living full-time in a tiny house on wheels can be tricky. They are often treated like RVs, which means there might be limits on how long you can stay in one place. However, some new laws allow these tiny homes to be converted to permanent structures on foundations, which then allows for full-time living. Always check your local zoning rules.
Are there special rules for tiny houses that are accessory dwelling units (ADUs)?
Yes, New Hampshire has laws, like House Bill 577, that encourage ADUs. These laws often allow for a detached ADU (like a tiny house) on a property with a main home. There are usually rules about the size (often up to 950 square feet), where it can be placed on the lot, and how it connects to utilities. Tiny houses often fit these requirements well.
Explore more tiny home living, design, downsizing, building, and lifestyle resources.
- EcoFlow Delta 3 Pro vs Jackery Explorer 5000 Plus Compared
- Modern Tiny Living: Complete Small-Space Design Guide
- Shed to Tiny House Conversion How to Do It Right
- Tiny Homes for Rent in Wyoming: Wild West Getaways to Book
- Tiny Homes for Rent in Washington: Forest Escapes & Cozy Stays
- Tiny Homes for Rent in Utah: Red Rock Retreats to Book