Navigating Oregon Tiny Home Laws: Your Essential Guide to Building and Zoning

Thinking about building a tiny home in Oregon? It’s a great idea for many reasons, like saving money and living a bit simpler. But before you start dreaming about blueprints, you really need to get a handle on the oregon tiny home laws. It’s not as straightforward as you might think, with rules that change depending on where you are in the state. This guide breaks down what you need to know so your tiny house project actually happens.
Key Takeaways
- Oregon’s rules for tiny homes vary a lot by city and county, so always check local zoning first.
- Tiny homes on wheels are often treated like RVs, while those on foundations must meet building codes for regular houses.
- Getting permits involves detailed plans and inspections, and can take time and money.
- Accessory Dwelling Units (ADUs) are a common way to put a tiny home on your property, but have specific size and usage rules.
- Carefully consider land features like zoning, utilities, and environmental risks before buying property for a tiny home.
Understanding Oregon Tiny Home Laws and Legal Classifications
So, you’re thinking about building a tiny home in Oregon? That’s awesome! But before you start sketching out floor plans, we really need to talk about the rules. Oregon has a bit of a patchwork when it comes to tiny house laws, and understanding them is step one. It’s not as simple as just parking your house anywhere.
First off, what even is a tiny house in the eyes of the law? Generally, Oregon has adopted standards that make tiny homes under 400 square feet more feasible as permanent places to live. This is largely thanks to Appendix Q of the International Residential Code, which the state incorporated. It covers important stuff like how stairs should work and what kind of emergency exits you need. The Oregon Residential Specialty Code (ORSC) also plays a big role, making sure these homes are safe and energy-efficient, which is super important given how much rain we get and our earthquake risk. The key takeaway is that there are specific codes and definitions that apply, and they’re designed to keep you safe.
This is a big one. We’ve got two main types: tiny houses on wheels (THOWs) and those built on a permanent foundation. THOWs are often treated like RVs. This means they can be great for flexibility, maybe for a seasonal spot, but they often can’t be your permanent address in many residential zones. You might find them allowed in RV parks or specific areas, but it’s not a free-for-all. Getting insurance and financing for these can also be a bit trickier. Foundation-built tiny homes, on the other hand, are treated more like regular houses. They have to meet all the building codes, get full permits, and pass inspections. This route offers more stability and easier financing, but you lose that go-anywhere mobility. It’s a trade-off, for sure.
Here’s where it gets really interesting, and sometimes frustrating. While the state sets some general rules, like adopting those building codes, most of the actual power to say ‘yes’ or ‘no’ to where you can put your tiny house lies with individual cities and counties. This means what’s allowed in Portland might be totally different from what’s okay in rural Josephine County. Some cities are really progressive and have specific ordinances to make tiny homes and ADUs easier to permit. Others are more conservative. So, you absolutely have to check with your local planning department. It’s the only way to know for sure what the rules are where you want to build. You can find resources on local zoning rules that might help you get started.
It’s easy to get excited about the tiny house dream, but the reality of permits and zoning can be a tough pill to swallow. Always do your homework on the local level before you buy land or start building. It will save you a lot of headaches down the road.
Here’s a quick rundown of what to consider:
- THOWs: Often classified as RVs, may have restrictions on long-term living. RVIA certification can be helpful for insurance.
- Foundation Homes: Must meet the Oregon Residential Specialty Code, require full building permits and inspections.
- Local Rules: Zoning, setbacks, lot coverage, and specific tiny home ordinances vary greatly by city and county.
- ADUs: Many areas are encouraging Accessory Dwelling Units, which can be a great pathway for tiny homes.
Zoning and Placement: Where Tiny Homes Are Allowed in Oregon
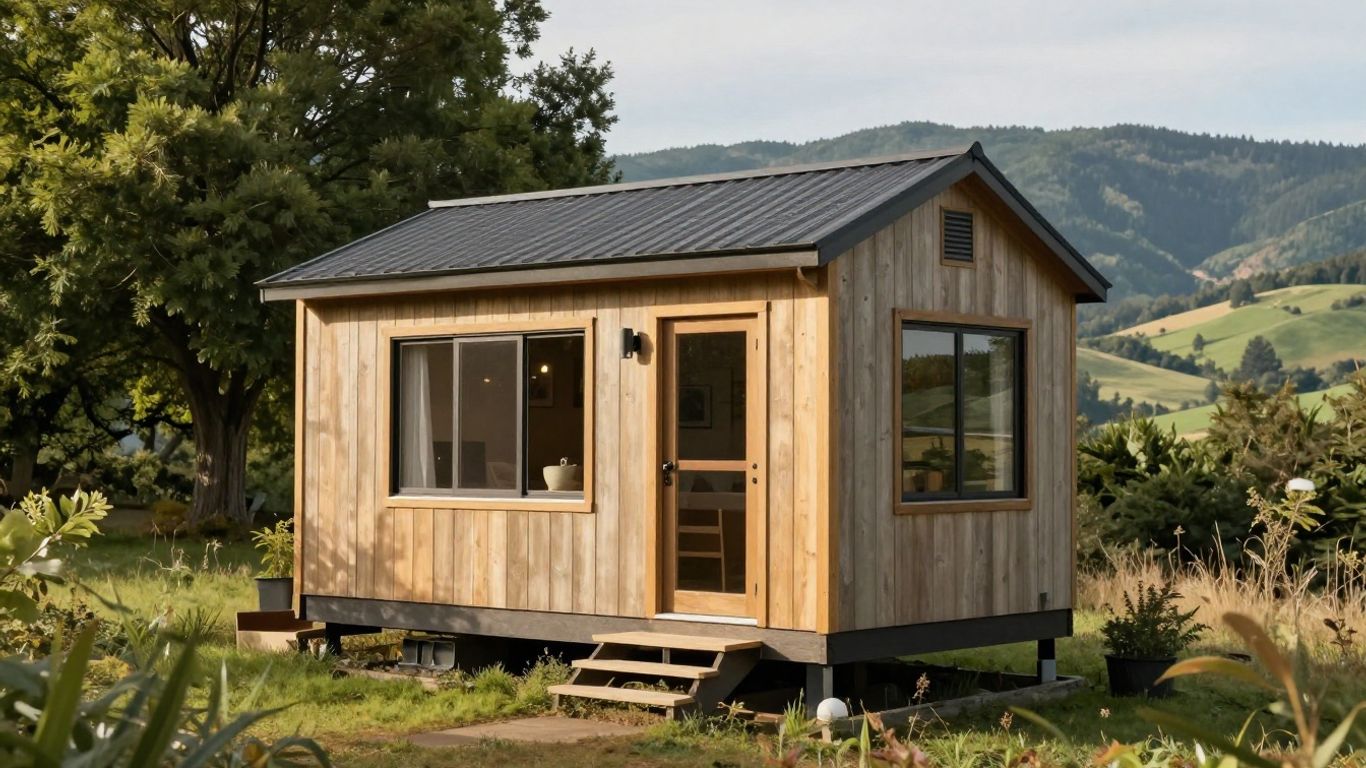
Figuring out where you can actually put your tiny house in Oregon is a big deal, and it all comes down to zoning. Think of zoning laws as the rulebook for how land can be used in different areas. They’re in place to keep neighborhoods looking and feeling a certain way, and to make sure things are safe.
Assessing Residential and Rural Zoning Laws
Most places in Oregon have different zoning categories. You’ll often see things like R1, which is usually for single-family homes. In these zones, you might be able to put up an accessory structure, like a tiny house, but there are usually limits. For example, some R1 zones might say you can’t have a separate kitchen in an accessory dwelling, so it can’t be a completely independent living space without special permission. Higher-density zones, like R2 or R3, might be more open to having multiple units on one lot, sometimes even allowing two separate dwellings. It really depends on the specific city or county.
- R1 (Single-Family Residential): Often allows accessory dwelling units (ADUs) but with restrictions on size and amenities (like kitchens).
- R2/R3 (Multi-Family/Higher Density): May offer more flexibility for multiple units or smaller primary dwellings.
- Rural Residential: Can sometimes be more lenient, but often requires a primary dwelling on the property.
It’s important to remember that statewide planning goals, managed by the Oregon Department of Land Conservation and Development, influence these local rules. They often aim to keep development within certain urban growth boundaries, which can affect how rural land is zoned.
Setbacks, Lot Coverage, and Placement Restrictions
Beyond just the zone type, there are other physical rules for where you can build. Setbacks are distances structures need to be from property lines. These are usually around 5 to 10 feet, but can be more, especially in areas prone to wildfires. Lot coverage is another big one; it limits how much of your property can be covered by buildings. This is often around 35% to 50%, leaving room for yards and helping with drainage, which is pretty important in Oregon’s climate.
- Setbacks: Minimum distance from property lines (e.g., 5-15 feet).
- Lot Coverage: Maximum percentage of your land that can be built upon (e.g., 35-50%).
- Height Restrictions: Limits on how tall your tiny home can be (often 15-20 feet) to fit in with the neighborhood.
These rules help prevent overcrowding and ensure there’s space for things like fire access and drainage.
Homeowners Associations and Community Regulations
Don’t forget about Homeowners Associations (HOAs) or other community rules. Even if the city or county zoning allows your tiny house, an HOA might have its own set of guidelines. These can cover everything from the style and color of your tiny home to where it can be placed on the lot. It’s always a good idea to check HOA documents or talk to the board if you’re in an area with one. These private rules can sometimes be stricter than public zoning laws.
Permitting and Building Code Compliance for Tiny Homes
So, you’ve got your heart set on a tiny home in Oregon. That’s awesome! But before you start dreaming about cozy interiors and minimalist living, we’ve got to talk about the nitty-gritty: permits and building codes. It’s not the most glamorous part, but it’s super important for making sure your tiny house is legal, safe, and won’t cause you a headache down the road.
Key Permitting Steps and Required Documentation
Getting the green light to build your tiny home usually involves a few distinct steps. Think of it like a checklist you need to get through. First off, you’ll need to figure out the zoning for your chosen spot. Does the area even allow residential structures, or specifically the kind of tiny home you’re planning? This is usually done through your local county or city planning department. After that, you’ll likely need to submit building plans. These aren’t just sketches; they’re detailed blueprints showing exactly how your home will be constructed, including materials, dimensions, and how it meets safety standards. You might need a licensed architect or designer to draw these up, especially for more complex builds. Don’t forget about utility connections – water, sewer or septic, and electricity all need to be planned for and approved. Once your plans are reviewed and approved, you’ll get your building permit. But you’re not done yet! Throughout construction, you’ll have inspections at various stages – foundation, framing, electrical, plumbing – to make sure everything is being built according to the approved plans and codes. Finally, after everything is finished, you’ll get a certificate of occupancy, which means your home is officially ready to be lived in.
- Zoning Verification: Confirm your land allows for your tiny home type.
- Plan Submission: Detailed blueprints and structural calculations are usually required.
- Utility Approvals: Secure permissions for water, sewer, and electrical.
- Permit Issuance: Official go-ahead to start construction.
- Phased Inspections: Building officials check progress at key stages.
- Final Approval: Certificate of Occupancy to legally live in your home.
Oregon Residential Specialty Code and Appendix Q
Oregon, like most places, has its own set of building codes that tiny homes need to follow. The main one you’ll hear about is the Oregon Residential Specialty Code (ORSC). This code is based on national standards but has Oregon-specific amendments. For tiny homes, a really helpful part of this is often Appendix Q of the International Residential Code (IRC). Appendix Q provides specific guidelines for tiny houses built on permanent foundations, typically between 120 and 400 square feet. It covers things like ceiling heights, loft access, and emergency escape routes. Not all cities and counties in Oregon have adopted Appendix Q, so it’s really important to check if it’s an option in your specific location. If it is adopted, it can make the permitting process much smoother because it offers clear standards for tiny homes.
Building codes are designed to protect occupants and the public. They cover everything from structural integrity and fire safety to electrical and plumbing systems. While they might seem like hurdles, they are there for good reason. Understanding and complying with them is key to a safe and legal tiny home.
Safety, Accessibility, and Utility Connection Requirements
When it comes to safety, Oregon codes are pretty thorough. For electrical systems, you’ll typically need a minimum of 200-amp service to handle modern appliances. Plumbing usually involves specific requirements for pipe materials (like PEX) and backflow prevention. If you’re not connecting to a city sewer system, you’ll need to get approval for a septic system from the Department of Environmental Quality (DEQ), which can be a significant undertaking and expense. Fire safety is also a big deal. Expect requirements for smoke detectors, carbon monoxide alarms, and properly sized egress windows – that means windows large enough to escape through in an emergency. Some areas might even require sprinklers. Accessibility is another area codes are increasingly focusing on. This can include things like wider doorways (around 36 inches) to make your home usable for more people. Meeting these requirements is non-negotiable for a safe and legal build.
Here’s a quick look at some common requirements:
- Electrical: Often requires 200-amp service.
- Plumbing: Specific materials and backflow prevention are mandated.
- Septic: DEQ approval needed if not on city sewer.
- Fire Safety: Smoke/CO detectors and adequate egress windows are standard.
- Accessibility: Wider doorways and other features may be required.
Navigating these codes and permit processes can feel overwhelming, but remember, local building departments are there to help. Don’t be afraid to ask questions! Doing your homework upfront can save you a lot of time, money, and stress in the long run.
Accessory Dwelling Units: Using Tiny Homes as ADUs
So, you’ve got a tiny house dream, and you’re wondering where it fits into the Oregon landscape. One of the most popular and often most straightforward ways to make that happen is by using your tiny home as an Accessory Dwelling Unit, or ADU. Think of it as a secondary, smaller home on your property, usually in the backyard, that comes with its own kitchen and bathroom.
ADU Laws in Cities Like Portland, Bend, and Eugene
Oregon has been pretty proactive about encouraging ADUs, and this is great news for tiny home builders. State law, particularly Senate Bill 391, has made it easier to add these units. Cities like Portland have really leaned into this, even creating specific pathways. For instance, Portland has a unique approach where some tiny homes on wheels might be classified as ‘Occupied Recreational Vehicles’ rather than traditional ADUs, which can simplify the process. Bend and Eugene are also generally welcoming, but their specific rules can differ, so always check with the local planning department. They often have guidelines on size, placement, and utility hookups.
Size Restrictions and Owner Occupancy Rules
Generally, Oregon law allows ADUs up to 900 square feet. This is a pretty generous size for most tiny homes. However, local cities and counties can have their own, sometimes stricter, limits. It’s not uncommon to see maximum sizes around 600-800 square feet in many areas. As for owner occupancy, the state has moved away from requiring the primary homeowner to live in either the main house or the ADU. This is a big deal because it means you can build an ADU for family members, renters, or even just to have extra space without the pressure of living in it yourself. But again, local rules can vary, so it’s worth double-checking.
Navigating Site-Specific Code Compliance
Even with state-level encouragement, each property has its own set of rules. You’ll need to consider things like:
- Setbacks: How far the ADU must be from property lines, other structures, and streets.
- Lot Coverage: The maximum percentage of your lot that can be covered by buildings.
- Height Limits: How tall your tiny home can be.
- Parking: Where vehicles associated with the ADU can be parked.
- Utility Connections: Making sure you can connect to water, sewer, and electricity. Sometimes, separate meters are required.
Building an ADU involves more than just placing a tiny home on your land. It requires careful planning to meet local zoning ordinances and building codes. This ensures safety, proper infrastructure, and integration with the existing neighborhood. Don’t skip the research phase; it’s the most important step.
It’s also important to remember that while state laws provide a framework, the nitty-gritty details are often handled at the city or county level. So, while Oregon might be tiny home friendly, your specific location is key. Always start by talking to your local planning department. They are the gatekeepers of what you can and can’t do on your property.
Land Selection Considerations for Oregon Tiny Homes
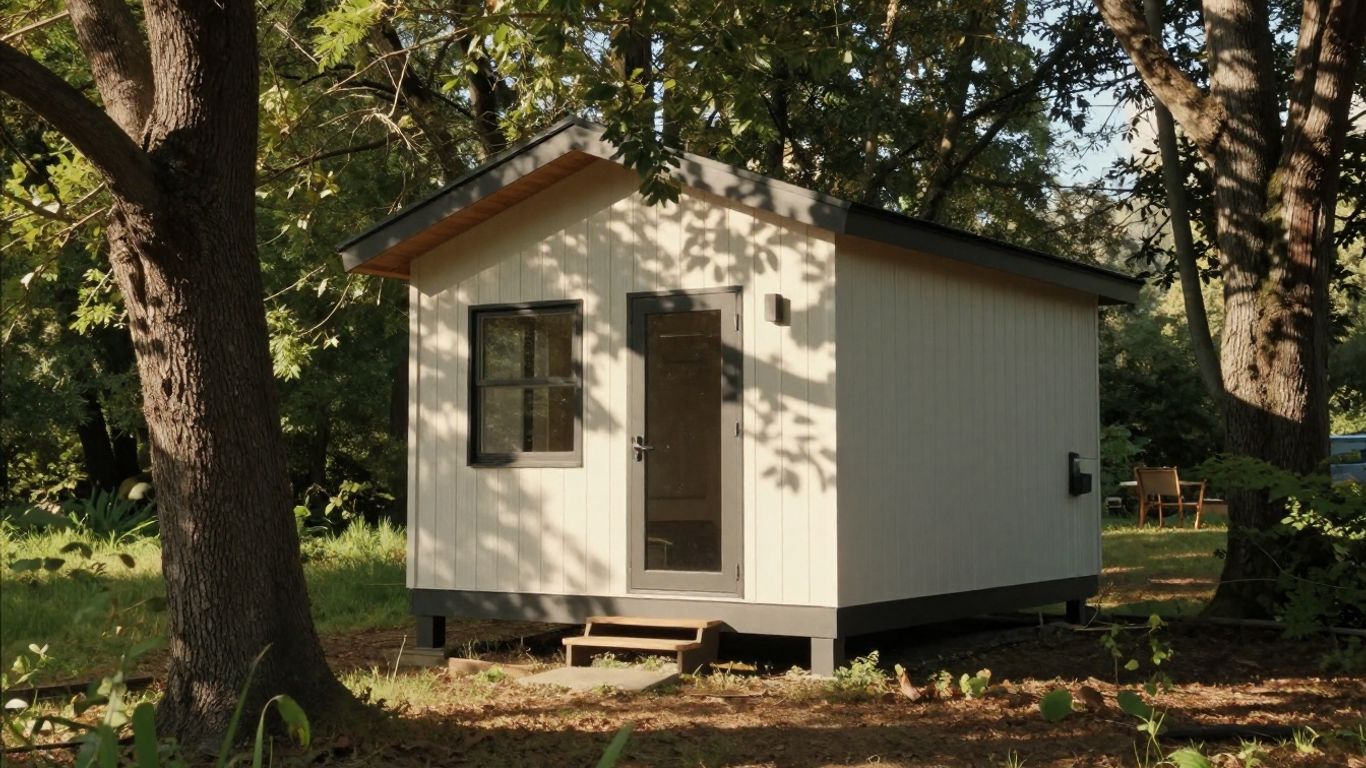
Finding the right spot for your tiny house in Oregon is a big deal. It’s not just about pretty views or a quiet neighborhood, though those are nice. You’ve got to think about what the land can actually do for you, legally and practically. Seriously, zoning is probably the first thing you should be looking at. If the land isn’t zoned for what you want to do, it doesn’t matter how perfect it seems.
Evaluating Zoning and Buildability
Oregon’s zoning laws are a patchwork quilt, and they change a lot from one county to the next, even within cities. Some places are super welcoming to tiny homes, while others make it really tough. You need to find out if your chosen spot allows:
- Tiny houses on wheels (THOWs) as a main place to live.
- Any minimum size rules that might be too small for your tiny house.
- Accessory Dwelling Units (ADUs), if you’re thinking of your tiny home as a secondary dwelling.
- If rural areas have any flexibility for tiny homes.
It’s always best to talk directly with the local planning department. They can tell you what’s allowed and what’s not, saving you a lot of headaches down the road. Don’t just assume because a piece of land looks empty, it’s ready for anything.
Essential Infrastructure Needs and Environmental Hazards
Once you’ve got the zoning figured out, think about the nuts and bolts of living there. How will you get power? Water? What about dealing with waste? Some places have easy hookups to city services, which is great. Others might require you to set up your own systems, like solar panels, a well, or a composting toilet. This stuff can add up fast, so get quotes and understand the costs involved.
Also, Oregon has some unique environmental stuff to consider. Depending on where you are, you might be looking at:
- Flood zones or areas with wetlands that have building restrictions.
- Wildfire risk, especially in drier parts of the state. You might need to clear brush around your home.
- Heavy snow loads if you’re up in the mountains.
- Soil conditions that might affect building a foundation.
Doing your homework on these practicalities before you buy can save you a ton of money and trouble later. It’s better to know about potential issues upfront than to be surprised after you’ve already signed on the dotted line.
Smart Strategies For Land Purchase and Negotiation
When you’re ready to buy, don’t skip the important legal steps. You’ll want to include contingencies in your offer. These are basically conditions that have to be met for the sale to go through. Think about:
- Zoning verification: Make sure the land is actually zoned for your tiny house.
- Perc test: If you need a septic system, you need to know if the soil can handle it.
- Water availability: Confirm you can get water, whether it’s a well or a connection.
- Access: Ensure you have legal, year-round access to the property.
Talking to a local real estate agent who knows about alternative housing and maybe even a land-use lawyer can be a really good idea. They can help you spot problems you might miss and make sure you’re protected. Remember, the cheapest land isn’t always the best deal if it comes with a mountain of problems.
Regional Trends and Opportunities in Oregon’s Tiny Home Market
Oregon’s diverse geography and forward-thinking policies make it a really attractive spot for people interested in tiny homes. Whether you’re dreaming of living near the coast, in the mountains, or in a valley, there are different areas that offer unique benefits and challenges for tiny house living. It’s not just about finding a plot of land; it’s about finding the right plot in the right place.
Top Regions and Their Advantages
Oregon has several regions that are becoming popular for tiny homes, each with its own vibe and benefits. Understanding these can help you narrow down your search.
- Willamette Valley: This area, including places near Portland, Salem, and Eugene, boasts a mild climate and is often more open to progressive housing ideas. It’s also close to major cities and has a strong agricultural presence.
- Southern Oregon: If you’re looking for more affordable land and a sunnier, drier climate, this region might be for you. Areas around Ashland and Medford are seeing growth in tiny home communities.
- Oregon Coast: For those who love ocean views and milder year-round temperatures, the coast offers stunning scenery. Towns like Waldport and Florence have established tiny house communities.
- Central Oregon: Known for its sunshine and outdoor recreation, areas around Bend and Redmond are popular. Some parts might have more relaxed building codes, but be prepared for temperature extremes.
- Eastern Oregon: This region generally offers the most affordable land and fewer restrictions, with wide-open spaces. It’s a good option if privacy and lower costs are top priorities.
Challenges by Geography and Climate
Of course, no place is perfect, and Oregon’s regions come with their own set of hurdles. You’ll want to think about these before you commit.
- Climate: Coastal areas deal with salt air and potential erosion, while mountain regions face heavy snow loads and access issues in winter. Central and Eastern Oregon can have very hot summers and cold winters.
- Zoning and Regulations: While Oregon has statewide rules, local jurisdictions can still have specific requirements. Some areas might have stricter rules about minimum square footage or where tiny homes can be placed, especially on wheels. It’s always best to check with the local planning department. You can find general information about statewide allowances on the Oregon Residential Specialty Code.
- Infrastructure: Access to utilities like water, sewer, and electricity can be a challenge, particularly in more rural or remote areas. Off-grid solutions are common but require careful planning and investment.
- Environmental Factors: Be aware of wildfire risks, especially in Southern and Central Oregon, and flood zones or wetlands in the Willamette Valley and coastal areas. Soil stability for foundations is also something to consider.
Resources for Prospective Tiny Home Owners
Getting started with a tiny home project in Oregon involves a bit of homework, but there are resources to help. Connecting with local experts is key to a smooth process.
- Local Planning Departments: Your first stop for understanding specific zoning laws and permit requirements in your chosen area.
- Tiny House Communities: Many communities offer support, shared resources, and insights into living tiny in Oregon. Examples include Tiny Tranquility on the coast or Emerald Village near Eugene.
- Specialized Real Estate Agents: Agents who focus on alternative housing or rural properties can help you find suitable land and understand potential challenges.
- Advocacy Groups: Organizations like the Oregon Tiny House Coalition often provide updates on legislation and resources for tiny home dwellers.
Building a tiny home is a big step, and Oregon offers a lot of potential. By researching different regions, understanding the local challenges, and utilizing available resources, you can increase your chances of a successful and fulfilling tiny house project. It’s about finding that sweet spot where your dream fits with the local landscape and regulations. For instance, builders like Great Lakes Tiny Homes focus on creating compliant structures that work with Oregon’s varied environments. You might also look into builders in places like Bend if that’s your target area.
Remember, laws and regulations can change, so always verify current rules with your local authorities before making any decisions. This is especially true when considering options like tiny houses for sale in Salem or other growing areas.
Avoiding Common Pitfalls in Oregon Tiny Home Projects
Building a tiny home in Oregon can feel like a puzzle, and sometimes, you end up with a few extra pieces you didn’t expect. Let’s talk about some common snags people run into and how to sidestep them.
Dealing with Permit Delays and Code Violations
Permitting is often the first hurdle. Many folks underestimate the time and documentation needed. You’ll typically need detailed site plans, architectural drawings, and structural calculations. Some counties require these to be stamped by a licensed architect. The review process itself can take anywhere from a month to four months, depending on the county and how busy they are. Inter-departmental checks for things like environmental impact or traffic flow can add to this. It’s not uncommon for initial applications to be sent back for revisions, which adds more time and cost. Being proactive and thorough with your initial submission is key.
Code violations are another big one. Oregon’s building codes, especially the Residential Specialty Code and Appendix Q, have specific requirements for things like electrical service (often 200-amp minimum), plumbing materials (like PEX piping), and structural integrity to handle our weather. Forgetting things like proper egress windows (at least 5.7 sq ft) or not meeting accessibility standards (like 36-inch doorways) can lead to failed inspections. If you’re connecting to a septic system, that needs separate approval from the DEQ, which can be a whole process on its own. It’s easy to overlook these details when you’re focused on the fun parts of design and building.
Understanding Financing Limitations
Financing a tiny home, especially one on wheels or on raw land, isn’t like getting a mortgage for a traditional house. Traditional banks are often hesitant. Tiny houses on wheels might be classified as RVs, and getting an RVIA certification can be a requirement for insurance and financing. For foundation-built homes, if the structure doesn’t meet minimum square footage requirements set by local jurisdictions, it might not qualify for standard residential loans. Land loans for undeveloped property also come with their own set of challenges, often requiring larger down payments (20-50%) and having shorter repayment terms than home loans. Many people end up using personal savings, personal loans, or specialized land loans from credit unions. It’s wise to explore all your financing options early on.
Consulting Local Experts for Successful Compliance
Trying to figure out Oregon’s complex web of state and local regulations all by yourself can be overwhelming. This is where local experts really shine. Zoning laws can vary significantly from one county or city to the next, and even within different neighborhoods of the same city. Homeowners Associations (HOAs) add another layer of complexity, with their own covenants, conditions, and restrictions (CC&Rs) that can be even stricter than city zoning. We’ve seen cases where an HOA might prohibit tiny homes altogether or require specific aesthetic approvals that can add months to a project timeline and significant costs.
Engaging with local planning departments, architects, builders, or land-use attorneys early in the process can save you a lot of headaches and money down the road. They understand the local nuances, can help you identify potential issues like easements or flood zones you might not see on a map, and can guide you through the permitting maze. Don’t underestimate the value of their experience; it’s often cheaper to pay for expert advice upfront than to deal with costly revisions or legal battles later.
Here’s a quick rundown of who to talk to:
- Local Planning/Zoning Department: Your first stop for understanding what’s allowed on a specific piece of land.
- Building Department: For permit applications and understanding code requirements.
- Licensed Architects/Designers: To create plans that meet code and your vision.
- Certified Tiny Home Builders: Especially those with experience in Oregon, who know the local codes and permitting process.
- Real Estate Attorneys: For reviewing land purchase contracts or HOA documents.
- Septic/Well Specialists: If you’re in an area without public utilities.
Your Oregon Tiny House Journey Starts Now
So, you’re thinking about building a tiny house in Oregon. It’s a big step, and honestly, the rules can feel a bit much at first. We’ve covered a lot, from understanding zoning maps to figuring out permits and what kind of foundation you’ll need. Remember, every county and city has its own little quirks, so always double-check with your local planning department. Don’t be afraid to ask questions – that’s what they’re there for. Building a tiny home is a fantastic way to live more simply and affordably, and with a little research and patience, you can absolutely make your Oregon tiny house dream a reality. Happy building!
Frequently Asked Questions
Can I legally put a tiny house in my backyard in Oregon?
Yes, in many parts of Oregon, you can put a tiny house in your backyard, but it usually needs to be set up as an Accessory Dwelling Unit (ADU). This means it has to follow specific rules set by the city or county, like size limits and where it can be placed on your property. Some places might have different rules for tiny houses on wheels compared to those built on a foundation. It’s super important to check with your local city or county planning office first to make sure you’re following all the rules.
What’s the difference between a tiny house on wheels and one on a foundation in Oregon?
A tiny house on wheels (THOW) is often treated like a recreational vehicle (RV). This means it might only be allowed for temporary stays or in special RV parks. On the other hand, a tiny house built on a permanent foundation is treated like a regular house. It has to meet all the same building codes and needs full permits, just like any other home. This makes it more permanent but also generally easier to get approved as a dwelling.
Are there minimum size rules for tiny houses in Oregon?
Oregon doesn’t have a strict minimum square footage rule for tiny houses, especially with Appendix Q of the building code, which allows for homes under 400 square feet. However, the home still needs to be livable, meaning it must have space for things like sleeping, cooking, and a bathroom. Local towns or counties might have their own specific guidelines, so it’s always a good idea to ask them directly.
Where can I legally place a tiny house on my property in Oregon?
You can usually place a tiny house on your property if it’s set up as an ADU, especially on lots zoned for single-family homes. There are rules about how close it can be to your main house and property lines, and how much of your yard can be covered by buildings. These rules change depending on where you live, so checking with your local zoning office is the best way to know for sure. Some areas encourage tiny homes within city limits to help with housing needs.
What kind of permits and utilities do I need for a tiny house in Oregon?
For a tiny house on a foundation, you’ll need building permits, which involve submitting plans and getting inspections to make sure it’s safe and meets building codes. You’ll also need to connect to utilities like water, sewer, and electricity. If you’re not connected to city sewer, you might need a septic system. Tiny houses on wheels might have different requirements, sometimes needing RV certifications. It’s best to talk to your local building department about the exact permits and utility hookups needed.
How do Oregon’s building codes handle earthquakes for tiny houses?
Oregon is in an area where earthquakes can happen, so the building codes require tiny houses to be built in a way that can withstand them. This means using specific designs, materials, and building methods to make sure the house is safe. Builders have to follow these rules to make sure the tiny house is secure and meets the state’s safety standards.
Explore more tiny home living, design, downsizing, building, and lifestyle resources.
- Tiny Homes for Rent in Wyoming: Wild West Getaways to Book
- Tiny Homes for Rent in Washington: Forest Escapes & Cozy Stays
- Tiny Homes for Rent in Utah: Red Rock Retreats to Book
- Tiny Homes for Rent in Oregon: Forest Retreats You’ll Love
- Tiny Homes for Rent in New Mexico: Desert Gems & Starry Skies
- Tiny Homes for Rent in Nevada: Desert Hideaways Worth Booking