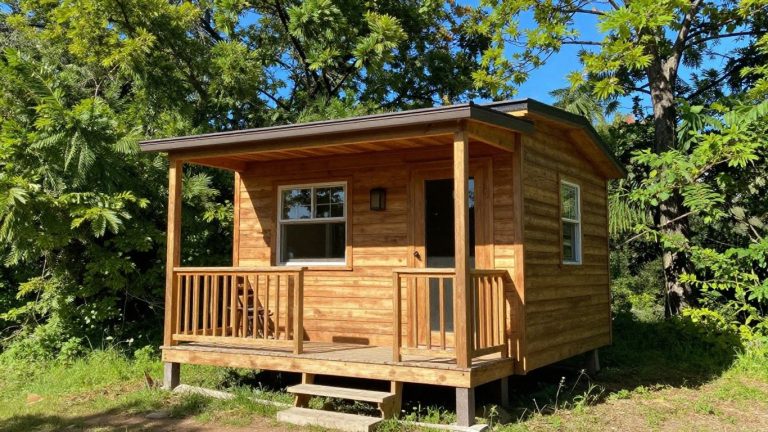
Navigating North Dakota Tiny Home Laws: A Comprehensive Guide for 2026
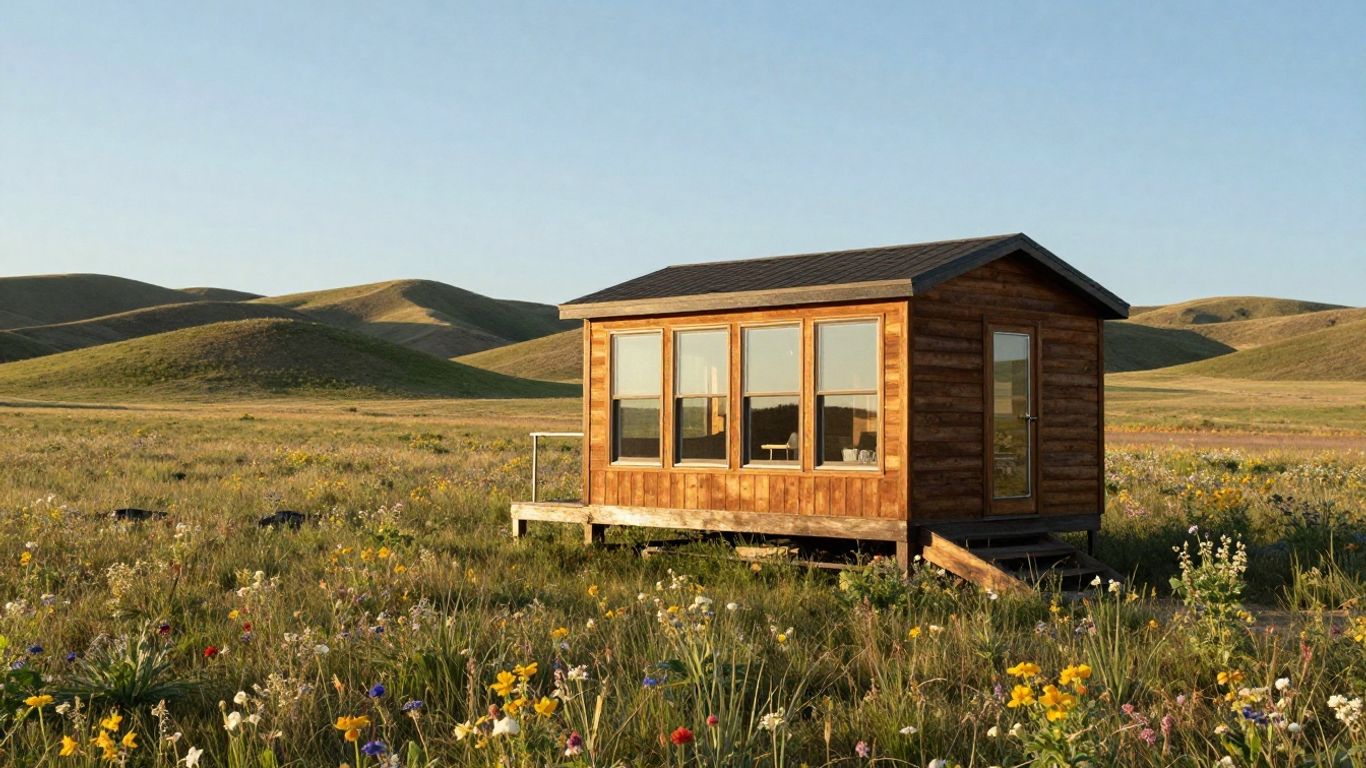
Thinking about a tiny home in North Dakota? It’s a great idea, especially with the lower cost of living and land. But, like anything, there are rules you need to know. North Dakota doesn’t have one big set of laws for tiny homes that applies everywhere. Instead, it’s a bit of a patchwork, with different rules in different towns and counties. This guide is here to help you figure out what you need to know about north dakota tiny home laws so you can build or place your tiny home without any major headaches.
Key Takeaways
- North Dakota lacks statewide tiny home laws, meaning regulations vary significantly by county and city. Always check local ordinances first.
- Tiny homes are generally categorized into permanent, temporary (like RVs), and transitional types, each with distinct rules for placement and construction.
- Many areas follow the International Residential Code (IRC) and Appendix Q for permanent tiny homes, focusing on safety, size, and utility connections.
- Wheeled tiny homes are often treated as RVs, requiring specific registration (like RVIA certification) and having limitations on where and for how long they can be situated.
- Engaging with local officials and potentially hiring certified builders is highly recommended to ensure compliance and avoid costly mistakes with north dakota tiny home laws.
Understanding North Dakota Tiny Home Regulations
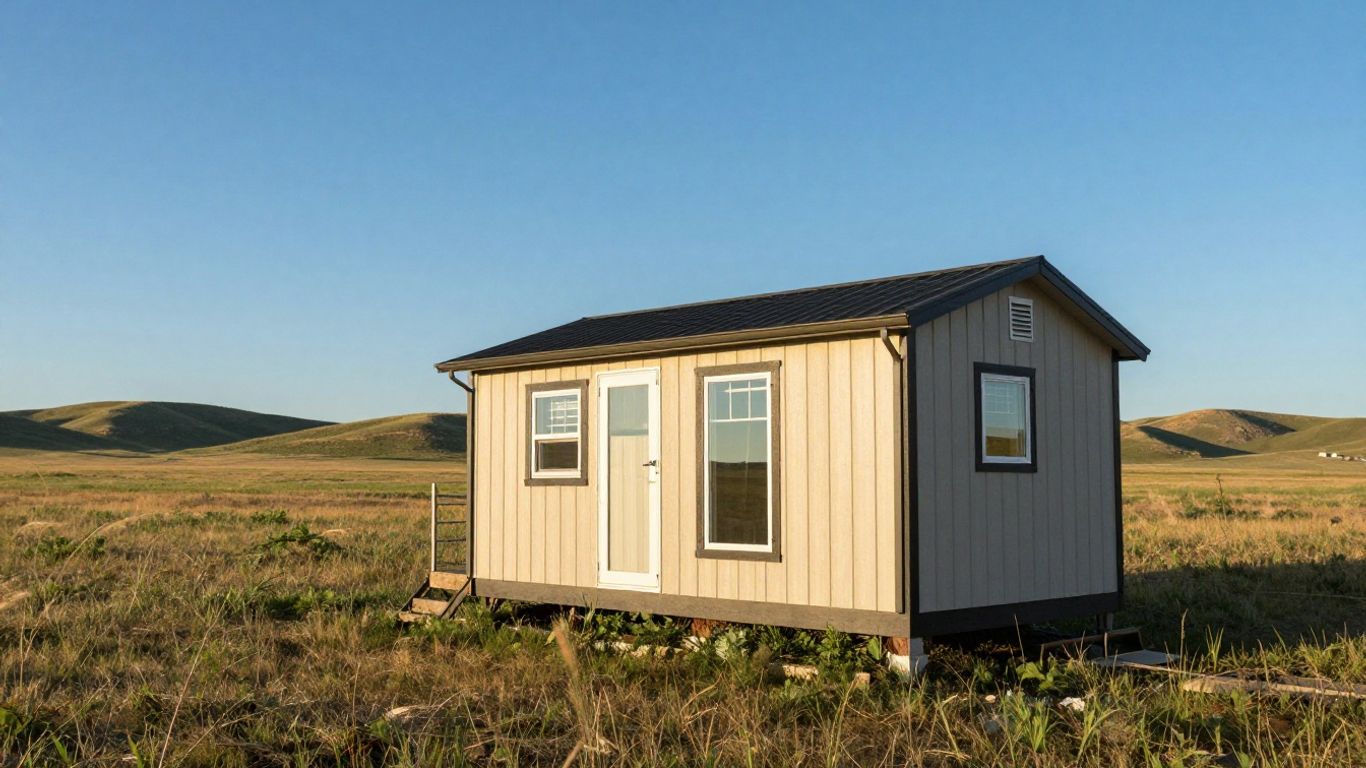
So, you’re thinking about a tiny home in North Dakota? That’s awesome! But before you start dreaming about your cozy little place, we need to talk about the rules. It’s not quite as simple as just parking a small house anywhere. North Dakota doesn’t have one big, statewide rulebook for tiny homes. Instead, it’s more like a patchwork quilt, with different rules depending on where you are. This means you really have to do your homework for the specific county or city you have in mind.
The Patchwork of Statewide Versus Local Rules
This is probably the most important thing to get your head around right away. Because there aren’t many specific laws just for tiny homes at the state level, most of the regulations come down to local governments – your county or your city. This is why you’ll find such a wide variety of rules. Some places might be super welcoming and have clear guidelines, while others might not have much guidance at all, or even have rules that make tiny homes tricky to place. It’s why checking with local zoning offices is your first and most critical step.
Key Definitions: Permanent, Temporary, and Transitional Tiny Homes
To make sense of it all, regulations often sort tiny homes into a few main categories. Understanding these will help you figure out which set of rules applies to your situation:
- Permanent Tiny Homes: These are built on foundations and are intended to be lived in year-round, much like a traditional house. They usually need to meet standard building codes.
- Temporary Tiny Homes: Think of these as more mobile. They might be on wheels and often fall under regulations similar to RVs or mobile homes. There are usually limits on how long you can stay in one spot.
- Transitional Tiny Homes: This is a bit of a middle ground. These might be tiny homes that aren’t on permanent foundations but aren’t quite RVs either. They often require special, case-by-case approval from local authorities.
The Role of International Residential Code (IRC) and Appendix Q
Even though rules vary locally, many places in North Dakota look to the International Residential Code (IRC) as a baseline. Specifically, Appendix Q of the IRC is designed with tiny homes in mind. It offers guidelines for safety, construction, and livability for homes under 400 square feet. While not every town or county has officially adopted Appendix Q, it’s a widely respected standard that many local officials use as a reference point. It helps ensure that even small homes are built safely and can be properly connected to utilities.
It’s easy to get lost in the details, but the main takeaway is that you need to be proactive. Don’t assume anything. Reach out to the local planning and zoning department early in your process. They are the ones who can tell you exactly what you need to do to make your tiny home dreams a reality in North Dakota.
Navigating Permanent Tiny Home Construction
So, you’re thinking about a permanent tiny home in North Dakota? That means it’s going to be fixed in place, pretty much like a regular house, just smaller. This is where things get a bit more involved because you’re dealing with standard building codes, not just RV rules. The biggest thing to remember is that while there’s no statewide minimum size, individual cities and counties might have their own rules, so always check locally.
Minimum Size and Space Requirements
When we talk about permanent tiny homes, we’re usually looking at structures built on foundations. The International Residential Code (IRC), specifically Appendix Q, often comes into play here. It’s designed to help adapt building codes for smaller dwellings. Generally, you’ll find requirements for things like minimum ceiling heights – often around 7 feet in main living areas – and minimum square footage for habitable rooms. While the state doesn’t set a hard number, local ordinances can, and they might range from having no minimum to requiring something like 400 square feet. It’s not just about the floor space, though; think about how you’ll move around. Codes usually specify minimum hallway and doorway widths to make sure you can get around safely, even in a small space.
Essential Safety Features and Accessibility Standards
Safety is a big deal, no matter the size of your home. For permanent tiny homes, this means meeting fire safety standards, which often include requirements for smoke detectors, carbon monoxide detectors, and proper egress, like windows that can be used as escape routes, especially from lofts. Accessibility is also considered. While not every tiny home needs to be fully ADA compliant, there are often guidelines about clear floor space and accessible routes within the main living areas. Think about things like ensuring you have enough room to maneuver a wheelchair if needed, or at least making sure the basic layout is safe and functional for people of all ages and abilities.
Permitting Processes and Site Plan Submissions
This is where you’ll spend a good chunk of your time. Getting a permit for a permanent tiny home involves a lot of paperwork. You’ll typically need to submit detailed site plans showing exactly where the home will be placed on your property, including distances from property lines and other structures. You’ll also need building plans that show the construction details, electrical, plumbing, and HVAC systems. Expect multiple inspections throughout the building process – from foundation to framing to final hookups. It’s a thorough process, but it’s there to make sure your home is safe and up to code.
Utility Connections and Setback Regulations
Connecting to utilities is a key part of building a permanent home. This means hooking up to electricity, water, and sewer or septic systems. If you’re in a city, you’ll likely connect to municipal services. If you’re in a more rural area, you might need to install a well and a septic system, which have their own regulations and require permits. Setback regulations are also important. These are rules about how far your home needs to be from property lines, roads, and other features on your land. They help ensure adequate space, access, and prevent issues with neighboring properties. You’ll need to know these distances before you finalize your site plan.
Building a permanent tiny home means treating it like any other dwelling when it comes to official approvals. You’re not just buying a pre-fab unit and parking it; you’re constructing a residence. This involves working closely with local building departments, understanding their specific requirements, and being prepared for a detailed review process. It’s all about making sure your small home is a safe, legal, and long-lasting part of the community.
Rules for Wheeled and Temporary Tiny Homes
Okay, so you’ve got a tiny home on wheels, or maybe you’re thinking about one. This is where things get a bit different from the permanent structures we talked about. These homes are generally treated more like recreational vehicles (RVs) or mobile homes, which means they don’t always have to meet the same strict building codes as a house built on a foundation. This distinction is pretty important because it affects where you can put your tiny home and for how long.
Classification as RVs or Mobile Homes
Basically, if it has wheels and is designed to be moved, North Dakota’s regulations often classify it as a temporary dwelling. This means it falls under rules designed for RVs or mobile homes, not the full residential building codes. This classification is key because it allows for more flexibility in how and where these homes are used, but it also comes with limitations. You can’t just park your wheeled tiny home anywhere and live in it indefinitely. The idea is that these are meant to be mobile, not permanent fixtures in a neighborhood that isn’t set up for them.
Registration and Certification Standards (e.g., RVIA)
To make sure these wheeled homes are safe and road-worthy, there are specific standards they often need to meet. Many are expected to comply with RV standards, which can include things like proper electrical, plumbing, and safety features. Sometimes, you’ll see references to RVIA certification. This means the home was built by a manufacturer certified by the Recreational Vehicle Industry Association. Getting this certification shows that the home meets certain build and safety requirements. It’s a way to ensure that even though it’s a tiny home, it’s still a safe place to live and can be legally transported.
Approved Siting Locations and Duration Limits
This is where it gets really practical. Where can you actually put your wheeled tiny home? Generally, you’ll find that approved locations are limited to places like RV parks, designated campgrounds, or sometimes private land that has been specifically zoned to allow RVs or temporary dwellings. Many cities and counties have rules against long-term RV living in standard residential neighborhoods because it can strain local infrastructure and doesn’t fit the typical zoning. Plus, there are often limits on how long you can stay in one spot. These duration limits are part of what keeps the home classified as temporary. It’s a good idea to check with the local zoning office, as many counties offer temporary camping permits for tiny houses, ranging from 30 to 180 days. North Dakota, in particular, has adopted regulations that are favorable to tiny house living, but these still apply to wheeled units. check local zoning
Permits for Temporary Property Use
Even if you find a spot, you might still need permits. If you’re planning to use your property for a temporary tiny home, especially for an extended period, you might need a specific permit for that use. This is especially true if you’re not in a dedicated RV park. These permits help local authorities manage land use and ensure that temporary dwellings don’t cause issues for the surrounding community. It’s all about balancing the freedom of tiny living with the needs of the neighborhood. So, before you set up shop, always make sure you’ve got the right paperwork in order.
Transitional Tiny Homes: Bridging the Gap
Case-by-Case Local Approvals
Transitional tiny homes are kind of a tricky category. They aren’t quite permanent, but they’re also not just a temporary RV parked for a few weeks. Think of them as semi-fixed dwellings, maybe on skids or a very basic foundation that isn’t permanent. Because there aren’t really statewide rules for these, you’ll almost always need to talk directly with the local county or city officials. This is where direct communication with your local planning or zoning department becomes super important. They’ll look at your specific situation and decide how your tiny home fits into their existing rules. It’s a bit of a gray area, so getting their okay upfront is key to avoiding headaches later on.
Factors Influencing Classification (Duration, Foundation)
When local officials are deciding what to do with your transitional tiny home, a few things really stand out. How long do you plan to stay there? A few months is different from a few years. What kind of foundation or support system are you using? Is it just blocks, or something more substantial? These details matter a lot. They help officials figure out if your tiny home is leaning more towards a temporary setup or something closer to a permanent dwelling. It’s all about balancing flexibility with the need for some level of order and safety in the community. They want to make sure it fits in without causing issues for neighbors or straining local services.
Permit and Engineering Requirements for Semi-Fixed Dwellings
Depending on how the local authorities classify your transitional tiny home, you might need specific permits. This could range from a simple temporary use permit to something more involved, like needing a basic engineering report. This report might just confirm that your structure is stable and safe, especially if it’s on a non-permanent foundation. The goal here is to ensure that even though it’s a tiny home and maybe not built to full permanent standards, it’s still safe and doesn’t pose a risk. Sometimes, they might even require specific utility hook-up plans if you’re connecting to water or power. It’s all about making sure it’s done right, even if it’s a bit less formal than a full-scale house build.
County and City Specific Tiny Home Ordinances
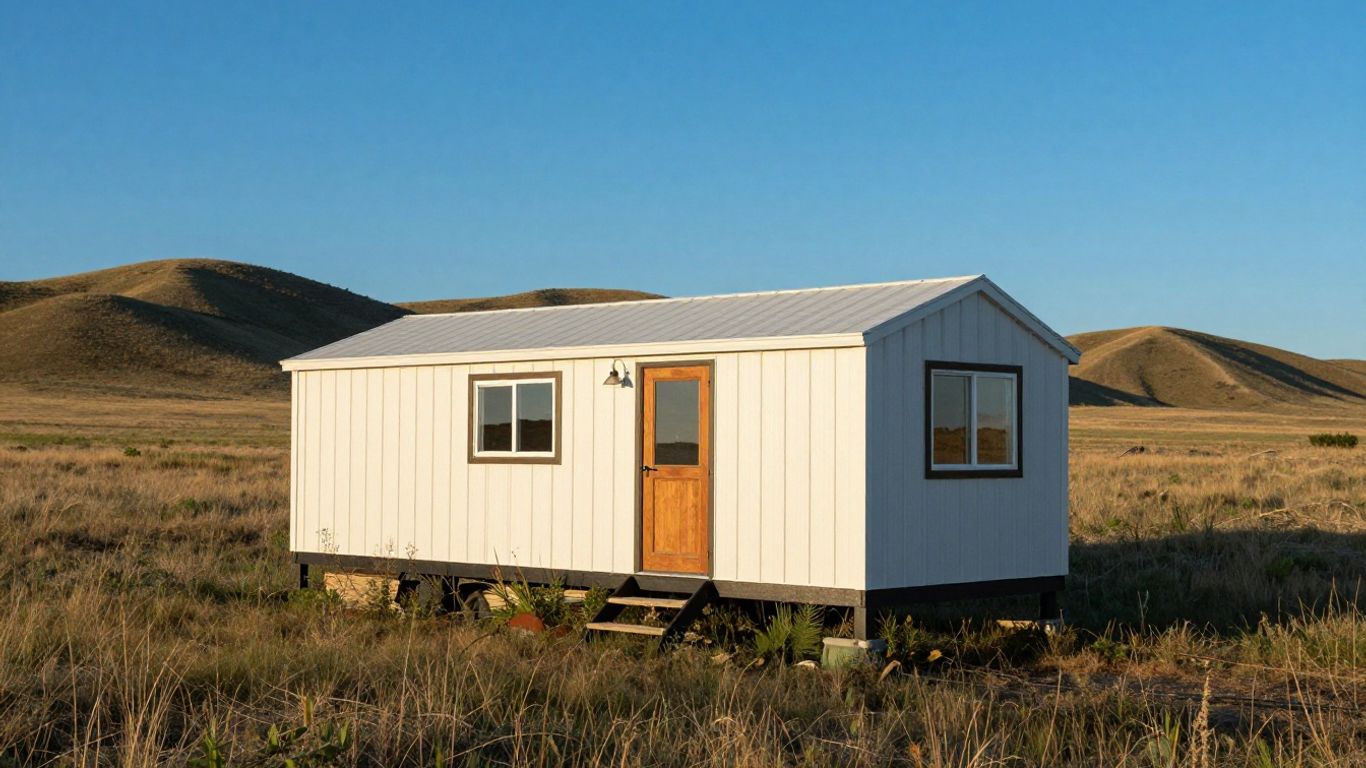
So, you’re thinking about a tiny home in North Dakota? That’s awesome! But here’s the thing: North Dakota doesn’t have one single set of rules for tiny houses that applies everywhere. It’s more like a patchwork quilt, with each county and city having its own say. This means what’s allowed in one place might be a big no-no just a few miles down the road. It’s super important to do your homework for the specific area you’re interested in.
Grand Forks County’s Progressive Approach
Grand Forks County is often mentioned as being pretty friendly to tiny homes. They’ve been working to create clear guidelines that make sense for both builders and future residents. The goal seems to be making it easier to build and place these smaller dwellings safely and legally. They’ve focused on making sure things like water, sewage, and power hookups are sorted out, which is a big deal for any home, tiny or not. It feels like they’re trying to balance new housing ideas with practical needs.
Burleigh County’s Regulatory Landscape
Burleigh County has its own set of rules that try to cover tiny homes. They’ve put thought into how these homes fit into the community, especially when it comes to foundations and hookups. For instance, they might require wheeled units to be on a permanent foundation to make sure they’re stable and meet building standards. They also look at how essential services are connected, aiming for something similar to what a regular house would need. It’s a bit of a balancing act, trying to allow for different housing options while keeping things safe and orderly. You can find up-to-date zoning information for Burleigh County directly from official county records.
Fargo’s Integration with Standard Building Codes
In Fargo, things tend to lean more towards integrating tiny homes into the existing building code framework. This means they often look at how a tiny home stacks up against the rules for regular houses, especially if it’s going to be a permanent structure. They might not have a separate
Sizing and Location Considerations for Tiny Homes
When you’re thinking about a tiny home in North Dakota, the first big questions that pop up are usually about size and where you can actually put it. It’s not as straightforward as you might think, because there isn’t one single set of rules for the whole state. Instead, you’ve got a patchwork of local regulations to figure out.
Absence of Statewide Minimum Size Standards
Let’s get this out of the way: North Dakota doesn’t have a statewide law dictating the minimum square footage for a tiny home. This means you can’t just look up one rule and be done with it. The size of your tiny home will depend entirely on the specific county or city where you plan to place it. It’s a bit like a treasure hunt, but instead of gold, you’re looking for clear building codes.
Varied Local Minimum Square Footage Requirements
Because there’s no state rule, different towns and counties have come up with their own ideas about how small a home can be. Some places might be okay with homes as small as 256 square feet, while others draw the line at 400 square feet. It really varies. For example, some areas might follow the International Residential Code (IRC) Appendix Q, which often suggests a maximum of 400 square feet for a tiny home to be considered as such under those specific guidelines. Always check with the local planning or zoning department to get the exact numbers for your chosen spot. You can find some general county regulations on North Dakota counties have specific regulations.
Affordability and Zoning in Rural North Dakota
If you’re looking for the most budget-friendly options, rural areas in North Dakota are often the way to go. Land prices are generally lower out there, and many rural counties tend to be more open to tiny homes. Some might even have more flexible zoning, allowing for things like park model tiny homes or having fewer restrictions on permanent foundations. However, don’t assume; always have a conversation with the local officials. They can tell you about specific requirements and any hidden costs.
Understanding Park Model Tiny Home Regulations
Park model tiny homes are a bit of a special category. They’re often built on a single chassis and are designed to be more like a park trailer or RV, but with more amenities. Regulations for these can differ significantly from other types of tiny homes. Some areas might treat them more like RVs, with limits on how long you can stay in one place, while others might have specific zoning for them. It’s important to clarify if your chosen location permits park models and under what conditions.
Building a tiny home involves a lot of research into local rules. What’s allowed in one town might be a no-go just a few miles away. Taking the time to understand these local nuances upfront can save you a lot of headaches and money down the road. It’s all about fitting your dream home into the existing community framework.
Here’s a quick look at how requirements might differ:
| Location Type | Potential Minimum Size | Zoning Flexibility | Notes |
|---|---|---|---|
| Major City | Varies (e.g., 400 sq ft) | Moderate | Often aligns with standard building codes; accessory dwelling unit (ADU) rules may apply. |
| Rural County | Varies (e.g., 256 sq ft) | High | May be more accommodating; check for specific agricultural or residential zoning. |
| Designated Tiny Home Community | Varies | High | Specific rules set by the community developer. |
Remember, these are just general ideas. Always get the official word from the local authorities before you start planning or building.
Building and Compliance for Tiny Homes
The Importance of Certified Builders
Look, building a tiny home yourself can seem like a fun project, right? Maybe you’ve watched a few shows or seen some cool DIY videos online. But here’s the thing: North Dakota’s rules, especially when it comes to permanent structures, can get pretty complicated. Without a solid grasp of the building codes, electrical work, plumbing, and all that jazz, you could end up with a home that’s not just unsafe, but also won’t pass inspection. That means you can’t legally live in it. Hiring a certified builder isn’t just about having someone else do the heavy lifting; it’s about making sure your tiny home is built right, meets all the safety standards, and complies with local regulations from the get-go. It can save you a ton of headaches and unexpected costs down the road.
Benefits of RVIA Certification
When you’re looking at tiny homes, especially those on wheels, you’ll often see something called RVIA certification. This means the home was built by a manufacturer accredited by the Recreational Vehicle Industry Association. Think of it as a stamp of approval that says the home meets specific industry standards for safety, construction, and durability. For tiny homes on wheels, this is a big deal. It often makes it easier to get them financed, insured, and even parked in certain locations. Plus, it gives you a bit more peace of mind knowing that a third party has already checked it over to make sure it’s up to snuff.
Post-Sale Support and Warranties
Buying a tiny home, whether it’s a custom build or a pre-fab model, is a significant investment. That’s why understanding what kind of support and warranties come with it is super important. A good builder or manufacturer will offer some form of post-sale support. This could include:
- Warranty on the structure: Covering major components against defects.
- Warranty on appliances and systems: Like plumbing, electrical, and HVAC.
- Customer support: For any questions or minor issues that pop up after you move in.
- Guidance on maintenance: Tips to keep your tiny home in great shape.
Don’t be shy about asking for details on these before you sign anything. It’s all part of making sure your tiny home experience is a positive one for the long haul.
Financing and Insurance Options for Tiny Homes
Getting a loan or insurance for a tiny home can sometimes feel like a puzzle, especially since they don’t always fit neatly into traditional housing categories. For permanent tiny homes that are built on a foundation, you might be able to get a conventional mortgage, but it really depends on how the local assessor classifies it. For tiny homes on wheels, which are often treated more like RVs, you might look into RV loans. These can have different terms and interest rates. Insurance is similar; you’ll need to find a provider who understands tiny homes. Some policies are specifically designed for them, while others might cover them as an RV or a secondary dwelling. Having RVIA certification can significantly smooth the process for both financing and insurance. It provides lenders and insurers with a standardized measure of the home’s quality and safety.
Wrapping Up Your Tiny Home Journey in North Dakota
So, building a tiny home in North Dakota might seem a bit tricky with all the different rules from place to place. It’s not like there’s one simple answer that fits everywhere. But, as we’ve seen, more and more areas are opening up to these smaller, more affordable homes. The key really is to do your homework. Talk to the local folks in the county or city where you want to put your tiny house. Get a builder who knows the ropes, too. It takes a little extra effort upfront, but it means you can actually make your tiny home dream a reality here in the Peace Garden State without running into major headaches later on.
Frequently Asked Questions
Can I live in a tiny house full-time in North Dakota?
Yes, many places in North Dakota allow tiny houses as your main home. However, you’ll need to check the specific rules for the county or city you’re interested in. Some areas have special requirements for inspections and zoning. It’s always a good idea to talk to local officials early on. Builders who know the rules can help make sure your tiny house is built correctly and meets all the standards for comfortable, long-term living.
Is there a minimum size for tiny houses in North Dakota?
North Dakota doesn’t have one single size rule for the whole state. Each town or county gets to decide its own minimum size. Some places might not have a minimum at all, while others could require a tiny home to be up to 400 square feet or even more. It’s really important to find out the exact rules for the area where you plan to put your tiny house.
Do I have to pay property taxes on my tiny house in North Dakota?
It depends on how your tiny house is classified. If it’s a permanent structure built on land, you’ll likely pay property taxes just like any other house. If it’s a mobile tiny home, like an RV, it might be taxed differently, perhaps as a vehicle. The land it sits on will almost always be taxed. You should ask your local tax office for the most accurate information.
What kind of utilities can I connect to my tiny house?
You can usually connect standard utilities like electricity, water, and sewer or gas, depending on what’s available where you want to build. In cities, you’ll likely connect to the public water and sewer systems. In rural areas, you might need to set up your own well and septic system. Professional installation is usually required to make sure everything is safe and meets the building codes.
Are there loans available for tiny houses in North Dakota?
Yes, there are ways to finance a tiny house in North Dakota. If your tiny house is certified like an RV, you might be able to get an RV loan. If it’s a permanent structure, you might qualify for a traditional mortgage. Some special loan programs are also available. Having certifications can make it easier to get a loan from lenders.
Do I need a professional builder for my tiny house?
While you can build a tiny house yourself, using a certified builder is highly recommended in North Dakota. Professional builders understand all the complex building codes and safety rules. They can ensure your home is built correctly, safely, and legally, which can save you a lot of trouble and expense down the road. Plus, certified builds often make it easier to get permits, insurance, and financing.
Explore more tiny home living, design, downsizing, building, and lifestyle resources.
- Tiny Homes for Rent in Wyoming: Wild West Getaways to Book
- Tiny Homes for Rent in Washington: Forest Escapes & Cozy Stays
- Tiny Homes for Rent in Utah: Red Rock Retreats to Book
- Tiny Homes for Rent in Oregon: Forest Retreats You’ll Love
- Tiny Homes for Rent in New Mexico: Desert Gems & Starry Skies
- Tiny Homes for Rent in Nevada: Desert Hideaways Worth Booking