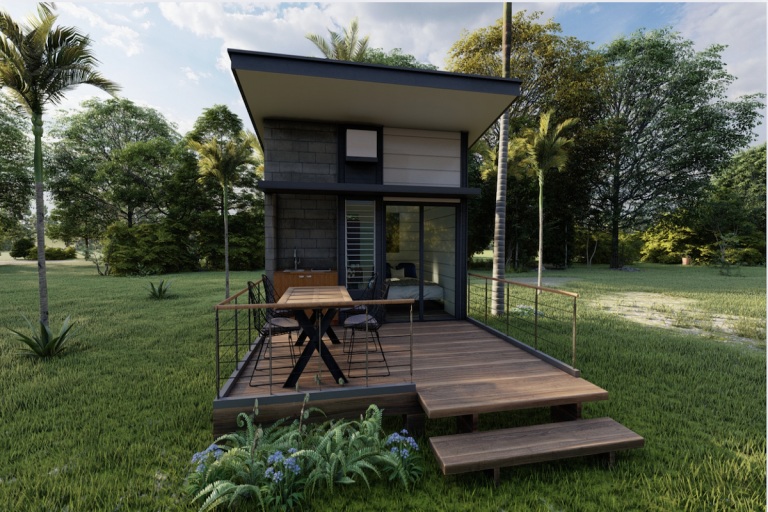
Expandable Prefabricated Homes Review: Is It Worth It?

Expandable prefabricated homes pull you in with the promise of a faster, smaller, and cheaper path to homeownership. You see glossy photos of fold-out living spaces and modular footprints, and suddenly, traditional mortgages feel entirely unnecessary. However, buying a flat-pack dwelling requires looking far past the initial aesthetic appeal.
This review examines the reality behind expandable prefabricated homes by looking at space, build quality, pricing, transport, installation, permits, energy use, maintenance, and long-term value. You need to know whether these unfolding structures actually withstand harsh weather, or if they simply collapse under the weight of unexpected municipal fees.
Because prices and zoning rules vary heavily by supplier and location, you should always confirm current quotes and local requirements before you hand over any money. Read on to discover what you actually get when you unfold your next living space.
Expandable Prefabricated Homes Review: Are They Worth It?
Expandable prefabricated homes pull you in with the promise of a clever footprint, but the reality involves specific mechanical systems and site preparation. You gain usable square footage after delivery, yet you also inherit unique structural joints and foundation demands. Understanding how these unfolding spaces operate helps you separate clever engineering from marketing hype.
What the expandable design actually adds
An expandable prefabricated home changes size on site through sliding tracks, hinged wall panels, or telescoping modules. Manufacturers ship a compact unit on a standard trailer to save on highway transport fees. Once the crew places the structure on your property, hydraulic jacks, manual winches, or cranes pull out the wings to reveal the full floor plan.
Common expansion mechanisms include side-out bedroom extensions and roof systems that rise upward on heavy-duty tracks. These moving sections allow a small trailer-sized footprint to double or triple in interior living space. However, mechanical joints create distinct vulnerabilities.
Practical trade-offs require careful attention during installation.
- Seals and gaskets: Weatherstripping along folding seams must remain flexible and tight to stop rain infiltration.
- Leveling demands: If your concrete slab or pier foundation shifts even slightly, sliding walls jam on their tracks.
- Drainage channels: Roof joints need precise flashing so melting snow or heavy downpours drain away from the interior seams.
The strongest advantages for real homeowners
Owners appreciate the speed and efficiency these dwellings offer compared to stick-built construction. Factory assembly lines finish the wiring, plumbing, and interior drywall before delivery, which cuts on-site labor to a fraction of the usual timeline. You avoid months of noisy construction crews parked in your driveway.
Flexible layouts suit buyers who need temporary guest quarters, a backyard office, or a compact vacation cabin. Because the main structure arrives pre-finished, site disruption remains minimal. You protect your landscaping and avoid the massive soil compaction caused by heavy earth-moving equipment.
Factory production also brings tight quality control when building interior cabinetry and wall insulation. Yet, the final structural integrity still depends heavily on your local contractor. The local crew must pour an exact foundation, tie down utility lines securely, and anchor the frame against regional wind loads.
The biggest drawbacks that marketing often hides
Attractive base prices rarely reflect the total cost of ownership. Advertised figures usually exclude land purchase, permitting fees, utility hookups, and the crane rental required to lift modules into place. Interior furniture access also presents a challenge. Narrow hallways and tight corners at the fold-out joints make moving bulky couches or mattresses frustrating.
Moving joints and hinges remain vulnerable points for long-term sound transfer and air leaks. Over several years of seasonal temperature swings, exterior seals degrade and require replacement to prevent drafts. Resale demand varies widely by region, because many local appraisers and buyers remain unfamiliar with modular construction financing and appraisal rules.
Inspecting engineering drawings and visiting completed projects in person reveals whether a specific model matches your local climate. Careful planning prevents surprise expenses and ensures your unfolding home stands strong for decades.
How Expandable Prefabricated Homes Work From Factory to Finished Space
Understanding how these dwellings travel from a controlled warehouse floor to your property requires looking at the step-by-step assembly and delivery chain. Manufacturers build, pack, transport, expand, and hook up these units through a strict sequence. Knowing each phase helps you separate factory responsibilities from what you or your local contractors must finish on-site.
Factory construction, packing, and transport
Workers build the compact unit inside a climate-controlled warehouse. Steel framing, spray foam insulation, rough electrical wiring, and PEX plumbing go into the walls before exterior siding and interior drywall seal the structure. Windows, exterior doors, and basic finishes like flooring and cabinetry are installed while the house remains closed in its shipping position.
Once assembly finishes, technicians retract the sliding modules and lock the exterior panels securely for the road. Because the transport size dictates the entire journey, route planning requires careful attention. Wide-load permits, pilot vehicles, and specific delivery fees apply based on regional transit laws.
Before signing any purchase contract, measure your property access thoroughly. Check for the following obstacles along your route:
- Gate widths and tight neighborhood turns
- Low-hanging overhead power lines and telecommunication cables
- Bridge weight limits and narrow rural roads
- Crane clearance and tree canopy restrictions on your building site
Foundation, expansion, and utility connections
You need a solid base before the delivery truck arrives. Common foundation choices include a concrete slab, concrete piers, a reinforced crawl space, or engineered screw piles. Selecting the correct foundation depends entirely on your local soil composition, frost depth, regional wind ratings, flood zone status, and municipal building codes.
When the delivery rig arrives, a crane lifts the unit onto your foundation. Workers unlatch the transport locks and pull out the sliding or hinged wings to reveal the full floor plan. Next, specialized crews seal the exterior roof seams and install weatherproof flashing.
After structural expansion, tradespeople connect external utilities to the home internals. Main water supply lines, sewer or septic drains, electrical panels, heating units, cooling systems, and internet lines all require professional hookups. A dwelling can leave the factory fully finished on the inside, but it still demands substantial on-site labor to become livable.
Permits, inspections, and building code approval
Prefabricated manufacturing never means permit-free construction. Local municipal offices regulate your property through strict zoning laws, property setback rules, and accessory dwelling unit restrictions. Your local building department also enforces residential codes for energy efficiency, fire safety, wind loads, and snow loads.
Ask the manufacturer specifically whether their exact model carries engineering approval in your state and municipality. Take those engineering drawings to your local building department before you pay any deposits. Securing municipal sign-off early prevents costly change orders or stop-work notices once the home sits on your land.
Expandable Prefabricated Home Prices and the Costs Buyers Miss
What the base price may include or exclude
Advertised sticker prices for expandable prefabricated homes often reflect a bare structure rather than a move-in ready dwelling. Manufacturers frequently quote numbers that cover just the primary steel chassis and structural wall panels, leaving vital elements off the invoice. Understanding these exclusions stops budget surprises before your project starts.
Package tiers vary widely across the industry, changing what leaves the factory floor.
- Turnkey packages usually include interior finishes, basic plumbing fixtures, and kitchen appliances, but they still rarely cover on-site utility hookups or foundation work.
- Shell packages deliver only the exterior frame, roof, and windows, requiring you to hire local tradespeople for all interior wiring, insulation, and drywall.
- Partially finished packages arrive with framing and electrical wiring complete, leaving flooring, cabinetry, and bathroom fixtures for the buyer to source and install.
- Owner-completed packages hand over a basic structure so you can manage every trade and material purchase yourself.
Two different homes with identical square footage can carry radically different final bills. One model includes premium triple-pane windows, spray foam insulation, and solid wood cabinetry, while another uses thin vinyl flooring, basic sliding windows, and hollow-core doors. Site requirements also drive costs up or down rapidly. Sloped land, poor soil load-bearing capacity, and remote delivery locations require expensive engineering solutions that a standard factory quote ignores.
Monthly expenses, maintenance, and repair costs
Owning an expandable prefabricated home brings ongoing financial obligations that extend far beyond the initial purchase price.
Property taxes apply just as they do for traditional stick-built houses, assessed by local municipalities based on total square footage and permanent foundation status. Homeowners insurance can also introduce friction. Insurance companies sometimes classify unconventional modular structures differently from standard single-family homes, requiring specialized policy riders or higher premiums to cover moving parts and folding wall assemblies.
Routine upkeep demands vigilance, especially around the mechanical joints that make these dwellings unique.
- Exterior seals and rubber weatherstripping degrade under constant ultraviolet exposure, requiring annual inspection and re-sealing to prevent water leaks.
- Roof flashing needs regular clearing and seasonal checks to stop pooling water from rotting the folding seams.
- Moving parts like sliding tracks, heavy-duty hinges, door locks, and window seals require frequent lubrication and occasional alignment adjustments.
- HVAC systems, plumbing lines, and electrical connections need standard professional servicing just like any conventional residence.
Confirming parts availability and service coverage before you buy prevents costly headaches later. Ask the manufacturer which exact replacement components fit your model, and verify whether local contractors know how to service unfolding structural tracks. Financing also requires careful research, because lenders often hesitate to approve loans for prefabricated models that lack standard local appraisal comps.
Does the faster build really save money?
Factory construction timelines look remarkably attractive when compared to the agonizingly slow pace of conventional site-built homes. Manufacturers often assemble the core structure in a climate-controlled warehouse within a few weeks, which cuts down on interim construction loan interest. However, a rapid factory build does not automatically guarantee a shorter overall project or a lower final price tag.
Delays during the site preparation phase quickly erode the financial benefits of a speedy delivery. Local permit approvals, bad weather, manufacturing backlogs, and specialized transport logistics often stall projects for months before the house even arrives. If your foundation sits unpourable due to frozen soil, your factory-finished unit must sit in storage, generating daily fees.
Total project costs depend on how your chosen housing type stacks up against alternative options. Standard site-built houses demand massive labor investments but offer straightforward financing and predictable long-term appraisal values. Standard modular homes provide robust structural integrity on permanent foundations, though they lack the clever unfolding footprint.
Tiny homes offer lower upfront costs, but local zoning restrictions often make legal placement difficult. Used properties eliminate construction and transport variables entirely, yet they frequently require immediate roof or plumbing renovations.
Comparing these paths requires looking at the entire lifecycle cost, including site prep, utilities, permits, and ongoing maintenance. Request an itemized, site-specific quote from your manufacturer to uncover every hidden fee before you commit your funds.
Comfort, Durability, and Everyday Livability After Expansion
Living inside expandable prefabricated homes reveals the true test of their engineering long after the novelty of unfolding walls fades. You need a structure that holds up against seasonal temperature swings, driving rain, and daily foot traffic without letting drafts inside or driving up your utility bills. Evaluating these houses requires looking past glossy showroom floors and digital renderings to examine how physical materials perform over years of continuous use.
Energy efficiency and comfort in different climates
Thermal performance depends directly on continuous insulation levels, quality window seals, and the elimination of thermal bridges across folding metal frames.
Because these structures rely on hinged panels and slide-out sections, air leakage poses a constant challenge around moving joints. Manufacturers must integrate robust gaskets and multi-point locking mechanisms to stop conditioned air from escaping. Poorly sealed joints allow drafts to creep indoors, forcing your heating and ventilation systems to work overtime and driving up monthly energy bills.
Small footprints do not automatically mean low energy use. A compact interior can trap heat quickly, but inadequate insulation in the expandable wings creates severe temperature imbalances between rooms.
Before committing to a specific model, verify these crucial performance metrics:
- Tested thermal resistance values for wall, roof, and floor panels
- Climate zone suitability ratings from independent energy auditors
- Continuous moisture barriers and weep systems to prevent condensation inside wall cavities
- Regional engineering compliance for local wind loads, snow accumulations, and extreme summer heat
Weather resistance and the moving parts
Exterior durability hinges on how well the building protects its most vulnerable junctions against water and wind. Roof transitions, floor joints, and expansion hardware take the brunt of heavy weather, making exterior seals and flashing details critical to long-term survival. Ask the manufacturer for proof of water-ingress testing, corrosion protection on steel tracks, and explicit maintenance instructions for every mechanical component.
Settlement creates friction. If your foundation shifts even slightly over time, sliding walls jam on their tracks, warping the frame and opening gaps for rain or drafts. Regular inspections of rubber weatherstripping and hydraulic seals prevent minor shifts from turning into major structural leaks.
Living in the space every day
Daily livability goes far beyond square footage numbers on a blueprint. Low ceilings, tight hallways, and awkward corners near fold-out joints make moving furniture difficult and can easily turn a compact layout into a cramped space.
Assess your storage needs, bathroom access, kitchen functionality, and privacy requirements before ordering. An expandable layout might feel spacious during a weekend getaway, yet it often fails to support the practical demands of full-time family living.
Map out your floor plan carefully using real measurements. Cut out paper templates for your couch, bed, and desk to test walking paths through the expanded zones. Visiting a fully completed model in person rather than relying on a digital walkthrough reveals how natural light hits the interior and whether the sliding sections compromise structural solidity.
How to Compare Expandable Prefab Models and Suppliers
Navigating the market for expandable prefabricated homes requires methodical research because glossy marketing brochures rarely tell the whole story. You need a structured evaluation method to separate reliable builders from subpar assemblers. Comparing these dwellings means looking past initial aesthetics to examine structural engineering, material specifications, and actual customer service records. Building a comprehensive comparison matrix helps you evaluate different options on equal terms before you hand over any money.
Questions to ask before signing a contract
Before you commit funds, you must pin down every operational detail with direct questions. Ask the manufacturer for the exact model name, the structural engineering specifications, and the physical factory location. Find out the projected production timeline and the precise delivery conditions for your region. Ask who bears installation responsibility because many factories outsource this task to local third-party crews.
Clarify change order policies, refund rules, and warranty coverage for both structural elements and cosmetic finishes. Ask how the company handles damage sustained in transit and what steps are required for site preparation and final inspection. Get every single promise in writing, especially verbal claims regarding municipal permits, all-inclusive pricing, severe weather performance, and guaranteed delivery dates.
How to inspect a model home or completed project
Seeing a structure in person reveals build quality far better than digital photographs. Walk through a completed project to check for floor movement, proper door alignment, and tight seal quality around all openings. Look closely for water stains near the folding joints, accurate cabinet fitting, and smooth window operation.
Listen for HVAC noise and check whether outlet placement meets your daily needs. Ask recent owners about unexpected delivery delays, repair response times, real utility costs, and whether the final price matched the initial quote. If an in-person visit is impossible, request detailed videos, architectural construction drawings, physical material samples, and direct references from past buyers.
Financing, insurance, and resale value
Lenders often struggle to classify these unfolding dwellings. A financial institution might categorize your home as a manufactured structure, a modular unit, an accessory dwelling, or a specialty structure, which directly changes your loan options.
Prepare for varying down payment requirements, construction loans, personal loans, or cash purchase terms. Insurance companies also impose strict limits based on land ownership, permanent foundation types, and moving parts. Resale value depends heavily on local housing demand, municipal code status, complete documentation, and the actual physical condition of the unit. Document every maintenance record meticulously because future buyers and appraisers require proof of quality before approving a purchase.
Who Should Buy One, and When Another Home Type Makes More Sense
Choosing an expandable prefabricated home requires a clear-eyed look at your specific land, budget, and timeline. These unfolding structures serve distinct purposes, yet they often fall short when buyers expect them to perform like traditional houses without proper planning. Knowing exactly where these homes shine helps you decide whether to order a collapsible unit or pivot to an entirely different construction method.
Best uses for an expandable prefab home
Practical applications for an expandable prefab dwelling usually revolve around flexible space needs where permanent, large-scale construction is unnecessary or too expensive. You can set up a compact unit as a backyard office, a dedicated guest house for visiting family, or an independent rental unit to generate passive income.
Remote rural retreats also benefit from these designs because factories can build the core off-site and deliver it where local contractors are scarce. Disaster relief organizations frequently utilize similar modular concepts because they deploy quickly when permanent shelters are destroyed.
However, practical success depends entirely on local regulations. You must confirm that your municipality permits accessory dwelling units or temporary structures on your parcel before ordering. Utility access remains a major hurdle. You need reliable connections for water, electricity, and sewage disposal, plus adequate parking space for occupants.
Zoning laws draw a hard line between temporary convenience and permanent occupancy.
- Temporary setup: A recreational or seasonal use permit allows you to place a structure on your land without a full residential foundation.
- Permanent residence: Municipalities require engineered permanent foundations, compliance with local building codes, and signed occupancy permits before anyone lives in the dwelling year-round.
When a modular, manufactured, or site-built home is better
Expandable prefabs do not fit every piece of land or every financial situation. If you want a traditional neighborhood aesthetic, broader financing options, and extensive custom floor plans, a standard modular home built on a permanent crawl space or basement is much better. Standard modular construction offers robust appraisal values and integrates smoothly with traditional mortgage lenders who often hesitate to finance unconventional unfolding mechanisms.
When your primary goal is lower upfront cost combined with an established regulatory pathway, a traditional manufactured home provides a reliable alternative. Manufactured homes comply with strict federal construction standards, making them easier to insure and finance than niche prefab models. If your building site features steep slopes, rocky terrain, or complex architectural requirements, traditional site-built construction remains the superior choice for long-term durability and future resale value.
Alternative housing types also demand careful evaluation based on your timeline and mobility goals. Tiny homes on wheels and recreational vehicles fit short-term travel or minimalist nomadic lifestyles, but they face severe zoning restrictions that frequently ban permanent living. Accessory dwelling units constructed on-site provide high equity and blend seamlessly with existing neighborhood architecture, though they demand a larger initial investment.
A final buyer checklist for a confident decision
Before you sign any purchase agreement or wire a deposit, run through this concise checklist to protect your investment and ensure a smooth project execution.
- Legal approval: Verify zoning laws, setback requirements, and accessory dwelling unit permits with your local building department.
- Land readiness: Inspect soil composition, access roads, and utility hookup locations before delivery day.
- Total installed cost: Calculate the sum of the base price, transport fees, crane rentals, foundation work, and utility connections.
- Financing and insurance: Secure loan pre-approval and confirm that an insurance provider will issue a policy for an expandable structure.
- Transport access: Measure bridge weight limits, gate widths, and overhead wire clearances along the delivery route.
- Foundation design: Match your concrete slab, piers, or screw piles to local frost depths and wind load ratings.
- Climate performance: Review continuous insulation levels, window ratings, and weatherstripping quality against your regional weather extremes.
- Warranty and support: Confirm that the manufacturer provides clear maintenance manuals, replacement parts, and local service coverage.
- Inspection and exit value: Review engineering drawings with a local inspector and assess how well the home retains its value for future resale.
Delay your purchase immediately if the supplier cannot provide clear engineering documents, a detailed contract with itemized costs, realistic delivery terms, and verifiable references from past buyers. Taking your time now ensures your unfolding home remains a sound investment rather than an expensive administrative headache.
Conclusion
Expandable prefabricated homes deliver useful space quickly, and they work well for carefully chosen sites. However, they aren’t automatically cheap, simple, or risk-free. Your strongest purchase relies on total installed cost, local approval, proven construction quality, dependable service, and daily livability.
Compare several written quotes, visit a finished unit, speak with your local building department, and confirm financing and insurance before you commit.
Explore more tiny home living, design, downsizing, building, and lifestyle resources.
- Tiny Homes for Rent in Wyoming: Wild West Getaways to Book
- Tiny Homes for Rent in Washington: Forest Escapes & Cozy Stays
- Tiny Homes for Rent in Utah: Red Rock Retreats to Book
- Tiny Homes for Rent in Oregon: Forest Retreats You’ll Love
- Tiny Homes for Rent in New Mexico: Desert Gems & Starry Skies
- Tiny Homes for Rent in Nevada: Desert Hideaways Worth Booking