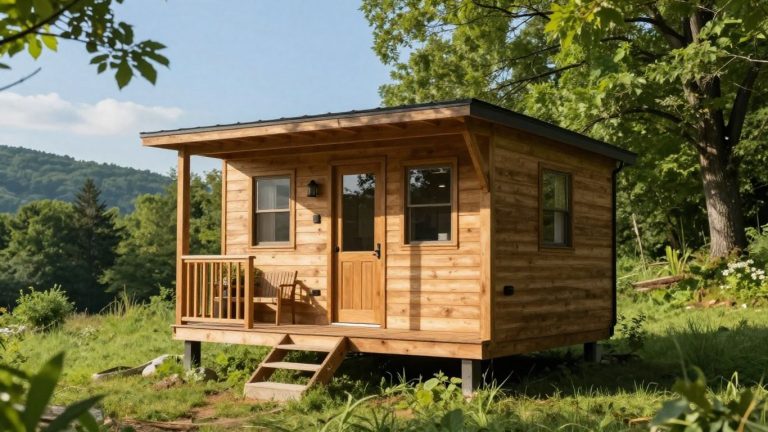
Permit for Tiny House: Your Guide to a Permit for a Tiny

You're standing in the driveway with a tiny house sketch in one hand and a county website open on your phone, trying to figure out whether you need a permit, what kind, and why every page gives you a different answer. That confusion is normal. The mistake is asking the question too soon in the wrong form.
The right question is not, “Do I need a permit for a tiny house?” The right question is, “What is this unit legally classified as on this parcel?” Once you answer that, the rest falls into place, including whether you're dealing with a dwelling, an accessory dwelling unit, a recreational vehicle, a temporary housing unit, or something the local code treats as a special case. The modern U.S. framework still centers on the 2018 International Residential Code, which defines a tiny house as 400 square feet or less, excluding lofts, but that size threshold does not decide the permit path by itself, local classification does Sonoma County's tiny house guidance.
The people who get approvals fastest are the ones who stop pitching a lifestyle and start presenting a land-use category. That sounds blunt because it is. Building departments approve forms, code paths, and site-specific uses, not slogans.
Why the Permit Question Starts With Classification, Not Size
A tiny house does not enter a permit office as “a tiny house.” It enters as whatever the code classifies it as. That classification controls which department reviews the file, which standards apply, and whether the project is treated as housing, temporary placement, vehicle occupancy, or an accessory use on an existing lot.
Buyers make the same mistake over and over. They focus on square footage and ignore the legal box the unit has to fit into. The 400-square-foot IRC threshold matters, but only after the jurisdiction decides what kind of thing it is reviewing. A tiny home can be legal if it is on an approved site and meets the applicable rules, yet the key question is whether local code treats it as a dwelling, accessory dwelling unit, temporary housing unit, manufactured home, or recreational vehicle. An infographic showing how tiny house classification, such as foundation-attached or mobile, dictates permit requirements and costs.
That is why two neighboring counties can handle the same trailer in completely different ways. One county may route a small dwelling on wheels through RV or temporary-use rules. Another may require zoning compliance, utility hookups, and a permanent site plan. The dimensions stay the same. The classification changes the outcome.

The fast mental model
Start with the legal category. That is the part that gets approvals moving.
- Is it foundation-attached or mobile? That is the first fork in the road, because it decides whether the reviewer treats it as a dwelling or a vehicle-based unit.
- Is it the main home or a secondary unit? If it is a second residence on existing residential land, the zoning conversation changes immediately.
- Is the parcel zoned for the use you want? A clean design on the wrong parcel still fails.
Practical rule: Do not walk into a permit counter asking for “a tiny house permit.” Walk in with the intended legal category already identified.
If you need to see how zoning changes the answer before you draw a floor plan, review Tiny Home State's zoning law guide for tiny houses. Get the classification right first, then design to it.
Trailer Versus Foundation and What Each Means for Permits
The trailer-versus-foundation choice is not a build preference. It's a permit strategy. If you choose wrong for your site and your goals, you create extra reviews, extra inspections, and sometimes a dead-end where the building department won't treat the project as a legal residence.
A trailer-based tiny house usually pushes you toward vehicle, RV, or temporary-use logic. That can simplify some reviews, but it can also narrow where you're allowed to place it and how long you're allowed to stay. A foundation-based tiny house usually routes through residential code paths, with the local department checking the site, the structure, and the utility connections the same way it would for other permanent housing.
Here's the straight comparison.
Trailer vs Foundation Permit Comparison
| Factor | Trailer-Based | Foundation-Based |
|---|---|---|
| Legal framing | Often treated as RV, vehicle, or temporary unit | Treated as a dwelling or accessory dwelling unit |
| Review path | May avoid full residential plan review in some places | Usually triggers standard building review |
| Site dependence | Highly dependent on parking and occupancy rules | Highly dependent on zoning, setbacks, and utility approval |
| Inspections | Often focused on trailer, tie-down, and utility issues | Broader structural, site, and trade inspections |
| Occupancy status | Can be restricted by time or location | More often eligible for permanent occupancy |
| Resale and financing posture | Heavily tied to classification | More aligned with permanent residential use |
The point isn't that one is better. The point is that they solve different problems. If you want mobility, trailer logic fits. If you want a durable legal residence, the foundation path is usually the cleaner one. Local rules can still surprise you, but they'll surprise you less if you start from the right category.
One reason foundation projects are easier to defend in a permit office is that they align with ordinary residential expectations. A crawl-space or permanent foundation detail gives the reviewer a conventional structure to evaluate, rather than a hybrid object that sits between housing and transport equipment. If that's your route, Tiny Home State's crawl-space foundation guide is the kind of reference that helps you think like a reviewer, not like a dreamer.
What to choose before you buy land
If your goal is permanent occupancy on a parcel you own, choose the foundation path unless the local code clearly supports a wheeled unit as lawful housing. If your goal is mobility and short-term placement, don't pretend the structure is a conventional house and hope the county plays along.
The building department does not reward ambiguity. Pick the classification that matches how you'll actually use the unit.
The Permit Types You'll Actually Pull
Most first-time applicants think the file is one permit. It isn't. It's a stack. The building department may be the front door, but electrical, plumbing, septic or sewer, zoning, and occupancy all have their own checkpoints.
Start with zoning or land-use approval, because if the parcel itself doesn't support the use, the rest is wasted effort. Then comes the building permit, which covers the structure and the approved plans. After that, trade permits come into play for the systems that make the home habitable. The final step is usually some form of occupancy sign-off, which is the local government's way of saying the structure can be lived in.
The biggest omission I see is wastewater. People fall in love with a floor plan and forget that a tiny house still needs a lawful path for sewage, septic, or municipal connection. If the parcel doesn't already have infrastructure, that issue becomes part of the permit package whether the builder likes it or not.

The permit stack in plain English
- Zoning or land use: Confirms the parcel can legally host the tiny house in the way you intend.
- Building: Reviews the structure, plans, code compliance, and siting details.
- Electrical: Covers wiring, service equipment, and safety compliance.
- Plumbing: Covers water supply, fixtures, and drainage.
- Septic or sewer: Confirms the home has an approved waste-disposal path.
Each trade permit matters because each one closes a different risk. A beautiful shell without approved electrical work is not an approvable home. A tiny house on a parcel with no lawful wastewater plan is not ready for occupancy.
If you're buying from a builder, ask who is responsible for each submittal. If you're self-building, assume nothing is bundled unless the local office says it is. That's where projects get stuck, not in the concept stage, but in the gap between what the owner thinks is included and what the county wants on paper.
Walking Through a Real Permit Filing From Start to Finish
A first-time builder comes in with a foundation tiny house for a rural parcel. The design is sound. The problem is the paperwork. The county doesn't care that the framing is elegant if the site plan doesn't show the setbacks, utility path, and legal access.
The first move is usually a pre-application conversation. Good offices will tell you whether the parcel looks eligible before you spend money on final drawings. Bad ones will let you file blind and then bury you in corrections. Either way, the pre-check is worth it because it exposes the obvious blockers early.
What the filing rhythm looks like
The builder submits the site plan, floor plan, and supporting documents. The plan reviewer sends back corrections, often for details that seem minor but are not, things like missing survey information, unclear elevation data, or an incomplete utility layout. The builder fixes the documents, resubmits, pays the fees, and waits for the next review cycle.
Then the inspections start. Foundations get checked. Utility rough-ins get checked. Final systems get checked. If the site work or structure changes from the approved plans, the inspector can stop the process until the drawings match reality.
A permit office is not a design studio. It is a compliance gate. Give it exact documents, not optimistic sketches.
The most common stumble is a site issue that only becomes obvious after review or a site visit. A setback problem, an access issue, or an overlooked county requirement can force a redraw. That's not a sign the project is doomed. It's a sign the parcel has rules, and the rules are doing their job.
When the last inspection passes, the county issues the final sign-off, often a certificate of occupancy or its local equivalent. That document matters more than the builder's pride in the finish work. It's the legal finish line.
Why Tiny House Is Often the Wrong Frame for Approval
Walk into a permit office asking for a “tiny house” and you may get the wrong kind of attention. In many places, the term itself is too vague to help you. Reviewers don't approve vibes. They approve categories that exist in the ordinance.
That's why tiny house, ADU, secondary residence, and guest house are not interchangeable labels. The same physical structure can be easier or harder to approve depending on which term the zoning code recognizes. Tasmania's December 2024 guidance is a good example of how framing matters, because a single dwelling or secondary residence may be No Permit Required in main urban residential zones if planning rules are met, while the same project described generically as a tiny house can lose that clarity Tasmania Tiny Houses Fact Sheet.
A smart application starts with the permitted use already named. If the parcel supports a second dwelling, call it that. If the local ordinance uses accessory dwelling unit language, use the ordinance's language, not internet shorthand. Reviewers like clean matches between the form, the zoning text, and the submitted plans.
How to read the zoning ordinance
Look for the words the ordinance uses, not the words marketing pages use. Search for:
- Accessory dwelling unit
- Secondary residence
- Detached accessory structure
- Additional dwelling
- Temporary use
If you find a supported use category, build your application around it. If you don't, don't force the tiny house label and hope for a favorable interpretation.
A Victorian council warning captured the problem well, because online resources often skip the local permission step and treat small second dwellings as automatically easy. They aren't. The right framing matters, and the right framing is usually the one the ordinance already knows how to approve.
The best applications don't ask the reviewer to invent a category. They fit inside one that already exists.
Variances, Appeals, and Working the Building Department
A denial is not always the end of the road. It's often a sign you filed under the wrong path, or that one ordinance standard needs relief. The key is to know which tool fits the problem.
A variance is for hardship tied to the property. An appeal challenges how the code was interpreted or applied. A special exception or conditional use route exists in some jurisdictions when the use is allowed, but only with extra board review. A code amendment petition is a bigger lift, and it usually isn't the first move for a single tiny house.
Before any of that, work the process the department already gives you. Ask for a pre-application review. Ask what would make the file approvable. Ask whether the issue is zoning, building, or site-specific. That question alone saves time because a surprising number of “denials” are really completeness problems.
The most useful internal reference here is Tiny Home State's conditional use permit guide for tiny houses, because conditional use review often sits between a straight approval and a formal appeal.
What to bring if you need relief
- A clear hardship narrative: Explain why the parcel, not the owner's preference, creates the problem.
- A clean site plan: Show exactly where the structure will sit.
- Supporting photos or survey material: Make the board's job easier.
- A respectful request: State the relief sought in plain language.
If you need to ask for a hearing, keep it direct. Say you want to request a variance or appeal the decision, identify the parcel, cite the application number, and ask what the board requires for a complete filing. Don't argue your whole philosophy of tiny living at the counter. Save that energy for the hearing, where it belongs.
Sample Application Language and Your Pre-Submission Checklist
Use language that sounds like a permitting file, not a brochure. For the project description, write something like, “Proposed foundation-based accessory dwelling unit on existing residential parcel, submitted for zoning and building review under applicable local standards.” That gives the reviewer a category, a location, and a review path.
For a variance request, stay narrower. Write, “The requested relief is limited to the setback issue shown on the attached site plan. The parcel's existing conditions create the hardship, and the proposed placement preserves safety, access, and compatibility with surrounding uses.” That's the kind of sentence a board can evaluate.
What should be in the packet
Before you submit, make sure you have the basics assembled:
- Survey or site layout
- Dimensioned floor plan
- Foundation or tie-down specifications
- Energy compliance path
- Water supply plan
- Wastewater or septic approval
- Contractor license information, if required
- Any zoning notes tied to the parcel
Don't walk in missing one of those and assume the reviewer will “just let it slide.” They won't, and they shouldn't. A complete packet gets reviewed. An incomplete packet gets parked.
The right expectation is simple. A permit for tiny house work is won by classification, parcel fit, and completeness, not by charm. If you want the county to say yes, show them the exact category, the exact site, and the exact compliance path.
Start with the parcel's zoning, then decide whether your tiny house should be treated as an ADU, a dwelling, or a mobile unit. If you're still unsure, pull your survey, draft the site plan, and take both to the local building department before you spend another dollar on finish materials.
Explore more tiny home living, design, downsizing, building, and lifestyle resources.
- EcoFlow Delta 3 Pro vs Jackery Explorer 5000 Plus Compared
- Modern Tiny Living: Complete Small-Space Design Guide
- Shed to Tiny House Conversion How to Do It Right
- Tiny Homes for Rent in Wyoming: Wild West Getaways to Book
- Tiny Homes for Rent in Washington: Forest Escapes & Cozy Stays
- Tiny Homes for Rent in Utah: Red Rock Retreats to Book