Navigating Zoning Laws for Tiny Houses in 2026

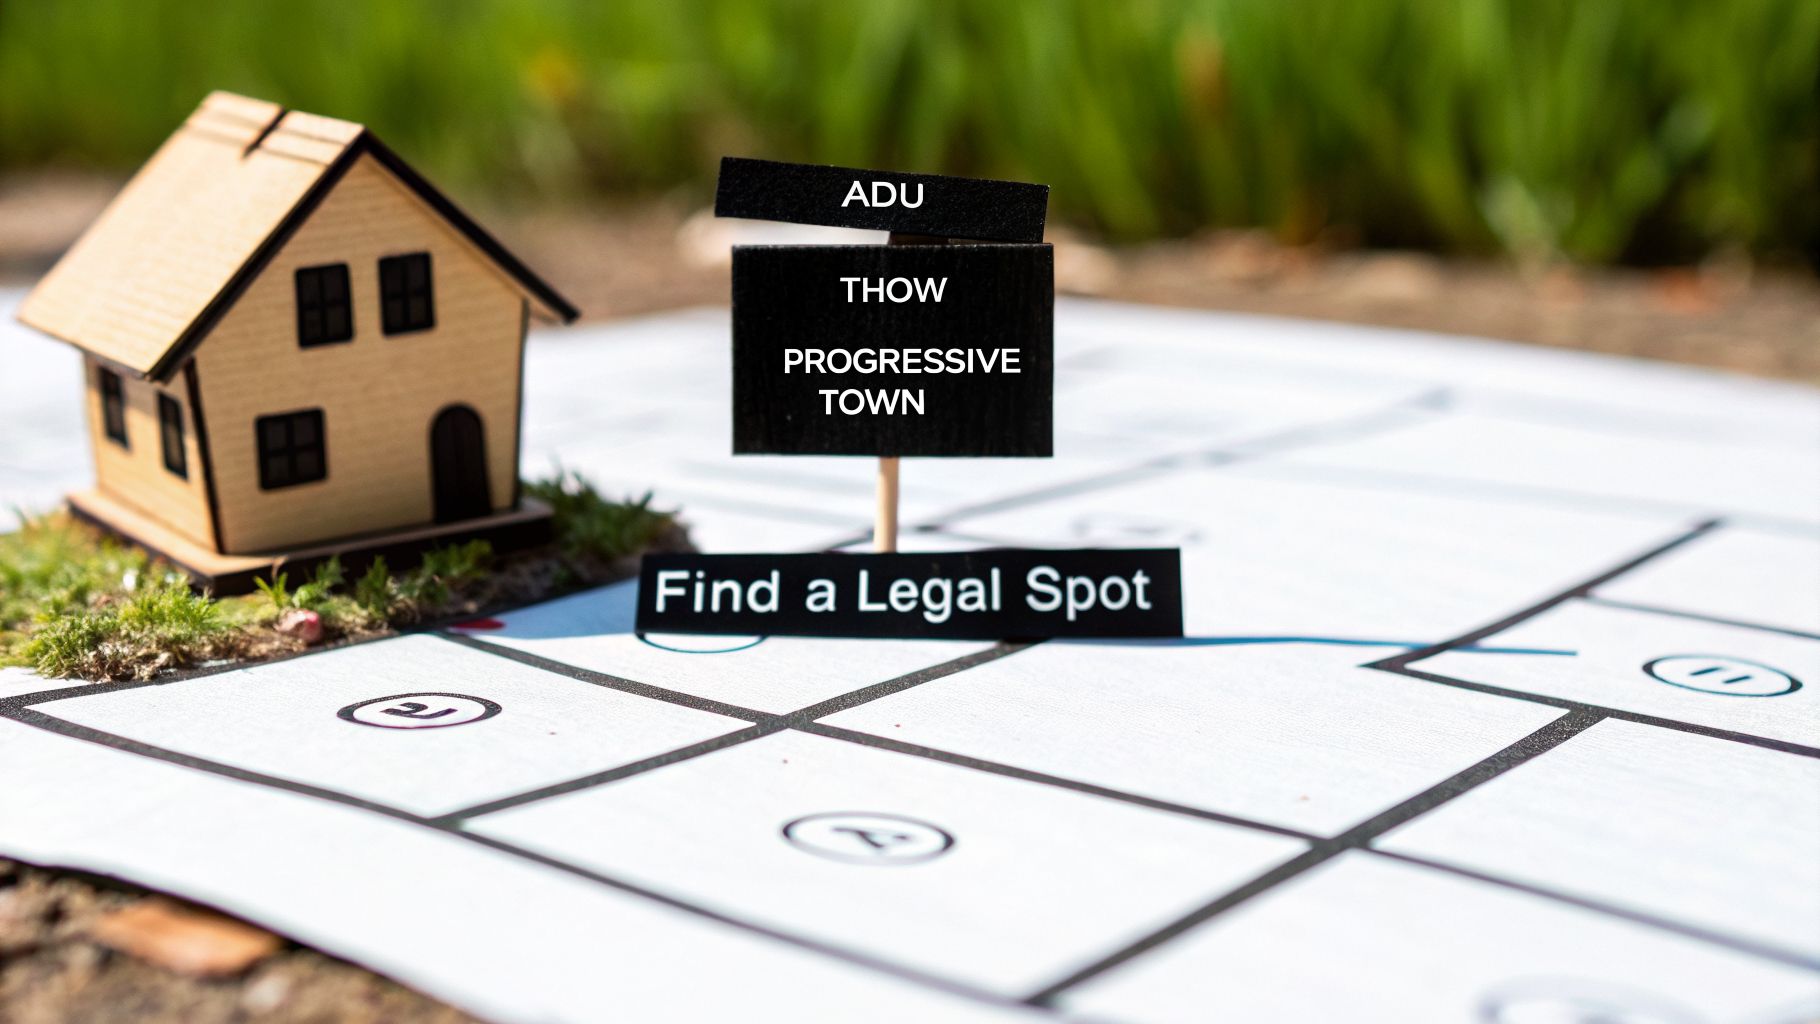
Figuring out where you can legally put your tiny house is often the single biggest hurdle in the entire journey. Most local laws just weren't written with tiny homes in mind, which means you'll run into frustrating barriers like minimum house sizes. But don't get discouraged. Successful tiny dwellers have paved the way, and they almost always follow one of three main routes: getting permitted as an Accessory Dwelling Unit (ADU), embracing the mobility of a Tiny House on Wheels (THOW) in RV-friendly spots, or moving to a forward-thinking town that has actually updated its laws.
Your Quick Guide to Finding a Legal Spot
The fundamental problem you're up against is simple: most zoning codes were written for a world of traditional, single-family homes. It’s like trying to fit a square peg into a round hole. These old-school rules unintentionally make tiny living illegal by default, which is why finding a legal place to build or park can feel so overwhelming at first.
The Core Zoning Challenge
The most common roadblock you'll hit is the minimum square footage requirement. For decades, zoning laws for tiny houses in the United States have been a non-starter because many towns require a primary home to be at least 600 to 1,000 square feet. Some suburban areas even mandate 1,700 square feet or more to maintain a certain look and feel for the neighborhood. This immediately sidelines any home under 400 square feet. You can see a deeper dive into these specific regulations by checking out this comprehensive guide on U.S. zoning laws.
That one rule is often just the beginning of the puzzle. But once you understand the three main strategies people use, you can start to see a clear path forward. Each approach works by reframing your tiny house to fit a different legal category.
The key is to stop thinking of your tiny house as just a "tiny house" and start thinking about how it fits into existing legal categories like an ADU, a recreational vehicle, or a dwelling in a specially zoned community.
To help you figure out the best move, let's compare these three legal pathways. The right one for you really depends on your house (is it on a foundation or wheels?), where you want to live, and how much you're willing to work with local officials.
Three Legal Pathways for Your Tiny House
This table compares the three most common strategies for legally placing a tiny house, helping you decide which approach best fits your situation.
| Pathway | What It Is | Best For | Common Hurdles |
|---|---|---|---|
| Accessory Dwelling Unit (ADU) | Placing a tiny house on a foundation in the backyard of an existing, larger home. | Homeowners who want to live on property they own, close to urban or suburban amenities. | Owner-occupancy requirements, utility connection costs, and strict building code inspections. |
| RV/THOW Classification | Classifying your Tiny House on Wheels (THOW) as a recreational vehicle. | Nomadic individuals who value mobility and want to live in RV parks or designated zones. | Stay limits (e.g., 30-180 days), RV park rules, and difficulty securing long-term spots. |
| Progressive Municipality | Moving to a town or county that has officially updated its zoning to allow tiny homes. | Anyone seeking the simplest, most secure legal footing for their tiny house, on or off wheels. | Limited availability of these locations, potentially higher land costs due to demand. |
As you can see, each option comes with its own set of trade-offs. The ADU route offers stability but involves more red tape, while the RV route offers freedom but less long-term security. Finding a tiny-friendly town is the dream, but those places are still few and far between.
Decoding the Language of Local Zoning Codes
If you’ve ever tried to read a local zoning ordinance, you know it can feel like trying to translate a foreign language. It’s dense, full of jargon, and seems almost intentionally confusing. But here’s the secret: once you learn a handful of key terms, the whole puzzle starts to come together.
Think of it as getting a decoder ring for your local government. This section is your practical guide to that language, breaking down the terms you’ll hear over and over from city planners. We’ll ditch the textbook definitions and focus on what these concepts actually mean for your tiny house dream.

Core Zoning Concepts Explained
Let’s start with the building blocks. These are the terms that define what you can build, where you can build it, and how it has to sit on the land. Getting a handle on these is your first step to having a productive conversation with your local planning department.
Use Districts (or Zones): Picture your town as a giant library. It has a kids’ section, a reference area, and rows of fiction. Zoning works the same way, carving the municipality into “districts” for different uses—like residential (R-1, R-2), commercial (C-1), or industrial. Your job is to find the residential district that will welcome your tiny home.
Setbacks: This is basically a mandatory “personal space bubble” for your house. Setbacks are rules dictating how far from the property lines (front, back, and sides) a building must be placed. This can be a major hurdle on small lots, where the required setbacks might leave you with only a tiny, unbuildable sliver of land.
Accessory Dwelling Unit (ADU): An ADU is simply a smaller, secondary home on the same property as a primary house. Think of a guest cottage or a granny flat. This has become one of the most promising legal pathways for tiny houses on a foundation, as many cities are actively encouraging ADUs to add more housing.
Mastering these three terms gives you the basic vocabulary to start deciphering your local code and figuring out where your project might be viable.
Foundation vs. Wheels: A Critical Distinction
Here’s where things get really important. How your local officials classify your tiny home hinges on one simple question: does it have wheels? Their entire rulebook changes based on the answer.
Tiny House on a Foundation (THOF)
A tiny house built on a permanent foundation is generally seen as just that—a small house. If it’s on a lot with another home, it’s usually considered an Accessory Dwelling Unit (ADU). If it’s the only house on the property, it’s a principal dwelling, which means it has to meet all the same rules as a standard-sized home, including often-problematic minimum square footage requirements.
Tiny House on Wheels (THOW)
This is where the real complications start. A tiny house on a trailer chassis doesn’t fit neatly into any existing category in most zoning codes. Because there’s no box for “house on wheels,” officials often default to classifying them as Recreational Vehicles (RVs). That label comes with a host of issues, from limits on how long you can stay in one place to outright bans on using them as a full-time residence. You can dive deeper into this topic in our guide on how tiny homes on wheels zoning is explained.
The distinction between a THOF and a THOW is everything. One is often regulated as real estate (a building), while the other is regulated as personal property (a vehicle). This single difference dictates the entire set of rules you must follow.
The Final Green Light
After you’ve successfully navigated the maze of zoning rules and building codes, there’s one last document you need before you can legally kick up your feet in your new home.
A Certificate of Occupancy (CO) is the official document from your local government that confirms your house is safe and compliant with all the rules. It’s the final stamp of approval. For a tiny house on a foundation, getting that CO is the finish line—it means you’ve met every standard and your tiny structure is now a legal, habitable dwelling.
Alright, you’ve got the basics down. Now for the hard part—the specific zoning rules that trip up most aspiring tiny home owners. This is where the dream often collides with the reality of local bureaucracy.
The good news is that these rules aren’t impassable walls; they’re more like hurdles you can learn to clear. Let’s walk through the three biggest obstacles you’re likely to face and how to get past them.
Dealing with Minimum Square Footage Rules
This one is the classic tiny house killer: the minimum dwelling size. Many local codes were written decades ago with traditional suburban houses in mind, requiring a primary home to be 800, 1,000, or even more square feet. A 225-square-foot house simply doesn’t compute. It’s like being told you’re too short for a ride you know you can handle.
But you have a couple of solid options here:
- Go Rural: In some states, like Texas, counties have limited power to enforce zoning. Once you get outside the city limits and its “extraterritorial jurisdiction,” you might find there are no minimum size rules to worry about. This is often the simplest path if you’re looking for freedom and don’t mind being farther out.
- Request a Variance: A variance is your formal “ask” for an exception to the rule. You can’t just get one because you want to; you have to prove that the existing rule creates a unique hardship for your specific piece of land. Maybe the lot is narrow or has a steep slope that makes a conventional home impossible to build while still meeting setback requirements. That’s a legitimate reason to argue for a smaller footprint.
Think of a variance as a negotiation, not a loophole. You’re making a case to the planning commission. Success hinges on a professional, well-reasoned presentation showing why your tiny home is a sensible solution for the property and won’t negatively impact the neighborhood.
Navigating Restrictions on Wheeled Houses
Tiny Houses on Wheels (THOWs) are a different beast altogether. Because they aren’t permanent, officials often classify them as Recreational Vehicles (RVs). That label comes with a whole new set of headaches, like rules against full-time occupancy or stay limits in RV parks as short as 30 days.
Here’s how to work with—or around—the RV classification:
1. Use RV Park Rules to Your Advantage
It might not be the long-term dream for everyone, but some RV parks are warming up to tiny houses. The secret is getting your home certified. Parks often require a seal from an organization like NOAH Certified, which confirms your home was built to nationally recognized safety standards (specifically, ANSI 119.5). That little sticker is your passport, giving you access to parks that would otherwise turn you away.
2. Look for “Movable Tiny House” Ordinances
A handful of forward-thinking cities are finally realizing that a THOW isn’t just a fancy travel trailer. They’re creating a new legal category, often called a “movable tiny house,” that sets them apart from RVs.
These ordinances often let you place a THOW in a backyard as an ADU, as long as it’s hooked up to utilities and has its wheels and hitch hidden by skirting. A great place to start your search is by looking for towns that have adopted Appendix Q of the International Residential Code.
Unlocking the ADU Pathway
Placing a tiny house on a foundation as an Accessory Dwelling Unit (ADU) is one of the most stable, legally sound ways to go tiny. With housing shortages plaguing the country, cities are rolling out the red carpet for ADUs, making this a golden opportunity. But even this “easier” path has its own set of rules you need to master.
Be on the lookout for these common ADU requirements:
- Owner-Occupancy Requirements: Most cities require the property owner to live on-site, either in the main house or the new ADU. This is designed to stop investors from creating duplexes, but it’s a perfect setup if you want to live in your own backyard or have family stay there.
- Steep Utility Hookup Fees: This is the hidden cost that shocks many people. Connecting your tiny home to city water, sewer, and power can run into the tens of thousands of dollars. You absolutely have to budget for these “tap fees” and connection costs from day one.
- Parking Mandates: Older codes might force you to add a dedicated off-street parking spot for the ADU, which is often impossible on a tight urban lot. Luckily, many cities are now waiving this rule, especially if the property is near a bus or train line.
The key to the ADU route is to read your local ordinance cover-to-cover. You need to know every single rule—parking, setbacks, owner-occupancy—before you spend a dime on plans or construction.
Alright, let’s get into the nitty-gritty of zoning laws. This is where the tiny house dream meets reality, and I can’t stress this enough: doing your homework here is the single most important thing you’ll do. Jumping in without knowing the rules is a surefire way to end up with a very expensive problem.
This guide will walk you through the exact steps to research your local ordinances. Think of it as your roadmap to getting a definitive “yes” for your project.
First things first, you need to figure out who’s in charge. Is your potential property actually within the city limits, or is it in an unincorporated part of the county? It’s a critical distinction because city and county governments operate with completely different rulebooks.
The easiest way to find out is to look up the property address on your county’s tax assessor or property appraiser website. The public record will tell you which jurisdiction has authority. Once you know who makes the rules, you can start digging.
Step 1: Dig into the Planning Department Website
Every city or county has a department that handles this stuff, though it might be called the “Planning and Zoning Department,” “Community Development,” or something similar. Find their official website—this is your ground zero.
Look for a link to the “Municipal Code,” “Zoning Ordinance,” or “Land Development Code.” These documents are often massive PDFs, but don’t get intimidated. The search function is your best friend here. Hit Ctrl+F (or Cmd+F on a Mac) and start hunting.
Crucially, don’t search for the term “tiny house.” It’s almost never in the official language. Instead, you need to use the same keywords a city planner would use:
- Minimum dwelling size: This is the big one. It will tell you if there’s a minimum square footage requirement that could stop your project before it starts.
- Accessory Dwelling Unit (ADU): If you’re planning a backyard build, this is your keyword. Look closely at rules for size, owner-occupancy, and parking.
- Recreational Vehicle (RV): This is essential for understanding the rules for a tiny house on wheels (THOW). Search for this to find restrictions on full-time living or how long you’re allowed to stay parked.
- Setbacks: This term refers to the required distance your home must be from property lines. It directly impacts where on the lot you can actually build.
Getting a handle on these terms will give you a solid baseline of what you’re up against. The whole process is a logical progression: you research, you apply, and then you build. It all starts here.

As you can see, success comes from a methodical approach. You have to nail the research before you can even think about permits and construction.
Step 2: Pick Up the Phone and Call a Planner
After you’ve done your online homework, it’s time to talk to an actual person. Call the Planning Department and politely ask to speak with a planner on duty. Have your property address or parcel number ready and be prepared to take detailed notes. Your goal on this call is to verify what you found, not to argue your case.
Pro Tip: I’ve learned this the hard way: always get the name of the official you speak with, plus the date and time of your call. Write down exactly what they tell you. This creates a record and helps keep everyone on the same page later.
You can start the conversation with something like this:
“Hi, I’m exploring the idea of placing a small home on a property at [Your Address]. I’ve been looking through the zoning code online, but I’d love to clarify a few things to make sure I’m understanding it correctly.”
Then, ask your specific questions:
- “Can you confirm the minimum square footage for a primary home in that zone?”
- “I saw the section on Accessory Dwelling Units. Are they permitted on this lot, and what are the main requirements for size and placement?”
- “How does your code define a structure on a chassis, like a tiny house on wheels? Is it classified as an RV, and are there rules against living in one permanently?”
This step is non-negotiable because the rules are constantly changing. We’re seeing a slow but steady push for tiny-house-friendly reform as housing costs continue to rise. For example, some new legislation in Florida officially defines tiny houses as being 400 sq ft or less, which is a huge step. But progress is patchy, and what’s true in one state—or even one county—is often irrelevant next door. You have to verify your local rules.
Once you’ve cross-referenced the written code with a conversation with a planner, you’ll have a clear, actionable picture of what’s possible on your land. To go even deeper, check out our complete guide on how to get a tiny house approved on land.
Which States Are the Most Tiny House Friendly?
When you’re trying to figure out where to put a tiny house, it’s easy to get lost in the weeds of local zoning codes. But before you dive into a specific town’s ordinances, it helps to zoom out and look at the bigger picture: the state laws.
Think of it this way: state law is like the regional climate, while local zoning is the daily weather. You can get a sunny day in a rainy climate, but your odds are a whole lot better if you start in a sunny region. Some states have simply created a much friendlier “climate” for tiny homes, making it easier for local communities to say “yes.” This is your guide to finding those sunny spots.
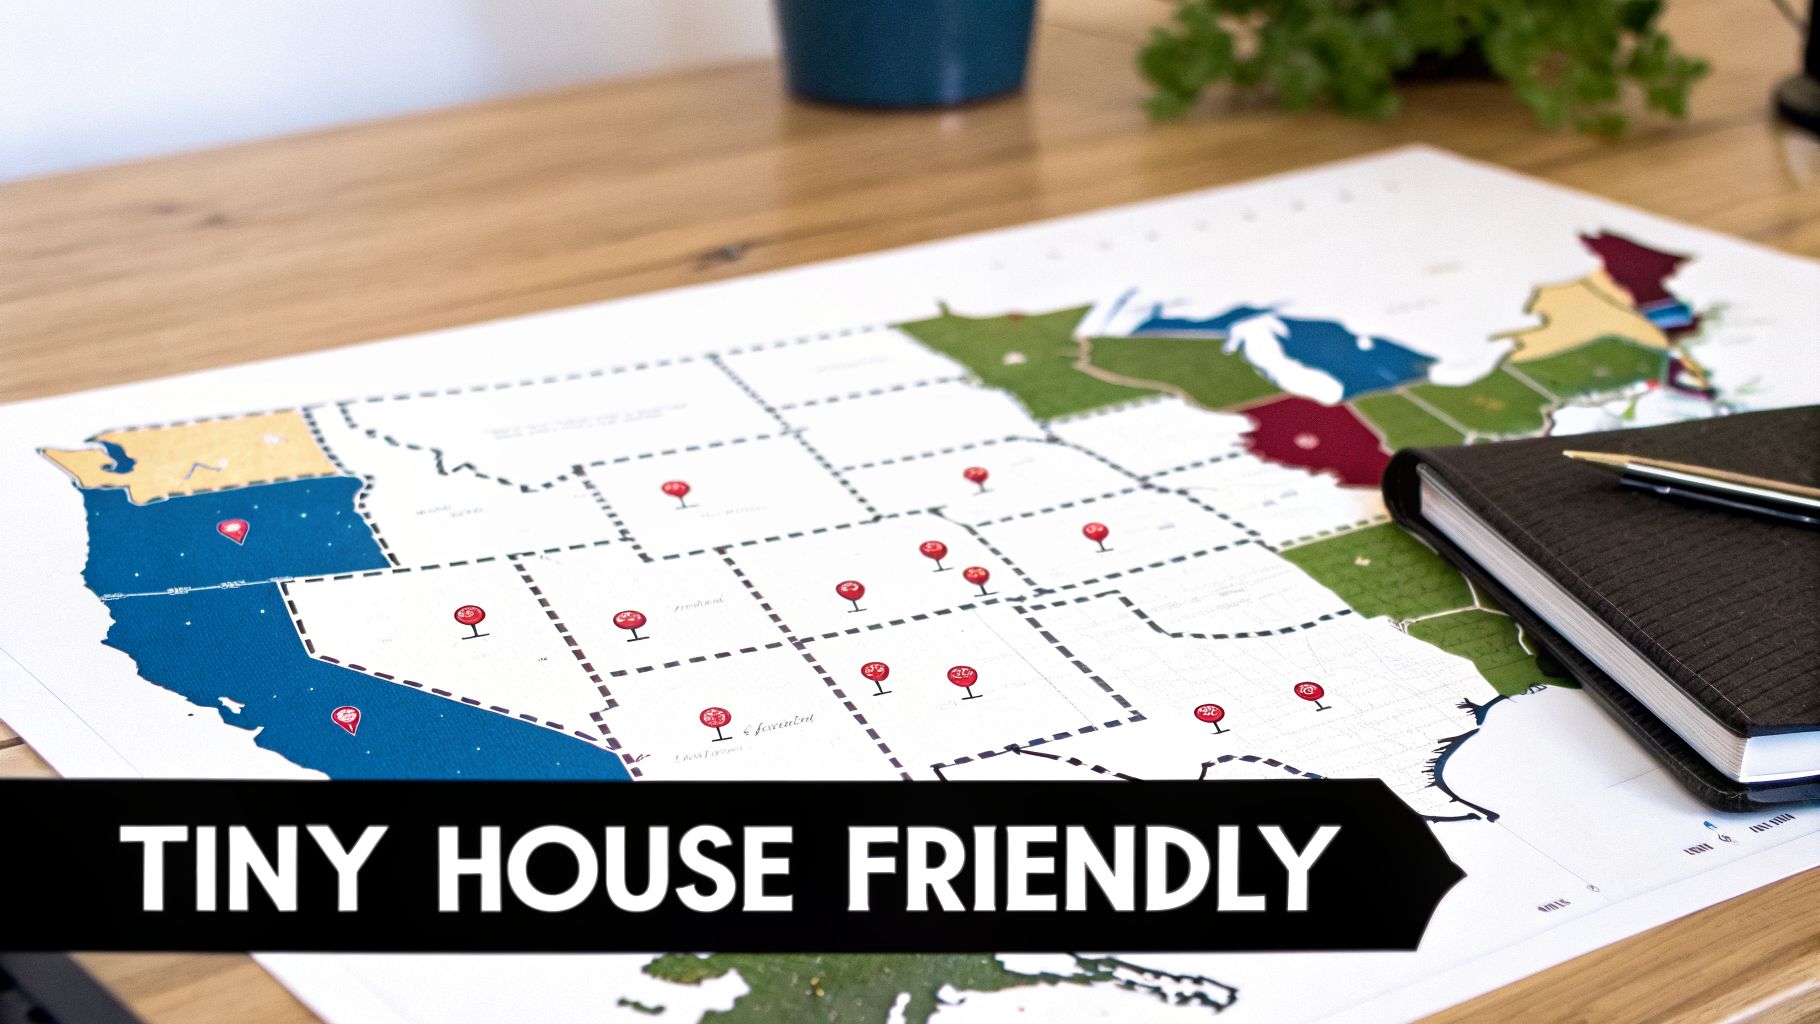
Starting your search in a state that’s already on board will save you incredible amounts of time and energy. It lets you focus on places that are actively trying to make tiny living a reality, rather than fighting an uphill battle from the start.
The West Coast Pioneers
California, Oregon, and Colorado have been the trailblazers for years. Faced with major housing crises and a culture open to new ideas, these states took action early on, and their laws have become a model for the rest of the country.
California: This is arguably the top state for tiny houses on a foundation, all thanks to its powerful pro-ADU (Accessory Dwelling Unit) laws. The state government essentially forced cities to allow backyard cottages, streamlining the permits and capping the fees. This created a clear, legal path for tiny homes in thousands of residential neighborhoods.
Oregon: Following California’s lead, Oregon also passed laws requiring most cities to allow ADUs. Cities like Portland took it a step further, becoming hotbeds for tiny living with progressive codes for homes on foundations and even pilot programs for tiny houses on wheels (THOWs).
Colorado: The vibe here is a bit different. While Denver has its own rules, many people are drawn to Colorado for its forward-thinking small towns like Walsenburg and Salida, which have created specific zoning for entire tiny home communities. Many of its rural counties have a more hands-off approach, making them a magnet for people who want to buy land with fewer restrictions.
States With Positive Momentum
The movement isn’t just on the West Coast anymore. A new wave of states is stepping up, passing legislation that specifically addresses the unique challenges of tiny homes. These are the new frontiers.
Take Florida, for example. The state recently passed a bill that officially defines a “tiny house” as a home 400 square feet or less. This might sound like a small change, but it’s huge. It gives the structure a legal identity, so local officials have a clear framework to work with.
The most important change a state can make is to legally recognize and define what a tiny house is. This shifts the conversation from “What is this thing?” to “Where can we allow it?”
Vermont is another one to watch. Lawmakers there are seriously considering tiny homes as part of the solution to their housing shortage. Proposals have been floated that could allow one tiny house per acre in some rural areas. It’s this kind of proactive thinking that signals a welcoming environment for your build. If you want to explore more up-and-coming locations, you can see a full analysis of what states are tiny house friendly and how they stack up.
Tiny House Regulation Snapshot Across Key States
To give you a clearer picture of the national landscape, this table summarizes the regulatory environment in several key states as of 2026. It’s a great tool to help you narrow down your search and focus on areas where you have the best chance of success.
| State | General Stance | Key Regulatory Feature | Good For |
|---|---|---|---|
| California | Progressive | Strong statewide ADU laws and mandates. | Tiny houses on foundations (ADUs). |
| Texas | Permissive (Rural) | Limited county-level zoning outside city limits. | DIY builders seeking land with fewer rules. |
| Florida | Improving | Recent laws defining tiny homes. | Both THOWs and foundation homes, depending on the city. |
| Maine | Welcoming | Statewide law requiring towns to allow ADUs. | People looking for clear, predictable rules. |
| North Carolina | Mixed | Friendly cities like Asheville, but varies widely. | Finding established tiny home communities. |
Keep in mind that even in states with a “mixed” or restrictive reputation, you can still find pockets of opportunity. A progressive city or a rural county with minimal oversight can be a hidden gem. The trend is undeniable: as housing costs continue to climb, more communities are starting to see tiny houses not as a problem to be zoned out, but as a real solution to embrace. Your job is to find them.
Your Top Zoning Questions Answered
Once you get serious about building or buying a tiny house, the same handful of critical questions always seem to surface. These are the big, make-or-break issues that can feel overwhelming, but the answers are usually more straightforward than you might think. Let’s tackle them head-on.
Can I Just Buy Land and Put a Tiny House on It?
It’s the ultimate tiny house dream, isn’t it? Find a beautiful, remote piece of land and simply place your home there. Unfortunately, the short answer is almost always no.
Nearly every square inch of land in the U.S., no matter how far-flung it seems, falls under some form of local zoning rules. These regulations dictate exactly what you can build, from minimum home sizes to required utility hookups. Buying a parcel without first confirming these rules is one of the costliest mistakes aspiring tiny homeowners make. This research is called due diligence, and it’s not optional.
Before you even think about signing a purchase agreement, you absolutely must contact the local planning and zoning department for that specific parcel. Your mission is to verify that a tiny house is a permitted use. Truly unrestricted land is incredibly rare and often has its own set of problems, like no road access or utilities. Never assume—always verify.
What Is the Difference Between Zoning Laws and Building Codes?
It’s easy to mix these two up, but they control completely different parts of your project. Getting them straight is key to a smooth, legal build.
I like to use a party planning analogy.
Zoning laws are like the invitation—they set the basic parameters. They tell you what kind of party you can have (a small residential dwelling), where it can be on the property (in the backyard), and how big it can be. It’s all about how you use the land.
Zoning Laws: What you can build and where. (e.g., An 800-square-foot ADU is permitted in a residential zone, set back 15 feet from the property line.)
Building Codes: How you must build it to be safe. (e.g., The ADU’s electrical wiring, plumbing, and structural frame must meet specific safety standards.)
Building codes, on the other hand, are the safety rules for the party itself—they make sure the structure is safe for people to be in. They cover the nuts and bolts of construction, from the thickness of your wall studs to the type of outlets in your kitchen. You have to satisfy both. Your town might be fine with a tiny house from a zoning perspective, but that house still has to meet all state and local building codes to be considered a legal, habitable home.
Are There Loopholes to Get Around Strict Zoning Laws?
While the idea of a secret “loophole” is tempting, it’s a risky way to think. Chasing loopholes often leads to legal battles, fines, and even eviction orders. A much better approach is to learn how to work with the system using established, legal strategies.
Instead of trying to pick the lock, your goal is to find the right key. Here are the most common and legitimate paths forward:
- Apply for a Variance: This isn’t a loophole but a formal request for an exception. You can be granted a variance if you can prove that the zoning code creates a unique and unfair hardship for your specific property—for instance, an oddly shaped lot where standard setback rules make building impossible.
- Work Within Existing Rules: This is often the most practical path. If you have a Tiny House on Wheels (THOW), that might mean finding an RV park that allows long-term stays. If you’re building on a foundation, it means designing your project to fit perfectly within the local Accessory Dwelling Unit (ADU) ordinance.
- Find a Pre-Zoned Community: This is by far the simplest option. By moving into a planned tiny home community, you’re buying into a project where the developer has already done all the zoning legwork.
Trying to fly “under the radar” is not a long-term plan. The goal should always be to secure a legal, stable place for your home.
How Do Tiny Home Communities Help with Zoning Issues?
Tiny home communities are a fantastic solution because they take the zoning burden completely off your shoulders. The community developer handles the entire complex and expensive process of getting the land approved for a collection of tiny homes.
Think of the developer as your expert representative—they navigate the whole bureaucratic maze for everyone who will live in the community.
Here’s what that process generally looks like:
- Finding suitable land that’s large enough for multiple homes plus infrastructure.
- Working with city or county officials to rezone the land, often through a “Planned Unit Development” (PUD) or a similar special designation.
- Installing all the necessary infrastructure, which includes roads, water, sewer lines, and electrical grids for every single lot.
For a resident, this is a total game-changer. You can buy or lease a lot that is already pre-approved for a tiny house. It allows you to completely bypass the years of research, hearings, and financial risk it would take to do it yourself. You simply bring your home to a spot that’s 100% legal and ready to go.
Explore more tiny home living, design, downsizing, building, and lifestyle resources.
- Tiny Homes for Rent in Wyoming: Wild West Getaways to Book
- Tiny Homes for Rent in Washington: Forest Escapes & Cozy Stays
- Tiny Homes for Rent in Utah: Red Rock Retreats to Book
- Tiny Homes for Rent in Oregon: Forest Retreats You’ll Love
- Tiny Homes for Rent in New Mexico: Desert Gems & Starry Skies
- Tiny Homes for Rent in Nevada: Desert Hideaways Worth Booking