Tiny Homes for Seniors in 2026 (Costs, Design, and Zoning)

Have you been seeking out more specifics and helpful information regarding tiny homes for seniors? This is a very important topic for men and women later in life. I hope you find to helpful in answering the questions you may have pertaining to tiny houses and cabins.
Downsizing used to mean giving something up. In 2026, tiny homes and cabins mean more of what matters for older adults: comfort, control, and peace of mind.
Tiny homes for seniors are trending because they make day-to-day life simpler. A smaller footprint can mean fewer stairs, less cleaning, and less money tied up in utilities and repairs, which helps on a fixed income. Many designs, including modular homes, now focus on aging in place, with single-level layouts, no-step entries, wider walkways, and smart features that add safety without feeling clinical.
This shift toward a minimalist lifestyle is also about choices, not just budgets. Plenty of people want to stay independent, live closer to family, or stop spending weekends on yard work and big-house upkeep. For some, tiny homes and cabins also open the door to community living, like small neighborhoods built around privacy and connection.
In this guide, you’ll learn what tiny living really costs in 2026, what senior-friendly design details to look for, and how zoning and placement rules can shape your options before you commit.
Are tiny homes a good fit for seniors? Key benefits and honest tradeoffs
Tiny homes can be a great match for older adults who want a simpler routine, lower monthly bills, and a space that feels manageable day after day. But they are not a magic fix for every budget or every body. The best way to think about tiny homes and cabins is like choosing a smaller car after years of driving a full-size SUV: easier to park and cheaper to run, but you give up cargo room and some comfort features.
Why seniors choose tiny homes: lower bills, less stress, and easier upkeep
A smaller home often means fewer chores, fewer surprise repairs, and fewer “I’ll deal with it later” projects. If you are on a fixed income or you have limited mobility, that adds up fast.
Here’s what tends to feel easier in a tiny home:
- Maintenance: There’s simply less roof, siding, and flooring to maintain. When something needs fixing, it is often a smaller job and a smaller bill.
- Cleaning: Cleaning a 300 to 600 square foot space can feel like resetting a room, not managing a whole house. Many seniors like being able to tidy up in one focused push.
- Yard work: Many tiny homes sit on smaller lots, or in communities where mowing and landscaping are shared or optional. That can mean more weekends for grandkids or hobbies.
- Independence: Single-level layouts, fewer thresholds, and fewer “dead zones” in the house can help you move safely and confidently. A well-planned tiny floor plan can keep daily needs (kitchen, bath, laundry) within a few steps.
Utilities can be another big reason. With less space to heat and cool, and with modern insulation and tighter construction, tiny homes often have lower heating and cooling loads and affordable pricing. That can help smooth out seasonal spikes in your electric or gas bill, especially if your old place had drafty windows or an aging HVAC system.
For a broader look at how tiny housing is showing up in senior living models, see Tiny-Housing Trends Impacting Future Senior Care Models.
The tradeoffs: less storage, less privacy, and the emotional side of downsizing
The hard part of tiny living is not always the square footage. It is the decision-making. Downsizing can stir up grief, especially if you are widowed or leaving a long-time family home.
Common pain points include:
- Less storage: Holiday decor, tools, bulky hobby items, and paperwork can pile up fast. Without a plan, “tiny” turns into “cluttered” in a month.
- Less privacy: If a spouse snores, you work odd hours, or you like quiet time, open layouts can feel noisy.
- Hosting gets tricky: Overnight guests may mean a fold-out sofa, a loft ladder, or asking family to stay nearby.
- Feeling cramped: Even people who love minimalism can feel boxed in during bad weather weeks.
A few practical ways to test the waters before you commit:
- Try a short-term cabin stay, like a vacation home or rental property, first to see how you handle a compact kitchen, smaller bath, and limited closets.
- Measure your must-keep furniture (bed, recliner, dining table) and compare it to real floor plans, not guesswork.
- Plan storage on purpose: built-in drawers, a dedicated coat closet, a shed, or a small exterior storage room. If storage is not on the plan, it becomes your daily frustration.
If you want a balanced “is this for me?” gut check, Tiny Retirement: Is It for You? is a helpful read.
Tiny homes vs apartments vs assisted living: a quick reality check
Tiny homes, including park model RVs, sit in the middle of the independence spectrum. They can feel more like “my home” than an apartment, but they also require more self-management than assisted living.
Here’s a simple comparison to frame your choice:
OptionBest forTypical monthly realityHelp levelControl over spaceTiny homePeople who want independence and a manageable footprintLower utilities, maintenance varies by setupMostly self-directedHigh (design, routines, pets, guests)ApartmentPeople who want low-maintenance living near servicesRent plus fees, fewer repair surprisesLimited (depends on building)Medium (rules, noise, parking)Assisted livingPeople who want built-in support and daily structureHigher monthly cost, more services includedHigher (non-medical support varies)Lower (policies, schedule, room changes)
The key question is not just “What do I need today?” It is “What might I need in five years?” Even if you feel strong now, it helps to choose a setup that can adapt, or to pick a location close to family, services, and future care options.
Senior-friendly tiny home design: accessibility and safety that actually works
A senior-friendly tiny home shouldn’t feel like a compromise. The goal is simple: make everyday movement easy, reduce fall risk, and keep the space comfortable if your mobility changes later. The best designs feel normal, not medical, but they quietly remove the common hazards that show up in small footprints.
When you’re comparing tiny homes and cabins, focus less on trendy features and more on how the home works at 6 a.m. in socks, or on a day when your knee is acting up.
Skip the lofted cabin: the best tiny home layouts for aging in place
Lofts look great in photos, but ladders and steep stairs are a problem waiting to happen. In a small home, steps are often narrow, the handholds are limited, and there’s less room to recover if you miss one. Add nighttime bathroom trips, low light, or a little dizziness, and the risk climbs fast.
A better approach is a true single-level layout with a ground-floor bedroom. When evaluating floor plans that support mobility and aging in place, think of it like setting up a “daily loop” where your most-used spaces connect without obstacles.
What works well for aging in place:
- Ground-floor bedroom with space on both sides of the bed, so you can get up safely and change sheets without a wrestling match.
- Open living area (kitchen, dining, and living) so there’s less turning and fewer tight corners.
- A simple path from bedroom to bathroom to kitchen, without narrow pinch points, sharp turns, or furniture that becomes an obstacle course.
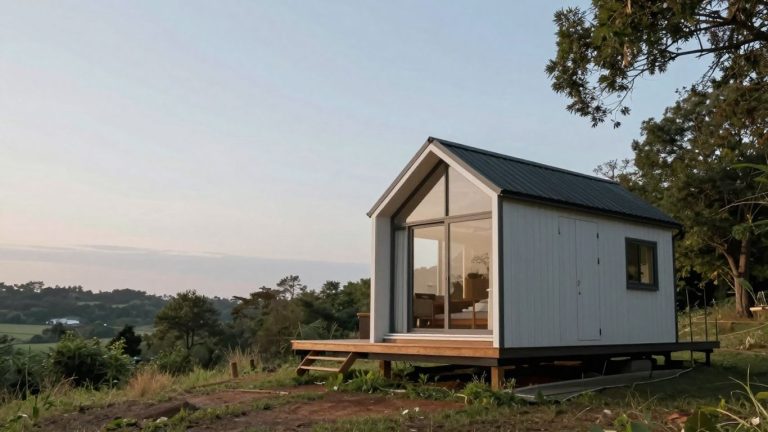
Size matters here too. Many senior-friendly small homes land in the about 400 to 900 sq ft range. That extra square footage might not sound “tiny,” but it often buys you what matters most: room for a walker, a chair near the entry, and wider clear paths that don’t require constant sidestepping. Alternatives like a one bedroom log cabin or two bedroom log cabin in this range deliver single-level floor plans constructed from solid log timber and sustainable materials for lasting comfort and natural insulation.
If you want examples of single-level concepts built around safe routines, this overview of one-story tiny house options for seniors is a useful reference point when you’re comparing floor plans.
Bathroom and kitchen features that reduce fall risk and strain
Bathrooms and kitchens are where slips and strain happen, even in larger houses. In a smaller footprint, smart choices matter more because you have fewer alternate routes and fewer places to catch yourself.
Start with the bathroom. A walk-in shower (or a low-threshold shower) is one of the biggest upgrades you can make. Pair it with grab bars that are anchored properly, non-slip flooring, and bright, even lighting that doesn’t leave shadows. A comfort-height toilet reduces the effort of sitting and standing, and lever handles (sink, shower, and door) are easier on hands that hurt or don’t grip well.
In the kitchen, the goal is to keep work between your shoulders and knees, and keep heavy items from living on the floor or overhead. Look for pull-out shelves in base cabinets, drawers instead of deep lower cabinets when possible, and a spot for seated prep space (even a small section of counter with knee room). This is the tiny-home version of “work smarter, not harder.”
A quick practical checklist you can use during a walkthrough: you want a shower you can step into without lifting your foot high, a place to hold on while you dry off, floors that aren’t slick when wet, lights you can turn on before you take a step, and storage that doesn’t force you to crouch or climb.
For more ideas on adapting small spaces for limited mobility, Customizing Tiny Homes for Limited Mobility Residents covers several modifications that fit well in compact kitchens and baths.
Small home, smart tech: simple upgrades for comfort and peace of mind
Smart tech in a tiny home should feel like a helper, not a babysitter. If it makes daily life smoother, great. If it feels intrusive, skip it. The best part is that many upgrades are optional and can be added later.
A few low-effort additions that many seniors actually use:
- Voice-controlled lights so you’re not crossing a dark room to find a switch.
- A voice-controlled thermostat so comfort doesn’t require bending, reaching, or fiddling with small buttons.
- Simple reminders for meds or appointments through a phone, speaker, or watch.
- A video doorbell so you can see who’s there before opening the door.
- Emergency calling options, including wearable buttons or phone-based systems, especially if you live alone.
Two things to keep in mind: Wi-Fi goes down sometimes, and privacy matters. If cameras or microphones make you uneasy, choose devices with clear privacy settings, or stick with non-camera options like smart plugs and voice lighting. In tiny homes and cabins, peace of mind comes from a safe layout first, and tech second.
How much do tiny homes for seniors cost in 2025? A clear budget breakdown
In 2025, the price of tiny homes and cabins for seniors is all over the map because “tiny” can mean a simple 400 sq ft box on a slab, or a small cabin with a porch, upgraded insulation, custom storage, and smart safety features. The best way to budget is to separate home price from site and ownership costs (the stuff that hits your wallet after the build is “done”).
Typical price ranges: basic builds vs larger tiny homes and cabins with upgrades
A practical way to think about pricing is size plus finish level. Smaller homes can cost less overall, but the price per square foot may still be high because kitchens, bathrooms, and mechanical systems don’t shrink much.
Here are common 2025 ballpark ranges you’ll see when shopping:
Size and typeCommon use caseTypical 2025 range (home only)400 to 600 sq ft (basic small tiny home or simple cabin)Aging-in-place starter home, backyard ADU, simple one-bedroom$25K to $50K700 to 900 sq ft (larger tiny home or cabin with upgrades)More storage, bigger bath, guest space, better accessibility$60K to $120K
These are broad ranges on purpose. Region, labor rates, and finishes can swing the total fast, with log cabin kits offering a DIY option at the low end and a log home package providing professional builds toward the higher side. A basic build in a lower-cost area may land near the low end, while a higher-cost area, premium siding, and interior upgrades can push you toward the top, even approaching budgets for luxury mobile homes.
What usually drives the price up in tiny homes and cabins:
- Foundation choice: A simple slab often costs less than crawlspace or full foundation work, and it changes your utility routing.
- Utility hookups: Trenching, tie-ins, meters, and inspections add real money, even for a small home.
- Insulation and windows: Better insulation, higher-rated windows, and air sealing can cost more upfront, but can reduce heating and cooling bills.
- Decks, ramps, and covered porches: Great for safety and comfort, but they’re not “free square footage.”
- Custom cabinets and built-ins: Smart storage is a big deal in small homes, custom work raises the bill.
- Smart systems: Video doorbells, leak sensors, smart thermostats, and lighting can add cost, especially if the builder bundles them.
If you’re comparing factory-built vs custom, keep your eyes on what’s included. “Base price” sometimes means a tiny home shell only, not a turnkey, move-in-ready setup. For a general read on 2025 pricing trends, see Experts Say THIS Is How Much a Tiny Home Costs in 2025.
Hidden costs to plan for: land, utilities, permits, and ongoing maintenance
Many people budget for the home and then get surprised by everything around it. Think of your tiny home like a new boat, buying it is one line item, keeping it usable is the rest of the story.
Common extra costs to plan for:
- Land purchase or rent: Buying a small lot is one path, renting a pad in a community is another. Either way, location drives the long-term budget.
- Site prep: Clearing, grading, driveway access, drainage, gravel, and sometimes tree work ahead of preassembled units arriving on the lot.
- Water and sewer: Hooking into city water and sewer can be straightforward, septic and well can be pricier and depend on soil and permit rules.
- Electric hookup: New service, panel work, trenching, and inspections can add up quickly.
- Internet: Cable, fiber, fixed wireless, or satellite. Rural cabin sites sometimes need more expensive setups.
- Permits and inspections: Building permits, electrical, plumbing, mechanical, and sometimes impact fees.
- Property taxes: Varies by state and how the home is classified (ADU, manufactured, site-built).
- Insurance: Tiny homes on wheels can be insured differently than a tiny home on a foundation, cabins in wildfire zones can also cost more to insure.
- Ongoing maintenance: Roof and gutters, exterior paint or stain, HVAC filters, water heater servicing, pest control, and deck upkeep.
Solar deserves a special mention. Solar can cost more upfront, but it may lower monthly electric bills, especially in sunny regions or where power rates are high. If you’re solar-curious, get quotes early because panel placement, roof design, and battery options can affect the plan.
Paying for it: savings, selling a larger home, loans, and family support options
Most seniors fund tiny homes and cabins using a mix of simplicity and timing. The goal is usually predictable monthly costs and fewer surprise repairs, not fancy financing.
Common funding paths include:
- Savings or cash: Clean and simple, and it can make the build process smoother (no lender timelines).
- Selling a larger home and downsizing: Many people use sale proceeds to pay for the tiny home, land, and setup costs.
- Builder financing (when available): Some manufacturers or builders offer financing options for certain models, often depending on whether the home is on a foundation and how it’s titled.
- Personal loans: Sometimes used for smaller builds or to cover site work and hookups.
- Family support arrangements: Examples include a family-owned lot, shared utility costs, or an ADU-style setup near adult children (the popular “granny pod” idea explained here: What Are Granny Pods? All About Prefab Backyard Tiny Homes).
Whatever route you choose, get at least three itemized quotes. Ask each builder to separate the home price from delivery, setup, utility connections, and any accessibility upgrades, so you can compare apples to apples.
Where can seniors put a tiny home? Zoning, communities, and family property options
With tiny homes and cabins, the hardest part is often not the floor plan, it’s the address. Where you can place a small home depends on local zoning, how the home is built (on wheels vs on a foundation), and what your city or county counts as a legal dwelling.
In real life, most seniors land in one of three paths: add a small home on family property, move into a tiny home community or cabin park, or buy a lot where a small house is allowed. The key is to confirm rules early, before you buy anything.
Backyard tiny homes and “granny pods”: living close to family with more independence
A backyard tiny home (often called a “granny pod”) is a small, separate living space on the same property as a main house. Think of it like having your own front door, but help is close if you need it. Some families use prefab cabins that offer direct delivery; others build a small cabin-style ADU.
Most towns treat this setup as an accessory dwelling unit (ADU) or “accessory apartment.” That matters because ADU rules control what you can build, where it can sit, and how it connects to utilities.
Before your family commits, talk through the day-to-day details that make it feel like your home, not a spare room outside:
- Separate entrance: Will you have your own walkway, door, and outdoor lighting, or will you pass through the main home?
- Privacy: Are windows facing each other? Is there space for a small patio or fence line?
- Access to support: Can you easily get to the main house in bad weather, at night, or with a cane or walker?
- Utilities: Will the unit tie into existing water, sewer, and electric, or require separate hookups and meters?
Also ask how the tiny home will be classified: ADU vs RV vs “temporary” unit. That label can change everything, including whether full-time living is allowed. If you want a plain-language overview of the “granny pod” idea, What Are Granny Pods? All About Prefab Backyard Tiny Homes helps set expectations.
Tiny home communities and cabin parks: built-in neighbors and shared amenities
If living alone feels a little too quiet, a tiny home community or park model cabins park can be a good middle ground. You still have your own space, but you’re not isolated. It’s like trading a long rural driveway for a front-porch neighborhood vibe.
Potential upsides for seniors include:
- Less isolation: It’s easier to chat with neighbors, join potlucks, or find a walking buddy.
- Shared amenities: Many parks offer community rooms, gardens, trails, mail areas, and sometimes lawn care.
- Predictable upkeep: Some communities handle roads, snow removal, and common-area maintenance.
But it’s not all upside. Communities often come with rules and monthly fees, and those rules can affect pets, visitors, parking, outdoor storage, and even what your home can look like. Another reality check: most tiny home parks are not medical campuses. You may be close to people, but you might still be far from urgent care, specialists, or public transit.
You’ll also see more “eco-parks” and “tiny villages,” which can focus on sustainability, shared gardens, and smaller footprints. These can be great if you like community living, but make sure the location fits your real routine (pharmacy, grocery, and your doctors).
A simple zoning and permit checklist before you buy or build
Zoning is easier when you treat it like a short interview with your city or county. The goal is to find out what’s allowed on paper, not what “people seem to be doing.”
When you call the planning or building office, keep your questions specific:
- Is a second dwelling allowed on this lot? Ask about ADU rules and any owner-occupancy requirements.
- What’s the minimum home size? Some areas set minimum square footage even for tiny homes and cabins.
- Does it need a permanent foundation? Clarify slab vs pier vs crawlspace expectations.
- Is a tiny home on wheels, park model cabin, or RVIA certified unit treated as an RV? If yes, ask if full-time living is allowed and for how long.
- What are the setback rules? Confirm how far the home must sit from property lines, wells, and septic systems.
- What parking is required? Some ADU rules require one extra off-street space.
- What permits and inspections apply? Building, electrical, plumbing, and driveway or sewer permits can all come into play.
- What accessibility expectations exist? Many places don’t require accessibility in single-family homes, but it’s still smart to ask about entry, path, and ramp guidance.
Two practical tips that prevent expensive surprises:
- Confirm answers in writing, even if it’s a short email from the planning office.
- Talk to a local builder who regularly pulls permits in your area, because they’ll know what gets approved and what gets stuck.
For a clear overview of how local governments commonly handle tiny housing rules, Zoning for Tiny Homes: A Guide for Communities Integrating Alternative Housing is a helpful reference when you’re trying to understand the bigger picture behind the rules.
Conclusion
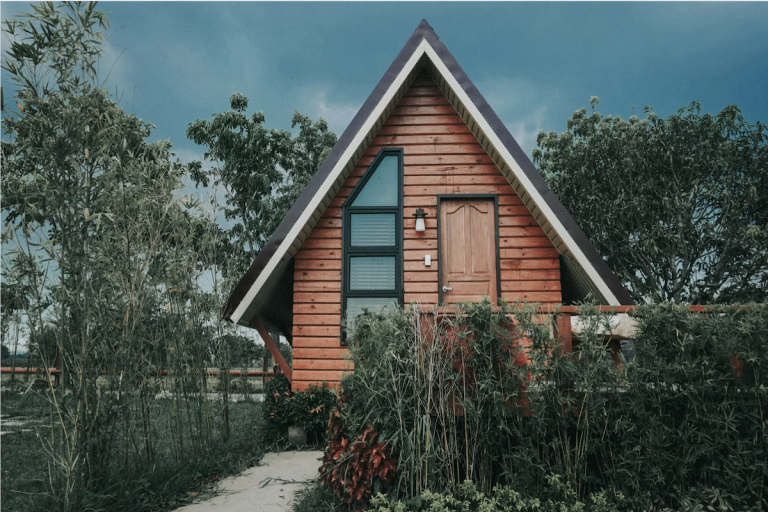
Tiny homes and cabins can be a smart, safe option for many seniors, as long as the layout supports real life. A one-level plan, a bathroom you can use without worry, and storage that keeps clutter off the floor matter more than a trendy look. When selecting a style, consider options like a hunting cabin with rustic appeal if it matches your aesthetic preferences. Costs also stay easier to manage when you plan for land, hookups, permits, and the small upgrades that protect your knees, back, and balance. The other make-or-break factor is placement; a great build still fails if it cannot be parked or permitted legally.
These getaway cabins serve as an outdoor retreat, delivering connection to nature and peace of mind as the peaceful final result of a successful downsizing project.
Start with three simple next steps. First, tour a model in person and walk it like you live there, including a nighttime trip to the bathroom. Second, price out a real budget that includes delivery, site work, utilities, accessibility features, and Amish built craftsmanship for lasting quality, not just the base home. Third, confirm zoning before you buy, and get it in writing if you can.
Thanks for reading; if you are considering this move, choose comfort over hype. The best tiny home or getaway cabin is the one that fits your health, your daily rhythm, and the people you can count on nearby.
Explore more tiny home living, design, downsizing, building, and lifestyle resources.
- Tiny Homes for Rent in Wyoming: Wild West Getaways to Book
- Tiny Homes for Rent in Washington: Forest Escapes & Cozy Stays
- Tiny Homes for Rent in Utah: Red Rock Retreats to Book
- Tiny Homes for Rent in Oregon: Forest Retreats You’ll Love
- Tiny Homes for Rent in New Mexico: Desert Gems & Starry Skies
- Tiny Homes for Rent in Nevada: Desert Hideaways Worth Booking