Modern Prefabricated Homes: Complete Buyer’s Guide

Building a house doesn’t have to mean watching a crew battle the elements on an empty lot for a year. Modern prefabricated homes change the entire construction timeline by moving the heavy lifting indoors, away from rain, snow, and costly delays.
If you are tired of soaring labor costs and unpredictable build schedules, factory-built housing offers a reliable alternative that prioritizes precision. You will see how these dwellings stack up against traditional builds, what they actually cost, and which styles fit your property.
A Complete Modern Prefabricated Homes Review
Building methods have changed drastically over the last decade. Because of these shifts, modern prefabricated homes now offer quality that often beats traditional stick-built construction.
What Makes Today’s Factory Built Houses Different
Manufacturing plants operate under strict quality control protocols. Workers assemble wall panels and roof trusses inside dry warehouses, so lumber never warps in the rain or robs insulation of its thermal value. Precision computer-aided design software guides heavy machinery to cut framing materials down to the millimeter. Because tolerances are tight, these houses seal up better against drafts and moisture.
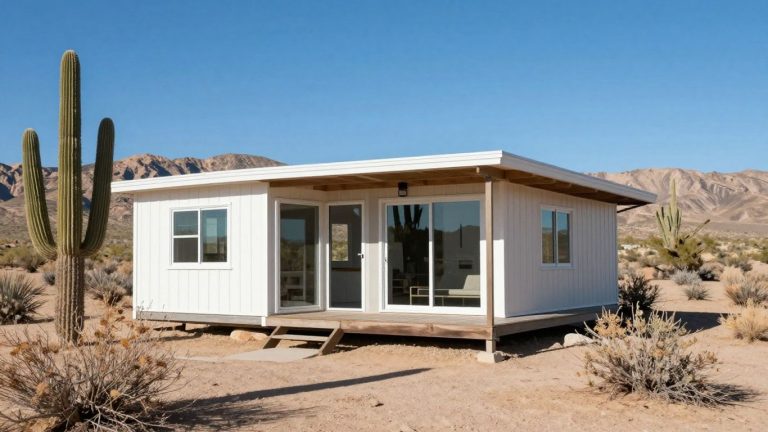
Architectural variety sets these dwellings apart from older stigmas. You can find flat-roofed minimalist boxes, sprawling mid-century ranch tiny home layouts, and multi-story urban infill designs. Structural insulated panels and advanced steel framing allow for wide-open interior floor plans without load-bearing walls cluttering the living space.
Common Misconceptions About Factory Constructed Housing
Old stereotypes die hard, but today’s manufactured dwellings share very little with the flimsy mobile homes of the past. Building codes apply equally to factory construction and on-site builds. Inspectors visit the assembly plant to sign off on plumbing, electrical systems, and structural framing before the modules ever leave the floor.
Safety records for these structures impress insurance providers. Because the modules travel down highways on flatbed trucks, engineers design them to withstand highway speeds and heavy crane lifts. This transit stress requires robust fastening methods, which often make the final home stronger than a standard stick-built structure.
Customization options also break the mold of cookie-cutter neighborhoods. Buyers can select custom tile work, high-end kitchen appliances, and unique exterior cladding materials like cedar siding or corrugated metal. The factory process simply shifts the timeline so that interior finishes are chosen long before the foundation is poured.
Exploring the Different Styles and Floor Plans Available
When you step past the factory gates, modern prefabricated homes open up into an impressive array of design choices.
You are no longer limited to basic rectangles or cookie-cutter floor plans. Instead, you can choose from sleek, flat-roofed modern boxes, sprawling mid-century ranches, or even multi-story urban infill designs that fit tightly into city lots. Manufacturers pair advanced steel framing with structural insulated panels, so architects can design wide-open living spaces without load-bearing walls cutting up your sightlines.
Modular Versus Panelized Building Methods
Understanding how your future home travels from the warehouse to your property starts with looking at the core building methods. Modular construction means entire three-dimensional boxes are built indoors, complete with wiring, plumbing, and drywall already finished. Cranes lift these massive modules off flatbed trucks and set them down onto a waiting foundation in a matter of days.
Panelized building takes a different route by delivering flat wall panels, floor cassettes, and roof trusses to your building site. Local contractors then piece these components together like a giant puzzle.
- Modular shipping limits: Because entire rooms travel down public highways, width and height restrictions dictate individual module dimensions.
- Panelized flexibility: Panels fit easily onto standard shipping trucks, making this method ideal for remote plots or narrow mountain roads with tight switchbacks.
- Assembly speed: Modular structures arrive nearly complete, whereas panelized homes require more on-site labor to finish interior walls and systems.
Choosing between these two methods depends heavily on your land access and your tolerance for on-site construction timelines. If you own a remote wooded lot, panelized kits often make the journey where a massive modular box simply cannot pass.
Customization Options for Your Future Living Space
Tailoring a factory-built dwelling to match your personal taste happens long before the first truck departs for your land. Architectural software allows you to move interior walls, expand window openings, and adjust ceiling heights with a few clicks.
Finishes and fixtures transform the interior personality of these dwellings from industrial to warm and organic. You can select custom hardwood flooring, sleek waterfall quartz countertops, and minimalist matte-black bathroom fixtures. Exterior cladding choices also break away from traditional molds.
- Select your preferred floor plan geometry and square footage targets during the initial design consultation.
- Customize exterior aesthetics by choosing vertical cedar siding, corrugated metal panels, or traditional stucco finishes.
- Finalize interior hardware, lighting packages, and cabinetry details so the factory can install them during the primary build phase.
This upfront planning eliminates the endless change orders that plague traditional construction projects. Your home arrives looking exactly how you designed it, down to the final cabinet pull.
Understanding the Real Costs and Budgeting Factors
Building a modern prefabricated home requires looking beyond the sticker price printed on the manufacturer brochure. Base construction costs cover the modules or panels rolling out of the factory floor, but they represent only a portion of your total financial commitment. Land preparation, transit logistics, and local municipal requirements demand careful financial planning from day one.
Hidden Expenses to Watch Out For During Construction
Utility hookups often catch first-time buyers off guard because bringing electricity, water, and septic lines to an empty rural parcel can easily add thousands of dollars to your ledger.
Crane rentals and specialized transport crews also require separate line items in your budget, especially if your property sits on a narrow country lane or a steep hillside requiring a heavy lift. Local site surveys, soil testing, and engineering reviews must happen before any factory orders can be placed, and municipal permit fees vary wildly depending on your zip code.
- Site excavation costs: Clearing trees, grading uneven slopes, and pouring concrete foundations eat up initial capital before any building modules arrive.
- Crane and transport fees: Transporting wide loads across state lines incurs special permit costs, and renting a heavy crane for a multi-day placement requires substantial hourly rates.
- Utility extension expenses: Trenching hundreds of feet for water and power lines often costs more than expected when rocky soil requires heavy machinery.
Comparing Factory Prices to Traditional Stick Built Houses
Financing a factory-built structure differs from securing a standard construction loan because lenders often require specialized draw schedules that match the rapid assembly timeline. Traditional stick-built houses accrue labor costs slowly over several months, whereas factory homes demand large payments upfront while the modules are under construction in the warehouse. Overall financial investments often tilt in favor of factory building because reduced labor hours and minimized material waste translate to lower overhead. However, transportation logistics can erase those savings if your building site sits thousands of miles away from the nearest assembly plant. Traditional builds give you more flexibility to pay contractors in smaller increments, but they also expose you to weather delays and rising material costs mid-project. Planning your budget with a dedicated contingency fund protects your project against unexpected supply chain delays and local price hikes.
Weighing the Major Pros and Cons Before You Buy
Choosing how to build your shelter is a massive decision, and looking closely at both sides helps you avoid costly mistakes. Modern prefabricated homes offer incredible speed and precision, but they also bring specific logistical hurdles that traditional builds avoid. You have to balance the benefits of controlled factory environments against the realities of highway transport and local zoning boards.
The Benefits of Fast Construction and Less Waste
Building indoors changes the entire rhythm of construction because rain and snow never halt the framing crew. Factories keep workers on consistent schedules, and large warehouses protect lumber from moisture that ruins traditional framing materials.
Precision software cuts every piece of wood or steel to exact specifications, so mistakes that normally stall a job site happen rarely. Because materials stay inside a secure facility, theft and weather damage drop close to zero.
- Reduced material waste: Computer-optimized cutting software uses nearly every inch of raw lumber, which shrinks dumpster costs and lowers environmental impact.
- Predictable timelines: Factory assembly lines operate independently of local weather, meaning your build date doesn’t slip because of a rainy spring.
- Controlled labor costs: Workers perform repetitive tasks efficiently in a safe environment, preventing the massive labor overruns common on traditional sites.
These efficiencies shorten your wait time significantly, often turning a year-long project into a few months of coordinated steps.
Potential Challenges with Permitting and Land Delivery
Transporting massive modules from a factory to your specific plot requires navigating strict municipal rules and physical barriers. Local zoning departments often treat factory-built structures with skepticism, demanding extra engineering reviews or special variances before approving your permit.
Road access creates another major bottleneck that catches buyers off guard. Standard flatbed trucks and large cranes need wide clearance, so tight mountain roads or low-hanging power lines can stop a delivery in its tracks.
- Zoning hurdles: Local planning commissions might apply outdated mobile home rules to your modern structure, forcing you to spend extra time defending your architectural plans.
- Transport restrictions: State highway departments require oversized load permits and restricted travel hours for wide modules, adding fees and scheduling friction.
- Site access limits: Narrow rural lanes, weak bridges, or steep slopes can prevent heavy delivery trucks from reaching your actual building pad.
Overcoming these obstacles takes patience and early communication with both your manufacturer and local officials. You must verify that your chosen land can physically accommodate the delivery trucks before signing any contracts.
Conclusion
Modern prefabricated homes remove the traditional guesswork from residential construction by shifting labor indoors. You avoid weather delays, reduce material waste, and secure predictable timelines because components take shape inside controlled factory environments.
Prospective buyers should start by auditing local zoning laws and verifying truck access to their property before placing any orders. Getting these logistics sorted early protects your budget from unexpected delivery hurdles.
Take the next step in your building journey by scheduling a consultation with a regional manufacturer to review floor plans and site requirements. What style of factory-built layout fits your land best?
Explore more tiny home living, design, downsizing, building, and lifestyle resources.
- Tiny Homes for Rent in Wyoming: Wild West Getaways to Book
- Tiny Homes for Rent in Washington: Forest Escapes & Cozy Stays
- Tiny Homes for Rent in Utah: Red Rock Retreats to Book
- Tiny Homes for Rent in Oregon: Forest Retreats You’ll Love
- Tiny Homes for Rent in New Mexico: Desert Gems & Starry Skies
- Tiny Homes for Rent in Nevada: Desert Hideaways Worth Booking