Tiny House Loft Tips

Back to Tiny House Questions
Picture Sarah, a busy teacher who ditched her cramped apartment for a 300-square-foot tiny house loft setup. She added a cozy sleeping nook up top with built-in shelves and soft lighting. Suddenly, her small space felt huge and inviting, perfect for relaxing after long days.
A tiny house loft is that smart upper level, like a mezzanine, built over the main living area. It frees up floor space below for a kitchen or lounge. In 2026, with tiny homes booming as affordable, flexible options for nomads and downsizers, nailing your loft design boosts comfort and privacy big time.
Get it right, and you gain a private sleep spot or quiet work zone without eating into your ground floor. Think standing-height lofts with safe stairs that double as storage, roof windows for light and air, or even cozy retreats that make 200 square feet feel twice as big. These setups fit the latest trends toward calm, wellness-focused living.
You’ll save space, add function, and create spots that suit daily life, whether you’re solo or sharing with a partner. No more awkward ladders or tight climbs in modern plans.
Ready to upgrade? Stick around for practical tips on loft design, clever storage hacks, comfy furniture picks, safety musts, and real tiny home examples that work. Let’s make your tiny house feel just right.
How to Design a Tiny House Loft That Maximizes Space and Light
You can turn a tiny house loft into your best friend for space and light with smart designs that hug the walls and ceiling. These setups lift sleeping or work areas high while the ground floor stays wide open for cooking, lounging, or guests.
In 2026, builders favor big windows, pale finishes, and easy climbs to make 300 square feet feel twice as roomy. Focus on vertical real estate so your main level breathes easy. Add clerestory windows high on walls or skylights to pour in daylight without stealing floor space. Picture light bouncing off light woods and simple fabrics for that fresh, calm vibe.
Go for Open, Airy Layouts with Easy Access
Place your loft right above the living area for an instant privacy boost. A bright open loft reached by a sturdy wooden ladder or storage stairs keeps the ground floor free for a sofa and kitchen. You get separation without walls chopping up the space. Light flows from below and skylights above, so the whole home feels connected yet cozy.
Take Dream Tree’s setup: their wooden ladder leads to a loft bedroom over the lounge, with room below for daily life. Or check Tumbleweed’s Wanderlust model, a 20-foot tiny house with an open kitchen-living below and loft sleep above. Stairs double as drawers here. Pros include more privacy and that airy flow; light makes walls vanish. Cons? Ladders suit fit folks best, not kids or elders, since steep steps can feel risky.
Try Split-Level Designs for More Sleeping Room
Split-level lofts step up just enough for a queen or king bed without towering over your head. Raise the bed platform a foot or two above the main floor to carve out zones. The kitchen stays below, bed floats private, and light spills everywhere via big roof windows.
This works great for couples who want room to stretch. Built-in drawers under the bed tuck clothes away neat. In Jack Cooper’s loft bedroom, a skylight sits right over the seating area below, blending levels smooth. Pros: fits big beds easy, zones stay clear, feels less cramped. Drawbacks: you lose some headroom in spots, and it needs solid framing for safety.
Connect Multiple Lofts with Smart Walkways
Link two lofts with narrow walkways for flow between sleep spots or a sleep-and-office combo. Cable railings keep it open and modern; no bulky guards block the view. Walk from one loft to the next over the great room below, stairs or ladders on each end.
Magic Box 2-Bedroom plans nail this with standing-height lofts and walkways, plus oversized windows. Ground floor access stays simple. You move easy, light unites everything. Pros: doubles sleep space, connected feel amps coziness. Cons: walkways eat a bit of ceiling height, best for agile users.
These ideas stack vertical space smart. Your tiny house loft shines bright and roomy. Pick what fits your build and crew.
Space-Saving Storage Tricks That Keep Your Loft Clutter-Free
Your tiny house loft shines when clutter stays out of sight. Smart storage turns tight spots into organized havens, so you focus on comfort, not chaos. Built-in options hug the structure itself. They keep clothes, gear, and daily items neat without stealing floor space below. In 2026 designs, these tricks add up to 20-50 cubic feet of hidden room. You get a clean look that feels twice as big. Let’s look at ways to build it right in.
Build Storage Right into the Loft Structure
Start with built-in cabinets along knee walls. These short walls under sloped ceilings hold clothes or books at arm’s reach. Add low shelves for folded items; high cabinets store extras with a step stool. Picture pulling out shirts neat, no rummaging.
Under raised beds, slide in drawers or cubbies. They tuck linens, shoes, or books away. Lift-up mattress panels reveal deep bins for blankets. In lofts with low headroom, reach everything while sitting up. This setup organizes fast; seasonal stuff packs flat in vacuum bags.
For work needs, craft a hidden desk that pulls from the wall. It folds flat when not in use. Plywood frames and drawer slides from hardware stores cost under $50. Measure your loft twice first. Reinforce for weight. Your sleeping nook stays calm, items stay put.
Turn Stairs into Hidden Storage Goldmines
Stairs to your loft beat ladders every time. Turn each step into a drawer for clothes or tools. Pull-out designs add cubic feet cheap, around $500 to $2,000 installed. Deepen some for cabinet space.
Curved stairs fit tight corners best. Line the curve with compartments; add an under-stair closet for shoes. Nearby hooks grab bags quick. Pair with cable rails on landings; thin cables let light through and hold light loads.
DIY it safe. Sketch plywood frames, bolt heavy slides. Check codes for your build. Families love this; kids stash toys easy. Your climb stays useful, loft access feels smooth.
Hide Bulk Storage Behind Walls for a Clean Look
Swap open railings for solid walls around non-sleeping lofts. They conceal boxes of gear or holiday items neat. No visual mess drops to the floor below.
Plan walkways 18 to 24 inches wide for access. Add shallow shelves or rods along walls for a closet feel. Cable rails on edges keep it open. Great for office lofts holding files or bikes on ceiling racks.
Panels or mirrors hide compartments behind. Floor hatches under rugs tuck tools. Test loads; lofts bear people, so brace strong. This keeps bulk out of sight. Your tiny house loft looks sharp, lives easy.
Pick Furniture and Layouts That Make Your Loft Feel Bigger
Smart furniture and layouts turn your tiny house loft from snug to spacious. You pick pieces that pull double duty, like beds that store gear and couches that host guests. In 2026, trends lean toward modular designs in warm woods and soft fabrics. These choices hug walls and floors tight, so your center stays open for easy moves. Layouts flex for sleep, hobbies, or company without waste. You feel roomier right away.
Choose Multi-Use Pieces Like Storage Beds and Couches
Raised platform beds sit low to boost headroom in your loft. Drawers slide out from sides or steps for clothes and books. Lift the mattress on hinges, and you access deep bins for linens or hobby supplies. These save floor space since no extra nightstands crowd in. A platform with cubbies along the base holds shoes neat, all while the bed floats simple and clean.
Couches shine here too. Pick ones with cubbies under seats for blankets or games. Modular sofas break apart; flip a section into a guest bed fast. Banquettes line walls like long benches. Lift the cushions for toy or tool storage. They free the middle of your loft for yoga mats or play. In tight spots, rounded edges keep it safe and cozy.
These pieces stack function smart. Your loft breathes easy, no clutter drops below.
Find the Perfect Bed Size and Privacy Setup
Queen beds fit most lofts for couples, around 60 inches wide with room to shift. Twins work for two solo sleepers side by side, each 38 inches. Custom short queens trim length for sloped ceilings. Measure your platform twice; add 18 inches around for air. No tight squeezes at night.
Ditch open railings for half-walls that block views yet let light play. Add clerestory windows high up or skylights overhead. Sliding pocket doors close for seclusion; foldable screens double as hobby boards. Loft-end windows frame sky views and pull in breeze. Privacy stays strong, space feels vast.
Layout tweaks seal the deal. Set hobby zones with wall-fold tables and ottoman storage for crafts. Guests crash on sofa-beds; extend tables for meals. One-wall units mix shelves, desks, and cubbies for all needs. Natural timber warms it up. Your tiny house loft lives large, adapts quick.
Must-Have Safety Features for Peace of Mind in Your Loft
Safety tops the list in any tiny house loft. You want to climb up without worry, sleep sound, and handle emergencies fast. Sturdy features prevent falls and fires, especially in tight spaces. Families gain big here; kids play free, parents relax. Follow IRC Appendix AQ or local codes for your build. These keep your loft solid through 2026 trends.
Secure Railings and Stable Access Points
Railings stop slips over edges. Build them 36 inches high with balusters spaced no more than 4 inches apart. Kids can’t squeeze through, adults grab firm holds. Use cable or wood; test for 200-pound loads. Bolt to loft frames strong.
Access matters too. Skip steep ladders unless you add non-slip treads and side rails. Wide stairs work best: 24-30 inches across, 7-11 inch risers. Handrails on both sides grip easy. Storage steps double as safe climbs.
Here’s a quick build checklist:
- Measure railing height twice; match local rules.
- Pick galvanized steel or treated wood for rust-proof strength.
- Add angled braces under stairs for wobble-free steps.
- Grip-test everything before daily use.
These picks suit couples or families. No more heart-pounding ascents. Your loft feels secure, lives flow smooth.
Add Lighting, Headroom, and Fire Safety Essentials
Headroom keeps bumps away. Aim for 30 inches minimum over beds, 6 feet 6 inches in walk zones. Sloped roofs? Place beds low. You stand easy, move without ducks.
Light it bright. Install LED strips along edges and motion sensors near stairs. Skylights or clerestory windows flood natural glow. Night vision stays sharp; no stubs or trips.
Fire gear saves lives. Mount smoke detectors on ceilings, one per loft level. Keep ABC extinguishers at base and top. Plan two exits: stairs plus a loft window hatch. Practice drills monthly.
Check HUD or NFPA rules if wheels under your tiny house. Local officials confirm fits. Grab peace knowing falls stay rare, fires fizzle quick. Your tiny house loft turns safe and snug.
Inspiring Real Tiny House Loft Examples from Top Builders
Real tiny house lofts from top builders show how to pack comfort into small spaces. These examples use smart layouts, easy access, and built-in storage to make lofts feel roomy and practical. Builders like Lifescape and Aussie Tiny Homes lead the way with designs that fit families or couples. You see standing height, cozy nooks, and clever stairs that save space below. Let’s check out a few standouts that turn vertical space into living gold.
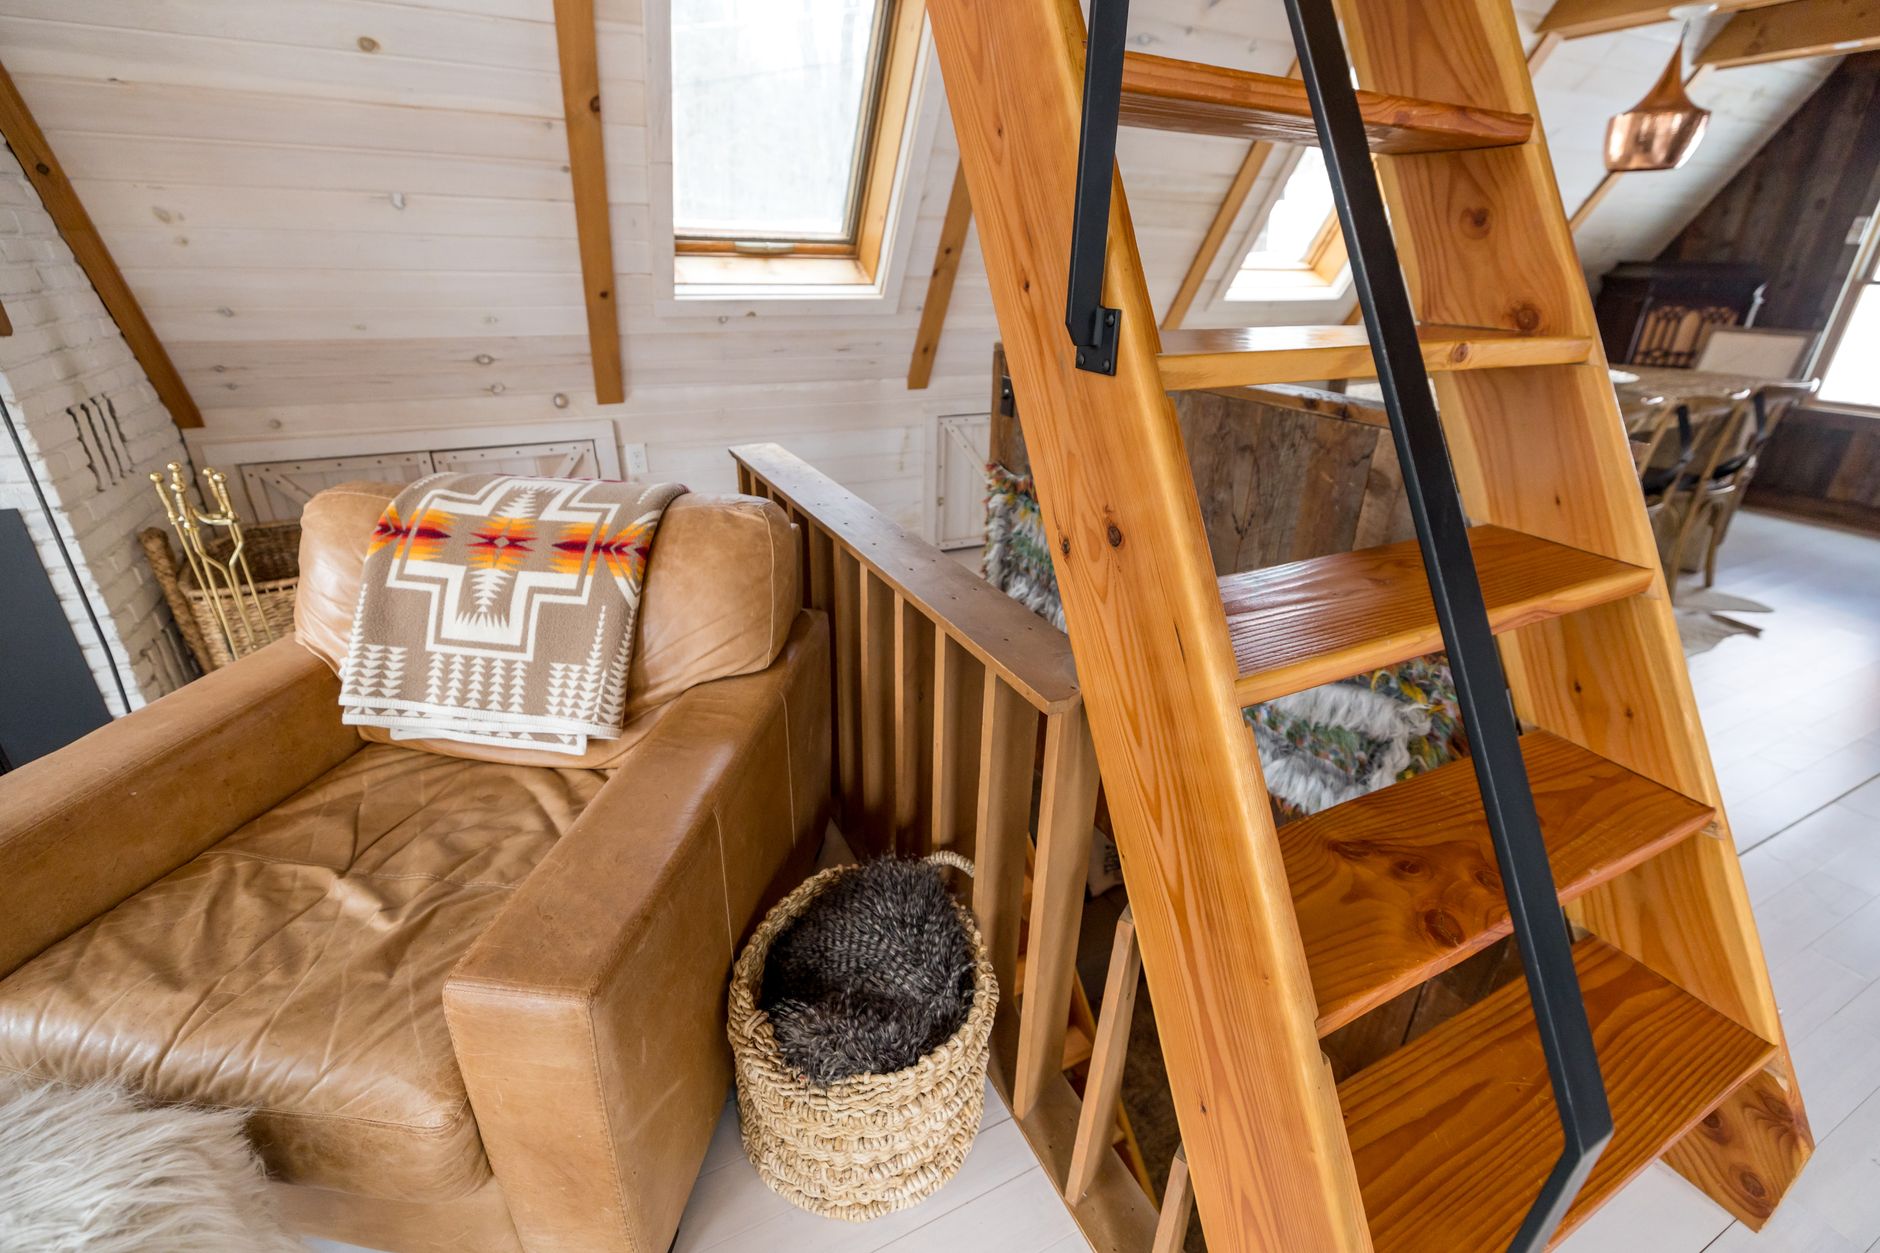
Photo by Andrea Davis
Dream Tree and The Gables: Compact Yet Cozy Lofts
Lifescape Builders’ Dream Tree measures 10 feet wide by 34 feet long. It packs 507 square feet total, with the main floor at 323 square feet. Two lofts sit above: one standard sleeping spot at 95 square feet and a split loft at 89 square feet. Stairs with built-in storage provide easy access. You climb steps that double as drawers for clothes or toys, keeping the ground floor clear for kitchen and lounge. Families love this setup. Kids reach their beds without bulky ladders, and parents stash gear right on the way up.
The Gables draws from gable-style designs with two lofts over a single-level main area. Storage stairs lead to both sleeping nooks. These stairs hide cubbies for linens and books. Layouts keep everything compact. One loft handles a queen bed; the other fits twins. Light pours in from roof windows. Access stays simple and safe. No steep drops or wobbly climbs. These homes prove lofts work for full-time living. You gain privacy up top while the bottom flows open.
Halcyon 01 and Epic 25-Footer: Storage and Standing Room Wins
Aussie Tiny Homes’ Halcyon 01 style, like the Teewah 8.4-meter model, shines with standing-height lofts. Full-width built-in wardrobes line the walls in both sleeping areas. You hang clothes or fold linens without bending much. Cross ventilation keeps air fresh. A standing landing eases access for the whole family, up to six people. Storage feels endless. Drawers under beds and shelves along knee walls hide clutter. The loft looks spacious, even in a short trailer.
The Epic 25-Footer, a triple-axle 25-foot design, offers two standing lofts with closets and ample storage. Full wardrobes match the Halcyon setup. Landings let you stand full height before bed. Stairs or compact ladders lead up, with cubbies below. You store bikes or holiday gear without crowding the main floor. These wins create that big-room feel. Light bounces off pale walls, and open railings keep views connected.
Key takeaways? Stack lofts high with storage stairs and wardrobes. Vertical space multiplies your square footage. Pick standing height for ease, and built-ins for calm. Your tiny house loft turns tight into terrific.
Conclusion
You now hold the blueprint to build a tiny house loft that punches way above its weight. Smart designs with open layouts, skylights, and split levels flood your space with light and air. Storage stairs, built-in cabinets, and hidden walls banish clutter for good. Multi-use beds, modular couches, and cozy privacy setups make every inch work harder. Solid railings, bright LEDs, and fire detectors keep worries away. Real builds from Dream Tree, Halcyon, and Epic prove it all clicks in practice.
These tips turn tight quarters into joyful homes. You gain privacy, function, and that fresh feel in 300 square feet or less. Families thrive, couples unwind, nomads roam happy.
Back to Tiny House Space Saving Tips
Explore more tiny home living, design, downsizing, building, and lifestyle resources.
- Tiny Homes for Rent in Wyoming: Wild West Getaways to Book
- Tiny Homes for Rent in Washington: Forest Escapes & Cozy Stays
- Tiny Homes for Rent in Utah: Red Rock Retreats to Book
- Tiny Homes for Rent in Oregon: Forest Retreats You’ll Love
- Tiny Homes for Rent in New Mexico: Desert Gems & Starry Skies
- Tiny Homes for Rent in Nevada: Desert Hideaways Worth Booking