Decoding Wisconsin Tiny Home Laws: Your Essential Guide to Regulations and Zoning
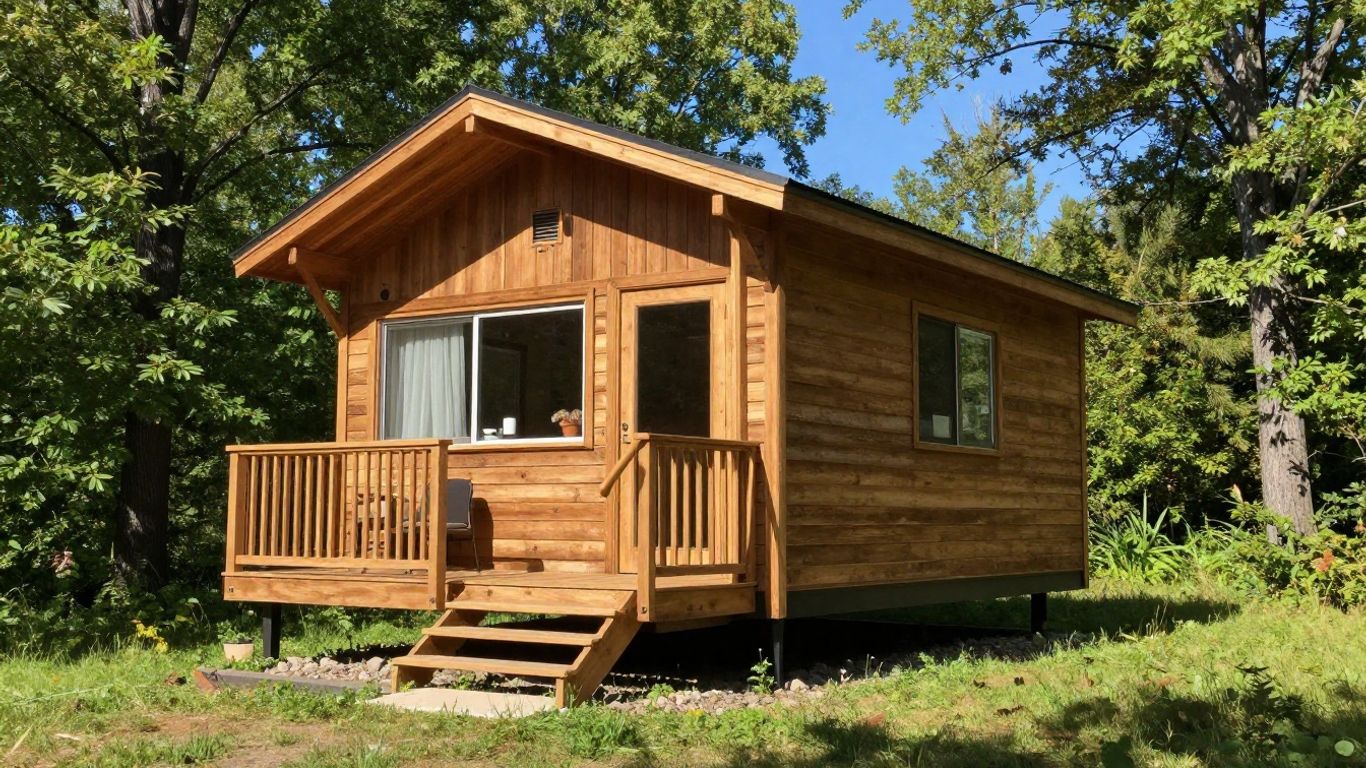
Thinking about building a tiny home in Wisconsin? It’s a great idea for a simpler lifestyle, but you’ve got to know the rules. Wisconsin tiny home laws can be a bit confusing, with different rules depending on where you are and what kind of tiny home you want. This guide breaks down what you need to know about regulations and zoning so you can plan your tiny living dream.
Key Takeaways
- Wisconsin requires tiny homes to be at least 120 square feet and have a habitable room, but specific rules vary by location.
- Zoning laws are set by local governments (cities and counties) and significantly impact where and how you can place a tiny home.
- Tiny homes on wheels are often classified as RVs, which affects parking and full-time living legality differently than homes on foundations.
- Accessory Dwelling Unit (ADU) rules, distance from the main house, and whether your tiny home is a primary or secondary structure are important placement considerations.
- Always check with your local municipal officials and building departments for the most current and accurate Wisconsin tiny home laws and codes.
Understanding Wisconsin Tiny Home Laws
So, you’re thinking about going tiny in Wisconsin? That’s awesome! But before you start dreaming about your cozy little abode, we gotta talk about the rules. It’s not always super clear-cut, and honestly, it can feel like a bit of a maze sometimes. Many folks have figured out how to make it work, though.
Minimum Square Footage Requirements
When it comes to size, Wisconsin has a baseline. Your tiny home needs to be at least 120 square feet. This isn’t just a suggestion; it’s a requirement if you want your tiny house to be considered a legal dwelling. Think of it as the minimum space needed to actually, you know, live in comfortably and legally.
Habitable Room Specifications
Beyond just the total square footage, there’s also the matter of habitable rooms. Wisconsin law states that a tiny home must have at least one room that qualifies as habitable for long-term living. What exactly counts as ‘habitable’ can sometimes be a bit fuzzy and might depend on specific local interpretations, but generally, it means a space designed for sleeping, cooking, or living.
Navigating Legal Ambiguities
This is where things can get a little tricky. While the 120-square-foot minimum and the habitable room rule are pretty standard statewide, the specifics can get muddy fast. After these basic points, most other regulations become super dependent on where in Wisconsin you plan to put your tiny home. It’s like each town or county has its own little twist on the rules. So, while it’s not impossible to live tiny here, you’ll definitely need to do some digging into local ordinances to make sure you’re in the clear.
Zoning Regulations For Tiny Homes In Wisconsin
Local Ordinances And Their Impact
So, you’re thinking about putting up a tiny home in Wisconsin? That’s awesome! But before you start dreaming about paint colors, we’ve got to talk about zoning. It’s basically the rulebook for how land can be used in different areas. Think of it as the neighborhood’s agreement on what kind of buildings are allowed and where. These rules can change a lot from one town to the next, and even from one county to another. Some places are super strict, while others are more laid-back. It really depends on what the local folks want and what kind of vibe they’re going for in their community. You might find that state laws are one thing, but your city or county has its own specific take on things, and usually, the local rules get the final say.
County-Level Zoning Differences
Wisconsin’s counties can have pretty different ideas about tiny homes. What’s perfectly fine in Dane County might be a no-go in Waukesha County. This means you really need to dig into the specific rules for the county where you plan to place your tiny house. They might have different minimum square footage requirements, rules about how many structures you can have on a piece of land, or even specific guidelines for tiny homes on wheels versus those on a foundation. It’s not a one-size-fits-all situation, so checking with the county planning or zoning department is a must.
City-Specific Tiny Home Rules
On top of county rules, individual cities and towns within those counties can add their own layers of regulations. Some cities might have specific ordinances that address tiny homes directly, while others might not mention them at all, leaving you to figure out how they fit into existing rules for accessory dwelling units (ADUs) or guest houses. It’s not uncommon for a city to have its own set of requirements regarding setbacks, utility hookups, and even aesthetic standards. Always, always check with the specific city or town hall where your tiny home will be located. They are the ultimate authority on what you can and cannot do within their limits. Don’t just assume what’s allowed based on a neighboring town’s rules!
It’s really important to remember that zoning laws are designed to manage growth and maintain the character of a community. While they can sometimes feel like hurdles, understanding them is key to a smooth tiny home project. Being proactive and doing your homework upfront can save you a lot of headaches down the road.
Tiny Homes On Wheels Versus Foundation In Wisconsin
So, you’re thinking about going tiny in Wisconsin, but you’re wondering if your dream home will roll in on wheels or sit pretty on a foundation. This is a big question, and honestly, it makes a huge difference in how you’ll deal with the rules. It’s not just about aesthetics; it’s about how the state and your local town see your little abode.
Classification As Recreational Vehicles
When you’ve got a tiny house on wheels (THOW), the biggest hurdle is often how it’s classified. Many places, Wisconsin included, tend to lump these in with recreational vehicles (RVs) or travel trailers. This isn’t necessarily a bad thing, but it means you’ll be looking at rules for RVs, not necessarily for permanent dwellings. Think about where you can park an RV – it’s usually not in a residential neighborhood for long-term living. This classification can really limit your options for where you can legally set up shop.
Foundation Requirements For Dwellings
Now, if your tiny home is built on a permanent foundation, it’s much more likely to be treated like a traditional house. This opens up more possibilities for it to be considered a primary residence. You’ll be looking at standard residential building codes, which are generally more straightforward for long-term occupancy. The catch here is that building a foundation adds to the cost and complexity, and you’ll need to make sure your land is zoned appropriately for a dwelling of that size.
Parking And Placement Guidelines
This is where things get really specific. For a THOW, finding a legal parking spot is key. Can you park it in a friend’s backyard? Is there a designated tiny home community or RV park that allows full-time residency? These aren’t questions with easy answers and vary wildly by town. For a tiny home on a foundation, placement is more about standard zoning rules: setbacks from property lines, lot coverage limits, and whether your property is zoned for a primary dwelling or perhaps an accessory dwelling unit (ADU). The rules for where you can put your tiny home are almost entirely dependent on its classification and your local jurisdiction’s specific ordinances.
Here’s a quick rundown of what to consider:
- Tiny Home on Wheels (THOW):
- Often classified as an RV.
- Placement is usually restricted to RV parks or specific zones allowing RVs.
- Long-term residency might be prohibited in many areas.
- Tiny Home on Foundation:
- More likely to be classified as a permanent dwelling.
- Subject to standard residential zoning and building codes.
- Can often be used as a primary residence or ADU, depending on local rules.
Deciding between a tiny house on wheels or one on a foundation isn’t just a style choice; it’s a legal one. The way your home is built directly impacts how it’s classified by local authorities, which in turn dictates where you can legally live in it and what rules you need to follow. It’s always best to check with your specific town or county before you buy or build.
Key Considerations For Tiny Home Placement
So, you’ve decided a tiny home is the way to go. Awesome! But before you start sketching out floor plans, let’s talk about where this little dream dwelling will actually go. This isn’t just about finding a pretty spot in the backyard; there are some real rules and practicalities to think about.
Accessory Dwelling Unit (ADU) Regulations
Sometimes, a tiny home can be classified as an Accessory Dwelling Unit, or ADU. This is a big deal because it often means your tiny home can be a secondary living space on a property that already has a main house. But here’s the catch: each town or city has its own specific rules about ADUs. Some places might have size limits, or they might say you can only have one ADU per lot. Others might have rules about how far it needs to be from the main house, or even if it needs a separate utility hookup. It’s really important to check your local zoning code to see if your tiny home plan fits the ADU requirements, or if it needs to be categorized differently.
Primary Dwelling Versus Secondary Structure
This distinction matters a lot. Is your tiny home going to be your main place to live, or is it an add-on to an existing home? If it’s the primary dwelling, it usually has to meet stricter building codes, similar to a regular house. If it’s considered a secondary structure, like a guest house or a studio, the rules might be a bit more relaxed, but it also might not be legal for full-time living. You’ll need to figure out how the local government sees your tiny home – is it the star of the show, or a supporting actor?
Distance From Main Residence
This one’s pretty straightforward but can trip people up. Many places have rules about how close a secondary structure can be to the main house. This isn’t just about aesthetics; it can be for fire safety or to make sure both structures have adequate space. You might find requirements for minimum setbacks from property lines, as well as from the primary dwelling. So, measure twice, build once, and make sure you’re not too close for comfort, according to the law.
Always remember that local ordinances can change. What’s allowed today might have different rules next year. Staying in touch with your municipal planning department is a smart move to avoid any surprises down the road.
Here’s a quick rundown of things to keep in mind:
- Check your local zoning map: See what kind of zones your property is in and what’s permitted there.
- Review setback requirements: Know how far your tiny home needs to be from property lines and the main house.
- Understand utility access: Figure out how you’ll connect water, sewer, and electricity, as some rules might dictate this.
- Look into parking rules: If your tiny home is on wheels, where can you legally park it long-term?
Researching And Consulting Local Authorities

When it comes to putting a tiny house in Wisconsin, regulations can get tricky real fast. The way to save yourself headaches down the road is to check the local rules early and often. Every city, town, and county seems to have their own ideas about what a tiny house even is, so don’t be surprised by conflicting info.
Identifying Relevant Building Codes
Building codes set the ground rules for what’s allowed, but don’t expect them to be easy reading. Start by finding out if your county uses codes like the IRC or Appendix Q. Here’s how to get started:
- Check your city or county government website for building requirements.
- Look for specific mentions of tiny homes, accessory dwelling units (ADUs), or recreational vehicles.
- Pay close attention to size minimums, roof height, and foundation details.
- For unique stuff like short-term rentals, check special permits, as suggested by Factory Direct Tiny Homes.
A quick table can help sort out what you’ll be looking for:
| Building Code | Applies to | Details to Review |
|---|---|---|
| IRC | Dwellings | Size, safety, insulation, stairs |
| Appendix Q | Tiny houses | Sleeping lofts, ceiling height specifics |
| Local Ordinances | All homes/ADUs | Setbacks, lot usage, rental restrictions |
Consulting With Municipal Officials
After poking around online, it’s smart to reach out to officials. These folks can clarify what’s a law, what’s a guideline, and what’s just rumor.
- Call your city’s building department to verify if tiny houses are allowed on foundations or as secondary dwellings.
- Ask the zoning office about minimum lot sizes, placement rules, and what counts as permanent housing.
- If your home is on wheels, be direct: ask how it’s classified and where it can be parked legally.
Don’t be shy about asking the same question a few different ways—you never know who knows what. It can take a few emails or phone calls to get the info you need.
Staying Updated On Code Changes
Local laws are always evolving, especially now as more people get into tiny living. You’ll want to:
- Sign up for municipal newsletters or city email alerts.
- Revisit your county or city’s building code pages every few months.
- Check popular housing blogs or real estate sites for updates. New rules can pop up before you even realize it.
If you just go off what a neighbor or forum says, you could get stuck with fines or be forced to move your tiny house. Always double-check directly with the city or county.
In short, a bit of research and a few phone calls can go a long way to making your Wisconsin tiny home dream a reality, without any nasty surprises along the way.
Appendix Q And Wisconsin Tiny Home Legality
Adoption Of Appendix Q In Wisconsin
So, what’s the deal with Appendix Q and Wisconsin? It’s a bit of a mixed bag, honestly. Appendix Q is basically a set of guidelines added to the International Residential Code (IRC) specifically for tiny homes. It was created to give tiny houses a clearer path to being recognized as legal dwellings, especially those on foundations. Some states have fully embraced it, others have picked and chosen parts, and some haven’t adopted it at all. Wisconsin, well, it’s not as straightforward as some other states.
Impact Of IRC 2018 Standards
The 2018 version of the International Residential Code (IRC) is where Appendix Q first showed up. This was a pretty big deal because, for the first time, there were actual standards for tiny homes. Before this, it was a lot of guesswork and relying on local interpretations. The IRC 2018 standards, including Appendix Q, aimed to standardize things like minimum square footage, ceiling heights, and other habitability requirements. This was supposed to make it easier for tiny homes to meet building codes. However, just because the IRC 2018 exists doesn’t mean every state automatically uses it or its appendices.
Statewide Versus Local Adoption
This is where things get really interesting, and sometimes frustrating, for tiny home dwellers in Wisconsin. While some states have adopted Appendix Q statewide, meaning it applies everywhere within that state, Wisconsin’s approach is more nuanced. It’s not a simple yes or no. You really need to dig into what your specific city or county has decided. Some municipalities might have adopted Appendix Q or similar standards, while others might be operating under older codes or have their own unique rules. This means the legality and requirements for your tiny home can change dramatically depending on where you plan to put it within Wisconsin. It’s always best to check with your local building department to see exactly how they interpret and apply these codes.
The key takeaway here is that while Appendix Q provides a framework, its actual application in Wisconsin is largely determined at the local level. Don’t assume statewide acceptance; always verify locally.
Wrapping It Up
So, building a tiny home in Wisconsin isn’t quite as simple as just picking a spot and parking it. We’ve seen that while the state has some basic rules, like a minimum size, a lot of the real nitty-gritty comes down to your specific town or county. It really pays off to do your homework, talk to local officials, and figure out exactly what kind of tiny house you want and where you plan to put it. It might take a bit of digging, but getting the rules straight from the start means you can enjoy your tiny living dream without any unexpected headaches down the road.
Frequently Asked Questions
What are the basic rules for tiny homes in Wisconsin?
In Wisconsin, tiny homes generally need to be at least 120 square feet and have one room that can be lived in all the time. Beyond that, the rules can get a bit fuzzy and really depend on the specific town or county where you want to put your tiny home.
How do zoning laws affect where I can put a tiny house?
Zoning laws are like local rulebooks that decide what can be built where. They can affect the size, type, and location of your tiny house. Some areas have strict rules, while others are more relaxed. It’s super important to check the zoning laws for the specific area you’re interested in.
Is there a difference between tiny homes on wheels and those on a foundation?
Yes, there’s a big difference! Tiny homes on wheels are often treated like RVs (Recreational Vehicles), which means they have different rules for where you can park them. Tiny homes on a foundation are usually seen more like traditional houses, and need to meet building codes for permanent homes.
What is Appendix Q, and does it apply to Wisconsin?
Appendix Q is a set of guidelines added to a larger building code (the IRC) that specifically talks about tiny homes. It helps make tiny homes legal. While some states use it, Wisconsin’s adoption and use of Appendix Q can vary by local area, so it’s not a one-size-fits-all answer.
Who should I talk to if I have questions about tiny home rules?
It’s best to talk to your local government officials, like those in the building or zoning department. They can give you the most accurate and up-to-date information about the rules in your specific city or county. It’s also a good idea to check for any recent changes in the laws.
Can I put a tiny house on my property as an extra living space?
Sometimes you can! This is often called an Accessory Dwelling Unit (ADU). However, there are usually rules about how far it needs to be from your main house and other requirements. You’ll need to check your local zoning laws to see if this is allowed and what the specific rules are.
Explore more tiny home living, design, downsizing, building, and lifestyle resources.
- Tiny Homes for Rent in Wyoming: Wild West Getaways to Book
- Tiny Homes for Rent in Washington: Forest Escapes & Cozy Stays
- Tiny Homes for Rent in Utah: Red Rock Retreats to Book
- Tiny Homes for Rent in Oregon: Forest Retreats You’ll Love
- Tiny Homes for Rent in New Mexico: Desert Gems & Starry Skies
- Tiny Homes for Rent in Nevada: Desert Hideaways Worth Booking