Victorian tiny house plans and Benefits

Victorian tiny house plans capture that magic in homes under 600 square feet. Designers scale down ornate details like peaked roofs, bay windows, and intricate millwork to fit tiny living. These plans keep the elegance but add smart tweaks for today’s needs, such as loft bedrooms and hidden storage.
Their popularity surges because they tackle real problems. Housing costs keep climbing, yet these compact builds slash expenses on land, materials, and utilities. Plus, they embrace sustainability with solar panels, greywater systems, and energy-efficient designs that last.
You’ll love the romantic minimalism trend woven in. Think few pieces, each with Victorian flair: botanical prints on walls, patterned tiles on floors, and rich jewel tones for warmth. It swaps stark modern boxes for spaces that feel personal and inviting.
In addition, Victorian tiny house plans save space without sacrificing style. Open kitchens flow into living areas; fold-down decks expand outdoors. Eco features like composting toilets and big windows pull in natural light, so you live lightly on the planet.
This post breaks it all down for you. First, we’ll explore top trends shaping tiny Victorian house designs in 2026. Next, key benefits and why they’re perfect now. Then, popular plans under 600 square feet with real examples. Finally, tips to build your own and avoid common pitfalls. Stick around; you’ll find everything to turn your vision into reality.
What Makes Victorian Style Perfect for Tiny Houses
Victorian architecture brings back 19th-century romance to modern tiny homes. Designers shrink ornate details like steep roofs and big windows to fit under 600 square feet.
This creates a nostalgic yet practical vibe. You get luxury without excess space. These elements add charm that hides the small size. Plus, they pull in light and air for cozy daily life. Victorian tiny house plans shine here because they blend history with smart adaptations.
Iconic Architectural Details Scaled for Small Spaces
Gingerbread trim outlines porches and roofs in delicate patterns. Turrets add a fairy-tale corner without eating much room. Bay windows jut out to grab extra light and views. Fish-scale shingles cover gables with textured shine. Carvings on posts bring fine details. Builders scale these for tiny footprints, so they fit 300 to 500 square feet.
Take cozy cottage layouts around 400 square feet. They feature a small turret entry and bay windows up front. Gingerbread edges the roof, while fish-scale shingles texture the sides. Vaulted ceilings inside stretch the feel taller. Rustic cabins at 300 square feet use wraparound porches with carved posts.
These boost curb appeal big time. The details pop like a storybook home. They hide the compact size and lift property value. In addition, bay windows flood rooms with sun. So, small spaces stay bright and open.
Popular Victorian tiny house plans from sites like Monster House Plans include these tweaks. You get charm that turns heads.
Color Palettes and Textures That Warm Tiny Interiors
Soft pastels like light blues or pinks open up walls. Deep jewel tones, such as emerald or ruby, add rich accents on chairs or trim. Textured wallpapers with floral patterns go on one wall only. Dark wood paneling lines the lower half for depth. These choices make tiny rooms feel grand.
Pair pastel walls with an emerald armchair and ruby cushions. Add a bookshelf and lamp near the bay window. Warm light pours in, so the space hugs you. Vaulted ceilings pair well with these for height. In short, pastels keep it airy; jewels bring cozy pops.
Meanwhile, textured elements fight flatness. Wood paneling grounds the room. Subtle wallpaper draws the eye up. Try this in 400-square-foot plans with open living areas. The result? Luxe vibes in tight spots. Your tiny home feels like a velvet-lined retreat.
Standout Features in Top Victorian Tiny House Plans
Top Victorian tiny house plans pack big style and function into small spaces. Builders focus on smart designs that blend classic details with everyday needs.
You get lofts for sleep, open areas for living, and green tech for savings. These features turn tight footprints into comfy homes. For example, plans maximize every inch with built-in storage and multi-use spots. Meanwhile, modern twists like solar setups fit right in. Let’s look closer at what sets them apart.
Smart Layouts with Lofts and Open Living Areas
Lofts create extra sleeping room without crowding the main floor. In the Diana plan, a timber frame supports loft bedrooms that sleep four. You climb a sturdy ladder to reach two beds up top, complete with railings for safety. Below, an open combo kitchen-living-dining area flows seamlessly. Wooden cabinets line one wall; a bay window lets in light.
This DIY-friendly setup uses simple framing, so you build it yourself. Full baths fit right in, with modern fixtures that save space. Built-in storage hides in walls and under lofts. Multi-use furniture, like a table that folds into a couch, adds flexibility. As a result, 400-square-foot plans feel twice as big. Ground floors stay clear for cooking, eating, and relaxing. In short, these layouts hug your lifestyle close.
Eco-Friendly and Energy-Saving Additions
Victorian tiny house plans now lead 2026 sustainability trends. Solar panels top steep gabled roofs to power lights and appliances off-grid. They cut energy bills by 60 percent compared to standard homes. Greywater systems collect sink water for garden use, so you save fresh supplies.
Composting toilets handle waste without water or sewers. They turn it into garden compost instead. Efficient HVAC units, like heat pumps, stay hidden behind gingerbread trim. Thick insulation keeps heat in during cold snaps. Besides, big bay windows pull in passive solar warmth. These additions match Victorian charm while slashing your footprint. You live green without roughing it. Most importantly, plans come solar-ready for easy upgrades.
Best Victorian Tiny House Plans Available in 2026
You want a Victorian tiny house plan that fits your lot and budget? Builders like Pinup Houses, Advanced House Plans, and The House Designers deliver options ready for 2026 builds.
These plans scale classic details into 200-600 square feet. They include lofts for extra sleep space, solar setups, and sturdy walls. Most offer DIY guides or material lists to speed things up. Pick based on your family size, skill level, or garden spot. Let’s check standout choices that match real needs.
The Diana Plan: A DIY Dream for Families
Pinup Houses nails it with the Diana plan. This Victorian tiny house keeps a small footprint that saves land. It sleeps up to four in loft bedrooms with safe railings. You access them by a sturdy ladder. Below, a full kitchen flows into living and dining areas. One complete bath handles daily needs with modern fixtures.
Builders finish it in about 45 days using step-by-step PDF guides. No skills required. Eco timber and energy-saving materials cut costs to around $11,500 for DIY. Plans cover layouts, sections, elevations, doors, and windows. Plus, full material and tool lists make shopping easy.
Families love the open ground floor for play or meals. Lofts store gear too. As a result, it fits couples with kids or guests. Check pinuphouses.com for the Diana PDF. It’s perfect if you want hands-on control and green builds.
Advanced and Customizable Stock Options
Advanced House Plans offers Victorian tiny house plans from 200 to 600 square feet. Take the 576-square-foot 560019TCD: 24 by 30 footprint on a single level with 2×4 walls. Add lofts for two sleepers. It includes a slab foundation and mechanical room. Solar panels fit the roof easy.
Other picks hit 460 square feet with vaulted ceilings and full kitchens. Go multi-level for porches and extra height. Upgrade to 2×6 walls for better insulation. All come solar-ready with greywater options. Customization adds bay windows or trim.
The House Designers inspires with garden-style Victorians around 200 square feet. YouTube videos like the 10×20 shed build show lap siding and solar vents. Pros include material lists and build guides. Single-level suits flats; multi-level fits sloped lots.
These beat custom drafts on price and speed. Choose Diana for DIY families. Pick Advanced for solar tweaks. Garden fans grab YouTube-style sheds. All boost curb appeal while saving cash.
How to Choose and Customize Your Ideal Plan
You have options like the Diana plan or Advanced House Plans stock designs. Now pick the right Victorian tiny house plan for your spot. Start with your daily routine and land. Do you crave a fixed base or wheels for travel? Family size matters too. Budget guides the tweaks. Match these to avoid regrets. As a result, your home fits like a glove.
Matching Plans to Your Lifestyle and Lot Size
First, check square footage needs. Singles or couples pick 200 to 400 square feet. Families go for 400 to 600 with lofts like the Diana plan. It sleeps four and keeps costs low. Next, zoning rules your choice. Urban spots demand narrow footprints under 1,000 square feet. Rural land handles wraparound porches and turrets.
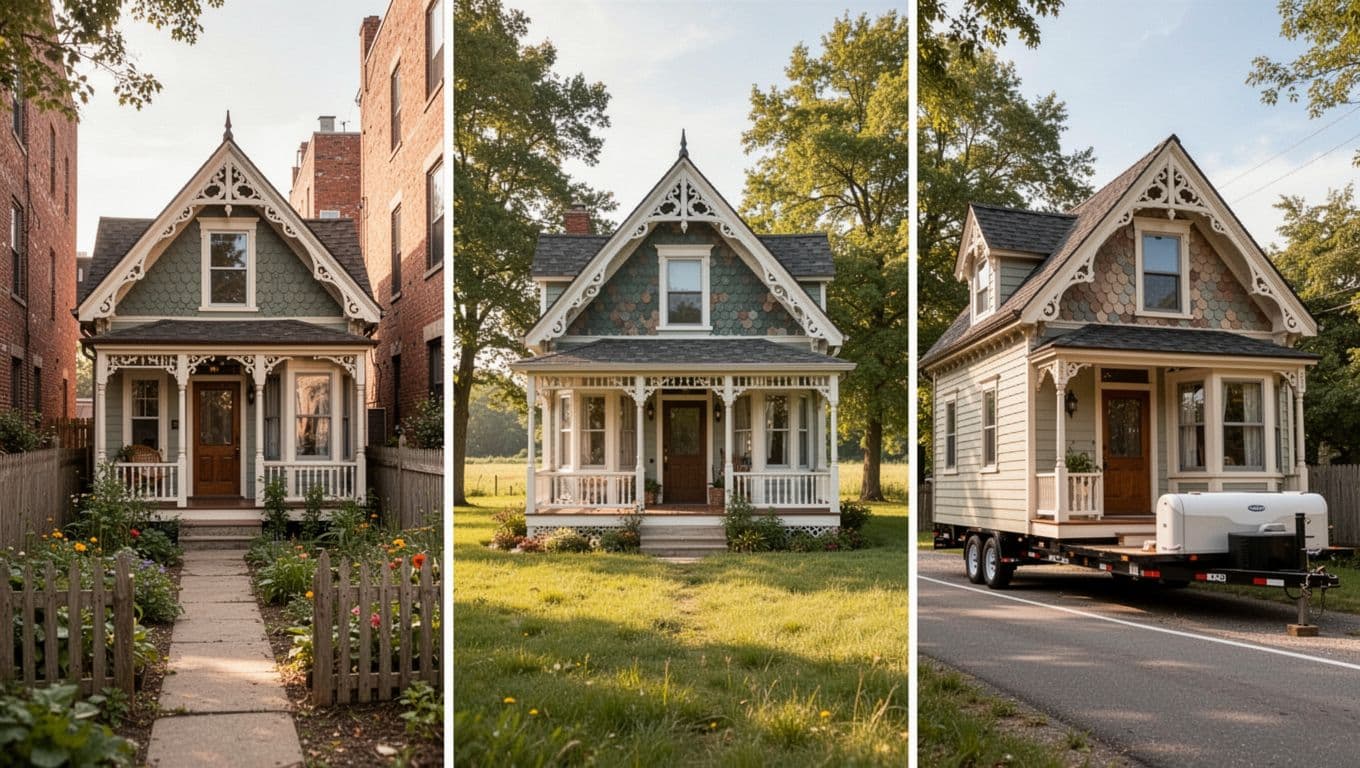
Fixed foundations suit permanent builds. They use timber or 2×6 walls for sturdy rural homes or urban codes. Meanwhile, mobile trailer bases add freedom. Park them roadside or move as needed. However, check local permits first. Do you want wheels for travel? Trailers skip some foundation hassles but shake ornate trim less.
Urban gardens love compact cottages with bay windows. They tuck into fences with plants. Rural fields fit larger porches amid trees. In addition, families add lofts for kids. Budget folks stick to DIY plans around $11,500. Above all, test the layout. Walk a mock-up. Your home then matches life perfectly.
Customization Ideas Without Breaking the Bank
Tweak plans smartly. Start with multi-function furniture. Sofas hide storage; tables fold against walls. These save space in tight spots. Besides, tie indoors to outdoors. Add a wooden deck off the porch. Gingerbread railings keep the Victorian look. Potted plants extend your garden.
Avoid big changes like extra rooms. They spike costs fast. Instead, upgrade insulation or windows for energy wins. Solar-ready roofs from Advanced plans cost little extra. For families, build in shelves under lofts. Outdoorsy types bolt on decks for $1,000 or less.

In short, focus on affordable adds. You keep charm and function without overspending. Your tweaks make it yours.
Real Costs and Budget Tips for Building
Building your Victorian tiny house costs less than a full-size home, but details add up. In 2026, expect $60,000 to $150,000 total for under 600 square feet. Small size cuts expenses on land and utilities. Victorian tiny house plans include material lists to keep you on track. However, smart choices slash that number. You save big with DIY and eco tweaks. Let’s break it down so you budget right.
Breaking Down Expenses from Plans to Finish
Start with Victorian tiny house plans at $500 to $2,000. Sites like Pinup Houses or Advanced House Plans offer PDFs with cost reports. Enter your zip code for local estimates. These guide materials and labor.
Materials run $20,000 to $50,000 for 400 square feet. Basic shells cost $18,000 to $28,000. Add Victorian touches like fish-scale shingles, bay windows, and gingerbread trim for $20 to $50 per square foot extra. Trailers add $5,000 to $9,000; foundations $7,000 to $17,000.
Labor varies most. Pros charge $40,000 to $90,000 because ornate details need skilled hands. Cities push costs higher. Eco add-ons like solar panels and batteries hit $5,000 to $15,000 upfront. However, they cut bills 60 percent long-term.
Here’s a quick cost table for a 400-square-foot build:
| Category | DIY Cost | Pro Cost | Notes |
|---|---|---|---|
| Plans | $500-$2,000 | Same | Includes material lists |
| Materials | $20k-$50k | Same | Trim and windows add up |
| Labor/Foundation | $0-$10k (DIY) | $40k-$90k | Variables by skill and location |
| Eco Add-Ons | $5k-$15k | Same | Solar saves over time |
| Total | $40k-$80k | $60k-$150k | Small size keeps it affordable |
As a result, DIY drops totals 30 to 50 percent. Pick plans with lists to shop smart.
Smart Ways to Save on Your Tiny Victorian Build
DIY tops the list. Use Victorian tiny house plans like Diana for step-by-step guides. You handle framing and trim, saving $40,000 plus. Small size makes it doable in weeks.
Bulk buys cut materials 10 to 20 percent. Order lumber, shingles, and trim from one supplier. Check sites for tiny home kits.
Go green for rebates. Solar qualifies for 30 percent tax credits. States offer energy incentives; rural spots have more aid. Composting toilets and greywater skip hookup fees.
Hunt local deals too. Salvage gingerbread from old homes. Rent tools instead of buying. In addition, build off-season for lower labor rates.
These steps keep your project under $80,000. You get charm without debt. Start with a solid plan, and watch savings stack up.
2026 Trends Taking Victorian Tiny Homes to New Heights
Victorian tiny house plans evolve fast for 2026. Builders mix classic charm with fresh ideas that fit modern life. You see romantic minimalism inside, lush gardens outside, and mobile setups for freedom. Craft details shine, while tech blends seamlessly with vintage looks. These shifts make tiny homes more appealing than ever. In short, they promise cozy spots that last.
Romantic Minimalism for Cozy, Timeless Interiors
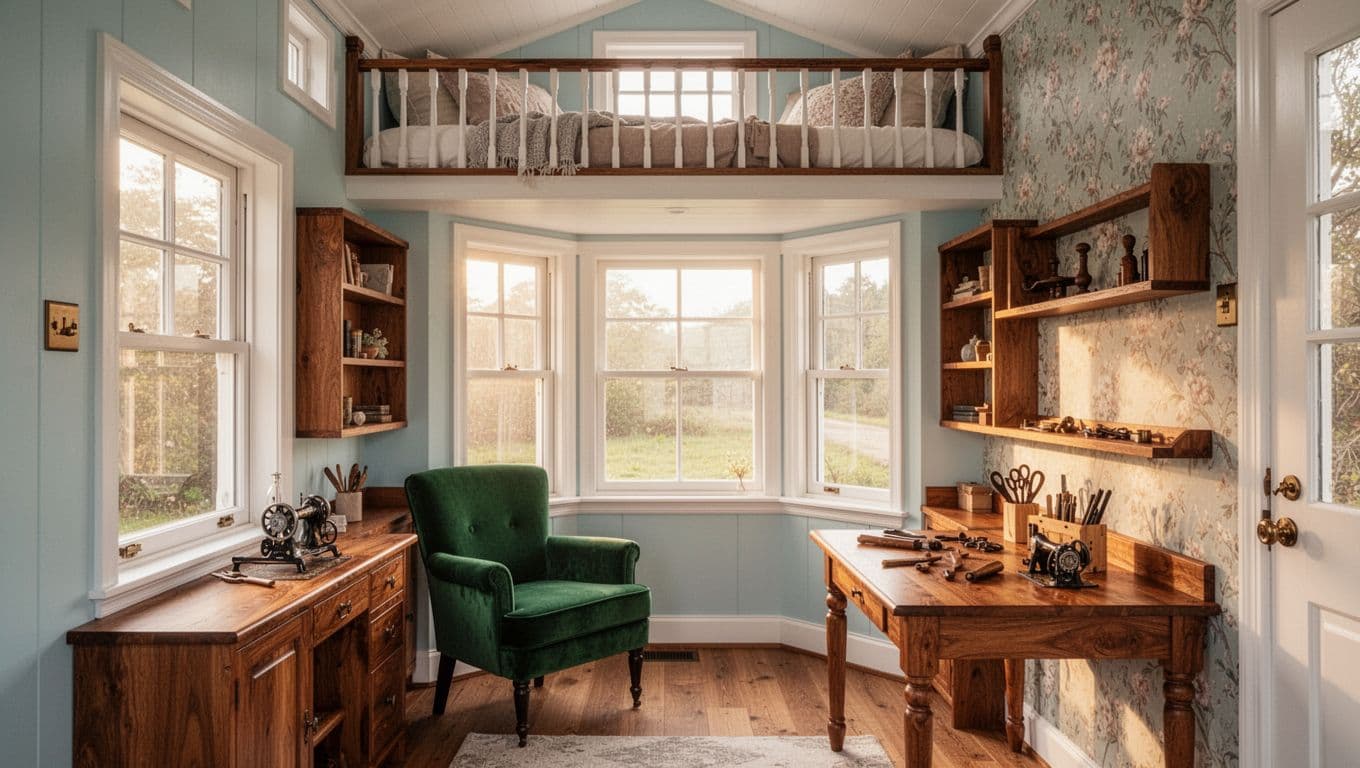
Romantic minimalism strips back to essentials with heart. Pastel walls in soft blues open up rooms. A single emerald chair adds jewel-tone warmth. Floral wallpaper accents one spot only. Therefore, spaces feel intimate yet airy.
In addition, built-in shelves hold a few cherished items. Bay windows flood light over wooden tables. Lofts above keep sleep separate. This style fits Victorian tiny house plans perfectly. You get luxury without stuff. Besides, it calms the mind in small squares.
Lush Gardens, Mobile Options, and Craft That Lasts
Lush gardens wrap your home like a living frame. Colorful blooms line paths to the porch. Plants link inside to nature, so you relax deeper. Mobile trailers hide under trim for easy moves. You park anywhere yet keep elegance.
Craft focus brings hand-carved wood and Victorian tiles back. Floors pop with patterns; trims tell stories. Tech hides smart: solar roofs power lights, skylights vent air. As a result, these homes blend old warmth with new ease. Their appeal grows because they offer roots and freedom. You build once, love forever.
Conclusion
Victorian tiny house plans blend timeless charm with smart efficiency. You get steep roofs, gingerbread trim, and bay windows in spaces under 600 square feet. These designs save money on land and utilities. In addition, lofts add sleep space without crowding the main floor. Eco features like solar panels cut bills long-term.
Families love options like the Diana plan from Pinup Houses. It sleeps four with easy DIY steps. You build in 45 days using their PDF guides and material lists. Costs stay low around $40,000 to $80,000 for hands-on builders. Meanwhile, stock picks from Advanced House Plans offer tweaks for any lot.
These homes fit urban gardens, rural fields, or mobile trailers. Open layouts flow from kitchen to porch. Romantic minimalism inside keeps it cozy and clutter-free. As a result, you own a stylish retreat that matches your life.
Back to Tiny House Floor Plans
Explore more tiny home living, design, downsizing, building, and lifestyle resources.
- 7 Best Small Footprint Home Plans & Resources for 2026
- Decoding Wisconsin Tiny Home Laws: Your Essential Guide to Regulations and Zoning
- How to Build a Tiny House Cheap: Budget-Friendly Tips and Tricks
- Tiny Homes for Rent in Wyoming: Wild West Getaways to Book
- Tiny Homes for Rent in Washington: Forest Escapes & Cozy Stays
- Tiny Homes for Rent in Utah: Red Rock Retreats to Book