Can Tiny Homes Be Built on a Foundation? Exploring Your Options

Thinking about downsizing into a tiny home? It’s a popular idea, and one big question that comes up is whether these small dwellings can be built on a solid foundation. The short answer is yes! While many tiny homes are known for being on wheels, building a tiny home on a foundation is totally possible and offers a different set of advantages. This approach can make your tiny house feel more permanent and might even make it easier to get permits and financing. Let’s explore what goes into building a tiny home on a foundation and why it might be the right choice for you.
Key Takeaways
- Tiny homes can indeed be built on permanent foundations, offering stability and a sense of permanence similar to traditional homes.
- Foundation options range from concrete slabs and piers to crawl spaces, each suited to different site conditions and climates.
- Selecting the right foundation involves assessing your building site, soil, and local climate, as well as understanding building loads.
- Permits and local zoning laws are critical considerations for tiny homes on foundations, as they often need to meet conventional building codes.
- Building on a foundation can offer benefits like improved energy efficiency, durability, and potentially easier financing and resale compared to tiny homes on wheels.
Understanding Tiny Homes On Foundations
So, you’re thinking about a tiny house, but the idea of it being on wheels feels a bit too… temporary? Maybe you want something that feels more like a permanent home, something you can really put down roots in. That’s where the tiny house on a foundation comes in. It’s basically a small dwelling, usually under 400 square feet, that’s built directly onto a solid base on the ground. Think of it less like an RV and more like a miniature, permanent house.
Defining A Tiny Home On A Foundation
A tiny home on a foundation is a compact residence designed for long-term living, anchored securely to the earth. Unlike its mobile counterparts, this type of tiny house is intended to stay put. It requires a permanent foundation, much like a traditional house, which can be a concrete slab, piers, or even a crawl space. This setup offers a sense of permanence and stability, making it feel like a true home rather than a temporary shelter. It’s a growing trend for folks looking for a simpler, more sustainable lifestyle without sacrificing the feeling of having a solid place to call their own. Building one means you’re aiming for a lasting structure, and this often means it needs to meet local building codes for permanent residences.
The Growing Appeal Of Permanent Tiny Dwellings
More and more people are drawn to the idea of living small, and for many, the appeal isn’t just about the size, but about the permanence. Tiny homes on foundations are becoming popular because they offer a way to downsize without feeling like you’re living in a mobile unit. They can be built to last, providing a stable and durable living space that’s resistant to the elements. This approach also tends to align better with traditional building standards and can make it easier to get permits and financing. Plus, there’s a certain satisfaction in building something solid that you know will be there for years to come. It’s about creating a lasting home, not just a temporary stop.
Foundation vs. Wheels: Key Differences
When you picture a tiny house, you might first think of one on wheels, ready to roll off to a new adventure. And that’s cool, if mobility is your top priority. But tiny homes on foundations are a different beast entirely. The biggest difference is, well, the foundation. A wheeled tiny house is essentially a recreational vehicle (RV), offering flexibility but often facing limitations with parking, zoning, and long-term stability. A tiny house on a foundation, however, is built on a permanent base – like concrete or piers – making it a fixed structure. This means it’s treated more like a traditional home by local authorities, which can simplify permits but also means it’s not going anywhere. Here’s a quick rundown:
- Mobility: Wheels = High; Foundation = None
- Permanence: Wheels = Low; Foundation = High
- Zoning/Permits: Wheels = Often treated as RVs; Foundation = Treated as permanent structures (can be more complex)
- Stability: Wheels = Can be less stable, especially in wind; Foundation = Significantly more stable
Choosing between a foundation and wheels really comes down to what you want your tiny home experience to be. Are you a wanderer at heart, or do you crave a stable, rooted place to call home? Your answer will guide your foundation choice.
For those seeking a more grounded living situation, a tiny house on a foundation offers enhanced permanence and stability, securely anchoring the home to the ground. This provides significant resistance against environmental factors like strong winds and earthquakes, ensuring a safe and reliable living space. a permanent structure
Foundation Options For Your Tiny Home
So, you’ve decided a tiny home on a foundation is the way to go. That’s awesome! It means you’re looking for something a bit more permanent, something that feels like a real, solid house, just… smaller. But what kind of foundation are we talking about here? It’s not like you can just plop it down anywhere. The foundation is basically the backbone of your tiny home, giving it stability and making sure it doesn’t shift around with the wind or the seasons. Picking the right one is a big deal, and it really depends on where you’re building, what the ground is like, and, of course, your budget.
Concrete Slab Foundations: Stability and Permanence
This is probably the most common type of foundation you’ll see for houses in general, and it works great for tiny homes too if you want something super stable. Basically, they pour a big, thick concrete pad right on the ground. It’s like a solid, level base for your entire home.
- Pros: Super strong and durable. It keeps your tiny home really stable, and it’s pretty good at keeping pests out from underneath. Plus, it’s generally less expensive than other permanent foundation types.
- Cons: It’s pretty much permanent, so if you ever decide to move your tiny home (which is unlikely if it’s on a slab!), you’re out of luck. Also, if you need to get under the house for plumbing or electrical work, it can be a real pain.
- Best for: Flat, stable ground where you don’t anticipate any major soil issues. It’s a no-fuss option for a set-it-and-forget-it kind of tiny home.
Pier Foundations: A Flexible and Elevated Choice
Now, if your land is a bit sloped, or maybe you just want your tiny home to have a bit of breathing room underneath, pier foundations are a fantastic option. These involve setting concrete piers or sturdy posts deep into the ground. Your tiny home then sits on top of these piers, usually elevated a bit off the ground.
- Pros: Great for uneven or sloped terrain because you can adjust the height of the piers. It also allows for good airflow underneath, which can help with moisture control, and makes accessing utilities for repairs much easier. You can even use the space underneath for storage or a small patio.
- Cons: They can be more expensive than a simple slab, especially if you have a lot of piers to install. If not installed correctly, there’s a small chance of settling over time, particularly in areas with frost heave.
- Best for: Hilly areas, flood-prone zones, or if you want that elevated look and easy access to the underside of your home.
Crawl Space and Basement Foundations For Cold Climates
If you’re building in a place that gets seriously cold, or you just want a bit more space for utilities and storage, a crawl space or even a full basement foundation might be worth considering. A crawl space is essentially a shallow foundation that creates a small space between the ground and your home’s floor, usually about 18-24 inches high. A basement is, well, a basement!
- Pros: Both offer excellent protection against frost heave in cold climates. They provide ample space for insulation, plumbing, and electrical systems, making them easier to access and maintain. A basement gives you a whole extra room for living space, storage, or utilities.
- Cons: These are generally the most expensive and labor-intensive foundation options. They require significant excavation and construction. Basements, in particular, can be prone to moisture issues if not properly waterproofed and drained.
- Best for: Colder climates where frost line is a concern, or for those who need extra space for utilities, storage, or even a workshop. They offer a robust and traditional foundation approach for your tiny home.
Choosing the right foundation is like picking the right shoes for a hike – it needs to fit the terrain and your activity. Don’t just guess; look at your land, think about the weather, and consider how you’ll use your tiny home long-term. It’s worth the effort to get it right from the ground up.
Key Considerations For Foundation Selection
Getting your tiny home foundation right is almost half the battle. The kind of soil, the weight your home has to carry, and your local climate all play into what kind of foundation will actually work for you, not just look great on paper. Let’s break down what you really need to keep in mind before you pour any concrete or dig any holes.
Assessing Your Building Site And Soil Conditions
Choosing a good site isn’t just about views—it’s about stability and safety. Start by scoping out your soil: some hold weight well, others are a nightmare when it rains. You’ll want to look for:
- Gravel and sandy soils: These offer strong support and drain water fast.
- Clay and silt: These are softer, shift more, and might need special engineering.
- Slope and elevation: Sloped sites often suit pier foundations, while flat, compacted ground can handle slabs.
Here’s a simple table comparing soil types:
| Soil Type | Bearing Capacity | Drainage |
|---|---|---|
| Gravel | High | Fast |
| Sand | High | Good |
| Silt | Low | Poor |
| Clay | Low | Slow |
Don’t skip a soil test. It’s a small upfront cost that could keep you from headaches later on.
Always spend time observing your build site throughout the day—sun patterns, wind, and natural drainage make a bigger difference than you might think.
Understanding Building Loads: Dead, Live, And Environmental
You can’t pick a foundation if you don’t know what it has to hold up. Here’s how load breaks down:
- Dead load: The total weight of your tiny house (walls, roof, flooring).
- Live load: Everything inside that can move (people, pets, furniture).
- Environmental loads: External pressures like wind, rain, and especially snow. If you’re somewhere with hard winters, this matters a lot.
For safe foundation design, tally up your house and expected belongings, then add a margin for weather surprises.
Climate Impact On Foundation Design
Climate can make or break a foundation choice. For example:
- Frost line depth: In colder regions, you need to build below the local frost line to avoid frost heaves which can push your house around each winter.
- Rainfall and flooding: Good drainage and elevation are key for areas with heavy rains.
- Heat and humidity: Some foundations insulate better or allow for airflow that can be important in hot, damp zones.
If you live somewhere prone to freeze/thaw cycles, a shallow slab might not cut it. In a soggy area, you’ll battle mold and rot without enough elevation and airflow.
Thinking about all these things sounds like a lot, but a little planning beats major repairs every time. Take it from people who’ve had to jack up a crooked cabin by hand—not fun at all!
Navigating Permits And Legalities
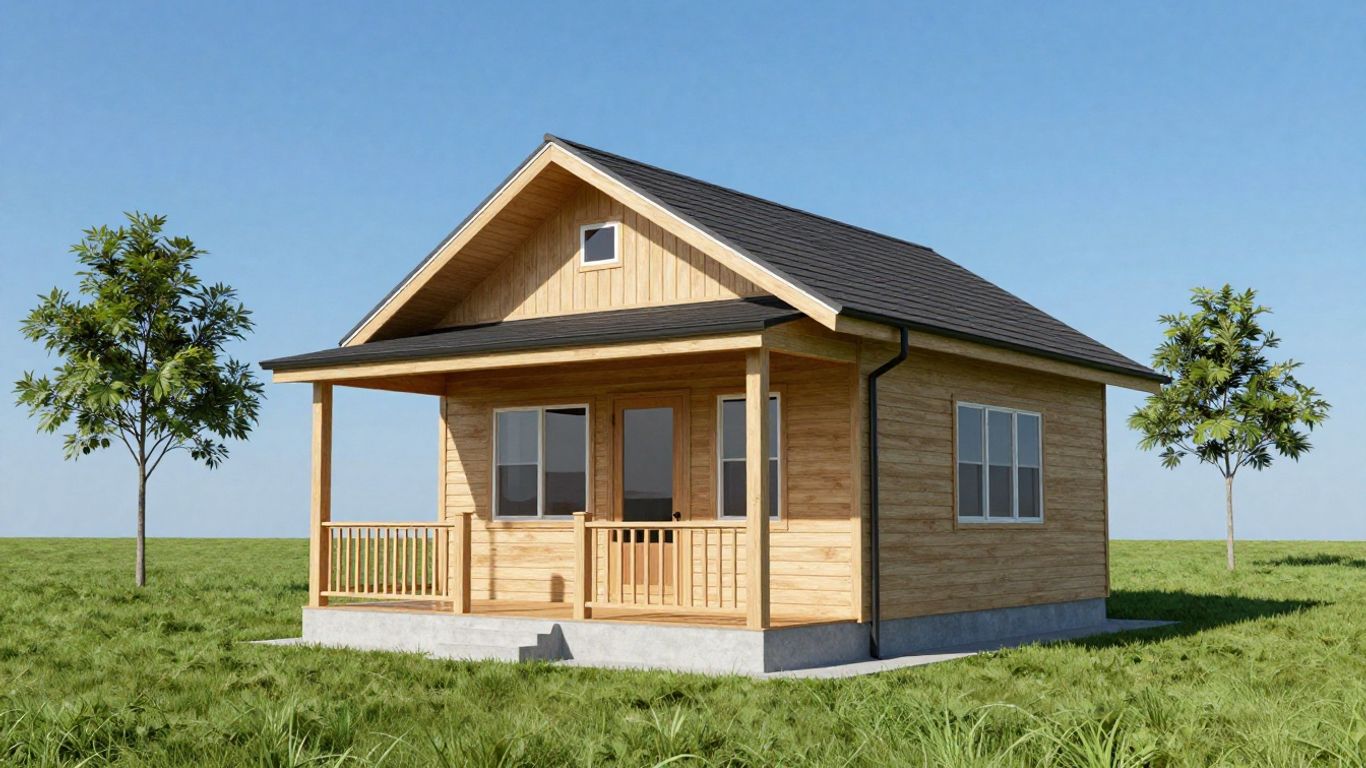
Making your tiny home official isn’t as simple as dropping it on a plot of land and calling it done. There’s paperwork, meetings, and a bit of waiting around. Skipping legal steps can lead to huge headaches like fines or even being required to remove your build. Here’s what you need to know so you aren’t blindsided by red tape.
Zoning Laws And Building Codes For Permanent Structures
Before anything else, see what your city or county says about tiny homes on foundations. Most places treat these like regular houses—so that means the exact spot you place your tiny home, the distance from the edge of your lot, and the ways you hook up water or power all have rules. A few things to check out:
- Minimum lot sizes allowed for houses
- Restrictions on home size (many places set a minimum square footage)
- Allowed types of foundations (like whether piers or slabs are accepted)
- Setback requirements—how close your home can sit to the road or neighbors
Some areas let tiny homes count as ADUs (Accessory Dwelling Units), but others have strict bans. If you don’t double-check, you could be forced to move your home after all that work.
The Permit Process For Tiny Homes On Foundations
Getting a permit takes more than just filling in your name and address. Here’s what the process typically looks like:
- Check with your local zoning and building office in person or online.
- Submit your engineered plans—these may need to include details on the structure, utilities, and foundation type.
- Pay your fees. Expect a bill anywhere from $1,000 to $3,000 just for permits.
- Wait for approval—sometimes this takes weeks.
- Undergo site visits and inspections as you build.
| Permit Type | Typical Fee Range | Time to Approve |
|---|---|---|
| Zoning Permit | $500–$1,500 | 2–6 weeks |
| Building Permit | $1,000–$3,000 | 3–8 weeks |
Most cities require detailed blueprints and may request adjustments, especially if you’re doing something out of the ordinary for your area.
Ensuring Compliance With Local Regulations
Meeting local rules can be the trickiest part. Sometimes you’ll hit weird roadblocks—like having to install extra insulation in cold places, or hiring a specialist to check your soil.
A short checklist to avoid mistakes:
- Review setback and lot regulations on official zoning maps
- Double-check for neighborhood covenants or HOA rules that might limit tiny homes
- Find out if you need extra permits for utilities and road access
- Schedule all city inspections promptly—you can’t skip these
Getting clear on regulations early can save you a ton of money and stop delays down the road. Most delays are caused by missing a detail in the paperwork or not realizing how strictly your area enforces their code.
If you don’t follow these steps? You could be staring at fines, construction delays, or undoing your work. One mistake—like not having the right setback—can put your whole build at risk. So yeah, it’s a bit of a hassle, but it’s way better than rebuilding later.
Staying organized with your paperwork and being ready for lots of questions from city officials is just part of the tiny home journey.
The Building Process And Costs
Building a tiny home on a foundation is not like putting up a shed—there’s a lot more to it, and it can be easy to get overwhelmed. Let’s break down the process and what you can expect to spend.
Step-By-Step Guide To Building a Tiny Home Foundation
- Planning and Permits: Always start with research. Zoning laws and building codes differ, so you’ll need local approvals. Permits can run anywhere from $500 to $2,000 depending on your location.
- Site Preparation: This means clearing the land, leveling the build area, and sometimes paying for soil testing (usually $300–$800). You might be able to DIY this step with the right tools and some sweat-equity.
- Excavation and Footings: Whether you’re pouring a slab, installing piers, or digging for a basement, excavation is next. Budget anywhere from $2,000 to $6,000 depending on your soil and chosen foundation.
- Foundation Construction: Build according to your plan—slab, pier, crawlspace, or basement. Concrete alone is usually $5,000–$20,000, but add labor, reinforcement, and curing time.
- Utilities: Before you close up the foundation, run plumbing, electrical, and, if needed, gas. Set aside $2,000 or more for this, especially if you’re far from main lines.
- Final Inspections: Professional inspectors will check your foundation for code compliance (approx. $500).
Don’t skip steps or try to rush—cutting corners during the foundation stage can cause problems that are hard and expensive to fix later.
DIY Foundation Possibilities And Professional Help
- Doing prep work yourself (like site clearing or basic excavation) can knock a surprising 20% off total costs.
- Pouring or setting foundations is usually best done by a professional, especially if you have tricky soil, seismic requirements, or just want peace of mind.
- You can learn a lot from YouTube or community build groups, but some things (like code compliance) really do need an expert.
Budgeting For Your Tiny Home Foundation
Here’s a simple cost breakdown to help you plan:
| Foundation Type | Estimated Cost (2026) | Highlights |
|---|---|---|
| Slab | $6,000 – $11,000 | Quick, cost-effective |
| Pier | $8,000 – $15,000 | Great for sloped lots |
| Crawlspace | $7,000 – $12,000 | Easier utility access |
| Basement | $15,000 – $25,000 | Adds usable storage space |
On top of that, plan to spend $500–$2,000 on permits and $2,000+ for utility hookups. A safe rule is to add 10–15% for unexpected costs since prices can shift and issues pop up.
- Get estimates from at least three local contractors.
- Compare the cost of doing some work yourself vs. hiring it all out.
- Always set aside a buffer—surprises are pretty much guaranteed.
Putting a tiny home on a foundation is a big project, but with clear steps and a realistic budget, it’s definitely achievable.
Benefits Of A Foundation-Based Tiny Home
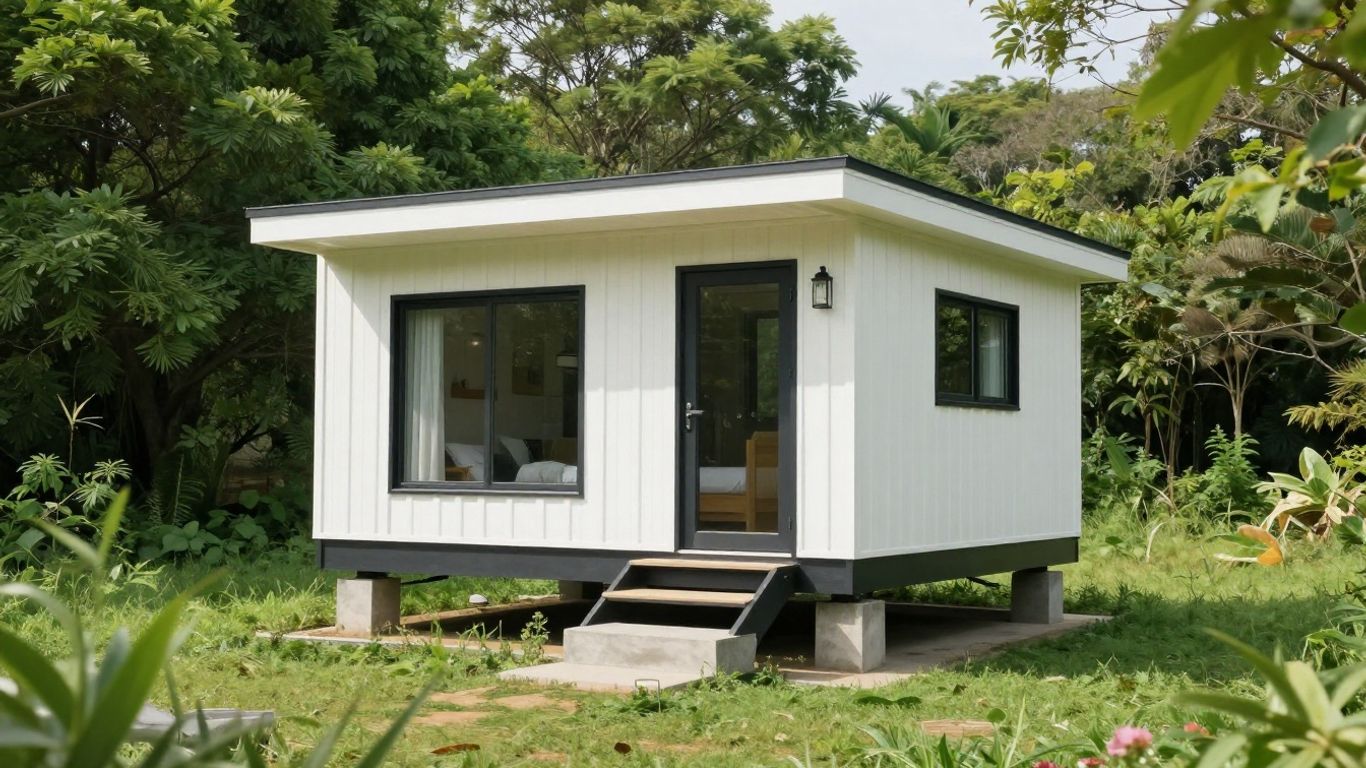
So, you’re thinking about putting your tiny home on a solid foundation instead of wheels? That’s a big decision, and honestly, it opens up a whole new world of possibilities. It really makes your tiny house feel like a real home, not just a temporary setup.
Enhanced Stability And Durability
This is probably the most obvious perk. When your tiny home is anchored to the ground, it’s just not going anywhere. Think about strong winds, heavy rain, or even minor tremors – a foundation handles all of that much better than a mobile unit. It’s built to last, reducing the wear and tear you might get from constant minor shifts. Plus, it feels so much more secure, like a proper house. This kind of stability is a big deal, especially if you plan to stay put for a while. It’s a key reason why many people are looking into permanent tiny dwellings.
Improved Energy Efficiency And Comfort
Foundations play a huge role in how energy-efficient your home is. A concrete slab, for instance, can help regulate indoor temperatures by using the earth’s stable temperature. This means less work for your heating and cooling systems, saving you money on utility bills. It also makes your home more comfortable year-round, no matter what the weather is doing outside. You can also more easily connect to utilities like water and electricity without the fuss that sometimes comes with mobile setups.
Potential For Traditional Financing And Resale Value
This is a big one for many folks. Lenders often see tiny homes on foundations as more traditional real estate. This means you might be able to get a regular mortgage instead of an RV loan, which can come with better interest rates and terms. Over the life of the loan, that can save you a significant amount of money.
When it comes to selling your tiny home down the line, having it on a foundation can also be a major plus. It’s viewed as a more permanent structure, which can make it more attractive to buyers and potentially increase its resale value compared to a tiny home on wheels. It’s an investment that can grow with the property.
Here are some of the main advantages:
- Greater Security: Less worry about movement from weather or settling.
- Easier Utility Hookups: More straightforward connections for water, sewer, and electricity.
- Appreciation Potential: Your home can increase in value along with the land.
- Reduced Maintenance: No need to worry about tires, axles, or chassis upkeep.
Putting Down Roots: Your Tiny Home Foundation Journey
So, we’ve looked at a lot of options for putting a tiny house on solid ground. Whether you’re leaning towards a permanent slab or a more adaptable pier system, it’s clear that building a tiny home on a foundation is totally doable. It really comes down to what you want for your living situation – do you plan to stay put, or might you want to move down the road? Thinking about your local rules, the ground you’ll build on, and your budget will help you pick the right base. Getting this part right means your small home will be safe, sound, and ready for all your big dreams.
Frequently Asked Questions
Can I get a loan for a tiny house on a foundation?
Yes, it’s often possible to get a regular mortgage for a tiny house built on a foundation, unlike those on wheels. Interest rates are usually similar to those for other homes, depending on your credit.
How long does it typically take to build a foundation for a tiny house?
Building a foundation for a tiny house usually takes between one to four weeks. Simple concrete slabs are often the quickest, sometimes finished in as little as 7 to 14 days.
Is a tiny house on a foundation considered a permanent part of the property?
Absolutely. Since it’s permanently attached to the ground, a tiny house on a foundation is treated as real property. This can make things like taxes and insurance more straightforward.
What type of foundation is best for areas with very cold winters?
For cold climates with deep frost lines and heavy snow, a crawl space or basement foundation is usually recommended. These offer better insulation and protection against the elements.
Can I build the foundation for my tiny house myself?
Many people do build their own foundations, especially simpler types like piers or skids. However, for safety and to ensure it meets building codes, it’s often best to hire professionals for tasks like pouring concrete.
How do local rules affect building a tiny house on a foundation?
Local rules, like zoning laws and building codes, can vary a lot. Some places have rules about the minimum size of a house or what’s allowed. It’s important to check with your local government to make sure your tiny house plans are allowed, especially if you plan to build it on a foundation.
Explore more tiny home living, design, downsizing, building, and lifestyle resources.
- 7 Best Small Footprint Home Plans & Resources for 2026
- Decoding Wisconsin Tiny Home Laws: Your Essential Guide to Regulations and Zoning
- How to Build a Tiny House Cheap: Budget-Friendly Tips and Tricks
- Tiny Homes for Rent in Wyoming: Wild West Getaways to Book
- Tiny Homes for Rent in Washington: Forest Escapes & Cozy Stays
- Tiny Homes for Rent in Utah: Red Rock Retreats to Book