Types of Tiny Houses

Wondering what are the types of tiny houses? Dreaming of a simpler life? The tiny house movement explodes in 2026, as folks downsize for freedom, big savings, and eco-friendly living. High housing costs hit $417,700 for the median U.S. home, while remote work lets 30% of office workers roam anywhere.
So, more people grab tiny houses, compact homes under 400 square feet on average, and save thousands on bills and maintenance.
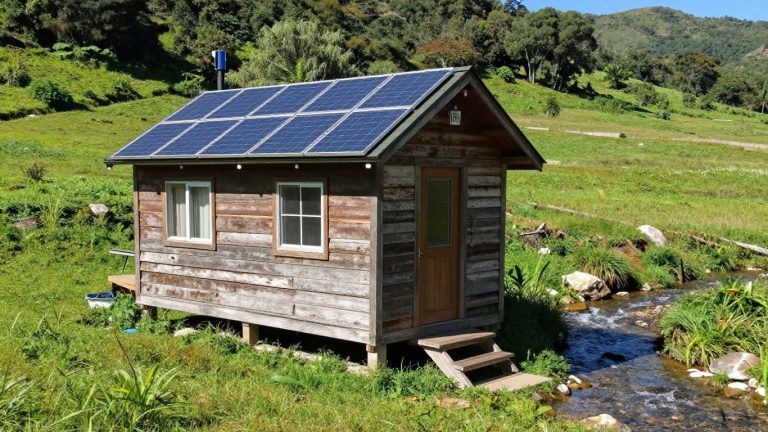
These homes pack smart features into small spaces. Think lofts for sleeping, solar panels for off-grid power, and foldable furniture that expands when needed. Sizes range from 35 to 600 square feet, but most hit 200 to 400. Buyers love compost toilets, big windows, and lightweight materials that cut energy use and carbon footprints.
Why go tiny? You slash costs with builds from $10,000 to $30,000, own less stuff, and get closer to nature. Freedom tops the list; 73% of Americans would consider one, especially millennials and Gen Z at 75%. Remote jobs fuel nomad vibes, and eco-trends boost appeal. In short, tiny living means adventure without the mortgage trap.
But not all tiny houses fit every dream. That’s where understanding the types of tiny houses comes in. We’ll cover the main ones: on wheels for mobility, stationary for roots, shipping container builds for toughness, cozy A-frames for slopes, prefab modules for quick setup, and fun uniques like yurts, treehouses, and floating homes. Each suits different lifestyles, budgets, and spots.
Knowing these types helps you pick the right match. Do you crave travel? Stationary won’t cut it. Love water views? Skip the treehouse. For example, mobile ones grow fastest at 21% yearly because regulations ease up. Stationary options suit urban spots at 5% growth. Containers shine for modular eco-builds, while prefabs add smart tech fast.
This post breaks it down simply. First, we dive into tiny houses on wheels, the top pick for beginners and wanderers. Then, explore stationary styles, containers, A-frames, prefabs, and those wild uniques. You’ll get sizes, costs, pros, cons, and real tips to start your build. Ready to find your perfect tiny home? Let’s roll.
Hit the Road with Tiny Houses on Wheels
Tiny houses on wheels stand out among types of tiny houses because you can tow them anywhere with a truck. These trailer-based homes measure 16 to 35 feet long.
They include lofts for sleeping, full kitchens, bathrooms, and off-grid setups like solar panels and rainwater collection. You get cozy mobile living that fits nomads and remote workers perfectly. Picture parking by a lake for the weekend. Your coffee brews as birds sing outside.
In addition, these homes save money and shrink your eco-footprint. Builds start low, and relocation beats high rents. However, space stays tight, so plan smart.
Pros and Cons at a Glance
You gain big freedom with tiny houses on wheels. Tow them to new spots for work or fun. Remote workers love this setup because you chase sunsets or jobs easily. Costs drop too; expect $10,000 to $50,000 for basics. Your carbon footprint shrinks with solar power and less stuff.
On the other hand, space limits hit hard. Families squeeze in lofts, but groups struggle. You need a strong truck for towing, often a half-ton or bigger. Zoning laws vary by town, so some parks ban long-term stays.
Here is a quick breakdown:
- Pros: Easy moves boost nomad life; low build costs save thousands; off-grid options like solar cut bills; small size means quick setup.
- Cons: Tight quarters for more than two; towing demands power; legal rules block spots; weather shakes the frame.
Check local RV parks first. Call ahead for rules on tiny homes. Apps like iOverlander help find safe stops. These steps keep trips smooth.
Top Examples and Current Trends
Rising demand hits nomad setups in 2026. Remote work pushes sales up because people want flexible bases near nature. Builders spotlight portable factory models for quick delivery.
Take the Clever S Studio. It starts at $79,995 with Murphy beds that fold away. Couples fit comfy. The Clever 1 adds a deck and bedroom for $129,995. Both handle off-grid life well. Dragon Tiny Homes Element 16 shines too, a compact 16-footer ready for solar.
Trends lean RV hybrids now. These blend trailer toughness with home comforts for resorts or rentals. Off-grid booms with rainwater systems and energy savers.
Smart tech joins in. Home automation links to solar for app control. Open layouts mix kitchen and living areas. Big windows flood light inside. Warm minimalism uses neutral tones and wood for calm vibes.
Factory prefabs lead because they arrive insulated and light. You add lofts or ground-floor beds fast. In short, these picks match 2026’s push for simple, tech-smart travel.
Build Roots with Stationary Tiny Houses
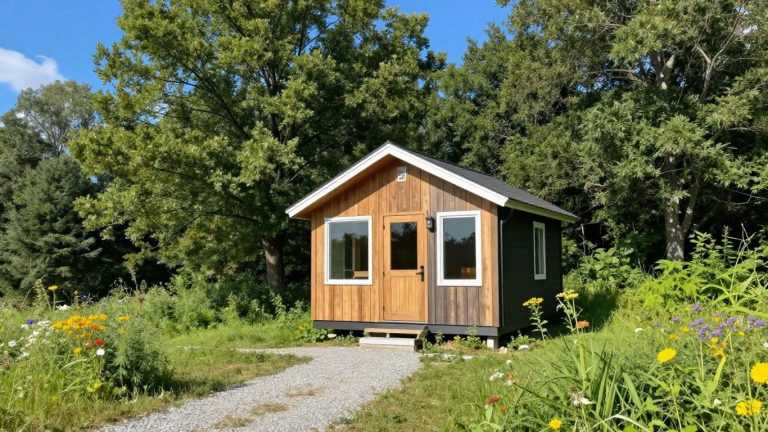
Want a forever tiny home? Stationary tiny houses fit that bill perfectly among types of tiny houses. These fixed-foundation builds, like cottages or accessory dwelling units (ADUs), sit on concrete slabs or piers from 200 to 600 square feet. They offer open layouts that flow from kitchen to living areas, plus lofts for extra sleep space and decks that blend indoors with outdoors. You hook up standard utilities easily, so life feels steady and familiar. Unlike wheeled models, these stay put, giving you roots without the tow-truck hassle.
Builders use natural wood siding and big windows for light and warmth. In addition, lofts pull double duty as storage, while decks host barbecues or gardens. However, you need land and permits first. Costs rise for foundations, but the payoff comes in lasting comfort.
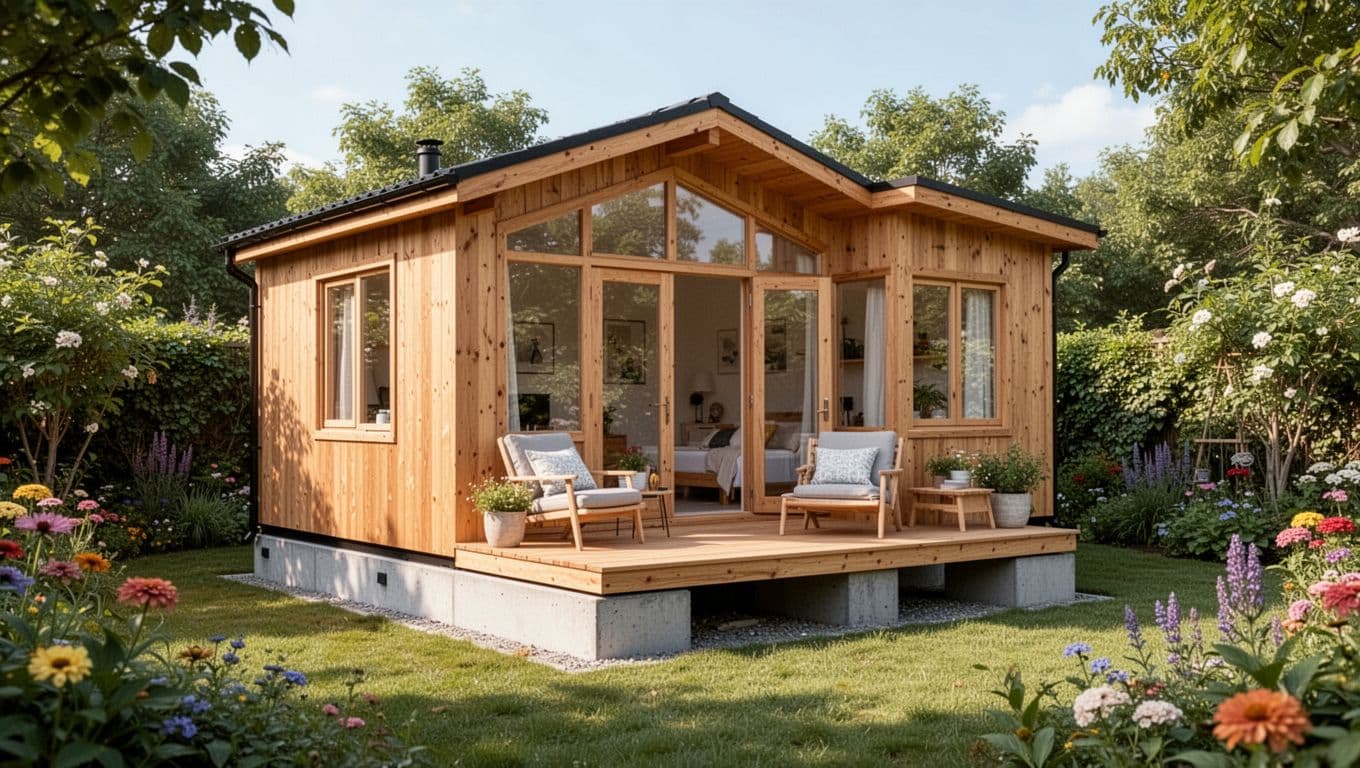
Why They Feel Just Like a Regular House
Stability sets stationary tiny houses apart. A solid foundation anchors them against wind or storms, so you sleep sound without trailer shakes. Therefore, they mimic full-size homes in feel.
Expansion options boost that homey vibe too. Add a deck for outdoor dinners, or build a loft over the kitchen for guests. Open layouts make 400 square feet seem spacious; one room flows into the next. In addition, standard plumbing and electric tie into your property grid. No composting toilets needed here.
Pros shine bright. You get sturdy construction that lasts decades. Utilities run smooth, and comfort rivals bigger places with insulation and heat pumps. Families add rooms easier than on wheels. However, cons include zero mobility; once set, it stays. Land ownership matters, and permits cost time plus money for foundations, often $5,000 extra.
Still, the trade-off suits long-term dreams. Picture family gatherings on your deck, safe and solid.
Real Builds and Growing Popularity
Real examples show the appeal. Florida Cracker style tiny cottages use raised foundations and metal roofs for hurricane zones. They mix wood frames with porches, perfect for backyards. Meanwhile, San Diego Modern Farmhouse ADUs feature white shiplap and gabled roofs on slabs. These rentals draw families needing granny flats.
Popularity surges in 2026. The market heads to $17.73 billion by 2030 at 6.1% yearly growth, because affordability trumps rising home prices. ADUs boom too; cities ease rules for backyard units up to 800 square feet.
Rental trends favor sustainability. Hosts add greywater systems to recycle shower water for gardens. Solar roofs cut bills, and open plans with biophilic touches like plants draw eco-renters. Apps list these for short stays, blending income with tiny living.
In short, stationary picks grow for their forever-home security. You build equity, not just a trailer.
Turn Shipping Containers into Cool Tiny Homes
Shipping containers make one of the coolest types of tiny houses because you repurpose tough steel boxes into sleek homes. Builders cut in big windows, add wooden verandas for outdoor hangs, and fit modular interiors with kitchens and loft beds. These stackable setups give an industrial vibe that suits modern minimalists.
You save cash by grabbing used containers for $2,000 to $5,000 each. Plus, they handle harsh weather well once insulated. Love industrial style? Containers deliver that raw edge with smart upgrades.
Strengths and Challenges Explained
Container tiny houses shine for speed and strength. Steel frames resist fire, pests, and quakes better than wood. In addition, builds go fast; pros finish a basic one in weeks.
Good insulation comes easy with spray foam, so energy bills stay low. Stack them for multi-level homes, or line up multiples for families. Costs beat traditional builds at $20,000 to $80,000 total. Therefore, eco perks pop too; you reuse waste steel and cut new material needs.
However, challenges exist. The boxy shape demands cuts for windows and doors, which adds labor. Rust risks metal if you skip coatings, especially near coasts. Size limits hit at 160 to 640 square feet per container, so expansions mean joining units. Transport needs flatbeds, unlike wheeled homes. Still, smart mods fix most issues. Check local codes early because some areas restrict them as “non-standard” structures.
Here are key points:
- Pros: Quick assembly saves time; durable steel lasts decades; stackable designs expand easy; affordable base units lower entry costs.
- Cons: Rectangles need redesigns for light and flow; corrosion demands upkeep; fixed sizes limit solo or couple fits best.
Inspiring Container Conversions Today
Trends in 2026 push luxury container homes with solar roofs and off-grid setups. Builders add verandas for seamless indoor-outdoor life, plus rainwater tanks and battery banks. Eco features like double walls boost efficiency, so you live grid-free in style. Open kitchens flow into lounges, with foldable beds tucking away. Warm wood accents soften steel for cozy nests.
Real examples wow. The Double Duo joins two 40-footers for 640 square feet, with two bedrooms, baths, and a big living zone. Customize exteriors in raw steel or wood cladding. Meanwhile, The Nook squeezes a 160-square-foot solo spot from one 20-footer, complete with kitchenette and bath. Teeny Tiny Haus by Backcountry Containers nails compact luxury too.
 Photo by Lucas de Lara
These conversions grow fast because they blend toughness with flair. In short, grab one if you crave that urban-rustic mix.
Cozy Up in A-Frame Tiny Houses
A-frame tiny houses bring charm to types of tiny houses with their steep triangle roofs and loft setups. Wood or metal frames suit mountain spots perfectly. You get snug living that hugs slopes, plus big windows for views. These homes stack space smartly in 200 to 400 square feet.
Picture curling up inside as snow slides off the roof outside. Builders love them for quick assembly and low waste. However, they demand clever planning for every inch. In addition, off-grid features like solar panels fit right on those sharp angles.
Design Perks and Drawbacks
A-frames shine with loft headroom that feels open. The steep roof sheds snow fast, so mountain winters stay safe. In addition, efficient shapes cut material costs and heat loss. Wood gives rustic warmth; metal adds durability for harsh spots. Big windows flood light inside, blending nature close.
However, edges taper narrow, so you waste space up high. Stairs or ladders eat ground-floor room too. Therefore, solo or couple fits work best. Still, smart storage in steps fixes that. Ready for cabin fever? These quirks make cozy nests, not mansions.
Pros include:
- Snow-proof roofs keep buildup away.
- Tall lofts for sleep without crowding.
- Quick builds save time and cash.
Cons hit with tight upper walls and climb access.
Favorite A-Frame Builds
Kyabin A-frame leads packs at 10 by 14 feet. It packs a loft bedroom, fireplace, and mini-split AC. Plans cost just $29, so you start cheap. Dark Cabin wows with moody black exteriors and light-filled rooms. Meanwhile, Viron Homes offers modern plans for custom tweaks.
Trends push rustic vibes with huge windows in 2026. Off-grid solar thrives on steep roofs. Open great rooms mix kitchen and lounge below lofts. Ground-floor beds suit easy access too. Builds stay under $50,000 often. For example, gray rustic small frames pop in forests.
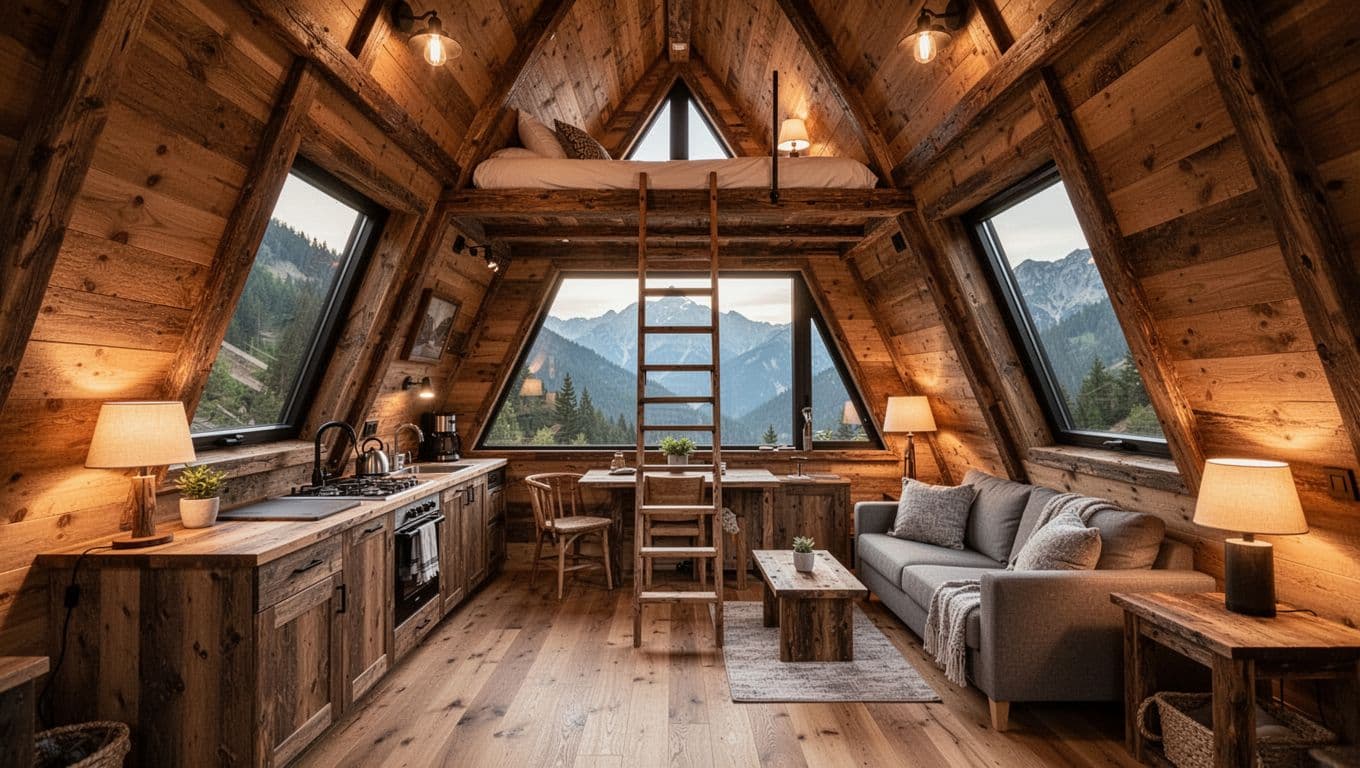
These picks blend style and smarts for tiny life.
Speed into Prefab Tiny Houses
Prefab tiny houses race ahead in types of tiny houses because factories build them fast. These modular pods or domes arrive in 150 to 388 square feet, ready for quick setup on your site. You skip months of construction headaches. Builders ship insulated units with kitchens, baths, and lofts pre-installed. Solar panels and smart tech often come standard too. So, why wait when you can live tiny tomorrow?
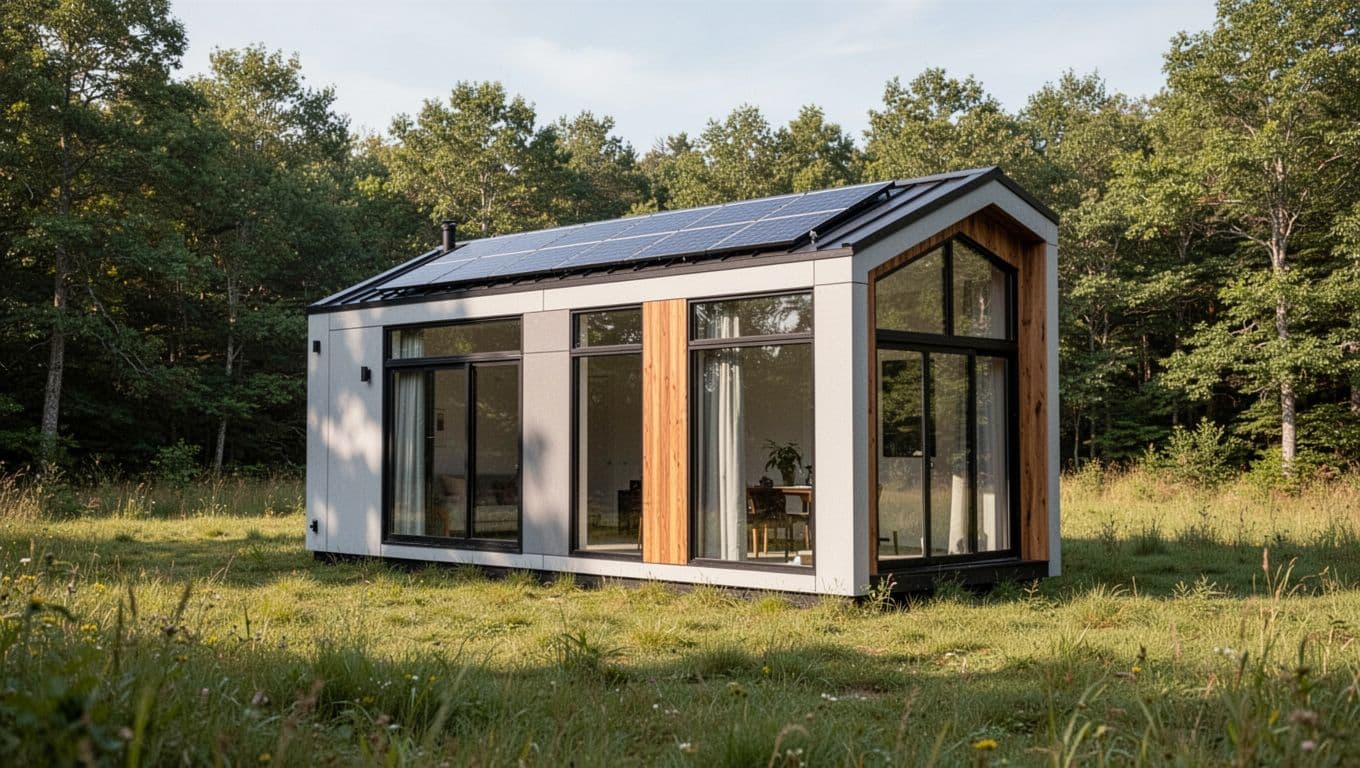
Why Prefab Saves Time and Money
Prefab shines because factories control quality from start to finish. You get pro results without hiring crews on-site. Builds wrap in weeks, not months. Costs drop too; labor stays low at 20 to 30 percent less than custom jobs. Plus, you pick finishes like wood cladding or colors upfront for a custom feel.
However, drawbacks exist. Designs look similar across models, so less one-of-a-kind charm. Transport trucks limit sizes to under 400 square feet. Some units need crane lifts or basic assembly, adding a day or two. Still, the speed pays off for busy buyers.
Here are the main points:
- Pros: Factories cut build time to weeks; lower costs hit $40,000 to $100,000; high-quality insulation and materials; easy tweaks like solar add-ons.
- Cons: Common looks reduce uniqueness; road rules cap widths at 8.5 feet; site prep or hooks demand extra steps.
In short, prefab fits folks who value speed over total originality.
Hot Prefab Models in 2026
Demand surges for off-grid ready prefabs in 2026. Solar power, greywater systems, and foldable furniture lead trends. Pods stack or expand for couples or guests. Domes handle uneven ground well. These units blend eco smarts with cozy vibes.
Check these standouts. The Ecocapsule egg pod packs 150 square feet with wind and solar for full off-grid life. It includes a bed, shower, and kitchenette, perfect for remote spots. Susa offers light timber at 150 square feet, big windows, and an elevated daybed for nature lovers. CABN Jude matches that size with a sleeping loft, full bath, and panoramic views; it sets up modular fast.
Others impress too. Smartdome geodesic uses steel and timber for weather-proof living under 388 square feet. Echo studio hits 170 square feet with a porch, ideal for backyards at $42,495. Bigger My Milla spans 348 square feet, Scandinavian style with full kitchen and bath. Abodu Studio reaches 340 square feet, complete with dishwasher and Murphy bed from $228,800.
Need it now? These models ship quick and suit nomads or backyard setups.
Adventure Awaits in Yurts, Treehouses, and Floating Tiny Homes
Craving something truly wild among types of tiny houses? Yurts, treehouses, and floating homes deliver adventure that wheels or containers can’t match. These offbeat picks blend nature immersion with compact living. You wake to forest whispers in a yurt, sway among branches in a treehouse, or bob on water in a floater. Each costs less upfront, often $10,000 to $40,000, but demands creative tweaks for comfort. Builders add solar panels and lofts to fit modern needs. So, which sparks your wanderlust?

Comparing These Offbeat Options
Yurts offer round, tent-like frames with fabric covers. They cost little because lattice walls go up fast. Airy designs let breezes flow, and big windows frame views. However, thin walls fight cold poorly; you add insulation for winter. Therefore, they suit mild spots or summers best.
Treehouses perch high on trees or posts. Rustic wood blends with branches, so you live amid leaves. Fun heights thrill kids and adults alike. Access ladders challenge though; stairs cost extra. Storms shake bases too, so stable builds matter.
Floaters act like mini houseboats on barges. Water views stun daily. They move with tides for fresh scenery. Mooring fees add up however, and waves rock sleep. Leaks demand waterproofing first.
| Type | Pros | Cons |
|---|---|---|
| Yurts | Cheap setup; open airy feel; portable frames | Weak cold insulation; fabric wears fast |
| Treehouses | Nature immersion; elevated privacy | Tough access; wind sway issues |
| Floaters | Stunning water life; easy relocates | High mooring costs; motion sickness risk |
These traits help you choose wisely.
Unique Examples Pushing Boundaries
Yurts trend big in 2026 for Airbnb rentals. Hosts love low costs and eco vibes. Modern ones pack lofts, solar, and plumbing. For example, studio yurts curve kitchens around central spaces. Frame-panel models split rooms with fans for flow.
Treehouses gain stable designs on posts. Cedar builds mimic cabins high up. They mix rustic decks with modern glass walls. Therefore, you get tree vibes without full tree risk.
Floaters push solar houseboats. Micro-trailers launch easy on lakes. Picture compact wood barges with decks and panoramic glass.
 Photo by Amar Preciado
Smart domes evolve yurts with steel frames. Meanwhile, off-grid floats add batteries. Japandi styles warm them with light woods. In short, these builds chase luxury in wild spots.
Conclusion
You now know the main types of tiny houses, from tiny houses on wheels that tow anywhere for ultimate freedom, to stationary builds that plant roots on solid ground.
Shipping containers deliver tough, recycled style that stacks easy. A-frames hug slopes with cozy lofts and snow-shedding roofs. Prefabs snap together fast from factories. Then come the wild ones: yurts for airy circles, treehouses for treetop thrills, and floating homes that rock gently on water.
Each type shines for certain lives. Crave travel and low costs? Grab wheels; they grow fastest at 19% yearly in North America. Want stability and homey decks? Stationary fits backyards perfectly. Budget tight but love industrial edge? Containers start cheap at $20,000. Mountain spots call for A-frames. Need speed? Prefabs ship ready in weeks. Adventure pulls you? Uniques like yurts offer off-grid bliss under $40,000.
Think about your setup. Do you chase remote jobs across states, or settle near family? Does your spot have land for foundations, or water for floaters?
Budgets range wide, so match costs to dreams. In 2026, the market hits $14 billion globally and climbs to $17.7 billion by 2030 at 6.1% growth. Smart tech amps up too: apps control solar lights, while eco tweaks like spray foam and batteries slash bills. North America leads with 55% of the boom, thanks to sky-high home prices and green living.
Back to Tiny House Guides
Explore more tiny home living, design, downsizing, building, and lifestyle resources.