Navigating West Virginia Tiny House Laws: A Comprehensive Guide

Thinking about a tiny house in West Virginia? It’s a great idea, especially with all the beautiful scenery and often more affordable land. But, like anywhere, there are rules. West Virginia doesn’t have one single set of laws for tiny homes that applies everywhere. Instead, each county or city has its own say. This means what’s allowed in one place might not be in another. So, before you buy land or start building, you really need to do your homework on the specific west virginia tiny house laws for that area. This guide will help break down what you need to know.
Key Takeaways
- West Virginia lacks statewide tiny house legislation, so regulations are determined locally by county and city governments.
- Tiny homes on foundations must generally comply with the International Residential Code (IRC), potentially including Appendix Q for smaller dwellings.
- Tiny homes on wheels (THOWs) are often classified as RVs and must meet different standards, with placement typically limited to RV parks or specific zones.
- Zoning laws, including minimum square footage, setbacks, and lot requirements, vary significantly across West Virginia’s urban and rural areas.
- Always verify specific building codes, zoning ordinances, and permit requirements with the local planning and building departments before starting any tiny house project.
Understanding West Virginia Tiny House Laws and Local Jurisdiction
So, you’re thinking about a tiny house in West Virginia? That’s awesome! The Mountain State has a lot to offer, from beautiful scenery to, well, potentially more affordable living. But before you start sketching out floor plans or looking at land, we need to talk about the rules. And let me tell you, the rules here are less of a clear path and more of a patchwork quilt.
How Statewide Laws Impact Tiny Housing
First off, there isn’t one big, statewide law that says, "Tiny houses are great, here’s how to do it." Instead, West Virginia generally follows the International Residential Code (IRC), and for tiny homes, that often means looking at Appendix Q. This appendix has some guidelines for homes 400 square feet or less. But here’s the kicker: the state largely leaves the nitty-gritty details up to individual counties and cities. This means what’s allowed in one town might be a big no-no just a few miles down the road. It’s kind of like how different states have different speed limits – there’s a general idea, but local folks get to tweak it.
Role of County and City Governments
This is where things get really interesting, and honestly, a bit complicated. Your local county commission or city council is your main point of contact. They decide whether to adopt the IRC and Appendix Q, and if they do, they can also make their own amendments. Some rural counties might not have a lot of specific rules, which can be a good thing for tiny house dwellers. Other, more populated areas might have stricter requirements, like minimum square footage for homes or specific zoning districts where tiny houses are even allowed. You really have to check with the specific local government where you plan to put your tiny house.
Navigating Patchwork Regulations
Because of this local control, you’re dealing with a patchwork of regulations. What works for a tiny house on wheels (THOW) in one county might not fly in another. Some places might see tiny houses as a great solution for affordable housing, while others might stick to more traditional building standards that make tiny homes difficult to permit. It’s super important to do your homework for the exact location you have in mind. Don’t assume that because your friend got a tiny house approved in one county, you’ll have the same luck in another. It pays to be thorough and talk to the local planning and zoning office early on. They can tell you what’s what and save you a lot of headaches down the line.
Key Building Codes for Tiny Houses in West Virginia
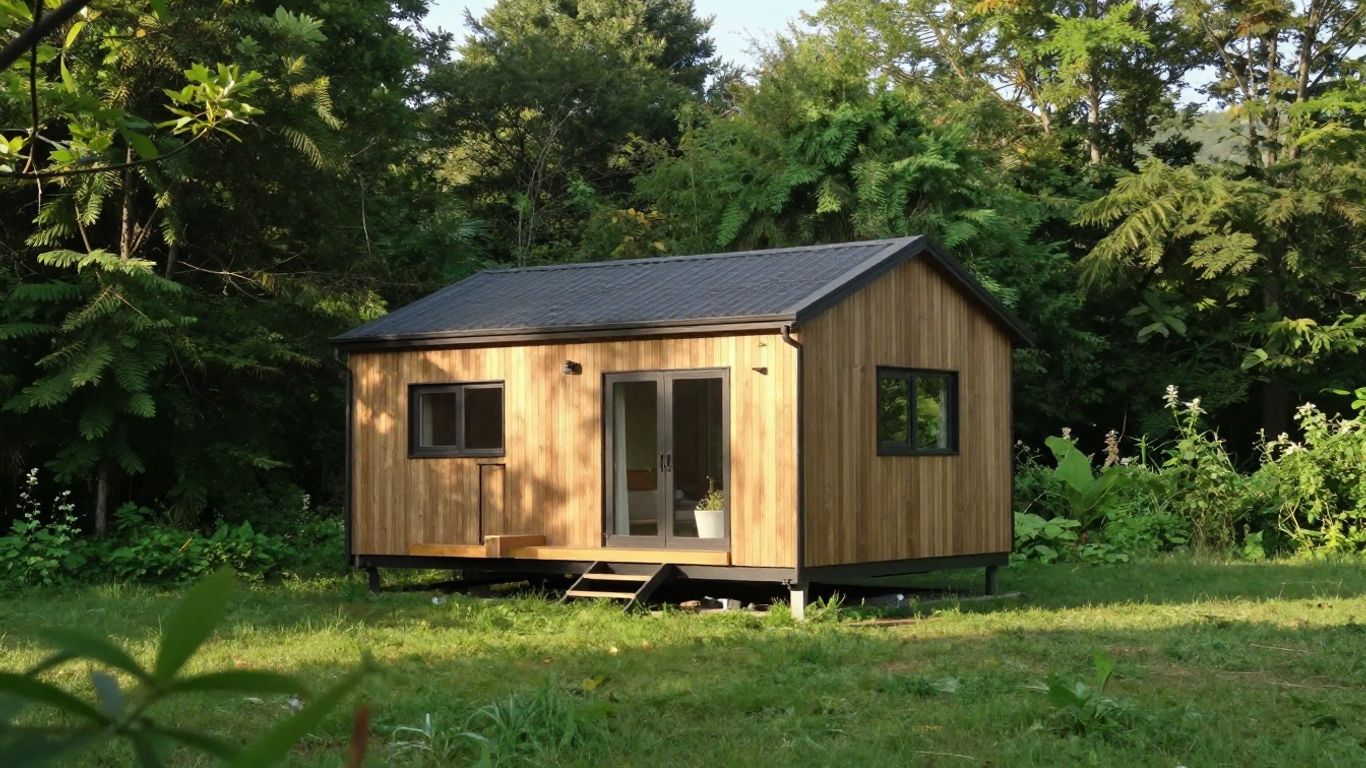
When you’re thinking about building a tiny house in West Virginia, you’ve got to get a handle on the building codes. It’s not like there’s one single rulebook for the whole state that specifically says ‘tiny house rules here.’ Instead, West Virginia generally follows the International Residential Code (IRC), and for smaller dwellings, there’s Appendix Q. This appendix is pretty handy because it’s designed for homes under 400 square feet.
International Residential Code and Appendix Q
The IRC is the big one, and Appendix Q is like its specialized chapter for tiny homes. It covers things like minimum ceiling heights, window sizes for emergency exits, and basic structural requirements. Think of it as the baseline for making sure your small home is safe and sound. It’s important to remember that while the state adopts these codes, individual counties and cities can tweak them or even opt out of certain parts. So, what’s allowed in one town might be a no-go just a few miles away.
Permitting and Inspection Processes
Before you even think about hammering a single nail, you’ll need to get a building permit. This process usually involves submitting detailed plans of your tiny house to your local building department. They’ll review everything to make sure it lines up with the adopted building codes. Once you get the green light to build, there will be inspections at various stages of construction. These aren’t just a formality; they’re there to check that everything is being done correctly and safely. You’ll likely have inspections for:
- Foundation work (if applicable)
- Framing
- Electrical rough-in
- Plumbing rough-in
- Insulation
- Final inspection
Passing these inspections is key to getting your Certificate of Occupancy, which you’ll need to legally live in your home.
Safety and Structural Requirements
Safety is the name of the game, no matter the size of your home. For tiny houses, this means paying extra attention to a few things. Egress, or escape routes, are super important. This means having windows that are large enough and low enough to the ground for someone to climb out of in an emergency. You’ll also need working smoke detectors and carbon monoxide detectors. Structurally, your tiny house needs to be built to withstand local weather conditions, like wind and snow loads. Electrical and plumbing systems must meet code to prevent fires or water damage. Even though it’s small, it still needs to function like a safe, reliable home.
Building codes are designed to protect occupants and the public. While tiny homes present unique challenges, the core principles of safety, structural integrity, and habitability remain the same as for any other dwelling. Familiarizing yourself with these requirements early on can save a lot of headaches and unexpected costs down the road.
Zoning, Land Use, and Placement Challenges Across West Virginia
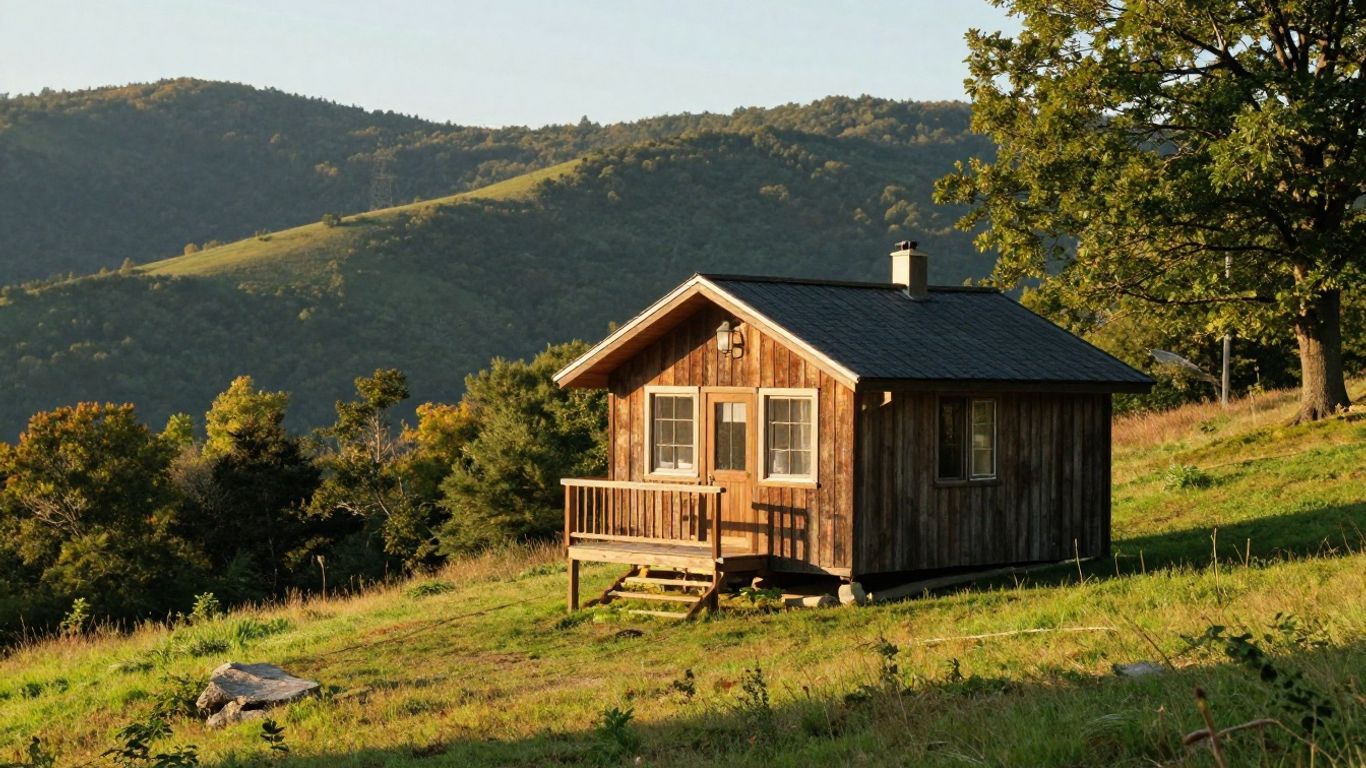
So, you’re thinking about a tiny house in West Virginia? That’s awesome! But before you start dreaming about your cozy little abode, we’ve got to talk about the nitty-gritty: zoning, land use, and where you can actually put your tiny home. It’s not always as simple as finding a pretty spot and parking it.
Urban vs. Rural Zoning Differences
West Virginia is a state of contrasts, and its zoning laws are no different. In the more rural parts of the state, you might find a bit more wiggle room. Many rural counties don’t have super strict rules about minimum house sizes, which can be a big plus for tiny home living. However, even out in the sticks, you’ll still need to deal with things like health department rules for septic systems and well water. It’s not a free-for-all, but it’s often less complicated than in the cities.
On the flip side, if you’re looking at a city or a more developed suburban area, expect tighter regulations. These places often have minimum square footage requirements for homes, specific rules about how close you can build to property lines (setbacks), and sometimes even design guidelines to keep the neighborhood looking a certain way. While it can be trickier, these areas usually have better access to utilities and services, which is a definite perk.
Common Setback and Lot Requirements
When you’re looking at land, pay close attention to setback requirements. These rules dictate how far your house needs to be from the front, back, and sides of your property line. They’re in place to ensure things like access for emergency vehicles and to maintain some space between homes. Lot size is another big one. Some areas might have a minimum lot size requirement that your tiny house property needs to meet, even if the house itself is small.
- Check local zoning ordinances: This is your first and most important step.
- Understand setback rules: Know how far your structure must be from property lines.
- Verify minimum lot size: Ensure your property meets any minimum acreage or square footage requirements.
- Investigate utility access: Confirm that water, sewer, and electricity can be connected to your chosen spot.
It’s really important to do your homework before you buy land or start building. What seems like a perfect spot on paper could be a regulatory headache in reality. Talking to the local planning and zoning office is key.
Tiny House Placement in Designated Districts
Some towns and cities are getting creative and setting up special zones or districts specifically for smaller homes. Parkersburg, for example, has a Small Home District that allows tiny houses in certain areas. These districts often come with their own set of rules, like minimum lot sizes (often around 5,000 square feet) and maximum building sizes, but they make it clear that tiny homes are welcome. These kinds of designated areas can be a great option if you want to be in a more developed area but still live tiny. It’s worth looking into whether your target area has any such supportive ordinances in place.
Finding the right spot for your tiny house in West Virginia can feel like a puzzle, but with a little research and understanding of local rules, you can make it work. Don’t be afraid to ask questions and connect with local officials – they’re there to help guide you through the process.
Tiny Houses on Wheels (THOWs) and Park Models: Regulations and Restrictions
Classification as RVs and Compliance Standards
Tiny houses on wheels, or THOWs, often get lumped in with recreational vehicles (RVs) or park model homes. This classification is a big deal because it means they don’t always follow the same rules as houses built on a permanent foundation. Instead, they usually need to meet standards set for RVs, like those from the RV Industry Association (RVIA) or HUD, depending on how they’re used. Park models, which are a bit bigger and more like a permanent structure but still movable, typically have to meet ANSI A119.5 standards. It’s super important to know how your specific tiny home is classified because that dictates everything else.
Where You Can Place THOWs in West Virginia
Because THOWs and park models are often seen as RVs, where you can put them is usually limited. You’ll most likely find them allowed in designated RV parks, campgrounds, or sometimes on private land if local zoning laws permit it. Some places might let you stay for a while, but others have strict limits on how long you can park there, especially if you’re trying to live in it full-time. It’s not as simple as just parking it in your backyard in most cases.
Permits, Residency Limits, and Utility Access
Getting the right permits for a THOW or park model can be tricky. You’ll need to check with the local county or city government to see what’s required. Some places might treat them like any other dwelling and require building permits, while others might have specific rules for RVs. Residency limits are also common; even if you can park it, you might not be allowed to live there year-round. Utility hookups can also be a hurdle. While some RV parks offer full hookups, connecting to permanent water, sewer, and electricity might be difficult or impossible depending on the location and the unit’s certification.
Here’s a quick rundown of what to consider:
- Classification: Is it an RV, a park model, or something else? This affects all other rules.
- Location: Where are you allowed to place it? RV parks, campgrounds, or specific zoning areas are common.
- Duration: How long can you stay? Full-time residency might be restricted.
- Permits: What paperwork do you need from local authorities?
- Utilities: How will you get water, power, and sewer/septic service?
When dealing with THOWs and park models, think of them as a hybrid. They offer mobility and a different lifestyle, but they come with a unique set of rules that are often tied to recreational vehicle regulations rather than traditional housing codes. Always verify local ordinances before you buy or build.
County-Specific Rules for Tiny Houses in West Virginia
Notable Counties with Supportive Ordinances
West Virginia doesn’t have a single, statewide law for tiny houses. This means each county, and sometimes even individual cities, gets to make its own rules. It’s a bit like a patchwork quilt – some areas are really welcoming to tiny homes, while others are not so much. Because of this, you absolutely have to check the specific rules where you want to put your tiny house. What’s allowed in one county might be a big no-no in the next.
Some counties have actually put specific ordinances in place that make it easier to build or place tiny homes. These places often see tiny houses as a good solution for affordable housing or for people who want a simpler lifestyle. It’s worth looking into these areas if you’re serious about making the move.
Minimum Square Footage Variations
One of the biggest differences you’ll find between counties is the minimum square footage requirement. Some places are pretty strict and might require a minimum of 800 square feet, even for tiny homes, especially in certain residential zones. Others are much more flexible. For example, Parkersburg has a rule that allows for homes as small as 250 square feet per occupant, provided the lot is at least 5,000 square feet. It really shows how much local governments can vary in their approach to small dwellings.
Here’s a quick look at how some counties stack up:
| County/City | Minimum Square Footage | Notes |
|---|---|---|
| Hardy County | 800 sq ft (R districts) | Permanent foundation required |
| Parkersburg | 250 sq ft per occupant | Lot size minimum of 5,000 sq ft |
| Monongalia County | 400 sq ft minimum | Varies for permanent vs. mobile structures |
Permanent Foundation vs. Mobile Allowances
Another key point is whether your tiny house will be on a permanent foundation or if it’s a tiny house on wheels (THOW). Many counties have different rules for each. A home on a foundation is often treated more like a traditional house, needing to meet standard building codes. THOWs, on the other hand, might be classified as recreational vehicles (RVs), which come with their own set of regulations and placement restrictions. Some areas might allow THOWs only in designated RV parks, while others might permit them on private property under certain conditions. Always clarify how your specific type of tiny house will be classified locally, as this significantly impacts where and how you can legally place it.
The classification of your tiny home—whether it’s on a permanent foundation or on wheels—is a major factor in determining which local regulations apply. This distinction often dictates permitting processes, inspection requirements, and even where you’re allowed to park or build.
Utility Connections, Financing, and Insurance for West Virginia Tiny Homes
Getting your tiny house hooked up and paid for is a big part of the puzzle, and West Virginia has its own quirks.
Water, Sewer, and Power Hookup Requirements
Connecting to utilities can sometimes feel like a bigger deal than building the house itself, especially in more rural parts of the state. For tiny homes on foundations, you’ll generally follow the same rules as any other house. This means hooking up to municipal water and sewer if available, or getting approved for a well and septic system. Health department regulations are pretty strict here, so make sure your plans meet their standards for water potability and safe waste disposal. Electrical hookups need to comply with the National Electrical Code, just like anywhere else. This covers proper grounding, metering, and safety.
For tiny homes on wheels (THOWs), it’s a bit different. You might be able to use RV-style hookups, which are common in RV parks and campgrounds. However, living in a THOW full-time as your primary residence might require special permits or might not be allowed in certain areas, even if you can connect to utilities. Off-grid systems, like solar power and rainwater collection, are definitely an option, particularly if you’re out in the country. Just remember, these systems also need to meet safety and environmental standards, and you’ll likely need inspections for them.
- Water: Municipal hookup or approved well system.
- Sewer: Municipal hookup or approved septic system.
- Power: Standard grid connection or approved off-grid (e.g., solar) system.
Challenges in Financing Tiny Homes
Finding a loan for a tiny house isn’t always straightforward. Traditional mortgages are usually out, especially for THOWs, because they don’t fit the standard housing model. You might have better luck with RV loans if your tiny home is classified as an RV, or you might need to look into personal loans. Some specialized lenders are starting to offer tiny home loans, but they can be harder to find. If your tiny home is on a permanent foundation and meets local building codes, you might have a slightly better chance of getting a conventional home loan, but it’s still not guaranteed.
The cost of setting up utilities, particularly in rural areas where new lines might need to be run, can add a significant amount to your overall budget. It’s wise to get estimates early on to see if the project is financially feasible.
Finding the Right Insurance Coverage
Insuring a tiny home also requires some specific research. If your tiny house is on a permanent foundation, you might be able to get a standard homeowner’s insurance policy, though the insurance company might still have questions about its size and construction. For THOWs, you’ll likely need RV insurance or a specialized tiny home insurance policy. These policies are designed for mobile structures and can cover things like transit damage. It’s a good idea to start looking into insurance options before you buy or build, as coverage availability and cost can vary quite a bit between providers. Some companies are more familiar with tiny homes than others, so asking around and getting multiple quotes is key.
Exploring Tiny House Communities and Development Pathways
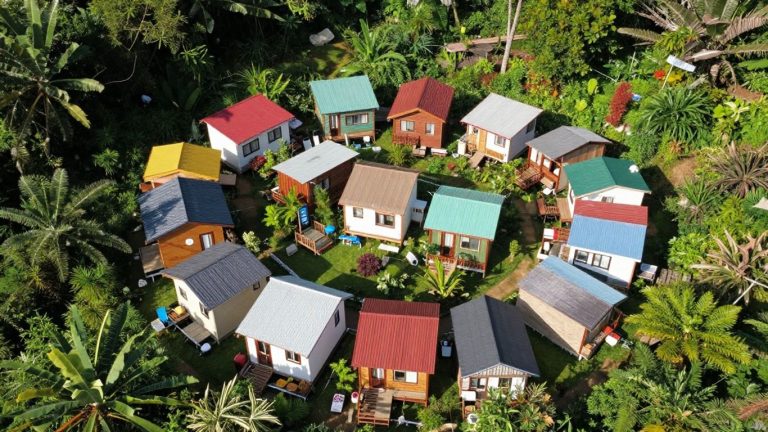
So, you’re thinking about tiny living, but the idea of going it alone with zoning and permits feels a bit overwhelming? That’s totally understandable. Luckily, West Virginia has seen a rise in organized tiny house communities, which can be a fantastic way to get started. These places have already worked through a lot of the tricky legal stuff, offering ready-made spots where you can place your tiny home legally and often with shared amenities.
Existing Legal Tiny Home Villages
Several communities across West Virginia are already set up to welcome tiny homes. These aren’t just random collections of small houses; they’re planned developments that have navigated the local ordinances and zoning laws. Think of places like Shepherd Village in Shepherdstown, which focuses on a simplified lifestyle for active seniors, or CnH Tiny House Village near Moundsville, which offers rentals to let you try out tiny living before committing to buying or building. These established spots provide infrastructure, utilities, and a built-in community, making the transition much smoother. They show that tiny house living can be a viable and attractive option when properly planned and legally sanctioned.
Shared Amenities and Community Zoning
What makes these communities really appealing are the shared amenities and the way they’re zoned. You might find communal gardens, workshops, laundry facilities, or even shared workspaces. This not only adds convenience but also helps reduce the individual footprint of each tiny home. The zoning for these communities is often specifically tailored to accommodate tiny houses, sometimes as Accessory Dwelling Units (ADUs) or within designated mobile home or RV parks that have been adapted for longer-term tiny home stays. This kind of planning is key to making tiny house living work on a larger scale.
Steps to Starting a Tiny House Community
Thinking about creating your own tiny house community? It’s definitely a bigger undertaking, but totally doable with the right approach. Here’s a general idea of what’s involved:
- Research and Planning: First, you need to figure out what kind of community you want to build and where. Look into local zoning laws to see what’s even possible. This is where understanding regulations like those found in 37-15 becomes important, as they define different types of housing.
- Engage Local Authorities: Talk to the county or city planning department early and often. You’ll need their buy-in and guidance on permits, infrastructure, and zoning changes.
- Secure Land and Infrastructure: Find suitable land and plan for essential utilities like water, sewer, and electricity. This is often the most expensive and time-consuming part.
- Develop a Legal Framework: Establish clear rules and agreements for residents, covering things like lot leases, home standards, and community responsibilities.
- Build Community Support: Get potential residents involved in the planning process. Their input is vital for creating a community that meets everyone’s needs.
Developing a tiny house community requires a blend of vision, legal savvy, and a lot of patience. It’s about more than just placing small homes on a piece of land; it’s about creating a sustainable, legal, and supportive living environment. Collaboration with local officials and future residents is absolutely key to success.
Starting a community can be a rewarding way to promote affordable and sustainable living, but it demands careful attention to detail and a willingness to work within existing legal structures. It’s a path that can truly shape the future of housing in West Virginia.
Wrapping Up Your Tiny House Journey in West Virginia
So, you’re thinking about a tiny house in West Virginia? It’s a great idea, especially with all that beautiful scenery and the potential for a simpler life. We’ve gone over a lot of ground here, from understanding the different county rules to figuring out if your tiny house will sit on a foundation or have wheels. Remember, there isn’t one single set of rules for the whole state, so doing your homework on the specific town or county where you want to build is super important. It might seem like a lot, but with a little patience and by talking to the right local folks, you can definitely make your tiny house dream a reality here in the Mountain State.
Frequently Asked Questions
Can I legally build a tiny house in West Virginia?
Yes, you can build a tiny house in West Virginia! However, there isn’t one single law for the whole state. Each county and city makes its own rules. So, it’s super important to check with your local planning or zoning office to find out exactly what’s allowed where you want to build.
What are the main building rules for tiny houses in West Virginia?
Tiny houses on a foundation usually need to follow the International Residential Code (IRC), which covers things like safety and how strong the house needs to be. If your tiny house has wheels (like an RV), it might have different rules. Always check with your local building department to be sure.
Are there specific counties in West Virginia that are more welcoming to tiny homes?
Some counties are known to be more open to tiny homes than others. For example, areas like Hardy County and Jefferson County have specific rules that can make it easier. Rural areas in general often have fewer restrictions than busy city centers. It’s best to research the specific county you’re interested in.
What’s the difference between a tiny house on wheels and one on a foundation in West Virginia?
A tiny house on a foundation is treated more like a regular house and needs to meet standard building codes. A tiny house on wheels (THOW) is often seen as a recreational vehicle (RV). This means it might be allowed in RV parks or have different rules about where and how long you can live in it.
Do I need special permits to build or live in a tiny house in West Virginia?
Yes, you’ll likely need permits. If your tiny house is a permanent structure, you’ll need building permits and zoning approval. For a tiny house on wheels, you might need RV registration if you plan to stay long-term in certain areas. Always ask your local government what permits are necessary.
Are there minimum size requirements for tiny houses in West Virginia?
The minimum size can differ a lot! The state’s building code, Appendix Q, allows for homes under 400 square feet. But, some counties or cities might have their own minimums. For instance, some places might require 800 square feet, while others, like Parkersburg in specific zones, allow smaller sizes based on how many people live there.
Explore more tiny home living, design, downsizing, building, and lifestyle resources.
- 7 Best Small Footprint Home Plans & Resources for 2026
- Decoding Wisconsin Tiny Home Laws: Your Essential Guide to Regulations and Zoning
- How to Build a Tiny House Cheap: Budget-Friendly Tips and Tricks
- Tiny Homes for Rent in Wyoming: Wild West Getaways to Book
- Tiny Homes for Rent in Washington: Forest Escapes & Cozy Stays
- Tiny Homes for Rent in Utah: Red Rock Retreats to Book