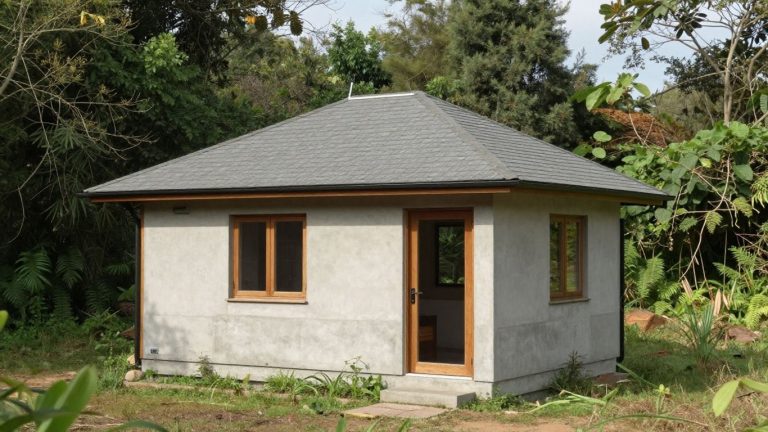
West Coast Tiny Homes Floor Plans

West coast tiny homes offer smart floor plans that match this lifestyle perfectly. In 2026, trends lean toward sustainable, off-grid designs under 500 square feet. These shine in California, Oregon, and Washington, where states embrace accessory dwelling units and flexible zoning.
Builders pack these homes with space-saving tricks. Think foldaway tables, loft beds, and vertical storage that make 300 square feet feel roomy. Solar panels and rainwater systems cut energy bills by 40 percent, so you live green without grid ties.
They stand strong against local threats too. Reinforced frames handle earthquakes in seismic zones. Fire-resistant materials like metal siding protect from wildfires, meeting strict California codes.
Popularity surges because costs stay low amid housing shortages. Searches jumped 35 percent in the Pacific Northwest, with California leading; 54 percent of buyers there eye tiny homes for rentals or add-ons. For example, California ADU laws make it easier than ever.
You’ll see why these plans fit mobile, eco-focused lives. Rising demand shows people want affordable, nature-blended spots.
In this post, we cover top 2026 floor plans, must-have features, and key rules by state. Ready to find your perfect plan?
What Sets West Coast Tiny Homes Apart from Other Regions
West coast tiny homes have a different job than most. They are built for dramatic views and small lots, sure, but they also need to handle real risks without feeling like a bunker. That shows up in the floor plan itself, from where the loft lands to what sits under the subfloor.
A good West Coast plan treats safety and self-reliance like part of the layout, not an afterthought. The result is a tiny home that feels calm and simple, even when the outside world is not.
Adapting to Earthquakes and Wildfires
On the West Coast, a floor plan often starts with what you do not see. Seismic isolation and insulation details can include flexible utility connections, shear walls placed around stair cores, and extra framing where big openings would weaken the shell. Instead of wide, open spans everywhere, many loft designs use a “strong spine” concept, with the stair wall and bathroom wall acting like a backbone.
In practice, that can look like:
- Reinforced foundation points under loft load zones, so the sleeping loft stays square during shaking.
- Continuous load paths (straps and tie-downs) called out on plans from roof to trailer or piers.
- Non-combustible exterior layers such as metal roofing, fiber-cement siding, and boxed-in soffits that resist ember entry.
A smart layout also helps wildfire defense. For example, planners often keep vents and mechanical intakes on the lee side of the home, and they avoid roof valleys that trap debris.
If the plan has huge window walls and no structural “anchors,” it can feel airy, but it may perform poorly in a quake.
Off-Grid Power and Sustainability Focus
West coast tiny homes lean off-grid because the lifestyle fits the geography. In Oregon and Washington forest areas, many sites sit far from easy utility hookups, so the floor plan makes room for the gear that keeps life comfortable. That starts with roof design, because solar output is a math problem. A clean, simple roof plane (often a single-slope shed roof) gives panels a better shot at consistent production, especially when trees shade part of the lot.
Inside, you will often see a “utility wall” layout that groups systems together to save space and simplify service:
- Battery bank and inverter closet near the entry or kitchen, with ventilation planned in.
- Rainwater catchment routing shown right on elevations, feeding first-flush diverters and storage barrels or tanks.
- Compact mechanical corner for on-demand water heating and filtration, so plumbing runs stay short.
Even the kitchen footprint changes. Designers keep cooking and hot water efficient, because every watt counts.
Loft Bedroom Plans That Make Small Spaces Feel Huge
West coast tiny homes turn tight lofts into airy retreats. You climb a compact ladder and suddenly gain a private perch with room to stretch. These designs stack sleep high while keeping the ground floor open. Smart layouts borrow light from below and add clever storage so 200 square feet upstairs feels twice as big. Builders focus on flow and views to match coastal vibes.
Step-by-Step Layout Breakdown
Start at the entry. A narrow mudroom hooks your coat and boots, then opens to the living zone. Couches tuck against walls; a fold-down table saves space for yoga or guests.
Next comes the kitchen nook. It hugs one wall with a slim counter, two-burner stove, and mini-fridge under. Pull-out pantry beside it hides dry goods. Above, open shelves grab pots without clutter.
Loft stairs fit the puzzle. Open designs like ship ladders or alternating treads climb beside the kitchen. They double as drawers for linens. In the Cascade model, for example, these stairs keep the main area at 10-foot ceilings so nothing feels boxed in.
Storage hacks seal the deal. Built-in benches under stairs hold clothes. Loft walls get pegboards for bags or hooks for lamps. Floor cutouts below the bed reveal bins for off-season gear. As a result, your 70-square-foot loft sleeps two comfortably yet stores for four.
This flow works because every inch pulls double duty. You move easy from door to bed without bumps.
Customization Ideas for West Coast Views
Big windows transform lofts here. Place a knee-wall window facing west for sunsets over the Pacific. Clerestory strips above the bed pull in sky without head bumps. In mountain spots like the Cascades, east-facing glass catches dawn.
Decks tie it outside. Extend a small platform from the loft via a hatch. It overlooks waves or peaks for coffee mornings. Add railings with gaps for breeze, plus built-in seats.
Mix in local style. Cedar accents warm the space; sheer curtains soften glare. For ocean-facing builds, West Coast Homes’ Cascade tiny home shows how lofts pair with decks seamlessly.
These tweaks make your loft an escape. You gain views that rival big houses, all in under 400 square feet total.
Open Studio Floor Plans for Seamless Daily Living
West coast tiny homes shine with open studio layouts. These designs blend kitchen, living, and sleeping zones into one fluid space. You cook while chatting with guests, or lounge with ocean views right from bed. In 2026, builders push “fluid living” trends. Big windows and no walls make 300 square feet feel twice as roomy. As a result, daily tasks flow smooth, perfect for coastal spots in California or Oregon.
This setup fits off-grid life too. Solar power and compact appliances hide neatly. Meanwhile, zoning eases ADUs here, so you add one without hassle.
Smart Storage Solutions in Studios
Vertical shelves climb walls high in these studios. They hold books, plants, and folded clothes without eating floor space. Mount them above the sofa or near the Murphy bed. For example, floating shelves in reclaimed wood add coastal charm. You grab spices easy from the kitchen side.
Under-bench drawers work wonders too. Kitchen benches lift to reveal deep storage for pots and utensils. Pull them out smooth on soft-close glides. In one popular plan, these drawers stack two high under a slim counter. They hide pantry staples like rice and cans.
Stairs double as storage in many designs. Each step pulls out for linens or shoes. Hydraulic bed lifts store blankets below. These tricks keep counters clear. Besides, they match West Coast styles with natural finishes. You live clutter-free, so the open space stays calm and inviting.
Mobile Container and Trailer Tiny Homes on Wheels
West coast tiny homes on wheels offer freedom you won’t find in fixed builds. Picture towing your container home to a beach bluff one month, then a forest spot the next. Builders stack recycled steel containers on heavy-duty trailers for quick moves. Solar panels and fold-out decks keep them off-grid ready.
In 2026, these designs boom because they dodge zoning headaches and match California’s coastal nomad vibe. You park legally on private land or RV spots, then enjoy Pacific views. Trailers handle the region’s curvy roads too. As a result, mobility pairs with smart layouts under 200 square feet.
Pros and Cons of Wheeled Designs
Mobility tops the list for wheeled West coast tiny homes. You relocate fast when jobs change or fires approach. Trailers let you chase sunny Oregon beaches or Washington trails without permits. In addition, costs drop because no foundation digs. Builders finish in weeks, not months.
Stability poses challenges, however. High winds rock trailers on bluffs. Narrow 8-foot widths limit furniture choices. Besides, towing needs a strong truck; not every SUV cuts it. Steps and lofts feel tippy without braces.
Here is a quick breakdown:
- Pros: Easy moves save on rent; off-grid solar fits remote spots; resale holds strong at 70 percent value.
- Cons: Less steady than piers; extra maintenance on axles; codes cap lengths at 40 feet in California.
Yet, smart tie-downs fix most shakes. You gain adventure without full sacrifice.
Popular Container Conversions
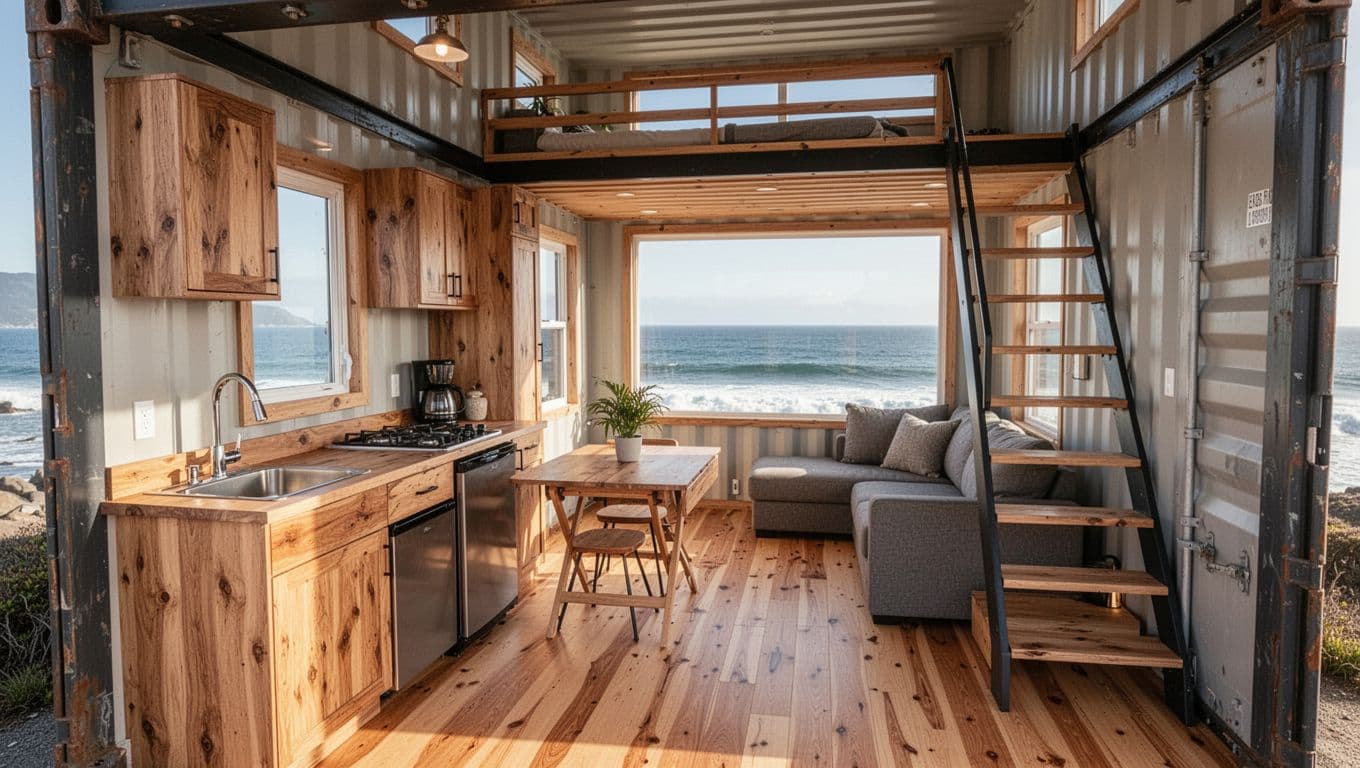
West Coast tweaks make container homes shine on trailers. Builders cut big ocean-view windows on the long side. They insulate thick for foggy mornings, then add cedar wraps for warmth. Kitchens hug one wall with slim sinks and two-burner stoves. Fold-down tables expand for guests.
Lofts stack above for sleep, with storage stairs below. In 2026 plans, modular stacks grow space 150 percent. For example, single 160-square-foot units split living and bed zones. Cross-ventilation fights coastal dampness.
Key Features to Include in Your West Coast Tiny Home Plan
West coast tiny homes pack smart features into tight spaces. You get comfort and efficiency without waste. Builders focus on coastal needs like ocean views and sustainability. These elements make daily life smooth in under 400 square feet. For example, kitchens hug walls, baths stay dry, and beds fold away. As a result, your home feels open and ready for Pacific breezes. Let’s break down the top picks.
Kitchen and Bath Essentials
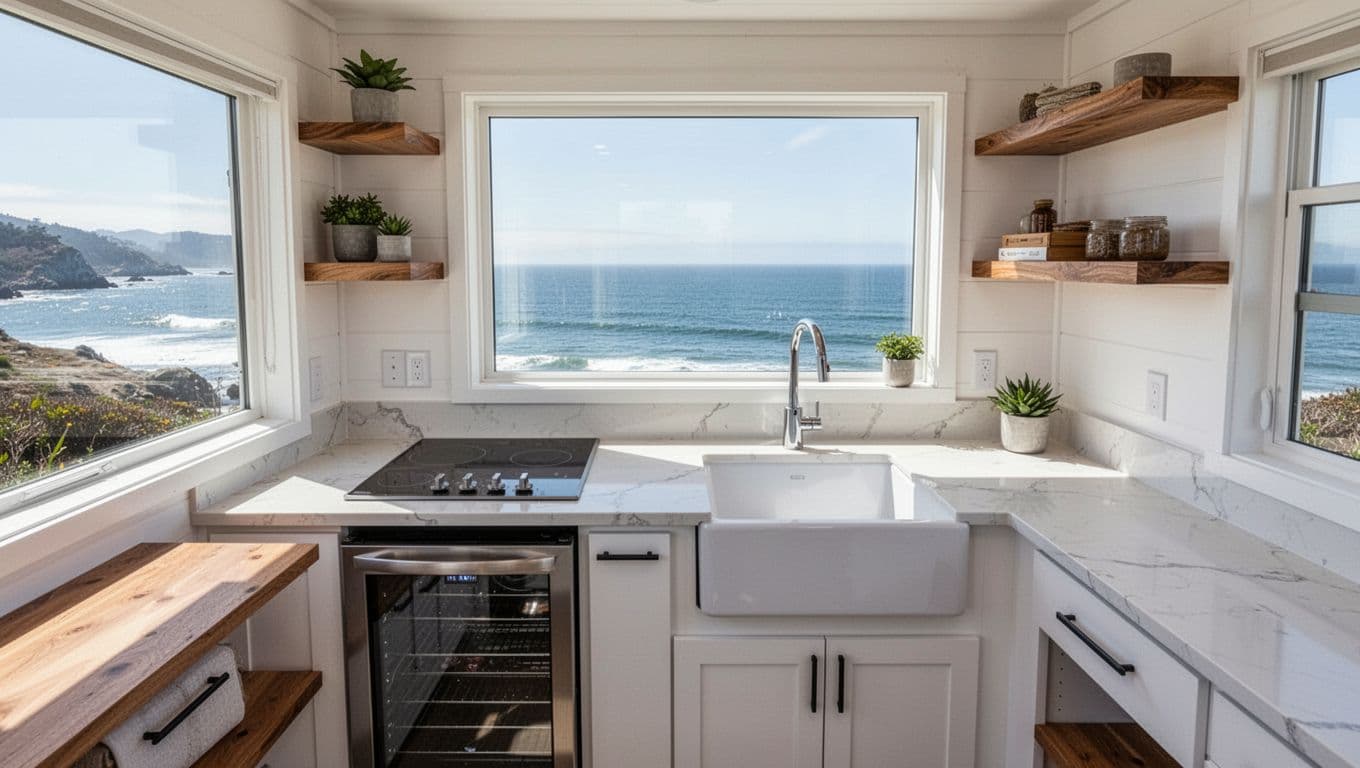
Compact kitchens rule in west coast tiny homes. Designers fit slim quartz counters along one wall. A two-burner induction stove heats fast; a deep farmhouse sink scrubs pots easy. Tuck a mini-fridge drawer below to save floor space. Open shelves above hold spices and mugs with wooden accents for warmth.
Baths keep it simple too. A corner shower with glass doors stays water-tight. Wall-mount a vessel sink over a compact toilet. Add a mirrored medicine cabinet that hides toiletries. Ventilation fans pull steam out quick, because damp fog rolls in often. These setups cut plumbing runs short. So, off-grid tanks last longer.
Natural light floods both spots. Big windows frame ocean waves while skylights brighten tasks. In addition, energy-saving LEDs dim for evenings.
Cozy Bedroom and Living Hacks
Foldaway beds transform west coast tiny homes. A queen Murphy drops from the wall with neutral linens. It hides during the day, so living space doubles. Built-in cedar shelves beside it store books and lamps. Natural materials like reclaimed wood warm the air without bulk.
Living areas use benches that lift for blankets. Vertical pegboards hang art or bags high. Loft stairs pull out drawers for clothes. Soft sconces cast glows at night. Meanwhile, clerestory windows catch sunsets over bluffs.
These hacks blend sleep and lounge zones. You stretch out comfy yet keep floors clear. Warm neutrals expand the feel; plants add green. As a result, 150 square feet rivals big rooms. For more ideas, see West Coast Homes’ tiny models.
Zoning Rules and Real Costs for West Coast Builds
West coast tiny homes face unique zoning hurdles because coastal lots stay small and rules tighten for safety. You save big on builds, yet permits add up fast. Builders report total costs hit $50,000 to $150,000 for foundation models under 400 square feet, including site prep and fees.
On wheels versions drop to $25,000 to $60,000, but wheels trigger RV limits in many spots. Local codes demand seismic ties and fire-resistant skins too. So, check your county first. That way, you avoid surprises during your Pacific build.
State-by-State Quick Guide
California leads for West coast tiny homes. State code treats them as ADUs on lots with a main house. You need 120 square feet minimum in the main room and 7-foot-6-inch ceilings. Counties like Nevada and Orange greenlight them fully. New 2026 laws like SB 543 cut fees for units under 500 square feet. Wheels work in RV parks only. Expect $50,000-plus for foundations after permits.
Oregon eases backyard ADUs up to 900 square feet on single-family lots. Portland even allows wheels if a house sits there already. Rural areas loosen up for under-400-square-foot foundations. No major 2026 shifts, but counties like Clackamas permit long-term wheels on rural land. Costs mirror California’s, around $40,000 to $120,000 total.
Washington favors foundations over wheels, which most spots limit to RV parks. Proposed bills aim to allow backyard mobiles, yet rural zones stay friendliest now. Follow local setbacks and lot sizes. Builds average $45,000 to $130,000, plus $5,000 to $20,000 in fees. For full details, see Tiny House Legal States 2026 or Tiny House Laws by State.
These rules keep costs real, but they open doors for smart West Coast living.
Conclusion
West coast tiny homes deliver floor plans that fit coastal lives perfectly. Loft designs stack sleep high for ocean views and open ground floors. Studio layouts blend kitchen, living, and bed zones with smart storage like Murphy beds and under-bench drawers. Mobile trailer and container options add freedom to chase bluffs or forests. Key features such as seismic braces, solar setups, and compact baths keep you safe and off-grid.
These plans stand out because they handle earthquakes, wildfires, and zoning rules head-on. You save on costs from $25,000 for wheels up to $150,000 for foundations. In addition, California ADU laws, Oregon backyard easements, and Washington rural spots make builds smoother than ever. As a result, sustainable living feels easy and affordable amid housing crunches.
Pick your plan based on lifestyle. Need views and calm? Go loft or studio. Crave mobility? Choose wheels. Builders pack every inch with hacks like foldaway tables and vertical shelves, so small spaces feel huge.
Sketch your ideal West coast tiny home floor plan today. Start with a simple drawing: entry, kitchen, loft stairs, and big windows. Then check local zoning in your California, Oregon, or Washington county. Sites like state housing pages guide you quick.
Back to Tiny House Floor Plans
Explore more tiny home living, design, downsizing, building, and lifestyle resources.
- 7 Best Small Footprint Home Plans & Resources for 2026
- Decoding Wisconsin Tiny Home Laws: Your Essential Guide to Regulations and Zoning
- How to Build a Tiny House Cheap: Budget-Friendly Tips and Tricks
- Tiny Homes for Rent in Wyoming: Wild West Getaways to Book
- Tiny Homes for Rent in Washington: Forest Escapes & Cozy Stays
- Tiny Homes for Rent in Utah: Red Rock Retreats to Book