12×24 Tiny House Plans

Back to Tiny House Lifestyle
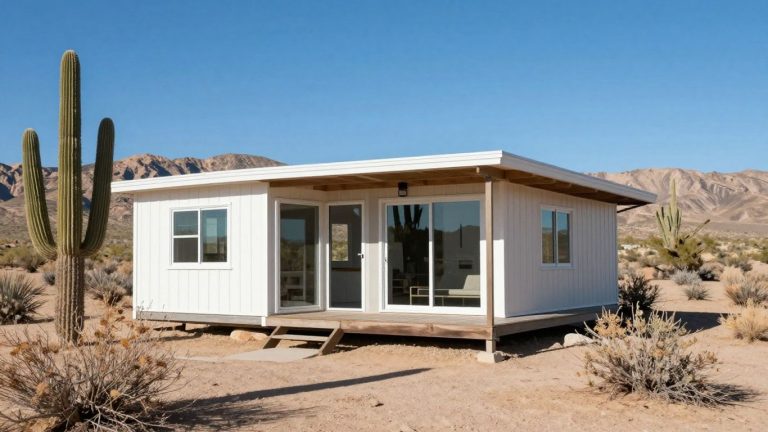
A 12×24 tiny house clocks in at 288 square feet on the main floor. Add a loft, and it feels like 300 or more, perfect for solo dwellers, couples, or even a guest house, ADU, or home office.
You’re probably wondering if this size suits your life. It does, especially if you crave simplicity and mobility. But big choices lie ahead, like building on wheels for easy moves or a fixed foundation for stability.
Then there’s the bedroom setup: a space-saving loft or everything on one level? You’ll pick bathroom sizes too, from compact wet baths to fuller ones, plus kitchen layouts that maximize every inch. Storage solutions keep clutter at bay, so you stay organized.
In 2026, expect budgets from $50,000 to $115,000, depending on wheels versus foundation, materials, and labor. We’ll cover those ranges, plus basic zoning and code checks to avoid headaches.
Stick around. You’ll get five practical 12×24 tiny house plans, complete with layouts and costs, so you can build confidently.
Start with the basics: what a 12×24 layout can realistically fit
A 12×24 tiny house gives you 288 square feet on the main floor. That space splits into key zones: living area up front, kitchen nearby, bathroom and sleeping spot at the back. People move through it daily like this. You enter into an open living space with a sofa. A clear path leads past the kitchen to the bath or bed. It feels roomy because smart layouts keep traffic flowing. Add a loft, and the place gains an upstairs vibe without eating ground floor room. Total usable space hits 400 square feet or so.
Roof choices shape the feel. Gable roofs peak high in the center at 9 to 10 feet. They boost airflow and attic storage. Shed roofs slope one way. One side stays tall at 8 to 9 feet; the other drops to 6 to 7 feet. You gain shelves on the high side, but lofts suffer on the low end. Gambrel roofs mimic barns with steep sides. Centers soar over 10 feet. They create big loft storage, though framing takes more work. Most 12×24 tiny house plans pick gable for balance.
Common room sizes and a simple “walking path” that keeps it from feeling tight
Living areas hit 10 by 12 feet or blend open to 12 by 14 feet. Kitchens run 6 by 8 feet or stretch to 8 by 10 feet. Baths squeeze into 5 by 6 feet. Bedrooms claim 8 by 10 feet downstairs or a 10 by 12 loft. These sizes fit real needs without waste.
Entry needs 4 to 5 feet clear so you step in easy. Galley kitchens hug one wall. They leave the middle free. L-shaped ones tuck into corners. Both work if paths stay wide. Place a small sofa against the left or right wall. It frees the center for a 30 to 36 inch walkway. That width feels right; you pass without bumping. Doors swing inward to walls, not paths. Otherwise, they block flow.
Avoid these layout traps with this quick checklist:
- Pinch points near the bath door that trap you in traffic.
- Fridge sticking out to block walkways.
- Ladder smack in the middle of daily paths.
Keep paths at least 30 inches. Then the house breathes.
Loft bedroom, main-floor bedroom, or Murphy bed: which one fits your life
Lofts save ground space. You climb stairs or a ladder to a 10 by 12 spot. Headroom starts at 7 feet up front, then slopes. Pros include privacy up top and storage below stairs. Cons hit hard: tight climb bothers bad knees. Kids or pets scramble up fine, but dust collects. Guests love the hideaway sometimes.
Main-floor bedrooms span 8 by 10 feet. They suit everyone. No stairs mean easy access. Privacy comes from a door. However, they eat living space. Pets jump on the bed easy. Guests share the zone unless you add screens.
Murphy beds fold into the wall. Daytime, the living room expands. Night folds down over a queen. Storage hides behind. It’s great for couples or solo folks. Guests pull it down quick. Drawbacks: less privacy than a room. Weight strains walls over time.
Pick by your setup. Young and healthy? Go loft. Over 50 or mobility issues? Stay main floor. Frequent guests? Murphy wins. Stairs double as drawers either way. They pack clothes or gear.
Bathroom options that work in 12×24 (without giving up the whole house)
Wet baths blend shower, toilet, and sink in 5 by 6 feet. Waterproof walls and floors make it simple. Separate showers need 4 by 8 feet. They feel less cramped but take more room. Place the bath at the back. Plumbing runs short and cheap that way.
Standard flush toilets hook to a tank. Composting ones skip water. They suit off-grid spots and cut moisture. Ventilation pulls steam out fast. Add a small window or fan high up. It fights mold.
Fit a 24 inch vanity under a mirror. Medicine cabinets store toiletries. Linen shelves hang on walls. Stack a washer dryer in the corner if you want. It washes small loads without extra space.
Choose your floor plan style: 5 proven 12×24 tiny house plan layouts
You need a 12×24 tiny house plan that matches your daily routine. These five layouts build on open flows and smart storage trends from 2026 designs. Each one starts at the front entry. Then it guides you past living and kitchen zones to the bath and sleep area. Couples love the classic loft setup. Solo full-timers pick big baths. Older owners choose ground-floor nooks. Remote workers add desks. Outdoor fans extend with porches. Pick one, tweak it, and build.
The classic open living room with a loft and an L-shaped kitchen
Step inside the front door to a 12×14 open living room. A sofa hugs the left wall. Big windows flood the front and side with light, so the space feels twice as big. Meanwhile, the right front corner holds an L-shaped kitchen at 8×8 feet. The long arm runs the sink along the front wall. The short arm fits stove and fridge. Counters wrap both sides for prep room.
A fold-down table tucks near the kitchen end. It drops for meals, folds away for flow. A 3-foot central walkway leads back. You pass to a 6×6 bath on the right. Storage lines its walls. A utility closet sits back left. Compact stairs rise from living center to a 10×12 loft bedroom overhead. Full-time dwellers thrive here. The main floor stays roomy. Loft privacy suits couples or singles.
The “big bathroom” plan for comfort (bigger shower, more storage)
Front entry opens to a 12×16 living-kitchen combo. Sofa sits front left. Galley kitchen lines the right wall at 6×10 feet. Sink, stove, and fridge stack straight back. Windows brighten both sides. A walkway slips past to an 8×8 bathroom center-back. It claims the big shower you crave, plus double vanity, linen closet, and toilet. Full showers beat wet baths in cold spots. Storage overflows for towels and gear.
Back left utility closet holds tanks. An 8×10 sleeping nook fills back right with half-wall privacy. No loft needed. Galley kitchen stays simple, so bath space balances out. This plan fits full-time residents who hate cramped rinses. Snowy areas love the dry warmth. You gain comfort without losing much else.
The main-floor sleeping nook plan for easier access (no loft required)
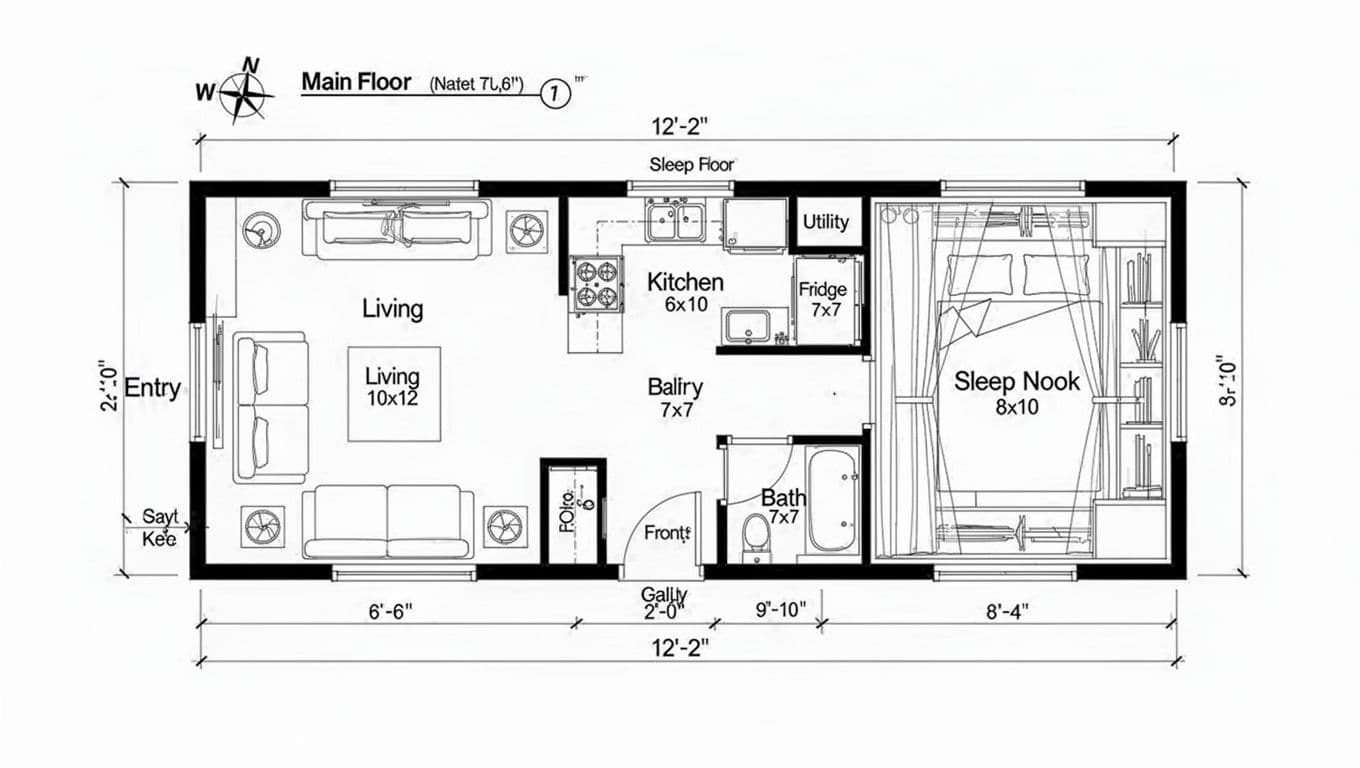
Enter front to a 10×12 living area. Sofa faces windows. Galley kitchen runs 6×10 on the right. Sink leads to stove and fridge. Paths stay open. Walk central back to a 7×7 bath. Utility closet tucks left rear. Then the 8×10 sleeping nook claims back right. A sliding door, curtain, or half-wall screens a built-in bed. Shelves line walls. Benches below store linens.
No loft means no climbs. You trade some living room or under-stair storage. However, access stays easy. Older adults pick this for bad knees. Injury recovery works too. Guests crash without stairs. Daily flow feels natural because everything sits level.
Here’s the layout mapped out.
The work-from-home plan with a real desk zone and flexible seating
Front door hits a living zone up front. Sofa anchors one side. Kitchen galley sits opposite at 6×8 feet. Sink centers the run. Fridge and stove flank it. A built-in desk nestles under a side window in the living back. It spans 4 feet wide, with wall shelves above for files. No kitchen table fights for space.
Central path leads to bath rear center. Sleep loft rises over the back via space-saving stairs. A fold-out guest bed or sleeper sofa hides in living walls. Remote workers own this setup. You focus without clutter. Guests pull beds easy. Flow supports calls and cooks because zones split clear.
The porch or deck-friendly plan that makes the home feel bigger
Add a covered front porch at 8×12 feet. It bolts on without eating indoor square footage. Entry door opens from porch to living front. Windows and a glass slider face out. Inside, sofa greets you. L-kitchen tucks right at 7×7. Walkway runs back to bath and loft stairs.
Porch handles muddy shoes. You grill or chat outside. Basic overhang blocks rain. Large glass pulls views in, so walls vanish. Entertainers and nature lovers build this. It doubles space for parties. Indoor flow stays tight because outdoor zone unloads chores.
Design choices that make a 12×24 tiny house feel twice as functional
Smart picks turn tight 12×24 tiny house plans into homes that punch above their weight. You gain room without adding square feet. Storage hides gear. Windows pull in light and air. Kitchens cook full meals. Systems heat and cool on low power. These moves come from 2026 trends. They keep spaces open and easy. Let’s break them down so you sketch with confidence.
Storage that disappears: stairs with drawers, toe-kick cabinets, and wall systems
Hide stuff smartly, and clutter vanishes. Stairs to lofts pack deep drawers. Each step pulls out for clothes or linens. Under seating, toe-kick cabinets swallow bins of shoes or games. Above doors, slim wall systems slide open to shelves. Loft knee walls flip up for blankets or skis.
Don’t overdo it, though. Too many cabinets crowd paths. Leave 30 inches clear for walks. Pick light doors that blend in. They trick the eye into seeing more floor.
Trailer builds watch weight. Use plywood drawers, not heavy particle board. Balance loads side to side. So the house tows stable.
This setup shows it all in action.
Light and sight lines: window placement that changes everything
Big windows transform dim boxes into bright spots. Place tall ones in the main living area, front and side. They frame views and borrow outdoor space. Privacy holds because high sills hide legs. Cross-breezes flow when you crack opposites.
Skylights add punch over sofas or kitchens. Light pours down without stealing walls. Clerestory strips high up wash ceilings bright.
Sheer curtains filter glare. They billow in wind but let sun through. No heavy blinds needed. You save cash and keep the glow.
Kitchen planning for tiny living: appliances, pantry, and counter tricks
Compact gear fits real cooking. A 24-inch range heats pots fast. Or pick two-burner induction for safety and speed. Apartment fridges slide in slim at 24 inches wide. Combo microwave hoods vent steam up top.
Pantry options multiply dry goods. Pull-out towers next to the fridge hold cans neat. Tall corner cabinets spin out spices. Open shelves work if you face labels out.
Boost counters with tricks. Sink covers double as boards for chops. Fold-up extensions drop from walls for meals. You prep three times the space.
Here’s a kitchen that nails efficiency.
Heating and cooling that fits the space (and your power setup)
Mini splits rule small homes. One wall unit heats or cools zones quiet. You set living at 72, loft cooler for sleep. They sip power, perfect for solar ties.
Ventilation pulls stale air fast. Roof fans or windows swap it out. Insulation packs walls thick. Air seals doors tight. Small shells hold temps easy, so bills drop.
Go solar-ready now. Leave roof space clear. Run wires from panels to batteries simple. Pair with efficient gear. Off-grid life clicks without big changes.
What it costs in 2026 and where the money really goes
Building a 12×24 tiny house plan in 2026 runs $8,000 to $130,000 total. Your path sets the price: full DIY stays low, shells split the work, pros charge premium for speed. Materials eat 50 to 70 percent in most cases. Labor jumps in on full builds. Fixed foundations add 10 to 25 grand over trailers. So, track every line item. You avoid surprises that way. Let’s map the real paths first.
DIY, shell, or pro build: three budget paths with real-world ranges
You pick your build style based on skills and time. Full DIY means you handle framing, wiring, everything. Expect $8,000 to $57,000 for a complete 12×24 tiny house plan. Resourceful buys drop it near $8,000, like one builder who scored cheap windows. However, it demands weekends for months. Mistakes cost extra.
Shells offer framed walls, roof trusses, no windows or insides. They cost $10,000 to $40,000 upfront. You finish plumbing, electrical, kitchen for another $5,000 to $20,000. This path suits handy folks who skip heavy framing. Pros deliver turnkey homes at $50,000 to $130,000. Labor claims 40 to 60 percent there because crews speed through codes and safety.
Pay pros for tricky spots. Electrical needs permits and inspections; bad work sparks fires. Plumbing leaks ruin floors fast. Roofs seal tight or rain wins. You save sweat by outsourcing those. DIY shines on painting or cabinets if tools feel friendly.
See the stages side by side
A simple cost checklist for a 12×24 plan (so you do not forget the big stuff)
Budget smart by listing every piece. Start with base choices, then layer systems and finishes. Add 10 to 20 percent contingency for surprises. Trailers keep totals under $60,000 often. Fixed spots push $60,000 to $120,000 plus. Here’s the breakdown for 288 square feet.
| Category | Cost Range | Quick Notes |
|---|---|---|
| Foundation or trailer | $5,000-$25,000 | Trailers $5k-$15k for wheels; concrete $10k-$25k for stability. |
| Framing and roofing | $5,000-$15,000 | Wood frame plus metal roof; DIY slashes this. |
| Windows and doors | $1,000-$5,000 | 4-8 units; shop sales. |
| Insulation | $1,000-$4,000 | Walls, floor, ceiling; spray foam holds heat. |
| Electrical | Part of $2k-$8k systems | Wiring, panels; code work adds up. |
| Plumbing | Part of $2k-$8k systems | Pipes, drains, fixtures. |
| HVAC | $350-$3,600 | Mini-split or wood stove. |
| Kitchen | Part of $3k-$12k | Cabinets, appliances, counters. |
| Bath | Part of $3k-$12k | Shower, toilet, vanity. |
| Interior walls and flooring | $500-$7,000 | Drywall, wood floors. |
| Exterior siding | $2,000-$6,000 | Metal or wood panels. |
| Utilities hookup | $4,000-$12,000 | Septic, power, water lines. |
| Permits | $1,100-$2,150 | Plans plus local fees. |
| Contingency | 10-20% total | For fixes or price hikes. |
Permits vary by county, so call early. Utilities hit fixed builds hardest.
Where you can save without regretting it later
Cut costs on non-essentials first. Grab used windows and doors from marketplaces; they drop that line to $1,000. Standard sizes fit easy, no custom fees. Simplified roofs skip fancy pitches for basic gables. You save $2,000 to $5,000 on framing. Paint and trim yourself; brushes cost little, results last. Scratch-and-dent appliances work fine at half price.
However, splurge wisely. Quality insulation pays back in low bills. Good windows block cold drafts. Safe electrical prevents shocks or fires. Reliable shower waterproofing stops mold. Those choices last decades. Balance keeps your build under budget yet solid.
One builder paints trim in a half-done space.
Before you buy plans or start building: rules, siting, and how to pick the right plan source
You face big decisions before grabbing 12×24 tiny house plans. Local rules shape your build. Site choices affect costs and ease. Smart plan picks save headaches later. So check these steps first. Then commit with confidence.
On wheels or on a foundation: what changes for permits and parking
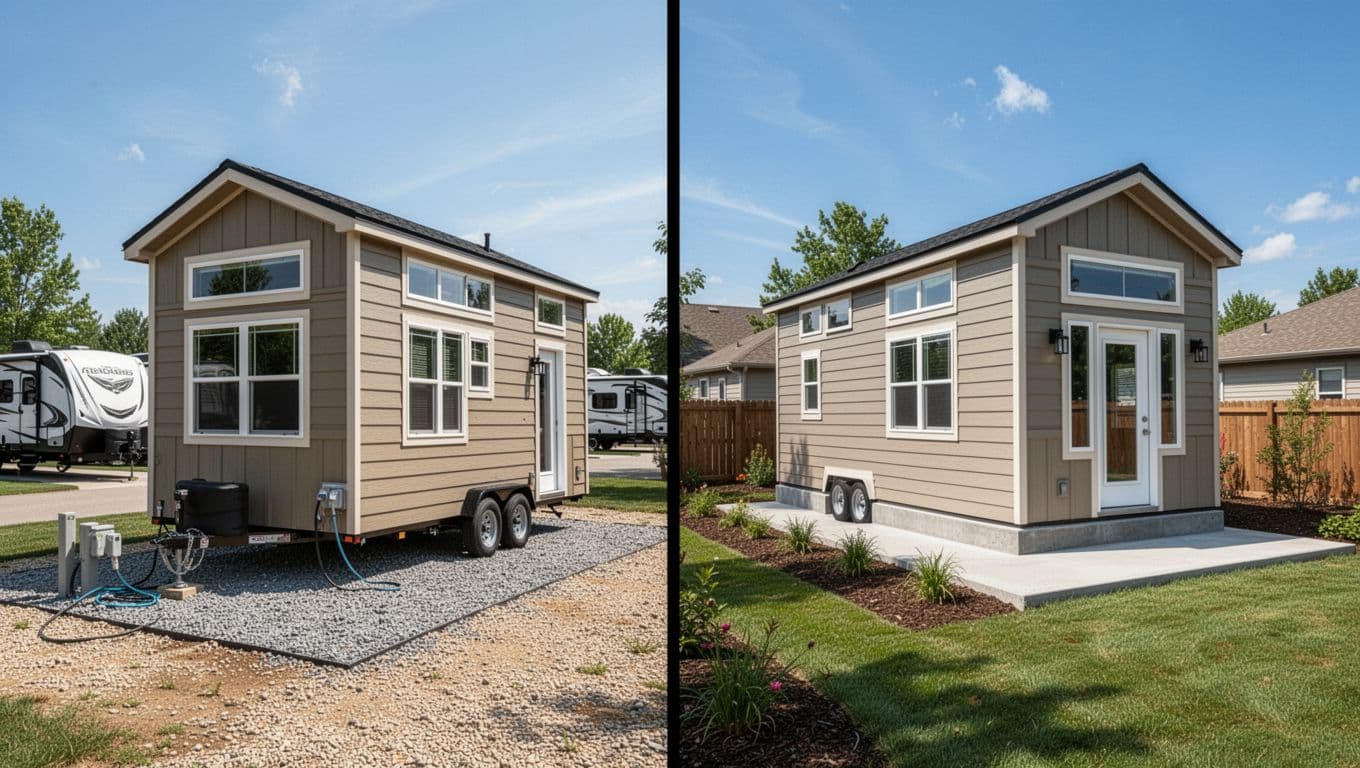
Tiny houses on wheels act like RVs in most spots. You skip full building permits. Instead, get third-party checks like ANSI standards. Park them in RV campgrounds or private land with zoning okay. Hookups stay simple there. However, full-time living often counts as camping only. Many residential zones ban it long-term.
Fixed foundations follow home rules. You need full permits, inspections, and code compliance. Counties treat them as ADUs or primary dwellings. So place them on your lot with setbacks met. Full-time stays legal if you pass reviews.
Wheels offer mobility. Move for jobs or weather. Foundations build equity. They qualify for loans easier. A 12×24 tiny house hits 288 square feet. That fits state minimums like California’s 150 square feet habitable. Still, locals demand more sometimes, so call your zoning office now. Ask about utilities too. Early checks prevent fines.
This side-by-side view shows the setup differences.
Site planning basics: utilities, septic, water, and access for delivery
Pick your spot wisely. First, map the driveway. It needs room for a delivery truck to turn. Gravel works cheap. Then mark utility spots. Electric meter goes near the road. Water hookup follows close by.
Choose septic or sewer. Off-grid septic needs a leach field 50 feet away. City sewer skips that. Well water suits rural lots. City lines cost less to tap. Power demands mini splits too. Place the outdoor unit on flat ground, away from bedrooms.
Answer these now:
- Does the site drain well? Avoid low floods.
- Truck access clear? Measure turns.
- Hookups 10 feet from the house?
Bad sites add $5,000 in fixes. Good ones save time. Walk the land. Sketch pads. Call pros for soil tests if septic calls.
See a prepared rural site from above.
Where to find 12×24 tiny house plans and what a good plan set includes
Hunt reliable spots for 12×24 tiny house plans. Free DIY sites like MyOutdoorPlans offer basics. Etsy sellers provide custom tweaks. Retailers such as Tiny House Plans or Great Lakes Tiny Home sell stamped sets. Those pass inspections easy. Avoid pretty drawings alone. They look nice but lack build details.
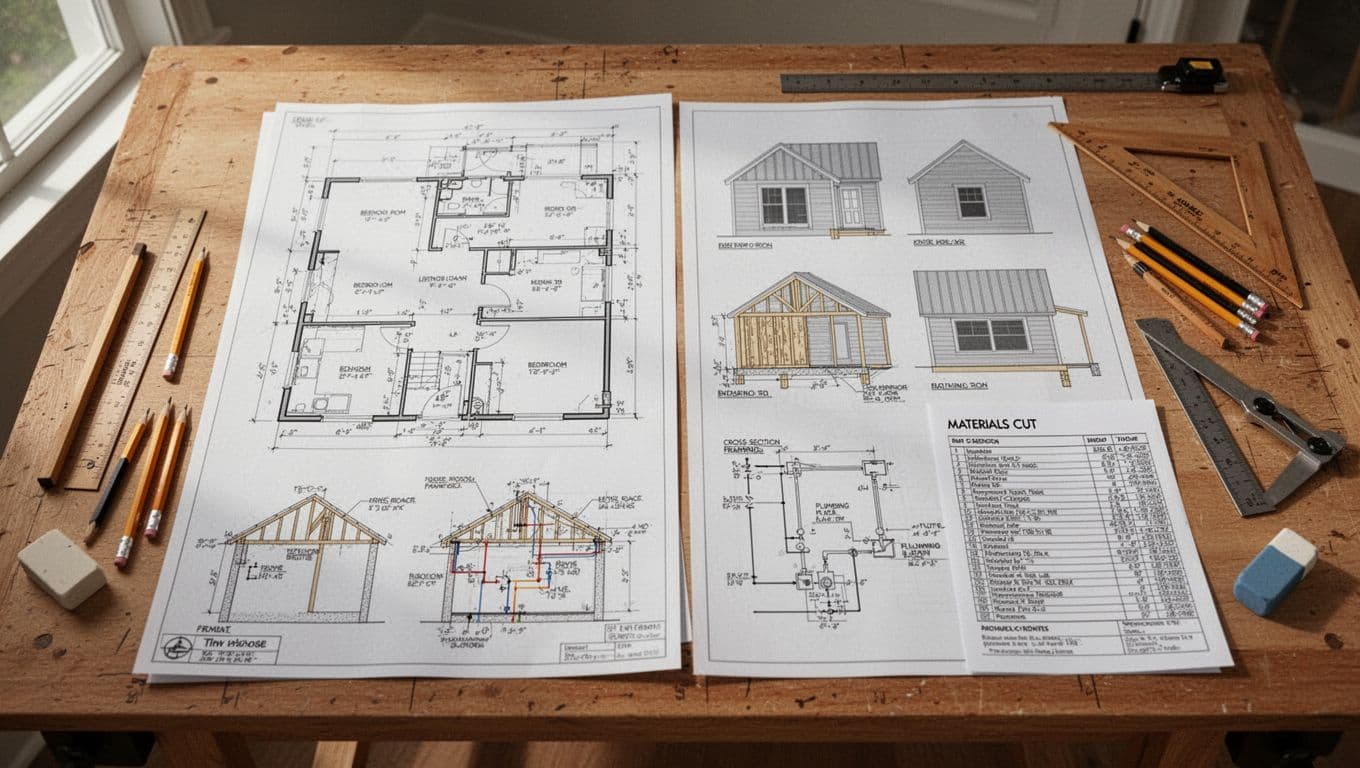
Good sets pack value. Floor plans show dimensions and paths. Elevations detail outside views. Framing notes guide lumber cuts. Electrical layouts mark outlets. Plumbing schematics route pipes. Materials lists tally wood and screws. Print-ready pages scale right.
Spend $500 to $2,000 on stamped ones. They include sections and 3D aids. Free options suit sketches only. Check reviews. Builders like Zen Tiny Homes customize too.
This spread captures a full set.
Conclusion
You now hold the blueprint for your 12×24 tiny house plans. These setups balance open living spaces, smart kitchens, and flexible sleep options like lofts, main-floor nooks, or Murphy beds. Bigger baths add comfort, while hidden storage keeps clutter out. Galley or L-shaped kitchens cook full meals. Choose wheels for mobility or foundations for permanence. Budget paths from DIY at $8,000 to pro builds near $130,000 fit most wallets in 2026.
Pick one of our five layouts today. The classic loft works for couples. Big-bath plans suit comfort seekers. Main-floor nooks help easy access. Work-from-home designs add desks. Porch styles expand outdoors. Start with this must-have list:
- Clear 30-inch walkways for flow.
- Big windows for light and views.
- Stairs with drawers for storage.
- Quality insulation to cut bills.
- Local zoning checks first.
Call your county office now. Confirm rules on wheels, ADUs, or utilities before you buy plans or dig in. That step saves thousands.
Back to Tiny House Space Saving Tips
Explore more tiny home living, design, downsizing, building, and lifestyle resources.
- Tiny Homes for Rent in Wyoming: Wild West Getaways to Book
- Tiny Homes for Rent in Washington: Forest Escapes & Cozy Stays
- Tiny Homes for Rent in Utah: Red Rock Retreats to Book
- Tiny Homes for Rent in Oregon: Forest Retreats You’ll Love
- Tiny Homes for Rent in New Mexico: Desert Gems & Starry Skies
- Tiny Homes for Rent in Nevada: Desert Hideaways Worth Booking