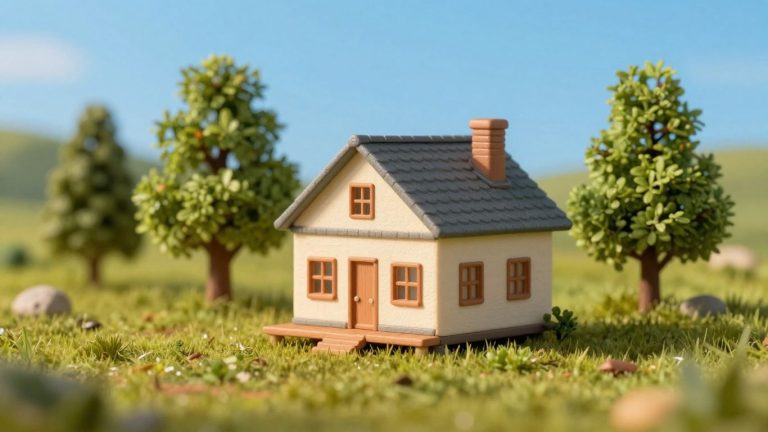
2 Story Tiny House Plans

Back to Tiny House Questions
Tiny homes promise simple living and lower costs, but they feel cramped fast. You squeeze a kitchen, living area, and bed into one level, and privacy vanishes. A 2 story tiny house plans fixes that by stacking sleep space upstairs, so you keep a small footprint on your land.
These plans usually mean lofts over the main area, split levels, or true second floors in bigger builds around 200 to 600 square feet. Lofts save ground space for couples or families, while full floors offer real bedrooms for up to six people. In 2026, many feature standing-height lofts, so you don’t crouch around.
Stairs beat ladders for safety and daily use; builders often tuck storage underneath. Ladders work in tighter spots but suit younger folks best. Ceiling heights hit eight feet or more on solid floors, making rooms feel open.
Planning counts before you buy a trailer or frame walls. Match the layout to your crew, pick mobile or fixed foundations, and map the flow. This post breaks down top designs, features like big windows and smart storage, plus tips to avoid regrets.
Is a two level tiny house the right fit for your life?
You might love the idea of a 2 story tiny house plan, but does it match your daily needs? These designs stack spaces to free up the ground floor, yet they bring tradeoffs like stairs and tight headroom. Families gain privacy, while solos keep things simple. However, mobility issues or pets can turn excitement into frustration. Let’s break it down so you pick wisely for your crew, work setup, or long-term plans.
Who benefits most from a second level (and who usually regrets it)
Small families thrive with separate sleep zones. Kids tuck into a loft bed, so parents claim the living room below. This setup adds breathing room in 200 to 450 square foot homes. Couples also win big; they get a real living area downstairs plus a cozy loft bedroom. In addition, remote workers love a guest loft that doubles as an office. You climb up for Zoom calls, then descend to relax.
Solo downsizers fit well too. A standing-height loft in 2026 plans gives private sleep without wasting main floor space. Resorts and investors pick these for guest stays, as ground-floor options boost access.
Regrets hit others hard, though. People with mobility limits hate the climb; aging in place demands flat layouts. Tall sleepers over six feet four inches bump heads in sloped lofts. Fear of heights makes lofts feel exposed. Pets struggle with stairs, so dogs or cats stick below and feel left out. Privacy seekers regret open lofts; noises travel fast, and walls stay thin. In short, test the access before you commit.
Loft style vs true second story: what “2 story” can mean in plan listings
Plan listings use “2 story” loosely, so check details. Loft styles place open sleeping areas over the kitchen or bath. Dual lofts split kids and adults. Split levels step up halfway, like a loft with extra stairs.
True second stories shine in rare, bigger builds on foundations. They offer full floors, not just mezzanines.
Your choice shifts key factors. Here’s a quick comparison:
| Feature | Loft Style | True Second Story |
|---|---|---|
| Headroom | Sloped edges, standing height in center | Full 7-8 feet everywhere |
| Window Placement | High clerestory for light | Standard walls for views |
| HVAC | Cheap ducts, uneven air in lofts | Zoned systems, even temps |
| Cost | Lower build, fits trailers | Higher for framing and vents |
| Daily Feel | Cozy but stairs disrupt flow | Home-like, less claustrophobic |
Lofts suit mobile budgets; true stories fit families who stay put. Daily life feels airy downstairs either way, but upstairs comfort varies.
Stairs, ladders, or alternating treads: choose based on safety, storage, and space
Access defines your 2 story tiny house plan. Full stairs trend up because they feel safe and add storage. Builders tuck cabinets underneath, so you gain drawers without extra square feet. Handrails and lights make night trips easy.
Ladders save space in tight spots. They cost less and climb fast, yet suit fit folks only. Kids and pets skip them; slips happen without rails.
Alternating treads bridge the gap. Narrow steps fit steep rises, with shelves below for bins.
Consider this breakdown:
| Type | Pros | Cons | Kid/Pet Safety | Storage |
|---|---|---|---|---|
| Ladders | Cheap, tiny footprint | Steep, tiring climbs | Low (falls common) | None |
| Full Stairs | Comfortable, home-like | Eats floor space | High (rails, wide) | Cabinets |
| Alternating Treads | Space-saver, affordable | Narrow, slower | Medium (tricky paws) | Shelves |
Steep designs tire you out daily, so prioritize wide treads. Gates block kid access until ready. Pets need ramps nearby. Match to your household for smooth living.
The must have design details that make 2 story tiny house plans work
Spotting a solid 2 story tiny house plan means looking beyond pretty renders. Good ones prioritize daily comfort, so you avoid regrets like bumping heads or gasping for air. Builders focus on clearances, light, safety, and smart storage first. These details turn a cramped box into a home that fits real life. For example, proper headroom lets you stand tall in lofts, while vents keep things fresh. Check plans against these must-haves before you buy. They ensure smooth mornings, safe nights, and space that works for years.
Headroom and walkways: avoid the “crawl space loft” problem
Nobody wants a loft where you hunch over like a troll. Aim for 6 feet 8 inches of headroom in main areas and at least 6 feet 6 inches over half the loft floor. This lets you sit up, change clothes, and make the bed without strain. Full-height paths to the bed keep you from ducking constantly.
Designers fix sloped issues with dormers. These bump out the roof for vertical walls and extra standing room. Shed roofs work well too; they slope gently on one side, so you gain height without steep pitches. Flatter rooflines raise entire loft sections, perfect for taller folks over 6 feet 4 inches.
Keep walkways 3 feet wide minimum. Narrow paths cause trips, especially at night. In lofts, clear 28-inch aisles lead to storage or beds. Stairs need 36-inch treads and 7- to 10-inch risers for easy climbs. As a result, your two-level setup feels open, not oppressive. Test mockups if possible; stand in a taped-off space to feel the flow.
Light and airflow: windows, skylights, and cross breezes that prevent a stuffy loft
Stuffy lofts trap heat and smells fast. Smart 2 story tiny house plans fight this with windows on both levels. Place operable ones low on main walls for views and high clerestory types in lofts for daylight. Larger panes make tight rooms feel bigger, yet they cut privacy and boost heat gain in sunny spots. Balance with curtains or films.
Skylights flood lofts with light from above. Position them over beds for morning wake-ups without glare. Cross breezes come from opposite windows; open one high, one low, and air moves naturally. In addition, every bedroom needs 4% of floor area in vents or windows.
Ventilation basics seal the deal. Bath fans exhaust moisture outside. Range hoods pull 100 CFM from kitchens. Mini-splits zone cool air to lofts, so upstairs stays comfy. However, poor placement traps hot air up top. Good plans show these details upfront, keeping your home fresh year-round.
Safety basics you should not skip (especially for loft bedrooms)
Safety trumps style every time in loft bedrooms. Start with egress windows: one per bedroom with 5.7 square feet openable (20 by 24 inches minimum, sill under 44 inches high). This gives quick escape in fires. Smoke alarms go on every level; carbon monoxide detectors sit near beds.
Sturdy railings protect edges. 36-inch high guards with balusters under 4 inches apart stop falls. No climb-through gaps for kids. Stairs demand safe geometry: wide treads, even risers, and handrails on both sides over 30 inches high. Add non-slip surfaces everywhere, especially wet zones.
Pets and kids need extra thought. Gates block loft access until safe. Lights on stair switches prevent midnight stumbles. These steps matter before paint colors. Check plans for them; skimpy ones lead to fixes later. In short, build confidence with basics that guard your family.
Storage that is built in, not bolted on later
Storage hides everywhere in good 2 story tiny house plans. Plan drawers under stairs for linens or tools. Toe-kick spots in kitchens hold cleaners. Benches with lift seats stash blankets. Tall pantry walls line dining areas, maximizing vertical space.
Closet zones tuck under lofts; 24-inch deep shelves fit clothes without blocking paths. Overhead cabinets avoid head bumps by staying below 6 feet 6 inches in lofts. Keep 36-inch walkways clear around them.
Don’t forget daily needs. Slots for vacuum, laundry bins, and outdoor gear like boots prevent clutter piles. For example, hooks near doors catch wet jackets. These built-ins save money over add-ons. As a result, your home stays tidy without feeling stuffed. Review floor plans for these spots; they make small living effortless.
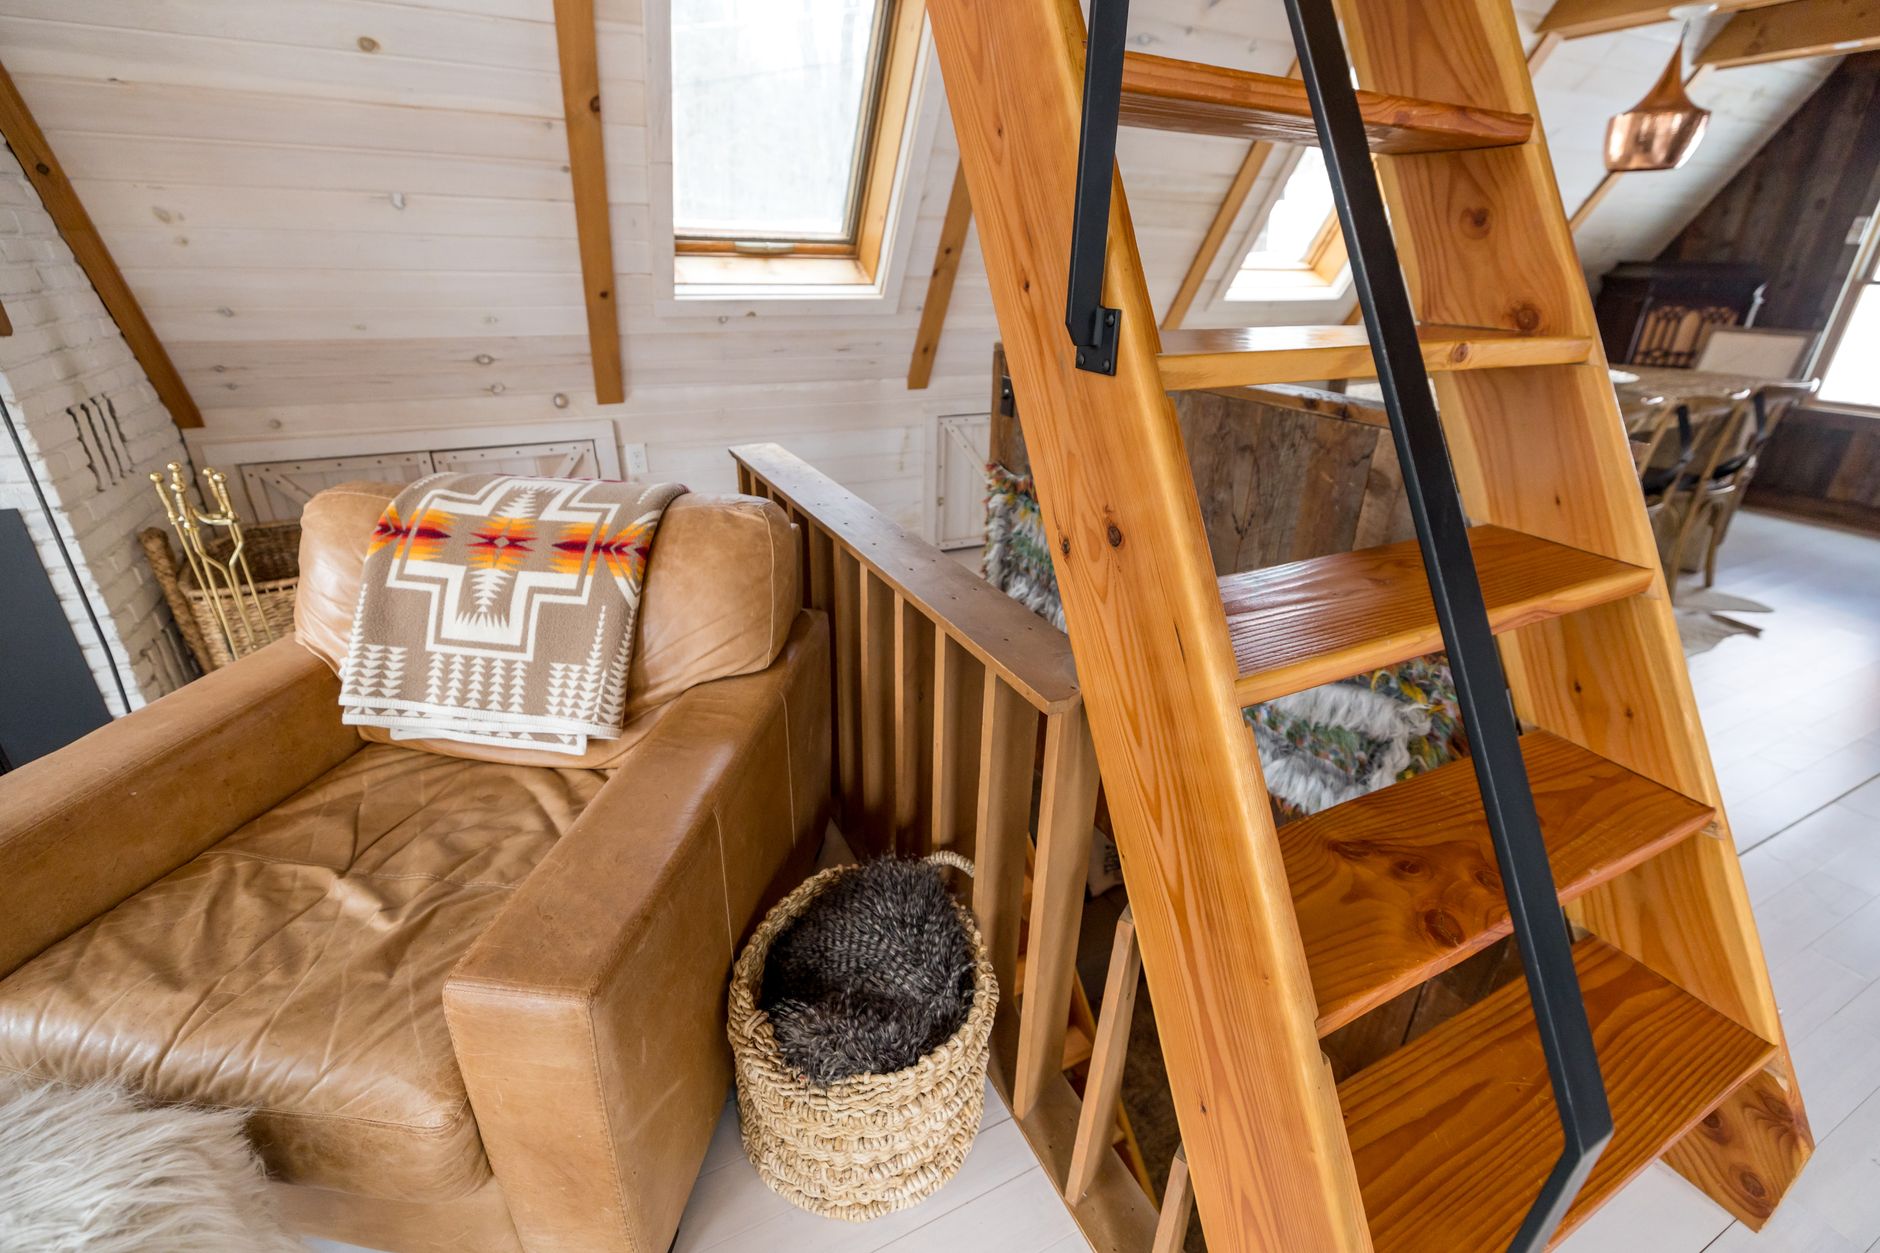
Photo by Andrea Davis
Popular 2 story tiny house plan layouts, with pros and cons
You face choices in 2 story tiny house plans. Popular layouts stack spaces smartly to match couples, families, or workers. Singles often pick simple lofts over open living areas. Families split sleep zones with dual setups. Remote folks add offices without losing beds. Each design lists pros like extra privacy and cons such as stair climbs. Builders tweak them for storage or ease. In short, these options give you real-life flow in tight footprints. Let’s check the top ones.
Classic main floor living with a single loft bedroom
This setup keeps kitchen, living room, and bath on the ground floor. An open space flows from cooking to lounging. Stairs or a ladder rise to a loft bedroom above, often over the bath. You gain day space below while sleep hides up top. Couples and solos love it most because it frees the main area for guests or hobbies.
Pros shine here. Builders keep costs low with simple framing. The open feel downstairs makes 300 square feet seem bigger, especially with large windows. However, cons hit daily. Loft access tires you after long days. Headroom slopes low at edges, so tall folks crouch. Privacy lacks too; sounds carry, and making the bed feels public.
Smart tweaks fix issues. Add stair storage with pull-out drawers for linens or gear; it doubles as a spot for a coffee nook. Place the bath under the loft, so plumbing stacks efficiently and saves cash. Loft shelving hugs walls for clothes without floor clutter. As a result, this plan suits starters who want basics without fuss.
Two loft plan for families: one loft for parents, one for kids or guests
Dual lofts split sleep over kitchen and living zones. Parents claim one end, kids or visitors the other. Central stairs serve both, so common areas stay open below. Families with two to four people fit best; everyone gets private spots without walls everywhere.
Privacy wins big. Kids tuck in early while parents watch TV downstairs. Open centers keep family time easy. Yet noise travels fast in thin builds, so bedtime routines clash. Stairs eat space, and dual builds cost more. Safety matters too; rails must guard edges tightly.
Placement helps. Put kids’ loft forward for easy checks, parents’ in back for quiet. Safety rails hit 36 inches high with no gaps over four inches. Stairs with storage doors hide toys. Add a downstairs flex nook, like a play corner or pack-and-play spot. Skylights brighten both levels. Therefore, this layout grows with your crew but demands careful stairs.
Loft plus dedicated home office: work friendly two level designs
Workers blend one loft for sleep and another spot for desks. Options vary: a downstairs nook under the loft, a stair landing desk, or an upper workspace with dormer windows. Natural light floods in, so you focus without main-floor distractions. Remote freelancers or hybrid pros pick this for clear work-life splits.
Separation boosts productivity. Climb down from bed to start calls, then descend to unwind. Good daylight cuts eye strain. On the other hand, sound leaks during Zooms; thin walls echo keystrokes. Small desks cramp long shifts, and outlets stay scarce up high.
Fixes make it shine. Build a stair landing desk with task lighting and router nearby; it uses dead space. Downstairs nooks under lofts hide cable clutter behind curtains for video backgrounds. Upper offices need wraparound shelves for files. Place outlets at desk height, plus USB hubs. In addition, sound panels on walls dampen noise. So, this plan lets you earn in a tiny home without burnout.
Tiny house with a downstairs bedroom and an upstairs flex loft
Ground-floor bedrooms trade open living for easy access. A pocket door or wardrobe wall hides the bed, while stairs lead to a loft for guests, storage, or hobbies. Older couples or anyone dodging daily climbs choose it; aging in place stays simple.
No-nighttime stairs help most. The loft flexes for overflow sleep or yoga. Plumbing stacks if bath sits nearby. However, main space shrinks; the bedroom claims prime real estate. It can feel tight without smart walls.
Tweaks open it up. Pocket doors slide away for flow, unlike swing styles. Wardrobe walls line one side with 24-inch shelves for clothes. Loft dormers add standing height for storage bins. Split levels raise the bed slightly for separation. As a result, you keep privacy and future-proof your 2 story tiny house plan without full sacrifice.
Budget, build choices, and zoning realities to plan for before you commit
Dreaming of a 2 story tiny house plan? Pause and crunch numbers first. Costs surprise many builders because two levels demand extra framing, stairs, and roof work. Build choices like wheels or foundation shift designs fast. Zoning rules decide if your dream parks legally. In addition, utilities hook up or go off-grid based on location. Plan these upfront, so you avoid mid-build headaches and empty wallets. For example, a trailer caps height at 13.5 feet, forcing low lofts. Check local codes early; they save thousands in changes.
What it usually costs to build a two level tiny home and what changes the price fast
Two-level builds range from $40,000 to $180,000 in 2026, depending on size and skill. DIY owners spend $20,000 to $80,000 on materials alone, but add your time at 500 to 1,500 hours. Pros charge $80,000 to $180,000 because labor eats 30 to 60 percent. Two stories bump costs 20 to 50 percent over single levels.
Stairs add $1,000 to $3,000 for DIY framing and treads. Extra structural beams cost $2,000 to $5,000 to hold lofts steady. More windows bring light but run $3,000 to $8,000 pro-installed. Custom roofing for steep pitches hits $5,000 to $10,000.
Finishes drive surprises too. Solar panels and batteries total $5,000 to $12,000 for off-grid power. Quartz countertops jump $1,500 to $4,000 versus laminate. Built-in cabinets and loft shelves add $2,000 to $6,000 custom.
Here’s what pushes budgets:
| Factor | DIY Cost | Pro Cost | Quick Tip |
|---|---|---|---|
| Stairs | $1,000-$3,000 | $2,000-$5,000 | Storage underneath saves space |
| Windows | $2,000-$5,000 | $3,000-$8,000 | Clerestory styles fit lofts |
| Solar | $3,000-$8,000 | $5,000-$12,000 | Batteries store for nights |
| Countertops | $500-$2,000 | $1,500-$4,000 | Laminate keeps it basic |
Permits surprise at $500 to $3,100; utilities hookups reach $25,000. However, rural spots cut costs. Track every dollar, so your 2 story tiny house plan stays real.
On wheels vs on a foundation: how the plan changes
Trailers limit 2 story tiny house plans to road rules. Height caps at 13.5 feet overall, width at 8.5 feet, length at 40 feet. These force shallow lofts and low roofs. Steep pitches eat headroom, so builders pick gentle slopes or flat designs. Weight stays under tow limits; heavy lofts need strong axles.
You need a truck for towing, plus planning for brakes and lights. Federal RV standards apply if highway-bound. As a result, lofts max at half-height, not full stories.
Foundations free you up. No road caps mean true second floors with eight-foot ceilings. Designs grow taller and wider, perfect for families. Yet foundations cost $4 to $7 per square foot extra.
Pick based on moves. Wheels suit nomads; slabs fit stayers. Therefore, match your life before sketching.
Rules, parking, and utilities: avoid designing a plan you cannot legally use
Tiny house rules differ by city and state. Only eight states ban them outright, like New York and Alaska. Most cap sizes at 400 square feet; check yours first. For example, Oregon allows park models up to 400 feet.
Parking spots matter. ADUs work on residential lots in places like Portland, but stay on wheels and paved. RV parks host many, yet call inspectors. Private land or tiny communities offer flexibility, although front-yard spots often fail.
Utilities demand planning. Hookups for water, sewer, and electric run $750 to $25,000. Off-grid solar shines in sunny states, but codes require inspections. Therefore, verify hookups before materials arrive.
Start with local zoning offices. They flag issues like engineer stamps for two stories. As a result, your build lives where you want it.
Conclusion
Your perfect 2 story tiny house plan hinges on key choices. First, think about who lives there: families need privacy splits, while solos want simple lofts. Next, gauge stairs: full ones add storage but take space, so ladders fit tight spots if mobility allows. Demand headroom over 6 feet 6 inches in lofts, plus safe exits like big egress windows and sturdy rails. Built-in storage under stairs keeps clutter away, and budgets stay real at $40,000 to $180,000 with smart picks.
These details make small living work without regrets. However, poor fits lead to daily hassles.
Sketch your routine now: map mornings, work, and nights on paper. Compare two or three layouts from this post, like the classic loft or family dual. Then, verify local parking spots and zoning rules before you commit.
Back to Tiny House Space Saving Tips
Explore more tiny home living, design, downsizing, building, and lifestyle resources.
- Tiny Homes for Rent in Wyoming: Wild West Getaways to Book
- Tiny Homes for Rent in Washington: Forest Escapes & Cozy Stays
- Tiny Homes for Rent in Utah: Red Rock Retreats to Book
- Tiny Homes for Rent in Oregon: Forest Retreats You’ll Love
- Tiny Homes for Rent in New Mexico: Desert Gems & Starry Skies
- Tiny Homes for Rent in Nevada: Desert Hideaways Worth Booking