Navigating Tiny Home Laws in Connecticut: A Comprehensive Guide

Thinking about a tiny home in Connecticut? It’s a great idea for saving money and living simpler, but the rules can be a bit tricky. Connecticut doesn’t have one single law for tiny homes; instead, it’s a mix of state building codes and local town rules. This means what works in one town might not fly in the next. We’ll break down what you need to know about tiny home laws Connecticut residents should be aware of, from zoning to permits, so you can build your dream small space without running into unexpected problems.
Key Takeaways
- Connecticut’s approach to tiny homes is a blend of state building codes and local zoning, so rules vary significantly by town.
- Foundation-based tiny homes are often treated as Accessory Dwelling Units (ADUs) and generally have clearer pathways for approval.
- Tiny Houses on Wheels (THOWs) face more restrictions and are often classified as RVs, limiting permanent residency options.
- Securing necessary permits, including zoning and building permits, is a critical step that requires early engagement with local authorities.
- Understanding specific local requirements for size, setbacks, utilities, and safety features is essential for a compliant tiny home project.
Understanding Connecticut’s Tiny House Legal Framework
So, you’re thinking about a tiny house in Connecticut, huh? It’s a great idea, especially with housing costs going up and folks wanting a simpler life. But before you start dreaming about your cozy little place, you’ve got to get a handle on the rules. Connecticut doesn’t have one single, statewide law that covers every tiny house. Instead, it’s a mix of state building codes and, more importantly, local town zoning. This means what’s allowed in one town might be a big no-no in the next. It’s kind of like a puzzle, and you need to figure out the pieces for your specific spot.
Defining Tiny Homes Under Connecticut Rules
Connecticut generally follows the International Residential Code (IRC), and they’ve even adopted Appendix Q, which is specifically for tiny houses. This appendix basically sets some minimum standards for homes that are 400 square feet or less. Think things like how high your ceilings need to be (usually at least 6 feet 8 inches in living areas) and making sure you have a way to get out in an emergency, especially if you have a loft. But here’s the kicker: towns can choose whether or not to follow Appendix Q, or they can add their own rules on top of it. So, while the state gives us a starting point, your town’s zoning office is really where the rubber meets the road. They’ll decide what actually counts as a tiny home and where you can put it. It’s important to check with your local planning office to see how they classify these homes, as it can differ quite a bit.
State Building Codes and Local Zoning Influence
The state building codes are there to make sure your tiny house is safe and sound, covering things like plumbing, electrical, and structural integrity. They’re pretty standard across the board. The real wild card is local zoning. Your town’s zoning regulations dictate where you can build, what size your home can be, and whether it can be a primary residence or an accessory dwelling unit (ADU). For example, some areas might be fine with a tiny house on a foundation as an ADU in a backyard, but they might have strict rules against tiny houses on wheels (THOWs). It’s really about how the town wants to integrate these smaller homes into their existing neighborhoods. You’ll find that New Haven and Fairfield counties in Connecticut permit tiny homes under 400 square feet with specific zoning ordinances, but Tiny Houses on Wheels face more restrictions.
The Role of Accessory Dwelling Units (ADUs)
Accessory Dwelling Units, or ADUs, are a big deal for tiny homes in Connecticut. Many towns see tiny houses on foundations as a perfect fit for being an ADU – basically, a second, smaller living space on an existing property, often behind the main house. This is usually the easiest way to get a tiny house approved for permanent living. The rules for ADUs can vary, though. Some towns might have size limits, or they might only allow one ADU per property. It’s all part of the local zoning picture. If you’re looking to build a tiny house as an ADU, make sure you understand your town’s specific requirements for these secondary units. It’s a common pathway, but not a universally simple one.
Connecticut’s approach to tiny homes is a patchwork. While state codes offer a safety net, local zoning is the primary gatekeeper. Understanding your town’s specific ordinances is the most critical step before you even think about breaking ground or buying materials. Don’t assume anything; always verify directly with your local planning and zoning department.
Navigating Local Zoning for Tiny Homes in Connecticut
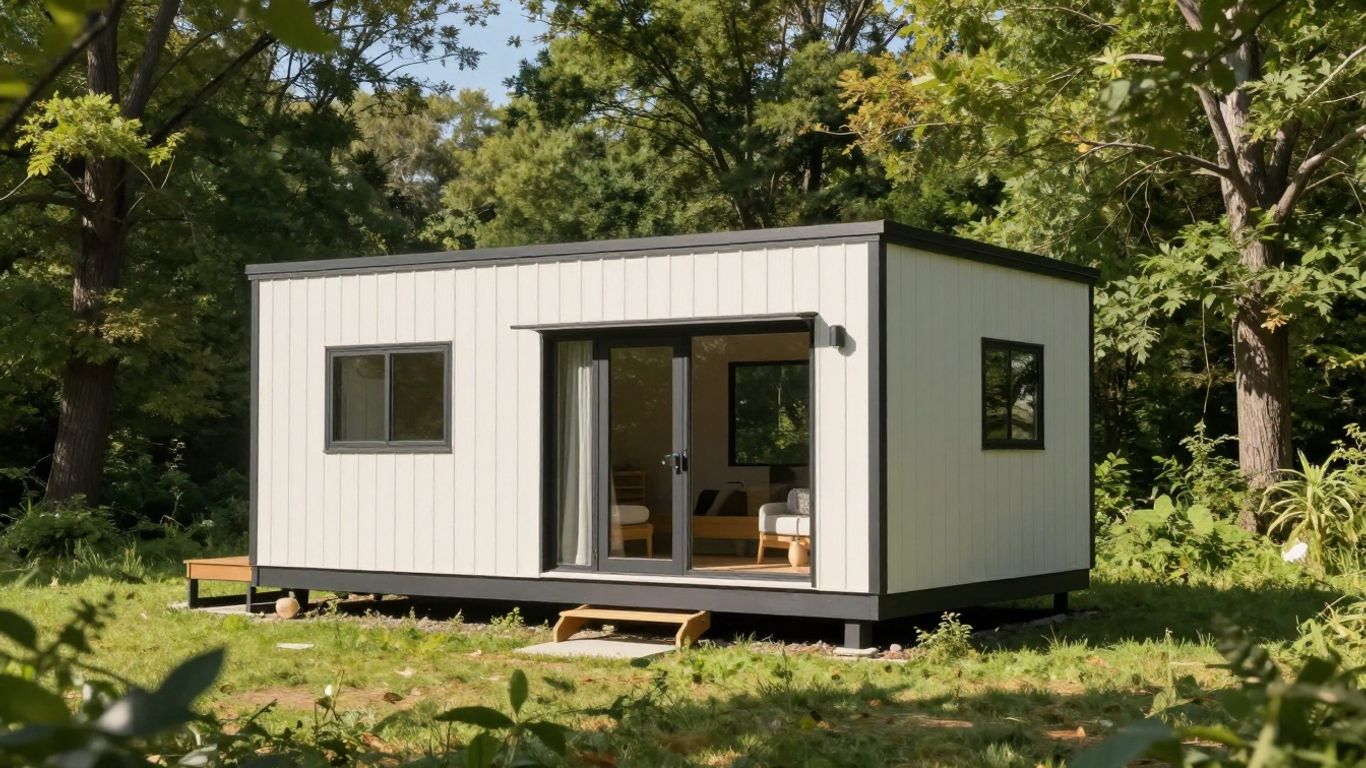
Getting set up with a tiny home in Connecticut isn’t just about buying or building a small house. Town-level zoning rules really decide what you can do—not just state laws. People get tripped up all the time by the mix of rules between towns, so you can’t skip this step.
Town-Specific Regulations and Variances
Every city, town, or village can set its own tiny home standards. Sometimes, you’ll see:
- Restrictions limiting tiny homes to one per property
- Size minimums for apartments or ADUs (sometimes 800–1,200 square feet)
- Rules on where tiny homes can go—backyards, rural lots, or certain neighborhoods
If your plan doesn’t fit local zoning, you might need to ask for a variance. That means going before the zoning board and explaining your case. It’s best to know ahead of time if your proposed build lines up with local rules or if you’ll be asking for special permission. With new housing growth areas now needing clear designation, many municipalities are adjusting their housing plans—see more on these recent zoning changes for context.
Zoning for Foundation-Based Tiny Homes
If you’re putting your tiny house on a permanent foundation, you’re often working with rules for traditional homes or ADUs (Accessory Dwelling Units). Here’s what towns usually check:
| Criteria | Typical Requirement |
|---|---|
| Size (minimums/maximums) | 400–1,200 sq. ft. for ADUs |
| Location | Backyard of single-family or stand-alone rural lot |
| Lot Coverage | Must fit within property ‘envelope’ |
| Utilities | Connects to town water/sewer or approved alternatives |
Some towns are more welcoming, especially in rural areas, while other places want strict neighborhood "fit"—sometimes saying only one ADU per lot or restricting height.
Restrictions on Tiny Houses on Wheels (THOWs)
Tiny homes with wheels? You’ll face a different set of zoning headaches:
- Most towns treat THOWs like RVs, not real homes, which means you usually can’t live in them all year round.
- Long-term parking on residential land is often prohibited, except for specific campgrounds or RV parks.
- A few Connecticut towns have pilot programs or special districts, but that’s the rare exception, not the rule.
If you’re not sure how your local government views THOWs, always ask planning staff upfront. Towns may be welcoming or give you a hard no—there’s no standard answer.
Connecting with your town’s zoning and planning department is never wasted effort. It saves you from headaches (and fines) down the line, especially since so much about tiny home legality depends on these local interpretations.
Permitting and Building Your Tiny House in Connecticut
Getting your tiny house project off the ground in Connecticut involves a few key steps, mostly centered around permits and making sure your build aligns with state and local rules. It might seem a bit daunting at first, but breaking it down makes it totally manageable. Think of it as building a solid foundation, not just for your house, but for a smooth legal process too.
Step-by-Step Guide to Obtaining Permits
So, you’re ready to build? Awesome! But before you even think about hammering a single nail, you’ll want to get your ducks in a row with permits. This process ensures your tiny home is safe, up to code, and won’t cause headaches down the road. Here’s a general roadmap:
- Check Local Zoning First: This is your absolute first stop. Every town in Connecticut has its own specific rules about where tiny homes can go, what size they can be, and whether they’re allowed at all. Head to your town’s planning or building department and ask about regulations for tiny homes or Accessory Dwelling Units (ADUs).
- Decide: Wheels or Foundation? Your choice here significantly impacts the permitting process. A tiny home on a permanent foundation is generally treated like a traditional home or ADU, following standard building codes. A Tiny House on Wheels (THOW) might be classified as an RV, which comes with a whole different set of rules and restrictions, especially regarding permanent residency.
- Secure Zoning Approval: Once you know your project fits the zoning, you’ll likely need a zoning permit. This confirms things like setbacks from property lines, maximum building height, and lot coverage.
- Apply for Building Permits: This is the big one. You’ll need a building permit that covers all aspects of construction: structural integrity, electrical, plumbing, and mechanical systems. You’ll probably need to submit detailed plans, often prepared by a licensed architect or engineer, that meet the Connecticut State Building Code.
- Plan for Utilities and Septic: Figure out how you’ll connect to water, sewer, and electricity. If you’re not connecting to a public sewer system, you’ll need to plan for a septic system, which requires its own design and approvals.
- Schedule Inspections: Throughout the building process, you’ll need to schedule inspections at various stages. This is how the town verifies that the work is being done correctly and safely. Common inspection points include foundation, framing, rough plumbing and electrical, insulation, and the final occupancy inspection.
Required Building Permits and Inspections
Connecticut’s building codes are largely based on the International Residential Code (IRC), with specific state amendments. For tiny homes, Appendix Q of the IRC is often referenced, providing guidelines for structures under 400 square feet. When you apply for a building permit, you’re essentially asking the town to review your plans and approve them before you start construction. This usually involves submitting:
- Detailed architectural and structural plans: These must show how the house will be built, including dimensions, materials, and structural supports.
- Electrical, plumbing, and mechanical plans: Separate plans for these systems are typically required.
- Energy efficiency calculations: Proof that your home will meet state energy standards.
Inspections are non-negotiable. They happen at critical points during construction to ensure everything is built according to the approved plans and codes. Missing an inspection can lead to costly rework or delays. Always coordinate with your local building department to understand the specific inspection schedule for your project.
Utility and Septic System Planning
Connecting your tiny house to essential services is a major part of the planning and permitting puzzle. For water and sewer, you’ll either hook into existing municipal systems or set up your own. If your property isn’t served by public sewer, you’ll need a septic system. Designing and installing a septic system is a complex process that requires professional engineering and approval from the local health department. It involves soil testing to ensure the site is suitable for a septic system and then designing a system that can handle your household waste appropriately. Electrical hookups also need careful planning, often requiring a permit and inspection by the utility company and the town’s electrical inspector. Making these utility and septic plans early on will save you a lot of headaches later in the process.
Planning for utilities and septic systems is often overlooked until late in the design phase. It’s vital to address these needs early, as they can significantly impact site layout, construction costs, and the overall feasibility of your tiny house project. Consulting with professionals who specialize in these areas can prevent costly mistakes and ensure compliance with all relevant regulations.
Key Considerations for Tiny House Construction
Building a tiny house in Connecticut involves more than just shrinking a traditional home. You’ve got to think about specific rules that make sure your small dwelling is safe, livable, and fits into the neighborhood. It’s not just about square footage; it’s about how it connects to utilities, how it handles weather, and how it looks from the street.
IRC Appendix Q Standards and Requirements
The International Residential Code (IRC) Appendix Q offers a set of guidelines specifically for tiny homes. While not automatically adopted everywhere, many Connecticut towns are starting to reference it, especially for foundation-based tiny homes. This appendix covers things like minimum ceiling heights, window sizes for egress, and basic structural requirements. Adhering to Appendix Q can make your permitting process smoother, as it provides a recognized standard for safety and habitability. It’s a good starting point for designing a home that’s likely to meet local building official’s expectations.
Minimum Ceiling Heights and Egress
When you’re designing a tiny house, every inch counts, but you can’t skimp on safety. Connecticut building codes, often referencing IRC standards, dictate minimum ceiling heights. Generally, you’ll need at least 7 feet of headroom in most living areas, though some spaces like lofts might have slightly different rules. Egress, or the ability to get out safely in an emergency, is also super important. This means having windows of a certain size and height in sleeping areas and main living spaces. You can’t just have a tiny window; it needs to be large enough for someone to climb through.
- Sleeping Areas: Must have at least one operable emergency escape and rescue opening. Window sill height from the finished floor should not exceed 44 inches. Minimum opening height is 24 inches, and minimum opening width is 20 inches.
- Main Living Areas: Similar egress requirements apply to ensure multiple escape routes.
- Lofts: Often have specific rules regarding access (like a ladder or stairs) and egress, usually requiring at least one egress opening.
Ventilation and Indoor Air Quality
Tiny spaces can get stuffy fast if they aren’t properly ventilated. Good airflow is key to preventing moisture buildup, which can lead to mold and other issues. This means thinking about:
- Mechanical Ventilation: Installing an exhaust fan in bathrooms and kitchens is a must. Consider a Heat Recovery Ventilator (HRV) or Energy Recovery Ventilator (ERV) for continuous fresh air exchange without losing too much heat in the winter.
- Natural Ventilation: Designing with operable windows that allow for cross-breezes is also a smart move.
- Material Choices: Using low-VOC (Volatile Organic Compound) paints, finishes, and building materials helps keep the air inside your tiny home cleaner and healthier.
Proper ventilation isn’t just about comfort; it’s a critical component of a healthy tiny home. Without it, moisture from cooking, showering, and even breathing can accumulate, leading to condensation, mold growth, and poor air quality. Planning for adequate air exchange from the start will save you headaches down the road and make your tiny home a much more pleasant place to live.
When you’re planning your build, always check with your local building department. They’ll have the most up-to-date information on what’s required in your specific town. It might seem like a lot of details, but getting these right from the start makes the whole process much easier and results in a safe, comfortable tiny home you can be proud of.
Tiny Houses on Wheels (THOWs) in Connecticut
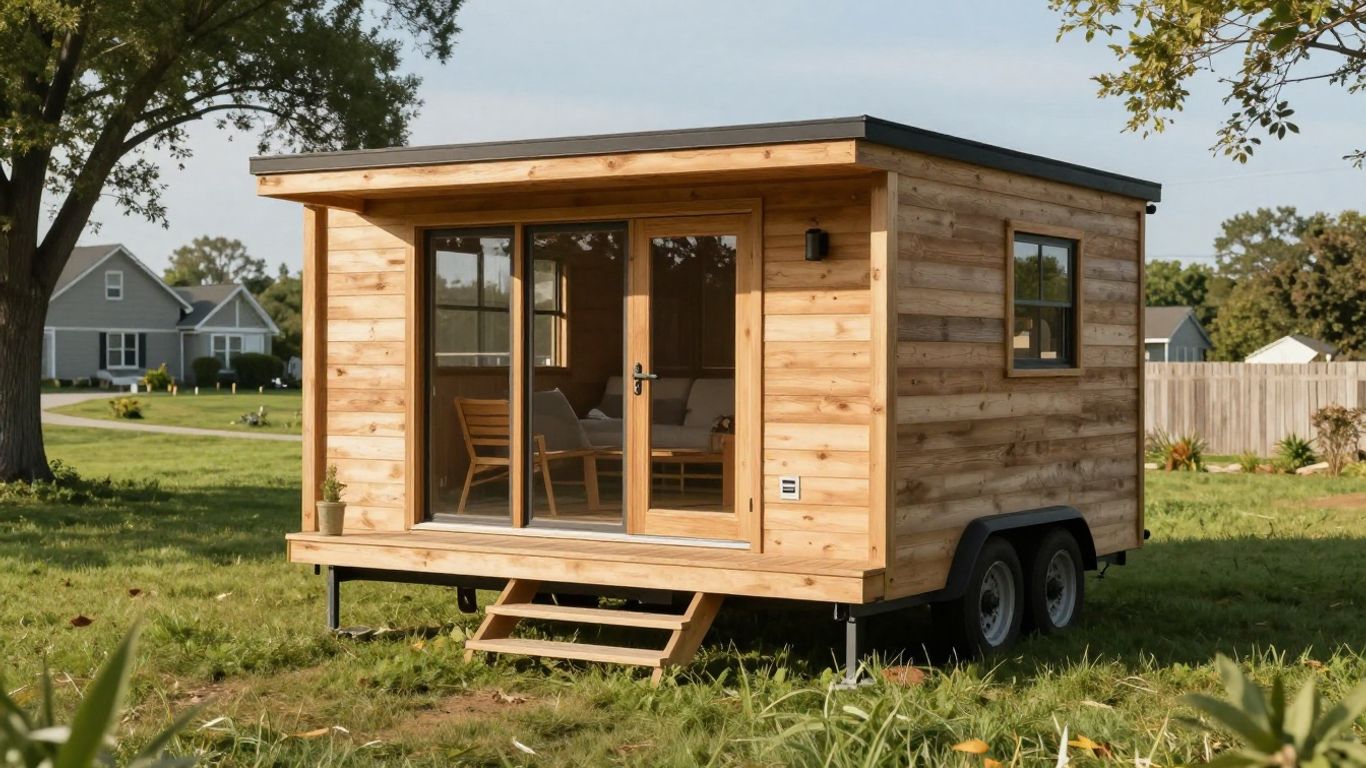
Tiny Houses on Wheels, or THOWs, present a unique set of challenges and considerations within Connecticut’s housing regulations. Unlike their foundation-based counterparts, THOWs often get lumped into a different category, which can make finding a legal place to park and live in one quite tricky.
Classification as Recreational Vehicles
Many towns in Connecticut classify THOWs as recreational vehicles (RVs). This classification is a major hurdle because RVs are generally not permitted as permanent residences. Think of it this way: the state and local governments are trying to maintain certain standards for housing, and a mobile structure might not fit their definition of a permanent dwelling. This means you can’t just park your THOW in your backyard and live in it full-time in most places.
Restrictions on Permanent Occupancy
Because of the RV classification, permanent occupancy in a THOW is usually restricted. You might be able to use a THOW for temporary situations, like housing for construction workers on a job site or as an emergency shelter. However, living in one year-round as your primary home is typically a no-go. This is a significant point for anyone dreaming of a mobile tiny home lifestyle in Connecticut. It’s not impossible, but it requires a lot more homework and often means looking for specific allowances rather than assuming it’s okay.
Potential for RV Parks and Campgrounds
So, where can you legally live in a THOW in Connecticut? Your best bet is often to look into RV parks and campgrounds. These places are already set up to accommodate mobile living. However, even here, there can be restrictions. Some parks might have limits on how long you can stay, or they might have specific rules about the type or condition of the RVs they allow. It’s always best to call ahead and confirm their policies regarding THOWs and long-term stays. Some newer communities are starting to explore options for THOWs, but these are still relatively rare.
The key takeaway for THOWs in Connecticut is that they are not treated the same as tiny homes built on a permanent foundation. Understanding the local zoning ordinances is absolutely critical, as rules can vary dramatically from one town to the next. What’s permissible in one municipality might be strictly forbidden in the next.
- Research Local Ordinances: Always check the specific zoning laws for the town where you plan to place your THOW. Don’t assume anything.
- Consider Foundation Conversion: If permanent residency is your goal, converting your THOW to a foundation-based structure might be a more straightforward path to compliance.
- Explore Tiny House Communities: Keep an eye out for any emerging tiny house communities that might have specific zoning arrangements that accommodate THOWs.
Emerging Trends and Future of Tiny Homes in Connecticut
The tiny home scene in Connecticut is shifting as more people look for affordable and simple housing. Policy tweaks, fresh funding programs, and steady interest in green building are shaping what comes next for anyone curious about this lifestyle. Let’s break it down.
Zoning Adaptations and Policy Reforms
Connecticut towns are slowly updating their zoning rules to handle the rising demand for small, efficient homes:
- More cities and towns are allowing Accessory Dwelling Units (ADUs) by right, opening the door for tiny homes on single-family lots.
- Local governments sometimes offer quick reviews or lower permit fees to speed up approvals for small dwellings.
- State initiatives are setting aside funds for new tiny house projects—there’s a current push to support about 500 tiny homes as temporary housing for folks in need or those in transition.
Local attitudes are shifting too. Planners, once strict about lot sizes or single-use zoning, are now having more open conversations about flexible, affordable housing. It’s still a patchwork from town to town, but the trend is clear: the landscape is getting friendlier for tiny living.
Growth of Tiny House Communities
Tiny house communities aren’t just ideas—they’re popping up across Connecticut, showing how shared resources can make small homes more functional for everyone involved.
Some stand-out features of these communities:
- Shared gardens, workshops, and spaces for socializing
- Community decision-making on upkeep and improvements
- Emphasis on privacy with the option for more neighborly connection
For example, places like Rocky Corner Cohousing highlight these ideals, showing how collaboration and smaller homes can fit together naturally. Towns are watching closely to see which models catch on and work best for long-term growth.
Sustainability and Affordability Drivers
Connecticut’s tiny house movement isn’t just a fad. It’s about folks wanting to spend less, waste less, and use less energy.
A few reasons why sustainability and cost matter:
- Heating and cooling a tiny home can cost way less than a standard house
- Fewer materials to build and fill up small spaces
- Less land use, which means less impact on the environment
What’s more, some towns are launching green energy initiatives—like special tax breaks for energy-efficient builds or streamlined solar approvals for ADUs and small homes. People are drawn to this as much for their wallet as for the sense of stewardship over land and resources.
Connecticut’s future for tiny homes looks promising, with both public and private action making it easier for more people to have a place of their own, without overextending themselves or the planet.
At-a-Glance: Supporting Factors for Connecticut Tiny Homes
| Trend/Policy | Impact on Tiny Homes |
|---|---|
| Expanded ADU permissions | Easier for more lots to qualify |
| Dedicated tiny home funding | Speeds up new builds & projects |
| Local permit incentives | Lowers upfront building costs |
| Community living models | Increases social and eco benefits |
| Sustainability initiatives | Promotes energy savings & resale |
In short, Connecticut may not be "tiny house central" yet, but it’s heading in that direction and picking up speed. For anyone considering a move, now’s the time to talk to your local planning department and see what’s possible.
So, What’s the Takeaway on Tiny Homes in Connecticut?
Alright, so building a tiny house in Connecticut isn’t exactly a walk in the park, but it’s definitely doable. We’ve seen that the state has some basic rules, but it’s really the towns that call the shots. This means you’ve got to do your homework for wherever you plan to put your tiny home. Foundation-built places seem to have a clearer path, often fitting in as accessory dwelling units. Tiny houses on wheels? Those can be trickier, often treated more like RVs. The good news is things are slowly changing, with more towns looking at ways to make these smaller homes work. Just remember to talk to your local officials early on, get your plans straight, and follow the permit steps. It takes some effort, but that dream of a simpler, more affordable life in a tiny house is totally within reach here in Connecticut.
Frequently Asked Questions
Are tiny houses allowed to be built in Connecticut?
Yes, tiny houses can be built in Connecticut, but it really depends on the specific town or city you’re looking at. The state has rules, but local towns have a lot of say. You’ll need to make sure your tiny house follows their zoning rules and building codes. Often, they are allowed if they are built on a foundation and meet safety standards, similar to other homes.
Do I need permission to build a tiny house in Connecticut?
Absolutely. Just like with any home, you’ll need to get building permits before you start construction. This involves showing your plans to the local building department to make sure everything is safe and follows the rules for things like plumbing, electricity, and structure. It’s a good idea to talk to them early on.
Can I live in a tiny house on wheels (THOW) all year round in Connecticut?
Living in a tiny house on wheels year-round can be tricky in Connecticut. Many towns consider them like RVs, and RVs usually aren’t allowed as permanent homes. You might be able to park one in an RV park or campground, but living in one on your own land full-time is often not permitted. Houses built on foundations are usually easier to get approved for permanent living.
What size does a tiny house need to be in Connecticut?
Connecticut follows guidelines for tiny houses that are typically 400 square feet or less, especially when they are built according to Appendix Q of the International Residential Code. However, the exact rules can differ from town to town. Some places might have different size limits or rules for accessory dwelling units (ADUs), which is how many tiny homes are classified.
How do I find out the specific rules for tiny houses in my town?
The best way to find out the rules is to contact your local town hall or planning department. They can tell you exactly what their zoning laws and building codes say about tiny houses, accessory dwelling units (ADUs), and houses on wheels. It’s important to get this information directly from your local officials before you buy land or start designing.
Are tiny houses considered affordable housing in Connecticut?
Tiny houses can definitely be a more affordable housing option compared to traditional homes in Connecticut, especially with rising housing costs. They generally cost less to build and maintain. While they offer a path to affordability, you still need to factor in land costs and any local fees or permits, which can add up.
Explore more tiny home living, design, downsizing, building, and lifestyle resources.
- Tiny Homes for Rent in Wyoming: Wild West Getaways to Book
- Tiny Homes for Rent in Washington: Forest Escapes & Cozy Stays
- Tiny Homes for Rent in Utah: Red Rock Retreats to Book
- Tiny Homes for Rent in Oregon: Forest Retreats You’ll Love
- Tiny Homes for Rent in New Mexico: Desert Gems & Starry Skies
- Tiny Homes for Rent in Nevada: Desert Hideaways Worth Booking