Benefits of a 2 Story Tiny House

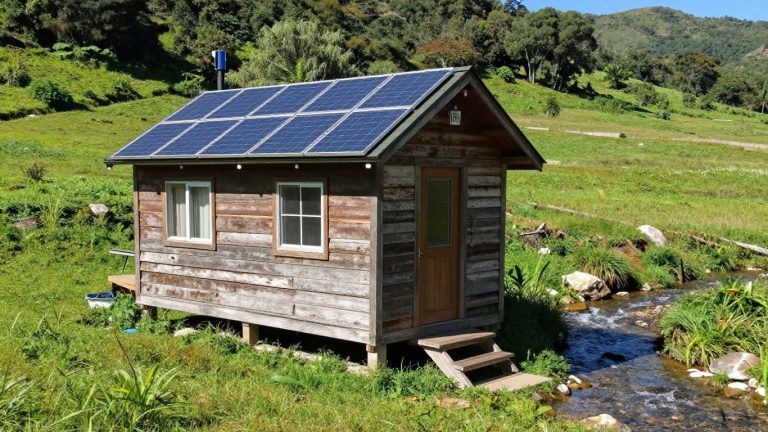
A 2 story tiny house packs under 400 square feet into stacked floors or cozy lofts. You can build it on wheels for easy moves or a solid foundation for permanence. It’s smart design that turns tight spots into livable homes.
In 2026, these homes top trends for space efficiency. Families stack sleeping lofts upstairs and keep living areas below. This setup saves square footage on the ground, so you need less land and materials.
Costs drop too. Smaller footprints mean lower build prices and utility bills. For example, efficient stairs double as storage, cutting waste while you save thousands.
Privacy shines in these designs. Parents claim the main floor bedroom; kids get their own upstairs nooks. Meanwhile, open-concept main levels flow from kitchen to lounge, blending family time with personal retreats.
They fit families perfectly. Standing-height lofts and indoor-outdoor decks make spaces feel bigger. Soft lighting adds coziness without clutter.
In this post, we’ll cover space perks, money savings, privacy boosts, and family-friendly layouts. You’ll also get design tips and real 2026 examples. Stick around to see why a 2 story tiny house might be your next home.
Maximize Every Square Foot with Clever Vertical Layouts
You want more room in your 2 story tiny house, but land stays limited. Smart vertical layouts fix that fast. Stack living spaces upward, and every inch counts. These designs turn tight footprints into full homes. Families love how lofts and open plans blend privacy with flow. Plus, they cut costs on small lots. Let’s break down the best options.
Lofts That Double Your Sleeping Space
Lofts shine in a 2 story tiny house. They tuck beds away high up, so you claim quiet nights without stealing main floor room. Curtains or half-walls add privacy; kids sleep sound while you relax below.
Access stays simple. Build stairs with built-in drawers for clothes or linens. No clunky ladders here. These steps save space and keep clutter gone. On small lots, lofts mean less ground needed, perfect for urban edges or RV parks.
Costs make sense too. Adding a loft runs $9,000 to $34,000, averaging $20,000 based on recent builds. That covers framing, stairs, and safety rails. Yet it doubles sleep spots without expanding the base.
Open Floor Plans for a Spacious Feel
Open plans transform your 2 story tiny house main level. Merge kitchen, dining, and lounge into one great room. Suddenly, 200 square feet feels twice as big. No walls block views, so air and light flow free.
Maximize that with big windows and skylights. Place a sofa near glass for views; add a slim island for meals. Stairs tuck to the side, leading to lofts without cramps. Light bounces everywhere, so rooms stay bright all day.
This setup suits tiny home life. You cook while chatting, or host friends easy.
Slash Your Costs from Construction to Daily Living
A 2 story tiny house keeps money in your pocket from day one. You pay less to build it, then enjoy tiny bills every month. Smaller size cuts waste everywhere. Setup skips big foundation fees too. Trends show these homes save thousands over time. Let’s look at the numbers.
Affordable Builds and Hidden Savings
Prefab 2 story tiny houses beat custom every time on price. They cost $15,000 to $80,000 total, or $150 to $250 per square foot. Custom runs higher at $30,000 to $140,000, or $250 to $450 per square foot. For two levels, prefab adds just 20% for stairs, while custom climbs fast.
Setup stays cheap too. Prefab needs a basic foundation and crane lift, often under $10,000. Custom demands full-site work and permits that double fees. In 2026, prefab trends explode because factories cut labor by half.
Long-term, low bills add up. Owners report 50% less on materials over years. Check average cost to build a tiny house in 2026 for fresh data.
Here’s a quick cost breakdown:
| Size (sq ft) | Prefab Cost | Custom Cost |
|---|---|---|
| 90-250 | $15,000-$50,000 | $30,000-$70,000 |
| 250-300 | $30,000-$80,000 | $50,000-$125,000 |
Prefab wins for speed and savings. You live comfy sooner.
Cheaper Utilities and Fewer Repairs
Your 2 story tiny house sips energy, not guzzles it. Small footprints mean 50-80% lower bills for heat, power, and water. Efficient insulation and lofts keep warmth inside. One family cut electric from $200 to $60 monthly.
Upkeep stays easy because less space equals fewer issues. Fix a leak fast; no crawling attics in big homes. Repairs cost half versus traditional houses.
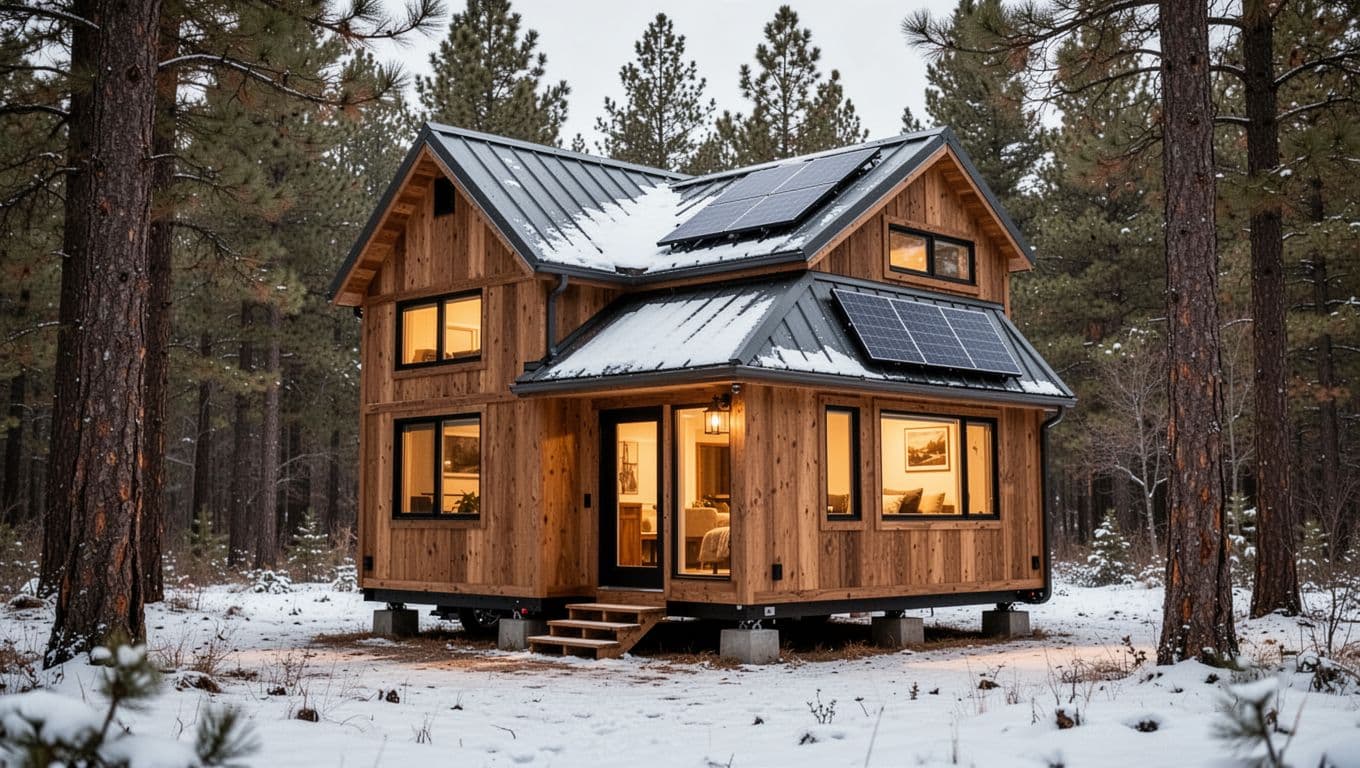
Durable metal roofs seal the deal. They last 40-70 years and shrug off storms. In Colorado snow dumps, they shed loads to prevent collapse. Florida owners praise them after hurricanes, no leaks or patches needed. Snow slides right off sloped designs too.
Metal roofs save on energy because they reflect heat, dropping cooling costs by 20%.
Fewer headaches mean more cash for fun.
Gain Privacy and Breathtaking Views You Never Expected
A 2 story tiny house changes how you live by stacking privacy and views into a small package. You get quiet retreats upstairs while the main floor stays open below. Height adds stunning sights too, so your home feels connected to the world outside. These perks beat single-level setups every time. Families notice the difference right away. Let’s explore how.
Separate Spaces for Peace and Quiet
Lofts in a 2 story tiny house offer real privacy that single-level homes can’t match. Upstairs, you pull a curtain for a private bedroom; noise from below fades fast. Kids claim their spot high up, so parents enjoy calm evenings downstairs. Meanwhile, elders or toddlers stick to the ground floor. They access everything easy, without steep climbs.
Single-level designs cram it all together, so sounds carry and walls feel thin. But two stories zone spaces smartly. Stairs with drawers keep paths clear. In 2026 trends, full-height lofts boost this even more. You sleep sound, work focused, or relax undisturbed.
Families love the split. One parent works below; siblings play above. Privacy flows natural, yet everyone stays close.
Elevated Perks Like Better Outdoor Access
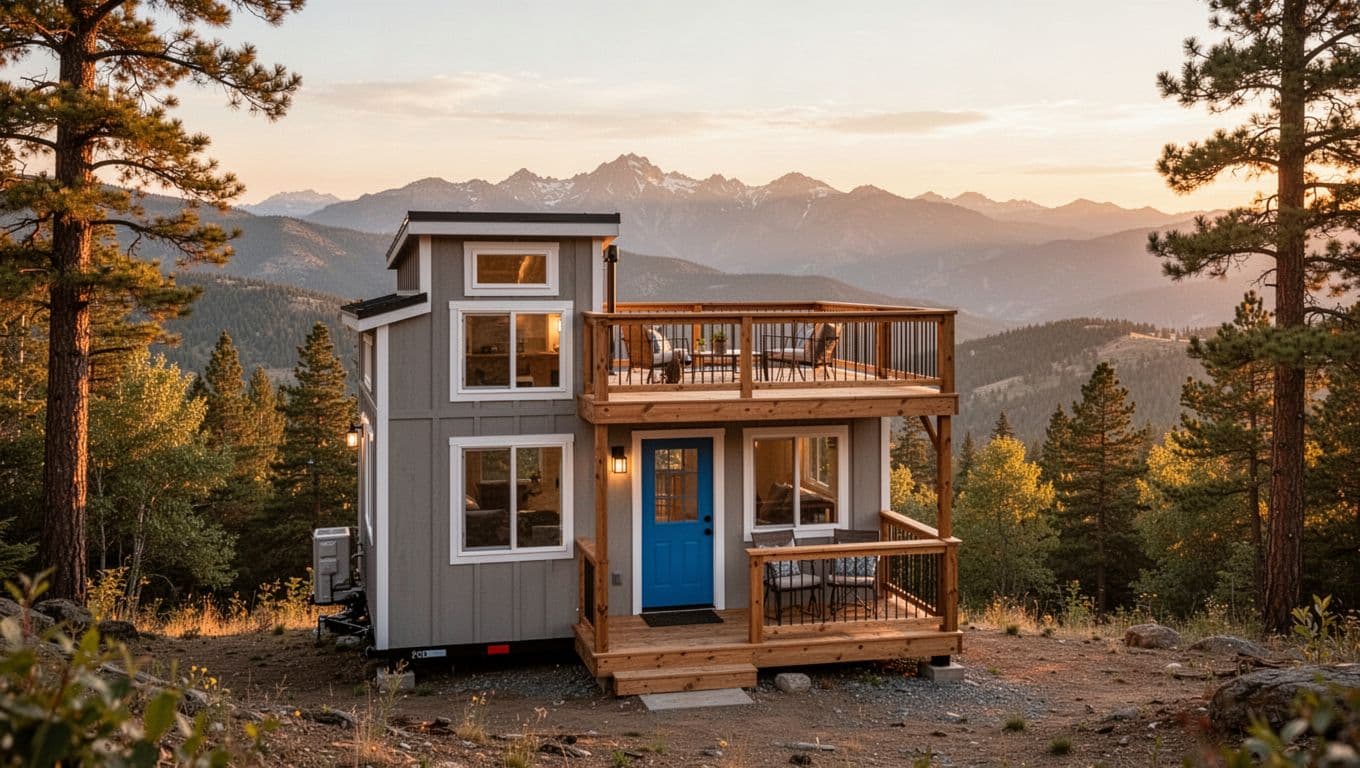
Height in a 2 story tiny house unlocks decks and views you won’t find at ground level. Add an upper deck off the loft; it wraps around for panoramic sights. Mountains, trees, or sunsets fill your eyes from there. A blue door below nods to outdoorsy style, pulling nature inside.
Ground decks work fine, but elevated ones catch breezes and overlook yards fully. You grill higher up, host friends with epic backdrops. Stairs lead right out, so access stays simple. In 2026, these setups trend big because they expand space without extra land.
Colors like deep blue doors pair perfect. They echo skies and seas, making your home blend with views. Light pours in too, so rooms stay bright. You live larger outside those walls.
Make It Work for Families and Future-Proof Living
A 2 story tiny house fits families like a glove. You stack kids’ rooms upstairs and keep play areas below. This setup grows with you, so it handles guests or elders too. Plus, it works as a backyard suite under many zoning rules. Families save space and stay close without chaos. In short, these homes build for tomorrow.
Room for Kids and Guests Without Crowding
Kids need room to play, but 2 story tiny houses deliver without sprawl. Place bunks or twin beds in the loft; it sleeps four easy. Below, the open kitchen and sofa zone become family hubs. Guests crash upstairs short-term, so no one bumps elbows.
Backyard suites shine here. Park a two-story model next to your main house as an ADU. It adds private space for teens or visitors. Plans often include full baths and lofts, perfect for play sleepovers.
Storage stairs keep toys tucked away. Everyone spreads out, yet stays connected. No more cramped corners.
Smart for Multi-Generational Homes
Multi-gen living thrives in a 2 story tiny house. Elders take the ground floor with ramps for easy access. Lofts suit active adults upstairs. Ramps cost little and fit zoning in states like California or Texas.
Zoning favors these now. California skips fees for ADUs under 500 square feet; Texas allows them county-wide.
Grants help too. Some states offer rebates for elder ADUs, cutting build costs. You keep family near, cut care expenses, and future-proof your setup. Ramps plus wide doors make it seamless.
Go Green and Stay Ahead with Eco Trends
Your 2 story tiny house can lead the green charge in 2026. Eco features cut your footprint while slashing bills even more. Solar panels top roofs; rainwater systems fill tanks. These upgrades fit stacked designs perfectly, so you save space and the planet. Families pick them for low costs and future-proof living. Best part? They boost home value too.
Solar Power for Off-Grid Freedom
Solar setups shine on 2 story tiny house roofs. Sloped angles catch max sun, so 5-10 panels crank out 2-8 kWh daily. That powers lights, fridges, and fans with zero utility bills. Add batteries for night use, and you go fully off-grid.
In the US, these systems cost $10,000 to $20,000 installed, but rebates drop that fast. California owners run AC in summer heat; Colorado folks heat lofts in snow. As a result, energy independence feels real. Check tiny house trends for 2026 to see rising popularity.
Water Savers and Green Materials That Last
Composting toilets save 6,600 gallons per person each year. They turn waste to compost, so no sewer lines needed. Pair with rainwater barrels and greywater reuse; you cut water use by half. Lofts stay dry thanks to smart venting.
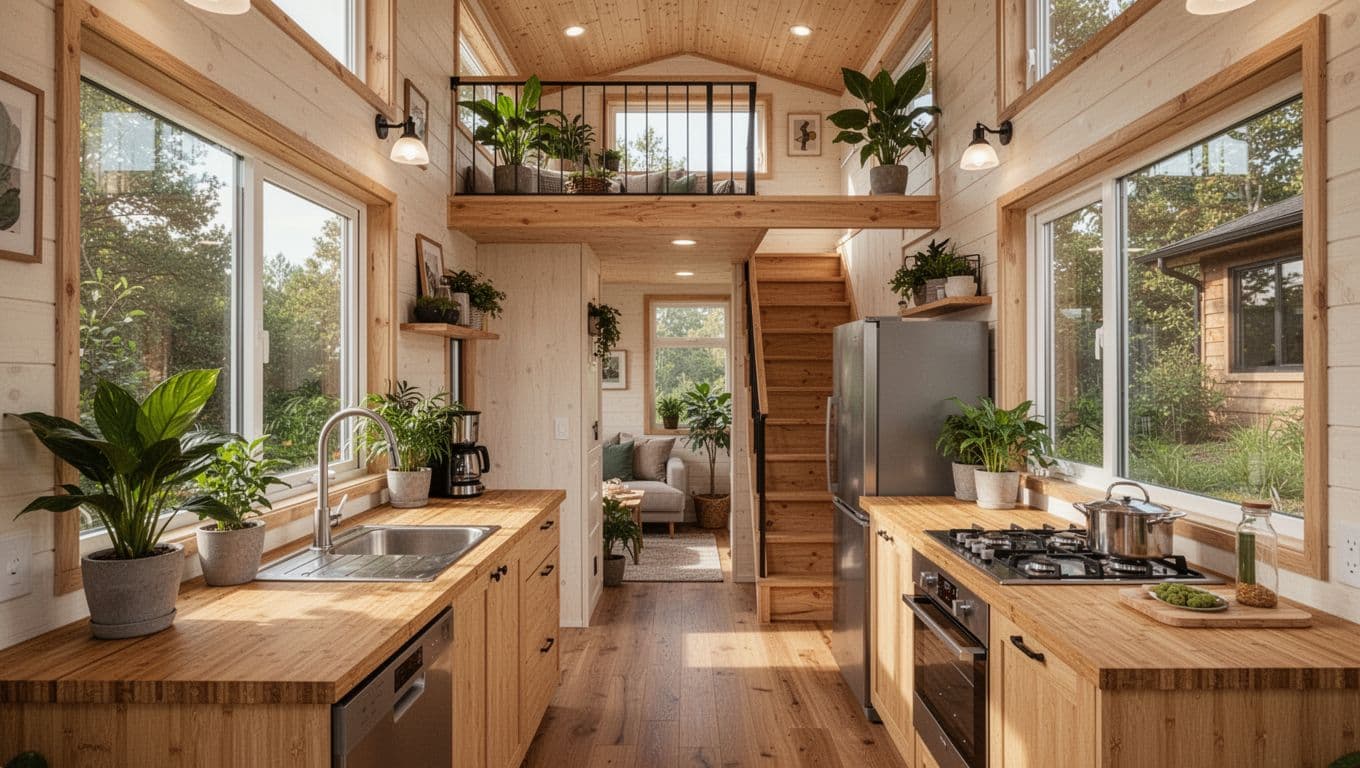
Bamboo counters and reclaimed wood walls drop carbon by 30%. These materials insulate well, so heating drops too. Prefab kits assemble quick with less waste. Meanwhile, sheep wool fills gaps for cozy temps year-round.
Green roofs with plants cool homes naturally and catch extra rain.
You stay comfy, costs low, and ahead of eco curves.
Conclusion
A 2 story tiny house stacks up big wins in space, savings, privacy, family flow, and eco smarts. You gain lofts for sleep, open floors below, and decks with views, all while cutting build costs and bills. Families thrive with kid zones upstairs and easy ground-level access. Green perks like solar and composting keep you off-grid and ahead.
These homes deliver real freedom. No mortgage stress, low upkeep, and room to breathe on tiny land. Picture mornings on your upper deck, evenings cozy inside, stress gone.
Ready to start? First, check your local zoning rules, as they vary by state and county. Then, browse designs and floor plans or state guides right here on tinyhomestate.com. Pick a prefab plan that fits your spot.
Back to Tiny House Guides
Explore more tiny home living, design, downsizing, building, and lifestyle resources.