Defining “What Makes a Tiny Home a Tiny Home”: Key Features and Characteristics

Thinking about ditching the McMansion for something a little cozier? Tiny homes are popping up everywhere, and it’s easy to see why. They promise simpler living, less financial stress, and a smaller footprint on the planet. But what exactly makes a home a ‘tiny home’ anyway? It’s not just about being small; there’s a whole set of features and a lifestyle that go along with it. Let’s break down what really defines these compact dwellings.
Key Takeaways
- Tiny homes are generally defined by their small square footage, often under 400 square feet, though this can vary by location and local regulations.
- Minimalist design and efficient use of space are hallmarks, with clever storage and multi-functional furniture being common.
- They come in two main types: Tiny Homes on Wheels (THOWs) for mobility and foundation-based tiny homes for a more permanent setup.
- Sustainability is a growing focus, with many tiny homes incorporating eco-friendly materials and energy-efficient systems.
- Beyond the physical structure, what makes a tiny home a tiny home is also the embrace of a simpler, more affordable, and often more community-oriented lifestyle.
Understanding the Core Definition of a Tiny Home
So, what exactly makes a home a tiny home? It’s a question that pops up a lot, and honestly, the answer isn’t always super straightforward. While the idea of living small has been around forever, the modern tiny home movement really took off after the financial ups and downs a while back, as people looked for more affordable ways to live.
Defining Tiny Homes by Square Footage
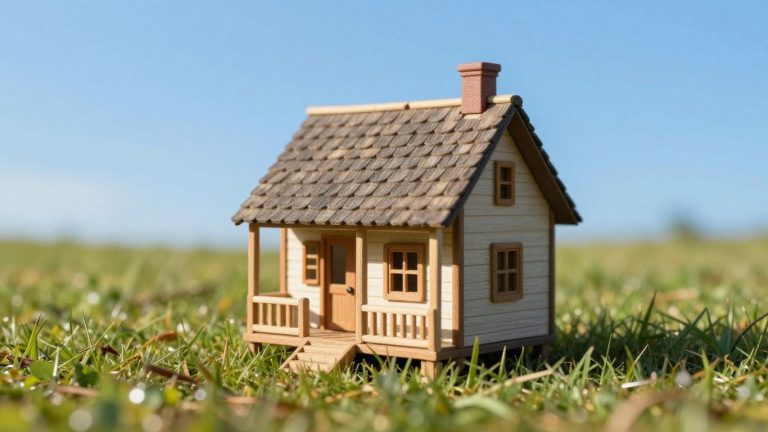
Generally speaking, when people talk about tiny homes, they’re usually referring to dwellings that are under 400 square feet. This number pops up a lot, even in some building codes. Think of it as a general guideline, though. Some places might have their own rules, and a place could be a bit bigger and still be considered ‘tiny’ by some, or smaller and still not fit local codes. It really depends on where you are.
Here’s a quick look at how size is often considered:
| Category | Typical Size Range (sq. ft.) |
|---|---|
| Tiny Home | Under 400 |
| Small Home | 400 – 1,000 |
| Traditional Home | 1,000+ |
The Role of Minimalist Design
Beyond just the square footage, tiny homes are all about smart design. It’s not just about having less space; it’s about making the most of the space you have. You’ll often see features like:
- Multi-functional furniture: Think sofa beds, tables that fold down from the wall, or stairs that double as storage.
- Vertical space utilization: Lofts for sleeping or storage are super common.
- Integrated storage: Cabinets built into walls, under stairs, or even under the floor.
It’s a whole philosophy of living with less stuff and focusing more on experiences and what really matters. The goal is to live comfortably and efficiently, not just to cram into a small box.
Distinguishing Tiny Homes from Small Homes
So, how is a tiny home different from just a regular small house? While there’s overlap, the key difference often comes down to intent and design. A tiny home is intentionally designed for minimal living, often incorporating those space-saving tricks we just talked about. A small home might just be a smaller version of a traditional house, without necessarily embracing the full minimalist ethos or the extreme space efficiency.
Tiny homes are more than just small houses; they represent a conscious choice to simplify life, reduce environmental impact, and often, gain financial freedom. It’s a lifestyle shift as much as it is a housing choice.
Exploring the Two Primary Types of Tiny Homes
When people talk about tiny homes, they usually mean one of two main kinds. It really comes down to whether the house can be moved or if it’s set up to stay put. Both have their own set of pros and cons, and knowing the difference is pretty important if you’re thinking about going tiny.
Tiny Homes on Wheels (THOWs)
These are the ones you see built on a trailer. Because they’re on wheels, they offer a lot of flexibility. You can, in theory, pick up your whole house and move it somewhere else. This is a big deal for people who like to travel or might need to relocate for work. They’re often registered as RVs, which can sometimes help with zoning issues, but it also means they might not be allowed as permanent residences in some places. Building codes for THOWs also need to consider road safety and weight limits, so they’re usually built with lighter materials and have a maximum size, often around 400 square feet, to stay within legal road limits.
- Mobility: The biggest draw is being able to move your home.
- Potential Zoning Advantages: Can sometimes be classified as RVs, bypassing certain local housing regulations.
- Design Constraints: Must be built to withstand travel and adhere to road size and weight restrictions.
Foundation-Based Tiny Homes
These tiny homes are built directly on the ground, just like a traditional house. They sit on a permanent foundation, which gives them a more stable and solid feel. Because they aren’t designed for moving, builders can use more conventional construction methods and materials, often leading to a more robust structure. This type of tiny home is more likely to be treated as a permanent dwelling by local authorities. While they offer less mobility, they can sometimes be easier to connect to utilities and might feel more like a conventional home, just on a smaller scale. They can also be more adaptable when it comes to adding features or making modifications over time.
- Stability: Built on a permanent foundation for a more secure feel.
- Conventional Construction: Often uses standard building techniques and materials.
- Permanent Dwelling Status: More likely to be recognized as a legal, long-term residence.
Choosing between a THOW and a foundation-based tiny home really depends on your lifestyle. If you crave adventure and the freedom to relocate, a THOW might be your ticket. If you prefer a stable, permanent dwelling and don’t plan on moving, a foundation-based tiny home could be the better fit. It’s not just about the size; it’s about how you want to live.
Key Characteristics That Define Tiny Home Living
Tiny homes, whether they’re on wheels or a permanent foundation, share some really distinct features that set them apart from regular houses. It’s not just about being small; it’s about how that small space is used.
Maximizing Space Efficiency
This is probably the most obvious characteristic. Every inch counts in a tiny home. Designers get super creative, thinking about how to fit everything you need into a compact footprint. Think about vertical space – lofts for sleeping or storage are common. Walls aren’t just walls; they might hide pull-out tables or shelves. Even hallways can sometimes have built-in storage or laundry facilities tucked away. It’s all about making a small area feel functional and livable, not cramped.
Clever and Integrated Storage Solutions
Storage is where tiny homes really shine. Forget bulky wardrobes or endless cabinets. Instead, you’ll find built-in drawers under stairs, hidden compartments in benches, and shelves that are part of the structure itself. Sometimes, furniture is designed with storage as a primary function. This means less clutter and more organized living, which is pretty important when you don’t have a lot of extra room.
Multi-functional Furniture and Layouts
To make the most of the limited space, furniture in tiny homes often serves more than one purpose. A couch might fold out into a bed, a dining table could fold down from the wall, or a staircase might have drawers built into each step. The layout itself is usually open-concept to make the space feel bigger, but it’s carefully planned so that different zones (like living, cooking, and sleeping) are distinct yet flow into each other. This flexibility is key to making a tiny home work for daily life.
The core idea is to live intentionally, focusing on what you truly need and using space in smart, adaptable ways. It’s about making a small dwelling feel spacious through smart design and multi-use elements, rather than just being small.
Here’s a quick look at how space is often utilized:
- Vertical Space: Utilizing lofts for sleeping or storage.
- Hidden Storage: Built-in drawers, cabinets, and shelves integrated into the home’s structure.
- Transformable Furniture: Items that serve multiple purposes, like sofa beds or fold-down tables.
- Open Layouts: Creating a sense of spaciousness by minimizing interior walls.
Sustainability and Eco-Friendly Aspects of Tiny Homes
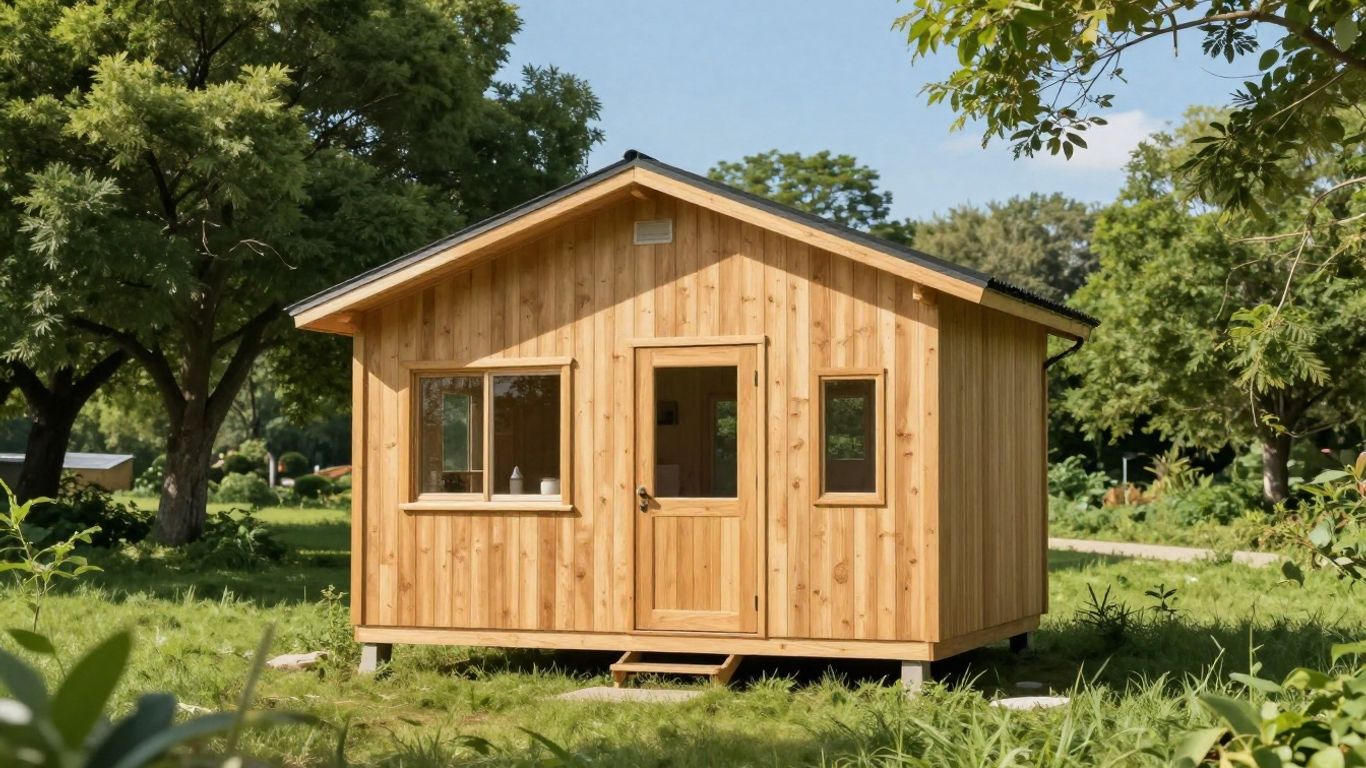
Tiny homes really shine when you look at how they impact the environment. It’s not just about having less stuff; it’s about building and living in a way that’s kinder to the planet. Many people choose tiny living specifically because it aligns with a desire to reduce their ecological footprint.
Use of Sustainable Building Materials
When building a tiny home, there’s a big push to use materials that are good for the environment. This often means looking beyond standard lumber and concrete. Think reclaimed wood, recycled metal, or even natural insulation like wool or cork. These choices not only reduce waste but also often require less energy to produce compared to conventional materials. It’s about making conscious decisions from the ground up.
Energy-Efficient Systems and Appliances
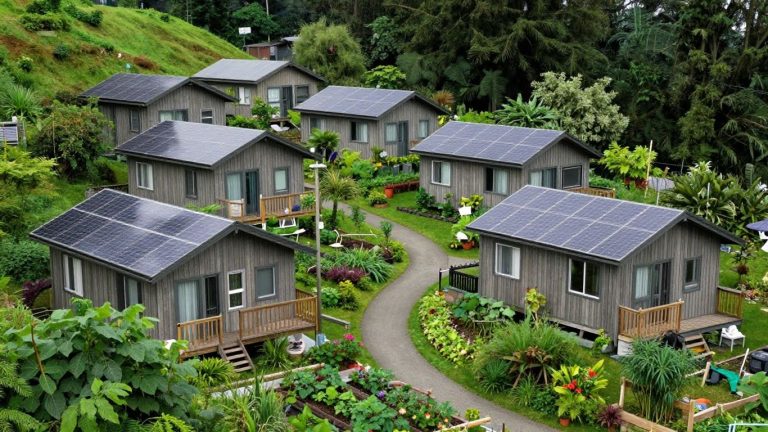
Because tiny homes are, well, tiny, they naturally require less energy to heat and cool. But it goes further than just size. Many tiny homes are designed with super-efficient insulation and windows. Plus, homeowners often opt for smaller, energy-star rated appliances. Solar panels are also a popular choice, allowing many tiny homes to generate their own clean electricity. This significantly cuts down on reliance on the traditional power grid and lowers carbon emissions.
Here’s a quick look at potential energy savings:
| Feature | Typical Tiny Home | Average Home |
|---|---|---|
| Annual Energy Use (kWh) | ~900 | ~12,700 |
| Annual CO2 Emissions (lbs) | ~1,100 | ~16,000 |
Off-Grid Capabilities and Composting Toilets
One of the really interesting aspects of tiny homes is their potential for off-grid living. This means they can be set up to function independently of public utilities. A big part of this is often the toilet situation. Instead of a standard flush toilet that uses a lot of water and sends waste to a sewer system, many tiny homes use composting toilets. These systems break down waste naturally, often using evaporation, and can even produce usable compost. This drastically reduces water usage and eliminates the need for a septic system or sewer connection. It’s a practical solution that really minimizes environmental impact.
Living tiny often means living more intentionally. This intentionality extends to how resources are used, from the materials in the walls to the water that goes down the drain (or doesn’t!). It’s a lifestyle that encourages a closer connection to the natural world and a greater awareness of consumption patterns.
The Financial and Lifestyle Implications
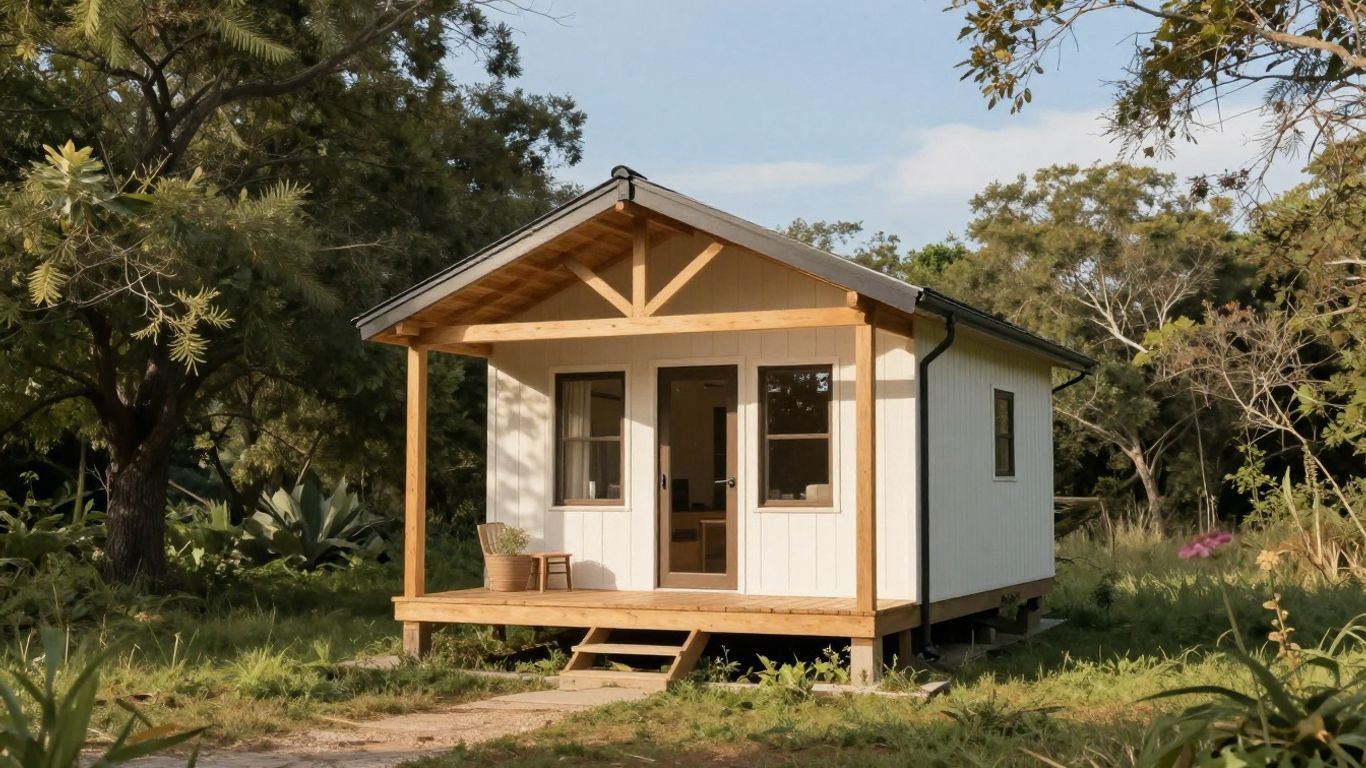
So, you’re thinking about going tiny? It’s not just about having a smaller footprint on the planet; it’s also about making some pretty big shifts in your wallet and how you live day-to-day. Let’s break down what that really means.
Affordability in Building and Maintenance
Building a tiny home is generally way cheaper than a traditional house. We’re talking a fraction of the cost, sometimes tens of thousands less. This lower upfront price tag means less debt, or maybe no debt at all, which is a huge relief for a lot of people. Maintenance is usually simpler and cheaper too. Fewer materials, less to fix, and often, simpler systems mean lower repair bills. Think about it: replacing a small roof is a lot less expensive than a big one!
Reduced Living Costs and Financial Freedom
Once you’re in your tiny home, the savings really start to add up. Your utility bills will likely plummet. Heating and cooling a small space takes way less energy. Property taxes, if applicable, are usually lower. Insurance can also be more affordable. This reduction in ongoing expenses frees up a significant amount of money each month. Many tiny home dwellers find they can save more, pay off other debts faster, or even work less. It opens up possibilities for travel, pursuing hobbies, or simply having a financial cushion.
Embracing a Minimalist Lifestyle
Living tiny forces you to be intentional about what you own. You can’t just hoard stuff. This often leads to a more minimalist lifestyle, where you focus on experiences and relationships rather than material possessions. It’s about decluttering your life, both physically and mentally. This can be a big adjustment, but many find it incredibly liberating. You might find yourself spending more time outdoors, connecting with neighbors, or pursuing passions that don’t require a lot of ‘stuff’.
Here’s a quick look at potential savings:
| Expense Category | Traditional Home (Estimated Monthly) | Tiny Home (Estimated Monthly) |
|---|---|---|
| Mortgage/Rent | $1,500 – $3,000+ | $300 – $1,000+ |
| Utilities | $200 – $500+ | $50 – $150+ |
| Maintenance | $100 – $300+ | $20 – $75+ |
| Property Tax | $100 – $400+ | $20 – $100+ |
The shift to a tiny home isn’t just a housing decision; it’s a lifestyle choice that prioritizes financial flexibility and intentional living. It encourages a reevaluation of needs versus wants, leading to a simpler, often more fulfilling existence. This path requires careful planning but offers substantial rewards for those seeking a different way of life.
Navigating Legalities and Community Aspects
Zoning Laws and Compliance Standards
So, you’ve fallen in love with the idea of a tiny home, but before you start sketching out floor plans, there’s a big hurdle to jump: the rules. Zoning laws are the gatekeepers of where and how you can legally place your tiny house. These regulations vary wildly from one town to the next, and sometimes even within different neighborhoods of the same city. Some places have minimum square footage requirements that a tiny home just can’t meet, while others might have specific rules about foundations or utility hookups. It’s not just about size, either; some areas have rules about what constitutes a permanent dwelling. It’s really important to check with your local planning and zoning department early in the process. They can tell you what’s allowed and what’s not, saving you a lot of headaches down the road. You might find that your dream spot isn’t zoned for tiny homes, or that you need to meet certain building codes, like those found in the International Residential Code (IRC) standards, to be compliant. Understanding these local ordinances is key to making your tiny home dream a reality.
Here’s a quick rundown of what to look out for:
- Minimum Square Footage: Does the town have a floor space requirement?
- Foundation Requirements: Must the home be on a permanent foundation?
- Utility Hookups: Are there rules about connecting to water, sewer, and electricity?
- Building Codes: What safety and construction standards must be met?
The legal landscape for tiny homes is still evolving. What’s permissible in one county might be strictly forbidden in the next. Proactive research and communication with local authorities are your best bet for a smooth process.
Tiny Homes as RVs or ADUs
One common way tiny homes find a legal footing is by being classified as either an RV (Recreational Vehicle) or an ADU (Accessory Dwelling Unit). If your tiny home is on wheels and designed for temporary or recreational use, it might fall under RV regulations. This can sometimes allow for placement in RV parks or on private property, though often with restrictions on long-term residency. On the other hand, classifying a tiny home as an ADU is becoming increasingly popular, especially for homes on foundations. ADUs are secondary housing units on a single-family lot, like a backyard cottage. Many cities are updating their zoning to allow for ADUs, recognizing them as a way to increase housing density and provide more affordable options. This often means your tiny home can be a legal, permanent residence, but it usually needs to meet specific building codes and may have size or placement limitations. It’s a good idea to look into local zoning laws to see how they define and permit these types of structures.
Fostering Community Through Tiny Living
Living tiny often goes hand-in-hand with a desire for community. Many tiny home dwellers seek out shared living arrangements, like tiny home villages or co-housing projects. These communities can offer a sense of belonging and shared resources that might be harder to find in traditional neighborhoods. People often share common spaces, tools, and even meals, creating strong social bonds. This can be particularly appealing for those looking to reduce their living costs further or simply live a more connected life. Some communities are even forming around shared values, like sustainability or a minimalist lifestyle. While the legal aspects can be tricky, the growing interest in tiny living is pushing more communities and local governments to find ways to accommodate these unique homes, sometimes leading to innovative solutions for housing and community building.
So, What’s the Takeaway on Tiny Homes?
After looking at all the details, it’s clear that a tiny home isn’t just about having a small house. It’s really about a different way of living. Whether it’s on wheels or a foundation, the main idea is to live with less stuff and focus more on what matters. These homes are built smart, using space in clever ways and often trying to be kinder to the planet. While they might not be for everyone, tiny homes offer a unique path for those seeking simplicity, affordability, and a more intentional lifestyle. They’re more than just small dwellings; they’re a statement about how we choose to live.
Frequently Asked Questions
What actually makes a house a ‘tiny home’?
A tiny home is usually defined by its size, typically being under 400 square feet. It’s all about living in a smaller, more efficient space. Think of it as a compact living area that focuses on essentials and smart use of every inch, often with flexible spaces that can be used for different things.
Are there different kinds of tiny homes?
Yes, there are two main types! Some tiny homes are built on wheels, like on a trailer, so you can move them around. Others are built on a permanent foundation, just like a regular house, but they are much smaller.
What’s the biggest challenge when living in a tiny home?
One of the biggest hurdles people face is finding a place to legally park or build their tiny home due to zoning rules. Also, adjusting to having less storage space and a much smaller living area can be a big change for some.
Are tiny homes good for the environment?
Many tiny homes are designed with the environment in mind. They often use fewer building materials, require less energy to heat and cool, and some even have features like solar panels or composting toilets to reduce their impact on the planet.
Can tiny homes be affordable?
Generally, yes! Building and maintaining a tiny home usually costs much less than a traditional house. This can lead to lower living expenses and more financial freedom for the owners.
What’s the main idea behind the tiny home movement?
The tiny home movement is about simplifying life and reducing our impact on the planet. People choose tiny homes to live more affordably, embrace minimalism, and focus on experiences rather than owning a lot of stuff.
Explore more tiny home living, design, downsizing, building, and lifestyle resources.
- Tiny Homes for Rent in Wyoming: Wild West Getaways to Book
- Tiny Homes for Rent in Washington: Forest Escapes & Cozy Stays
- Tiny Homes for Rent in Utah: Red Rock Retreats to Book
- Tiny Homes for Rent in Oregon: Forest Retreats You’ll Love
- Tiny Homes for Rent in New Mexico: Desert Gems & Starry Skies
- Tiny Homes for Rent in Nevada: Desert Hideaways Worth Booking