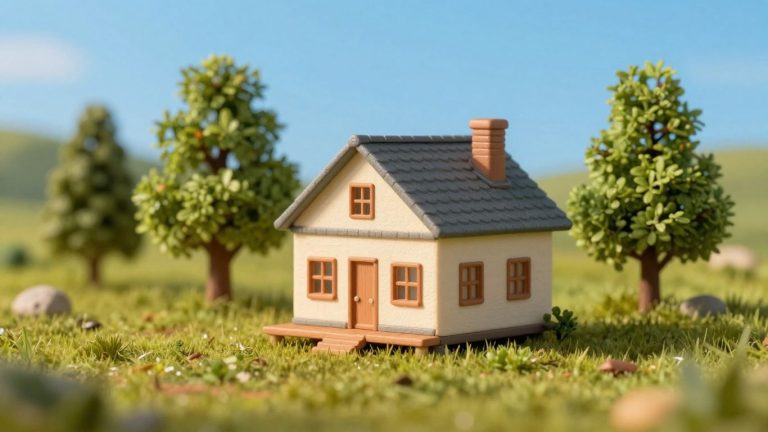
DIY Tiny House Plans Benefits

Imagine waking up in your own cozy DIY tiny house, debt-free and far from the daily grind. No massive mortgage. No contractor hassles. Just you, your tools, and a fresh start.
Take Sarah, for example. She ditched her city apartment last year. With free DIY tiny house plans, she built a 200-square-foot home on wheels for under $40,000. Now she travels full-time, parks wherever zoning allows, and loves the freedom. Her story went viral on YouTube, inspiring thousands to follow suit.
So what exactly are DIY tiny house plans? They’re simple blueprints anyone can use to build compact homes, often 100 to 400 square feet. In 2026, they’re exploding in popularity. Half of all house plans sold now measure under 2,000 square feet, up from last year. People crave affordable living after the pandemic shifted priorities to minimalism and sustainability.
Why the boom? Costs stay low, between $35,000 and $95,000 on average. You save big compared to traditional homes. Plus, customization lets you tweak layouts for your needs. Eco-friendly perks shine too, like solar-ready roofs and efficient insulation that cuts energy bills.
These plans embrace smart trends. Open-concept spaces blend kitchen and living areas. Lofted beds hide storage below. Large windows flood rooms with light. Natural materials such as bamboo add warmth without waste.
In this post, we’ll cover the latest designs and materials that make builds easier. You’ll get step-by-step guidance for beginners. We also tackle legal tips, like choosing wheels to dodge strict codes, and common pitfalls to avoid.
Ready to turn your tiny house dream into reality? What holds you back from starting today?
Why DIY Tiny House Plans Unlock Real Freedom and Savings
You control every detail when you use DIY tiny house plans. Builders charge premiums for their time and profit. However, you skip those fees. As a result, you pocket massive savings and true freedom to live on your terms.
Slash Costs Without Sacrificing Quality
DIY keeps spending low because you handle the labor. Average builds run $20,000 to $65,000 for materials and trailer. That’s your sweat equity at work. Pros charge $60,000 to $150,000 for the same size.
Check this breakdown for a typical 200 to 300 square foot home:
| Type | Average Cost | What’s Included | Time Needed |
|---|---|---|---|
| DIY Full Build | $20k–$65k | Trailer, framing, roofing, windows, systems, kitchen/bath | 6–18 months |
| Pro Built (Budget) | $60k–$90k | Full home, basic finishes | 2–5 months wait |
| Pro Built (Luxury) | $100k–$150k+ | Custom everything, premium materials | Varies |
This table shows DIY tiny house plans save 50% or more. You buy materials at retail prices. In addition, no markups apply. After the build, enjoy lower energy costs too.
Customize for Your Exact Needs
Tailor your space with DIY tiny house plans. Want a bigger kitchen? Adjust it. Need space for hobbies? Add lofts. Builders limit options to standard designs.
For example, timber framing trends let you create open, sturdy layouts. You pick finishes that match your style. Therefore, your home feels personal, not cookie-cutter.
RVs offer mobility but cramped quarters and quick wear. Prefabs assemble fast yet cost more with less flexibility. DIY beats both for unique, lasting comfort.
Build Skills and Have Fun Along the Way
You gain hands-on skills with every step. Learn framing, wiring, and plumbing. It’s rewarding work that boosts confidence. Plus, friends often join for weekend builds.
Beginners thrive because plans include clear diagrams. Start small if needed. In short, you create memories while saving cash.
Embrace Off-Grid Living Seamlessly
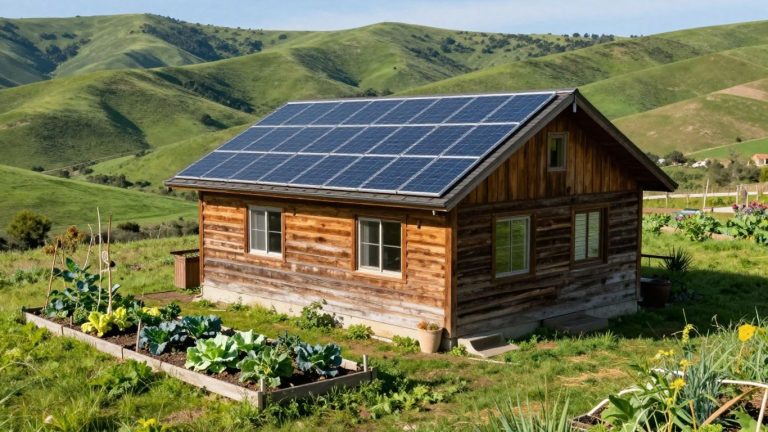
DIY tiny house plans shine for off-grid setups. Add solar panels for $2,000 to $5,000. They power everything without utility bills. Composting toilets cost $1,000 to $2,000 and need no sewer.
These features suit remote spots. You park in forests or fields. Freedom follows.
Fresh 2026 Trends Making Tiny Houses Smarter and Cozier
You can build a tiny house that feels spacious and inviting with DIY tiny house plans updated for 2026. Designers focus on smart layouts and cozy touches that banish the cramped feel. These trends add luxury without extra cost. Best of all, they suit beginner builders because timber frames make tweaks simple.
Open Layouts and Oversized Windows Flood Spaces with Light
Open-concept designs blend your kitchen, dining, and living areas into one great room. This setup doubles how big 300 square feet feels. Big floor-to-ceiling windows pull in sunlight, so rooms stay bright all day.
For example, many DIY tiny house plans now mimic the Escape Traveler style. They use glass bifold doors that open to patios. You frame them easily with timber. As a result, your home connects to nature. No more dark corners.
Lofts and Hidden Storage Maximize Every Inch
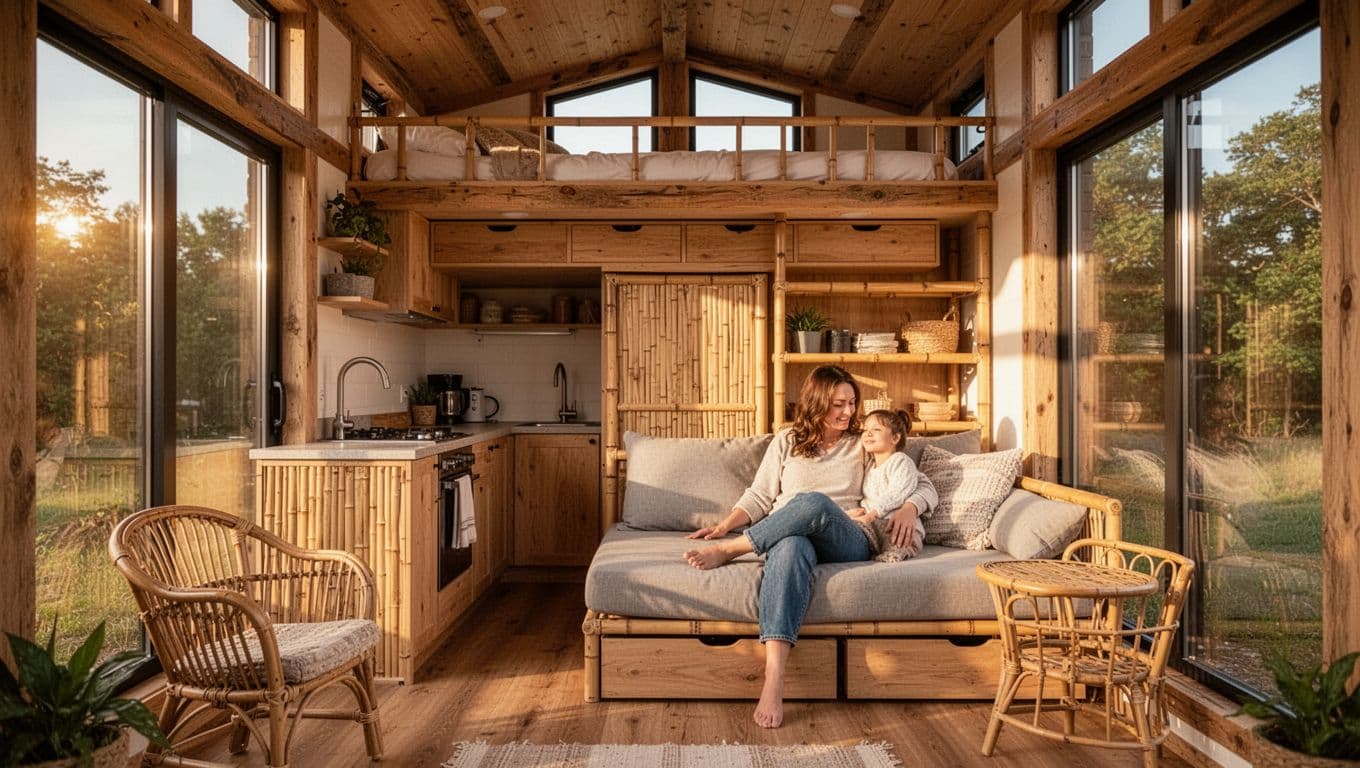
Lofted bedrooms rise above main spaces, but 2026 versions offer standing height. Walkways let you move without bending. Hidden drawers under lofts store clothes and gear.
Popular DIY tiny house plans like updated Tumbleweed models include these. Timber frames support lofts strong and simple to build. In addition, ground-floor options work for easier access. You pick what fits your life.
Multi-Use Furniture and Fold-Out Features Add Versatility
Sofas turn into beds. Tables fold away. These pieces save floor space yet feel upscale. Vertical shelves hug walls, so clutter stays gone.
DIY tiny house plans shine here. You install wall-mounted fold-out beds yourself. Skylights above them add soft glow.
Bamboo and Rattan Bring Warm, Natural Coziness
Swap cold metals for bamboo shelves and rattan chairs. These materials warm up interiors on a budget. Timber frames pair perfect with them.
Warm LED lights layer in soft tones. Plans like the 2026 Jasper series use oak desks that blend in. Your tiny house feels like a retreat. Builders love the easy install.
Top Beginner Designs to Match Your Lifestyle and Space
You want a tiny house that fits your daily routine and spot perfectly. These DIY tiny house plans stay under 600 square feet. They suit singles, couples, or small families. Each one uses simple timber frames beginners handle easily. Pick based on your needs, like easy access or travel freedom. Free blueprints from Ana-White, TinyEasy, Tumbleweed Houses, and Pinup Houses make starts cheap. Download them today.
Classic Loft Studio: Sky-High Sleeping on a Budget
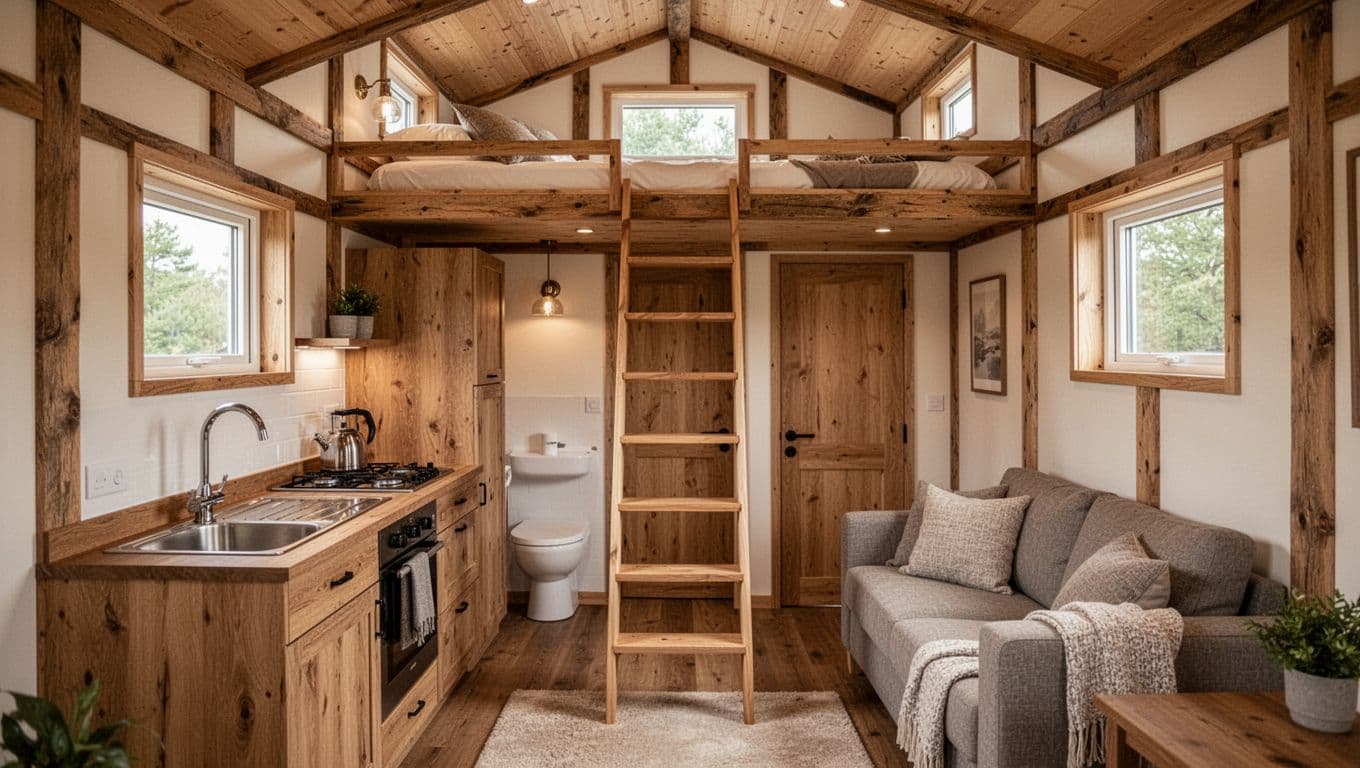
This 200-400 square foot layout works great for singles or couples. Ground floor holds a compact kitchen with sink and stove, sofa for lounging, and tiny bath. A straight ladder leads to the loft bed above, open to the room below. Airy vibes come from high ceilings. You build cheap because lofts save floor space.
Pros include low cost and open feel. However, climbing suits fit folks only. Picture the floor plan: enter to sofa on left wall, kitchen right with cabinets under counters, bath door at back, ladder centered to 7-foot loft spanning front half.
Open-Concept Great Room: Feels Twice as Big
Around 300 square feet, this flows kitchen to dining to living without walls. Glass doors and big windows line one side for light. Couples love the shared space. Timber accents warm it up. Cook while chatting on the sofa.
Sun pours in, so rooms stay bright. Flow makes cleaning simple. Add a fold table for meals. Perfect if you host friends often. In addition, it connects to outdoors through sliders.
Weekend Micro Home: Portable Bliss Under 200 Sq Ft
Under 200 square feet on wheels, this suits solo travelers or weekend couples. Kitchenette has mini fridge and sink. Fold-out bed tucks away. Tiny bath fits shower-toilet combo. Off-grid ready with solar hookups.
Move it anywhere because tires roll easy. Park in forests or driveways. Setup takes hours. Storage hides in benches. As a result, you chase adventures without hassle.
Ground Floor Bedroom: No-Climb Comfort for All Ages
From 300-500 square feet, everything stays main level. Queen bed with drawers below anchors the bedroom. Kitchen and bath sit nearby. Smart closets line walls. Families or older builders pick this for access.
No ladders mean safe steps. Storage keeps clutter out. Therefore, it feels roomy. Timber walls add coziness. You relax without worry.
| Design | Sq Ft | Best For | Key Perks | Free Plans From |
|---|---|---|---|---|
| Loft Studio | 200-400 | Singles/Couples | Airy, cheap build | Ana-White, Pinup Houses |
| Great Room | ~300 | Couples | Light, open flow | TinyEasy, Tumbleweed |
| Micro Home | <200 | Solo/Weekenders | Portable, off-grid | Tumbleweed, GatherADU |
| Ground Floor Bedroom | 300-500 | Families/All Ages | Accessible, smart storage | Ana-White, TinyEasy |
This table compares options fast. Grab those free DIY tiny house plans and match one to your life.
Essential Materials and Budget Breakdown for Your Build
You pick the right materials, and your DIY tiny house plans turn into a sturdy home fast. Focus on durable picks like timber frames and off-grid options. These keep costs low while handling weather and travel. Total budgets run $20,000 to $60,000 for 200-400 square feet on wheels. Most builders hit $35,000 to $45,000 with smart buys. Let’s break it down.
Key Materials That Build Strong and Simple
Timber framing forms your base because it’s cheap and easy to cut. Use lightweight lumber for walls, floors, and roofs. It supports lofts without sagging. Next, add fiberglass or rigid foam insulation. This keeps heat in during winters and cool air out in summers.
For exteriors, choose metal or wood siding. It resists rain and bugs. Bamboo floors and rattan accents warm interiors on a budget. They pair well with timber. Solar panels power lights and fridge off-grid. No utility hookups needed. Composting toilets save space too.
These choices last years. For example, double-pane windows block drafts yet let light pour in.
Your Itemized Budget Breakdown
Plan spends with this table. Costs fit 200-400 square foot builds from 2026 data. Low ends use salvage; highs buy new.
| Material/Category | Low Cost | High Cost | Notes |
|---|---|---|---|
| Trailer Foundation | $4,500 | $11,000 | Custom for wheels, stronger for bigger homes |
| Timber Framing | $3,000 | $10,000 | Lumber, sheathing for walls/floor/roof |
| Insulation | $800 | $4,000 | Fiberglass or foam for all areas |
| Siding | $700 | $6,000 | Metal/wood panels |
| Roofing | $300 | $6,000 | Metal sheets |
| Windows/Doors | $800 | $6,000 | 4-8 energy-efficient units |
| Electrical | $100 | $4,000 | Wiring, panels |
| Plumbing | $150 | $3,000 | Pipes, tanks for off-grid |
| Kitchen | $2,000 | $5,000 | Cabinets, basic appliances |
| Bathroom | $500 | $2,000 | Compost toilet, shower |
| Solar Panels | $3,500 | $8,800 | Full off-grid system |
| Bamboo/Rattan | $500 | $3,000 | Floors, trim |
Add $1,000 to $5,000 for extras like paint or flooring. This setup saves because you skip labor. Off-grid solar pays back in two years through no bills.
Tips to Source Materials Without Breaking the Bank
Hunt Craigslist for used trailers and lumber. Salvage yards offer siding cheap. Habitat for Humanity ReStores stock windows and cabinets at half price. Buy bamboo online in bulk; it ships flat.
Check big box stores for sales on insulation and metal roofing. For solar, start with kits from Renogy. Local lumber mills beat chain prices on timber. As a result, you cut 20-30% off totals. Always verify sizes match your DIY tiny house plans. Track spends in a spreadsheet. Your build stays on budget.
Step-by-Step Roadmap to Build Your Tiny House Right
You hold DIY tiny house plans in hand. Now follow this clear path to turn them into your home. These seven steps suit beginners. They focus on simple tools and smart tips. Expect 6 to 18 months total, depending on your pace. Work weekends if needed. Safety first: wear gloves, helmets, and glasses always. Let’s start building.
1. Choose wheels or foundation. Decide if you want mobility or a fixed spot. Trailers cost $4,500 to $11,000 and let you travel. Foundations suit permanent land but face stricter codes. Check local zoning first. Tools: tape measure, level. Tip: Buy a trailer from Craigslist for savings; get one rated for your house weight.
2. Grab your blueprints. Download free DIY tiny house plans from Ana-White or Tumbleweed. Pick one under 400 square feet. Print full size. Review every detail. Tools: printer, paper. Tip: Mark changes in pencil; match your loft or kitchen needs.
3. Frame the floor and walls. Anchor your trailer or pour a slab. Build floor joists with 2×6 lumber. Raise walls using 2×4 studs. Keep everything plumb. Tools: circular saw, hammer, drill, level, screws. Tip: Space studs 16 inches apart; screw plywood sheathing every 6 inches for strength.
4. Insulate and add utilities. Stuff fiberglass between studs for R-13 value. Run PEX plumbing and basic wiring next. Mount solar panels early. Tools: utility knife, wrenches, wire strippers. Tip: Hire help for electrical if unsure; wrap pipes in foam to stop freezes.
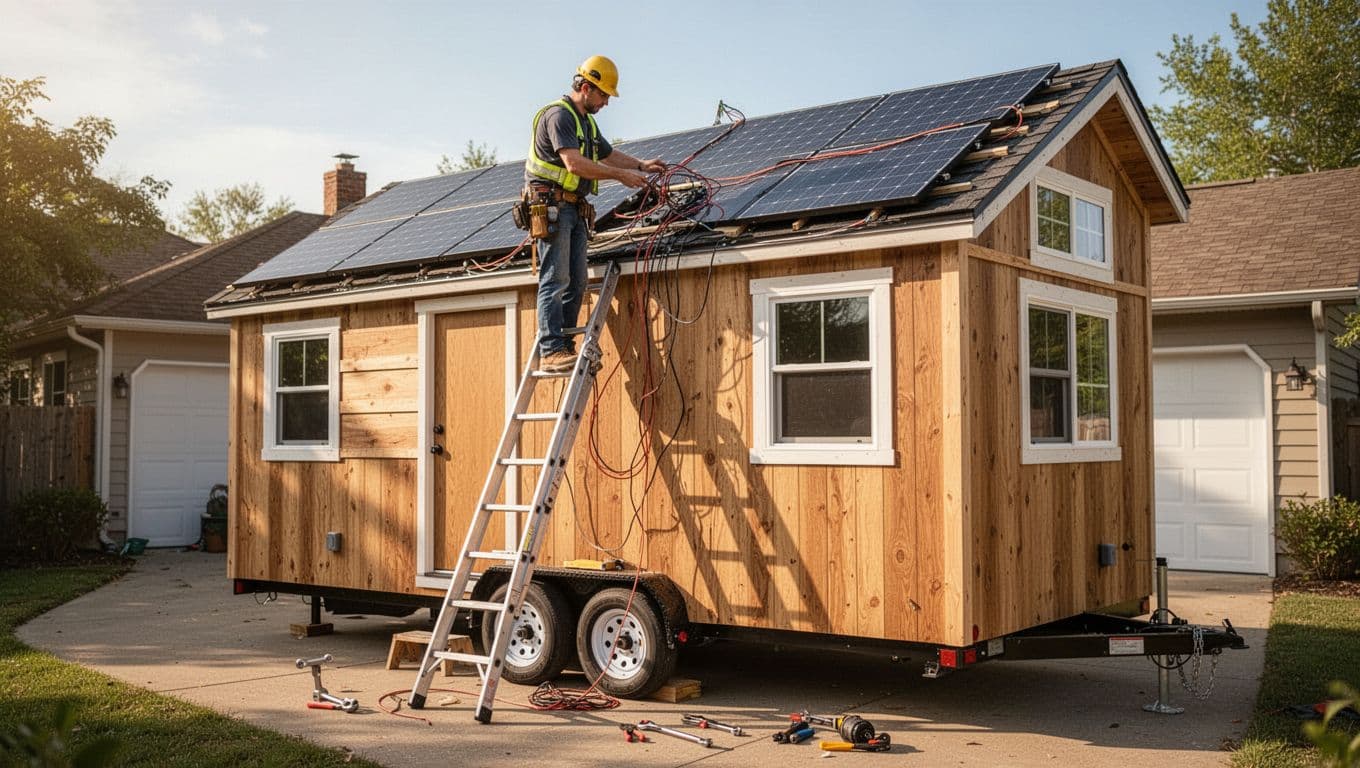 Builder installs solar panels and wiring on the roof, ladder and tools ready.
5. Add loft, stairs, windows, and furniture. Install loft beams for beds. Build stairs with storage drawers. Fit double-pane windows. Hang cabinets. Tools: jigsaw, drill. Tip: Leave 1/8-inch gaps in plywood; test stairs for wobble before full use.
6. Apply siding, roof, and doors. Cover walls in metal siding. Lay metal roofing with overhangs. Hang insulated doors. Tools: nail gun, caulk gun. Tip: Seal edges tight against rain; add gutters for water runoff.
7. Do final checks. Inspect wiring and plumbing. Test solar output. Caulk cracks. Get inspections if required. Tools: multimeter, flashlight. Tip: Walk through daily; fix small issues fast to avoid big problems.
You finish strong. Your tiny house stands ready. Park it and enjoy the freedom.
Legal Rules, Zoning Smarts, and Pitfalls to Skip
You grab DIY tiny house plans and start building. However, legal rules can stop you cold if you ignore them. Check zoning early because tiny houses follow local codes in 2026. Wheels often dodge strict home rules. Fixed foundations face full permits. Blend smarts here to build safe and legal.
Master Zoning: Wheels Beat Strict Codes
Tiny houses work in most US spots, but counties set the rules. Tiny houses on wheels (THOW) count as RVs. You park them in rural areas or RV spots. Full-time living stays seasonal in many places. Foundations treat your build like a real home. They need building permits for plumbing and safety.
For example, states like Georgia push friendlier laws for under-400-square-foot homes. Off-grid solar and composting toilets fit rural zones best. Cities demand sewer hookups. Always call your zoning office first. As a result, you avoid fines.
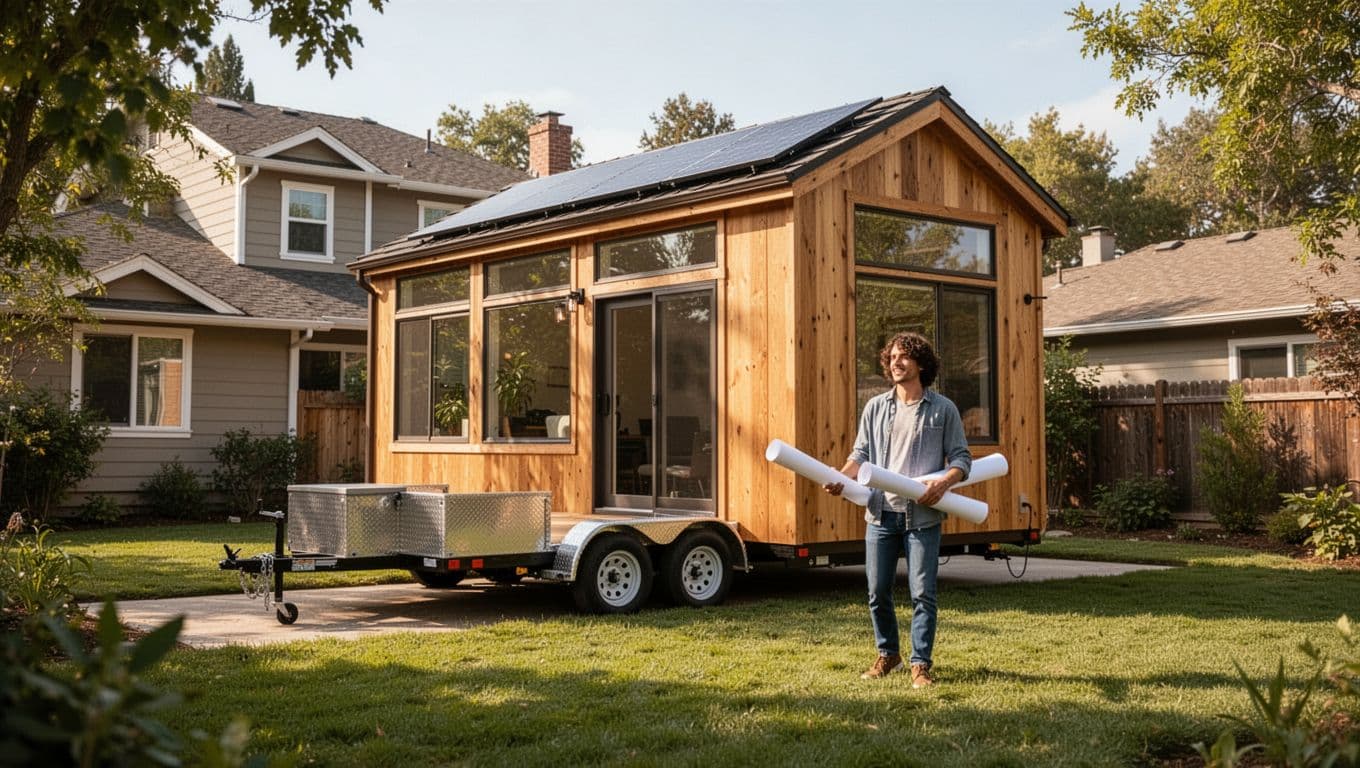
Key Tips to Build Smart and Legal
Match your DIY tiny house plans to your life. Solo? Pick under 200 feet. Family? Go ground-floor. Plan utilities early because off-grid saves cash yet needs health code nods.
Max vertical space with lofts. Add big windows for light. Start small to test skills. Choose adaptable plans from Tumbleweed. In addition, buy engineer-stamped ones. They pass inspections easy.
Dodge These 6 Common Pitfalls Fast
Builders trip on basics. Here are fixes in a quick list:
- Skip permits? Get building and zoning nods upfront. Otherwise, face teardown.
- Wrong spot? THOWs skip home zones; use RV parks. Foundations fit residential lots.
- Generic plans fail? Stamp yours with an engineer. Inspectors approve quick.
- Off-grid overload? Check septic rules. Rural variances help.
- Size bans? Stay under local minimums like 400 feet. Adjust plans.
- No inspections? Schedule at framing and wiring. Insure your home after.
Follow these, and your tiny house stands strong. You live free without headaches.
Conclusion
DIY tiny house plans deliver real freedom. You save thousands on builds that cost $20,000 to $65,000. Plus, you customize layouts for your life, from loft studios to ground-floor comfort. Trends like open great rooms, bamboo accents, and solar setups make spaces cozy and smart. Beginners handle timber frames, insulation, and off-grid features with ease.
These plans spark fun too. You gain skills in framing, wiring, and plumbing. Friends pitch in on weekends. In addition, wheels let you park anywhere legal, dodging strict codes. Follow the steps, source cheap materials, and skip pitfalls like missing permits.
Pick a free plan today from Tumbleweed Houses, TinyEasy, Ana-White, or Pinup Houses. Start small, like a 200-square-foot micro home. Download blueprints, tweak in 3D, and build your dream.
Back to Tiny House Guides
Explore more tiny home living, design, downsizing, building, and lifestyle resources.