Do Tiny Homes Require Permits? Navigating Regulations in Pennsylvania
Thinking about a tiny house in Pennsylvania? It’s a great idea for many reasons, like saving money and living simpler. But before you start dreaming about your compact castle, you gotta figure out the rules. Pennsylvania doesn’t have one single set of laws for tiny homes, so things can get a little confusing. It really depends on where you want to put it and whether it’s on wheels or a foundation. Let’s break down what you need to know so you don’t run into any trouble.
Key Takeaways
- In Pennsylvania, whether a tiny home needs a permit often depends on how it’s classified: as a recreational vehicle (tiny home on wheels) or a permanent dwelling (tiny home on a foundation).
- The Uniform Construction Code (UCC) is the baseline, but local county and municipal zoning rules are what really dictate permit requirements, including size, placement, and utility hookups.
- Tiny homes on wheels (THOWs) are typically treated like RVs and may face limitations on how long they can stay in one spot or be occupied, while foundation homes usually require full building permits.
- It’s super important to check with your specific county or town’s building and zoning departments *before* you buy or build. They’ll tell you exactly what permits you need and if your tiny home plans are even allowed.
- Skipping permits can lead to fines, forced removal of your home, and difficulties with insurance or selling the property, so it’s always best to follow the official process, even if it seems like a hassle.
Understanding How Tiny Homes Are Classified in Pennsylvania
So, you’re thinking about a tiny house in Pennsylvania. That’s cool! But before you start dreaming about your cozy new space, we gotta talk about how these homes are actually seen by the state and local governments. It’s not as simple as just building a small house; the way it’s classified really changes things, especially when it comes to permits and where you can put it.
Distinctions Between Tiny Homes on Wheels and Permanent Foundations
This is probably the biggest thing to get your head around. Is your tiny house going to be on wheels, like a camper, or will it sit on a permanent foundation? Tiny homes on wheels (THOWs) are often treated like recreational vehicles (RVs). This means they might be subject to different rules than a house that’s built right on the ground. Think about it: one is designed to move, the other is meant to stay put. This difference affects everything from where you can park it long-term to how you hook up utilities.
Impact of Classification on Permit Requirements
Because of that whole wheels-vs-foundation thing, the permits you need can be totally different. If your tiny house is classified as an RV, you might not need a traditional building permit, but you’ll likely run into zoning rules about how long you can stay in one spot. If it’s on a foundation, it’s more likely to be treated like any other house, meaning you’ll probably need all the standard building permits and inspections. It’s all about making sure the structure is safe and meets basic living standards, no matter the size.
Recreational Vehicle Codes Versus Residential Codes
This is where things can get a little tricky. RVs have their own set of rules, often focused on safety for travel and temporary stays. Residential codes, like the ones based on the Uniform Construction Code (UCC) in Pennsylvania, are designed for permanent dwellings. So, if your tiny house on wheels is being used as a permanent home, it might not fully meet residential code requirements, even if it’s fine as an RV. This can create a gray area that local officials have to sort through. It’s important to know which set of rules your tiny home is likely to fall under in your specific area.
Do Tiny Homes Require Permits? Key Factors for Pennsylvania Residents
Role of the Uniform Construction Code (UCC)
So, do tiny homes need permits in Pennsylvania? The short answer is usually yes, but it really depends on how and where you plan to put it. The state follows the Uniform Construction Code (UCC), which is basically the rulebook for building pretty much any home. This code sets standards for safety and habitability, and it applies to tiny houses just like it does to regular-sized ones. This means things like electrical, plumbing, and structural integrity all have to meet certain requirements. Tiny homes must comply with the same stringent standards as traditional homes concerning structural integrity, electrical systems, plumbing, and energy efficiency. Local building officials are the ones who make sure these rules are followed, no matter how small the house is. So, while the idea of tiny living is cool, you still have to play by the established building code rules for any residence.
Zoning Approval and Building Inspections
Beyond the UCC, you’ll also need to get zoning approval. This is where you figure out if a tiny house is even allowed in the specific area you’re looking at. Different towns and counties have their own zoning ordinances, which can dictate things like minimum house size, where on your property you can place it, and even how many houses you can have on a single lot. It’s not just a free-for-all. You’ll likely need to submit plans, like a lot diagram, to show how your tiny house fits into the neighborhood. After you get zoning sorted, you’ll move on to the building permit itself. This involves submitting detailed documentation, and then you’ll have a series of inspections throughout the construction process. These inspections check everything from the foundation to the final finishes to make sure it’s all up to code. It’s a multi-step process, and skipping any part of it can lead to big headaches later on.
Consequences of Skipping Permits and Legal Risks
Honestly, trying to avoid permits and inspections is a bad idea. If you build or place a tiny home without the proper approvals, you could face some serious trouble. We’re talking about hefty fines, sometimes even daily ones, which can add up really fast. In some cases, you might even be forced to tear down the structure. Plus, if you ever want to sell your tiny home or get insurance, having unpermitted work will make that incredibly difficult, if not impossible. It can also affect your property taxes and even your ability to legally reside in the dwelling. It’s just not worth the risk. It’s always better to go through the official channels, even if it seems like a hassle. You can find more information on Pennsylvania building standards to get a better idea of what’s expected.
County-by-County Variations in Tiny Home Regulations
So, you’re thinking about a tiny home in Pennsylvania? That’s awesome! But before you start dreaming about your cozy little abode, you’ve got to get real about the rules. And here’s the kicker: Pennsylvania doesn’t have one single set of rules for tiny houses. Nope. It’s more like a patchwork quilt, with each county and even some towns adding their own little twists.
How Lancaster, Bucks, and York Counties Differ
Let’s look at a few examples to see how different things can be. Take Lancaster County, for instance. They’ve been pretty welcoming to tiny homes, especially if you’re looking at them as an Accessory Dwelling Unit (ADU) or if you’re planning to place it in a designated tiny home community. They generally follow the state’s Uniform Construction Code (UCC) for permanent structures, but if it’s a tiny house on wheels (THOW), it’s often treated more like a recreational vehicle (RV) unless it’s permanently set up with utilities. It’s all about where and how you plan to site it.
Then you’ve got counties like York. From what we’ve seen, York can be a bit more restrictive. They might have stricter rules about minimum square footage or specific zoning requirements that make it harder to place a tiny home. It’s not that they’re totally against them, but you’ll likely have to do more homework to find a legal spot and get all your ducks in a row.
Bucks County falls somewhere in between, and honestly, it can get really specific depending on the township within the county. Some townships might have specific ordinances for ADUs or even tiny homes, while others might just fall back on general zoning laws that weren’t really written with tiny homes in mind. It’s a real mixed bag.
Minimum Size, Lot, and Placement Rules
One of the biggest headaches is the minimum size requirement. While the state might have a baseline for habitable rooms, local governments can set their own minimums for primary dwellings. This can be a hurdle for tiny homes, especially those on foundations. For THOWs, the issue shifts to where you can park them. Can you put it in your backyard? Does it need to be in a designated RV park or a special tiny home community? These placement rules are super important and vary wildly.
- Foundation Homes: Often need to meet minimum square footage requirements set by the local municipality, sometimes making them ineligible if they fall below a certain threshold. They might also need to comply with ADU regulations if they’re considered a secondary dwelling.
- Tiny Homes on Wheels (THOWs): Typically classified as RVs. This means they can often be placed in RV parks or campgrounds, but living in one full-time might be restricted or require special permits. Some areas are starting to create specific zoning for THOWs, but it’s not widespread.
- Accessory Dwelling Units (ADUs): Many places are creating specific ADU ordinances that can be a great pathway for tiny homes. These usually come with their own set of rules regarding size, placement on the lot, and utility hookups.
The Impact of Homeowner Associations and Local Overlays
Don’t forget about Homeowner Associations (HOAs) and local zoning overlays! If your property is part of an HOA, their rules can be even stricter than the county’s. They might have covenants that prohibit RVs or have very specific aesthetic requirements that a tiny home might not meet. Local overlays are special zoning districts that add extra rules on top of the general zoning. For example, a historic district overlay might have strict rules about what kind of structures are allowed or how they look. It’s another layer of complexity you absolutely need to investigate.
Always, always, always check with the local planning and zoning department before you buy land or a tiny home. What works in one town might be a complete no-go just a few miles down the road. Getting this wrong can lead to fines, being forced to move your home, or even having to tear it down. It’s way better to do the legwork upfront.
It really boils down to doing your homework. Each county, and sometimes each town within that county, has its own playbook. So, while the idea of a tiny home is freeing, the reality of making it legal involves a good dose of local research. It’s a bit like solving a puzzle, but once you figure out the pieces for your specific area, you can make that tiny dream a reality.
The Permitting Process for Tiny Houses in Pennsylvania
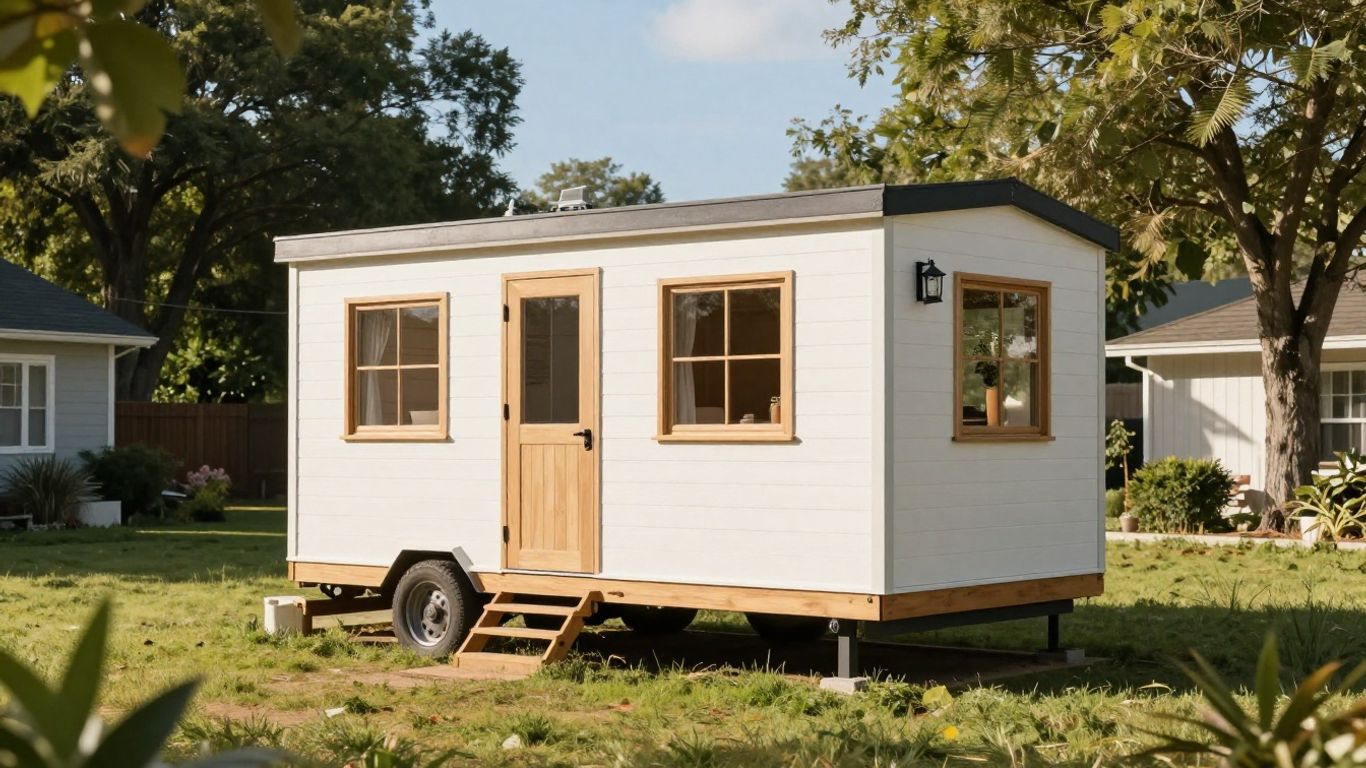
So, you’re thinking about building a tiny house in Pennsylvania? That’s awesome! But before you start dreaming about your cozy new space, let’s talk about the nitty-gritty: permits. It might not be the most exciting part, but it’s super important to get it right. Skipping this step can lead to some serious headaches down the road, like fines or even having to tear down your beautiful tiny home. Let’s break down what you need to know.
Zoning Pre-Checks and Lot Diagram Submissions
First things first, you’ve got to check with your local zoning office. This is where you find out if a tiny house is even allowed in the area you want to build. You’ll likely need to submit a lot diagram, which is basically a drawing of your property showing where the tiny house will go. This helps them see how it fits with property lines, setbacks, and any other existing structures. Honestly, this step is usually pretty straightforward and often free or costs a small fee, maybe around $50 to $100. It’s way better to find out now if your dream spot is a no-go than after you’ve already spent money on plans.
Building Permit Documentation and Required Inspections
Once zoning gives you the green light, it’s time for the building permit. This is where things get a bit more detailed. You’ll need to gather a bunch of documents. Think things like truss designs, calculations for your electrical system (how much power you’ll need), and diagrams for your plumbing. Your local municipality, usually through their building code enforcement office, will review all this. They want to make sure your tiny house meets all the safety standards set by the state, which often follows the International Residential Code (IRC).
Here’s a general idea of what you might need:
- Site Plan: Showing the location of the house on your property.
- Architectural Drawings: Detailed plans of the house itself.
- Structural Plans: Details on how the house will be built to withstand weather.
- Electrical Plans: Showing wiring, outlets, and fixtures.
- Plumbing Plans: Detailing water supply and waste removal.
- Energy Efficiency Calculations: Proof that your home meets insulation standards.
After you get the permit, there will be inspections at different stages of construction. This usually includes a foundation inspection (if applicable), a rough-in inspection (before walls are closed up), and a final inspection to get your Certificate of Occupancy. It’s a good idea to coordinate with your builder and the inspector to keep things moving smoothly. Sometimes, these inspections happen every couple of weeks, depending on how fast you’re building.
Estimated Costs and Timelines for Approval
Okay, let’s talk money and time. The cost for permits can really vary depending on where you are in Pennsylvania and how complex your project is. You might be looking at anywhere from $800 to $2,500, sometimes more. This usually covers the zoning permit, the building permit, and all the required inspections.
As for timelines, getting approval can take a while. It’s not uncommon for the whole process, from submitting your initial zoning application to getting your final building permit, to take anywhere from a few weeks to a few months. This depends on how busy your local government office is, how complete your application is, and how quickly you can schedule inspections. Being prepared and organized with all your documentation is key to speeding things up.
It’s always best to start this process as early as possible. Talking to your local building officials and zoning officers right at the beginning can save you a lot of time, money, and stress. They can give you the most up-to-date information for your specific area and help you avoid common pitfalls. Think of them as your guides through the regulatory maze.
Utility Connections, Safety Standards, and Code Compliance
Getting your tiny house hooked up and safe is a big part of the puzzle, and Pennsylvania has rules for this. Think about how you’ll get power, water, and deal with waste. These aren’t just minor details; they’re key to making sure your home is livable and legal.
Electrical, Plumbing, and Septic System Rules
Connecting electricity is a major step. You might extend power from your main house, which usually involves running underground lines. Or, you could get a separate meter installed. Either way, you’ll need a licensed electrician to do the work and make sure it meets all the safety codes. For water, you can often tap into an existing water line from a main house, or if that’s not an option, you might need to consider drilling a well. This often requires permits and specific testing to ensure the water is safe.
Dealing with wastewater is another area with strict rules. If your property is connected to a public sewer system, you’ll need to get approval to hook up your tiny house. If not, you’ll likely need to install a septic system. This involves soil tests and a design that meets state and local health department standards. It’s not a cheap or simple process, but it’s necessary for health and environmental reasons.
- Electrical Hookups: Licensed electrician required, potential for separate meter.
- Water Supply: Connect to existing lines or drill a well (permits needed).
- Wastewater Management: Public sewer connection or a compliant septic system.
Fire Safety and Structural Requirements
Beyond just getting utilities connected, your tiny house needs to be structurally sound and safe from fire hazards. The state’s Uniform Construction Code (UCC) sets minimum standards for how buildings should be constructed. This includes things like how walls are built, the type of materials used, and how the structure can withstand weather. For fire safety, you’ll need to think about things like smoke detectors, carbon monoxide detectors, and having clear escape routes. The size of your home doesn’t exempt you from these safety measures; in fact, smaller spaces can sometimes present unique challenges for egress.
Building codes are designed to protect occupants. Even though your home is small, it still needs to meet the same basic safety and structural integrity standards as any other dwelling. This ensures it’s a safe place to live, regardless of its square footage.
Insulation and Energy Efficiency Standards
Pennsylvania experiences a range of weather, from hot, humid summers to cold winters. Because of this, your tiny house needs to be well-insulated to keep it comfortable and to manage energy costs. The UCC incorporates energy efficiency standards, often based on the International Energy Conservation Code (IECC). This means you’ll need to pay attention to the type and amount of insulation used in the walls, floor, and roof. Proper insulation helps keep heat in during the winter and out during the summer, making your tiny home more comfortable and reducing your energy bills. It’s a key part of making a tiny house a practical year-round residence in Pennsylvania.
- Meeting insulation R-values for walls, floors, and ceilings.
- Properly sealing air leaks to prevent drafts.
- Considering energy-efficient windows and doors.
Property Tax and Legal Ownership Concerns for Tiny Homes
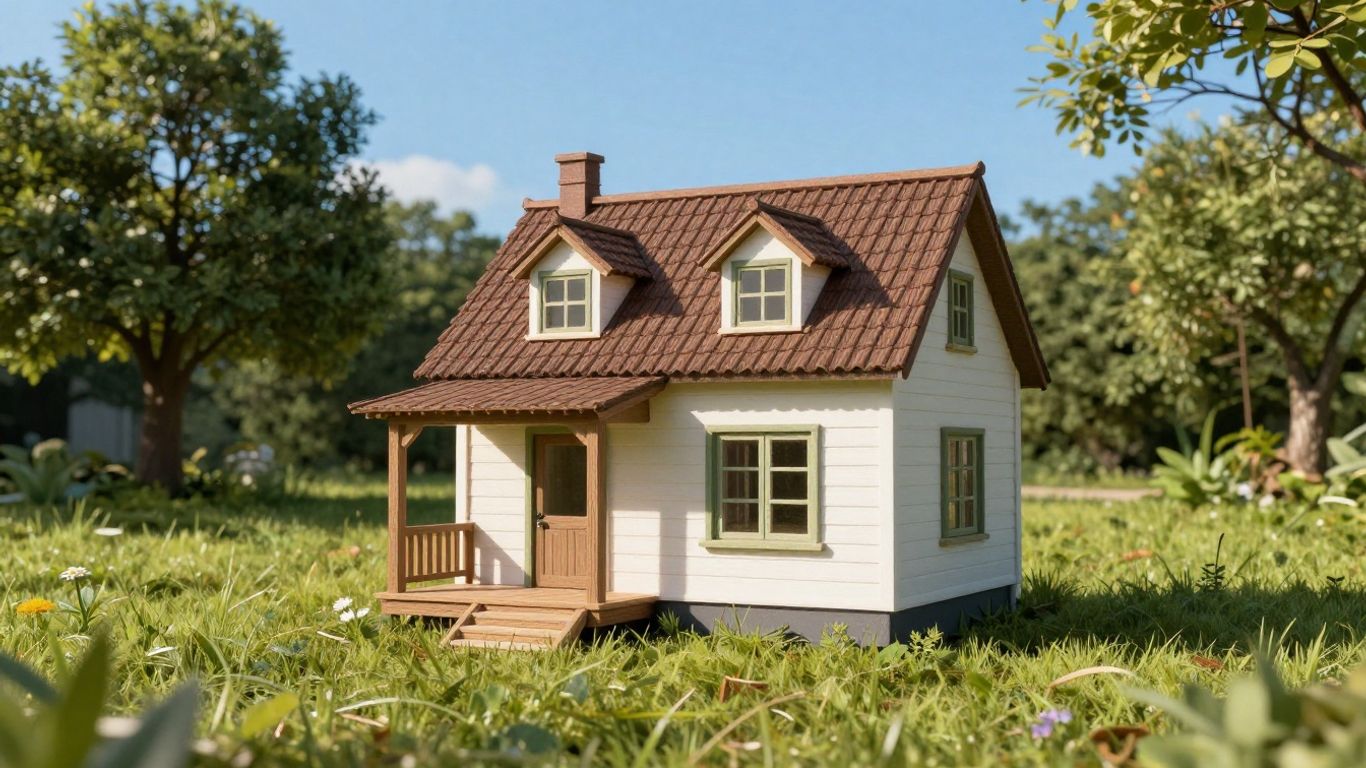
So, you’ve got your tiny home all set up in Pennsylvania, but what about taxes and who actually owns what? It can get a little fuzzy, especially with these smaller dwellings. The big question often boils down to whether your tiny home is considered a permanent part of the property or more like a vehicle. This distinction really matters when it comes to property taxes and how the government sees your living situation.
When Tiny Houses Qualify as Real Estate
If your tiny home is built on a permanent foundation and is hooked up to utilities like water and sewer, local officials in Pennsylvania will likely classify it as real estate. This means it’s treated the same way as a traditional house when it comes to property taxes. You’ll be responsible for paying taxes based on the assessed value of your home and the land it sits on. It’s a good idea to check with your county assessor’s office early on to understand their specific requirements and how they evaluate tiny homes.
Personal Property Status for Tiny Homes on Wheels
Now, if you have a tiny home on wheels (THOW), things usually work a bit differently. Because it’s built on a chassis and can be moved, it’s often categorized as personal property, much like an RV. This usually means you won’t pay property taxes on the structure itself. However, you might have to deal with registration fees, similar to those for vehicles, and potentially fees if you’re parking it in a specific community or RV park. It’s a trade-off: less property tax, but other fees might pop up.
Effects on Taxes and Registration Fees
Here’s a quick rundown of what you might expect:
- Foundation Homes: Generally treated as real estate, subject to property taxes based on assessed value. Expect these taxes to be a regular part of your homeownership costs.
- Tiny Homes on Wheels (THOWs): Typically classified as personal property or RVs. Property taxes are usually avoided, but registration fees, annual permits, or community lot fees might apply.
- Local Variations: Rules can differ significantly from one county to another in Pennsylvania. Some areas might have specific ordinances that affect how tiny homes are taxed or registered, regardless of their classification.
It’s always best to get the official word from your local tax assessor and zoning department. They can tell you exactly how your specific tiny home will be treated and what fees or taxes you’ll need to plan for. Don’t assume; verify!
Understanding these differences upfront can save you a lot of headaches and unexpected costs down the road. It helps you budget correctly and avoid any legal surprises when it comes to owning and living in your tiny home in Pennsylvania.
Common Challenges and Solutions for Tiny Home Owners in Pennsylvania
So, you’re thinking about going tiny in Pennsylvania? That’s awesome! But before you start dreaming of your cozy little abode, let’s talk about some of the bumps you might hit along the way. It’s not always as simple as just parking your house somewhere.
Navigating Floodplain, Setback, and Property Line Rules
One of the biggest headaches can be figuring out where exactly you can put your tiny house. You’ve got to deal with things like floodplains – nobody wants their house floating away, right? Then there are setbacks, which are basically rules about how far your house has to be from property lines, roads, or other buildings. And don’t forget those property lines themselves; you don’t want to accidentally build on your neighbor’s land. It sounds basic, but these rules are super important for safety and to avoid trouble with the local government.
- Check your local zoning maps: These will show you areas that are prone to flooding or have specific building restrictions.
- Understand setback requirements: These vary a lot by municipality, so you’ll need to find out the exact distances for your area.
- Get a property survey: If you’re unsure about your exact property lines, it’s worth the investment to get a professional survey done.
It’s always better to over-research these physical placement rules than to find out you’ve made a costly mistake after you’ve already started building or placing your tiny home. Local planning departments are your first stop for this information.
Integrating with Existing Neighborhoods
Sometimes, fitting a tiny house into a neighborhood that’s mostly traditional-sized homes can be tricky. People might have questions or concerns about how it looks or if it fits in. It’s all about being a good neighbor and showing that your tiny home isn’t going to cause problems. Sometimes, you might need to get creative with landscaping or design to help it blend in a bit better. Building relationships with your neighbors early on can make a big difference.
Resources and Support for Compliance
Don’t feel like you have to figure all this out alone! There are tons of resources out there to help you. Your local township or borough office is a great place to start for zoning and permit questions. You can also find helpful information from organizations that support tiny living. Sometimes, hiring a professional who understands Pennsylvania’s regulations for tiny houses can save you a lot of headaches and potential fines down the road. They can help make sure everything is up to code and that you’ve got all your paperwork in order. It’s about making sure your tiny dream doesn’t turn into a legal nightmare.
So, Can You Build a Tiny House in Pennsylvania?
Alright, so after all that, what’s the deal with tiny homes in Pennsylvania? It’s not a simple yes or no. Mostly, they’re allowed, but it really depends on where you want to put it and if it’s on wheels or a foundation. Some towns are super strict, while others are pretty chill. You absolutely have to check with your local town or county about their specific rules – don’t skip this part! It might seem like a hassle, but getting it right from the start means you can actually enjoy your tiny living dream without legal headaches later on. With a little homework, tiny house living can definitely work here in the Keystone State.
Frequently Asked Questions
Do I need a permit to build a tiny house in Pennsylvania?
Yes, generally you will need permits. Pennsylvania follows the Uniform Construction Code (UCC), which requires building permits for most structures, including tiny homes, especially those on permanent foundations. Tiny homes on wheels might be treated differently, sometimes falling under RV regulations, but permanent placement or utility hookups usually trigger the need for permits. It’s crucial to check with your local county or municipal building and zoning offices, as rules can differ significantly from one area to another.
Are tiny houses on wheels (THOWs) treated differently than tiny houses on foundations?
Absolutely. Tiny houses on wheels (THOWs) are often classified as recreational vehicles (RVs). This means they might not need traditional building permits if used temporarily, like an RV at a campground. However, if you plan to live in a THOW long-term on a piece of land, connect utilities, or skirt it to look like a permanent structure, it will likely need to meet local zoning and building codes, which can be more complex than RV rules.
What are the minimum size requirements for a tiny house in Pennsylvania?
Pennsylvania doesn’t have a single, statewide minimum size for tiny houses as a whole dwelling. However, the UCC, which is based on the International Residential Code (IRC), does have requirements for habitable rooms, such as a minimum of 70 square feet and 7-foot ceilings. Some local areas might have their own minimum square footage rules for accessory dwelling units (ADUs) or primary residences, so it’s essential to check with your local zoning department.
Which Pennsylvania counties are more lenient or strict about tiny homes?
Regulations vary a lot by county. For example, Lancaster County is often noted as being more accommodating, allowing tiny houses in certain communities and as ADUs with flexible rules. On the other hand, counties like York can be more restrictive, sometimes having stricter minimum size requirements or limitations on tiny houses on wheels. It’s always best to research the specific ordinances for the county where you plan to place your tiny home.
How do I find out the specific rules for tiny homes in my area?
The best way to find out the exact rules is to contact your local municipal or county building and zoning department directly. They can provide you with the most up-to-date information on permits, zoning restrictions, setback requirements, and any specific ordinances related to tiny homes in your particular location. Sometimes, checking their official websites can also provide helpful resources.
What happens if I build a tiny house without the necessary permits?
Building without the required permits can lead to serious problems. You could face significant fines, be forced to stop construction, or even have to remove the structure. Unpermitted work can also make it difficult or impossible to get insurance, sell your property later, or connect to utilities legally. It’s always safer and more cost-effective in the long run to follow the proper permitting process.
Explore more tiny home living, design, downsizing, building, and lifestyle resources.
- Tiny Homes for Rent in Wyoming: Wild West Getaways to Book
- Tiny Homes for Rent in Washington: Forest Escapes & Cozy Stays
- Tiny Homes for Rent in Utah: Red Rock Retreats to Book
- Tiny Homes for Rent in Oregon: Forest Retreats You’ll Love
- Tiny Homes for Rent in New Mexico: Desert Gems & Starry Skies
- Tiny Homes for Rent in Nevada: Desert Hideaways Worth Booking