Navigating Indiana Tiny Home Laws: Your Comprehensive Guide to Regulations and Zoning

Thinking about a smaller place in Indiana? The tiny home movement is really picking up steam here, and for good reason. It’s a way to live more simply and save some cash. But before you start dreaming about blueprints and building sites, you’ve got to get a handle on the Indiana tiny home laws. It can be a bit confusing because rules aren’t the same everywhere in the state. This guide is here to help you figure out what you need to know.
Key Takeaways
- Indiana generally allows tiny homes, but local rules are key. Always check with your county or city planning office first.
- Tiny homes on foundations are usually treated like regular houses, but tiny homes on wheels are often classified as RVs with different living rules.
- Building codes still apply, so expect to need permits, inspections, and to meet safety standards like proper exits.
- The ‘Log Cabin Rule’ can be helpful, but it doesn’t cover all situations, especially for mobile tiny homes.
- Understand utility hookups, whether to public services or approved off-grid systems, as this is a major requirement.
Understanding Indiana Tiny Home Laws
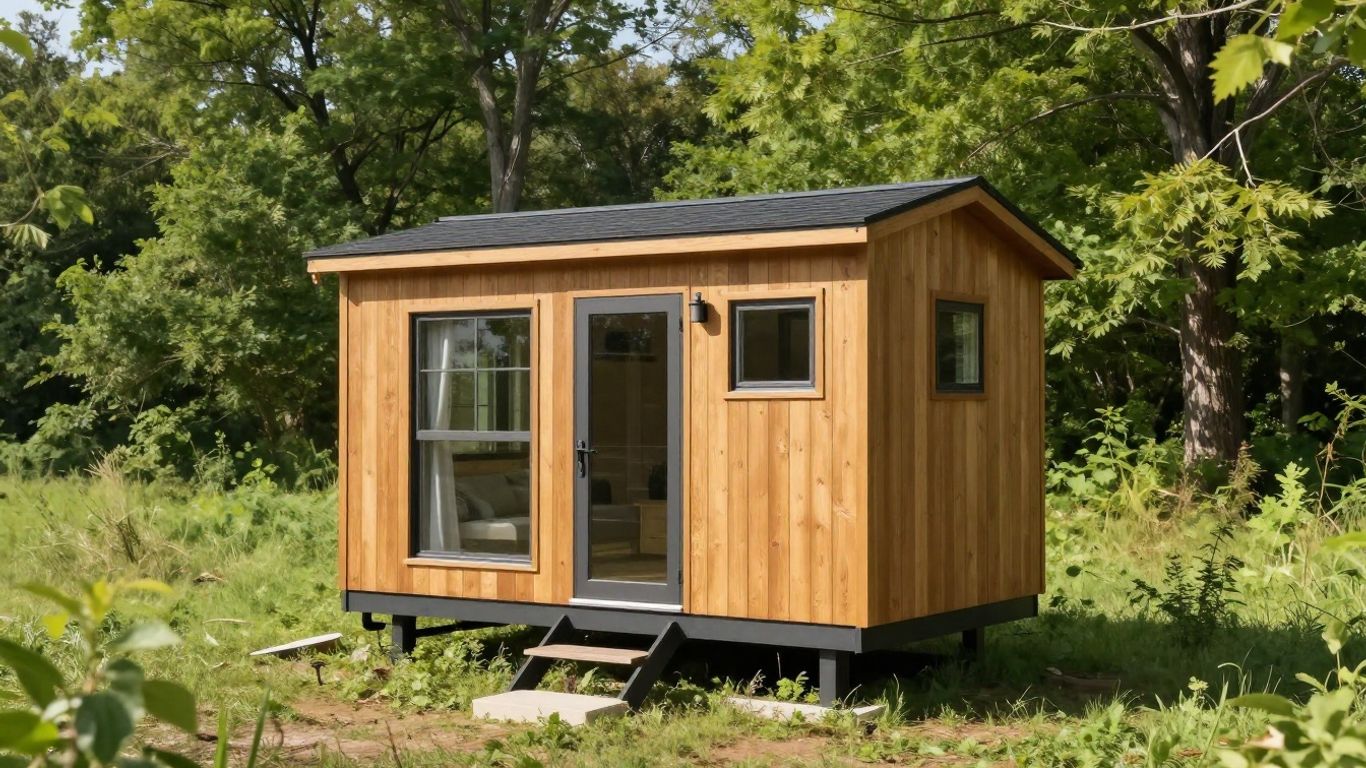
So, you’re thinking about a tiny home in Indiana? That’s awesome! It’s a great way to live a bit simpler and maybe save some cash. But before you start dreaming about your miniature abode, we gotta talk about the rules. Indiana is pretty welcoming to the tiny home idea, but it’s not exactly a free-for-all. There are definitely some hoops to jump through, and they can change depending on where you want to put your tiny house.
Is It Legal to Have a Tiny Home in Indiana?
Yep, you can absolutely have a tiny home in Indiana. The state has what’s often called the "Log Cabin Rule." Basically, this rule lets people build small structures, like tiny homes on foundations, for their own use without needing a full building permit in some cases. It’s a bit of an older rule, but it’s been a big help for the tiny home movement here. However, and this is a big ‘however,’ local towns and counties can still have their own rules. So, while the state might be okay with it, your specific town might have other ideas about size, where you can put it, and what utilities it needs. It’s always best to check with your local government first.
Is It Legal to Live in a Tiny Home in Indiana?
Living in a tiny home in Indiana is also generally allowed, but again, it comes with conditions. If your tiny home is on a permanent foundation, it’s usually treated like any other house, meaning it needs to meet building codes and zoning laws. This often includes having proper hookups for water, electricity, and sewage. If your tiny home is on wheels, it gets a bit trickier. These are usually classified as recreational vehicles (RVs). While you can own one, living in it full-time might be restricted to RV parks or campgrounds, not just any piece of land you own. So, yes, you can live in one, but you need to make sure it meets all the requirements for permanent residency in your chosen spot.
The Log Cabin Rule and Its Impact
This "Log Cabin Rule" is a pretty big deal in Indiana for tiny homes. It’s an old law that says you don’t always need a permit for small structures, originally meant for things like sheds or small cabins, if they’re under a certain size and for personal use. For tiny homes on foundations, this rule can be a lifesaver, potentially letting you avoid some of the more complex permitting processes. It’s one of the reasons Indiana is seen as more friendly to tiny homes than some other states. But remember, this rule usually doesn’t apply to tiny homes on wheels. Those are generally seen as vehicles, not permanent dwellings, and have their own set of rules, mostly related to RV regulations. So, the Log Cabin Rule is great for tiny homes that are meant to stay put, but less so for those you plan to move around.
Navigating Local Zoning Ordinances
County-Specific Regulations
Alright, so you’ve got your tiny home dream, but before you start building, you absolutely have to talk to your local county. Indiana doesn’t have a one-size-fits-all rule for tiny houses; it really comes down to where you plan to put it. Each county, and sometimes even individual townships within a county, has its own set of zoning ordinances. These are basically the rulebooks that dictate what you can and can’t build on your land.
Think of it like this: what’s perfectly fine in a rural county might be a big no-no in a more developed area. You’ll need to find your county’s zoning code – usually available on their official website or by visiting the planning department. Look for sections that talk about residential dwellings, accessory structures, or even alternative housing types. It’s super important to get this information directly from the source because rules can change, and what you heard from a friend might not be the latest or most accurate.
Accessory Dwelling Unit (ADU) Placement and Size
Many counties are starting to recognize tiny homes as Accessory Dwelling Units, or ADUs. This is a big deal because it means your tiny home can be an addition to an existing primary residence on a property, rather than needing its own separate, large lot. However, there are usually strings attached.
- Size Limits: ADUs often have their own minimum and maximum square footage requirements, which might be different from general tiny home guidelines.
- Setbacks: You’ll need to maintain specific distances from property lines, other structures, and sometimes even roads. These are called setbacks, and they’re non-negotiable.
- Lot Size: The property itself usually needs to meet a minimum lot size to even be considered for an ADU.
- Owner Occupancy: Some places require the owner of the main house to live on the property as well.
Understanding these ADU rules can open up a lot of possibilities, but you’ve got to check the specifics for your area.
Understanding Setbacks and Minimum Lot Sizes
This is where things can get a little tricky, especially if you’re looking at a tiny home on wheels or a smaller, more unconventional build. Counties have rules about how close structures can be to property lines (setbacks) and how big a piece of land needs to be to build on it at all (minimum lot size). These rules aren’t just arbitrary; they’re often in place for things like fire safety, access for emergency vehicles, and to maintain a certain character in neighborhoods.
For example, a common setback might be 10 feet from side and rear property lines and 25 feet from the front. Minimum lot sizes can vary wildly, from a quarter-acre in some areas to several acres in others. If your tiny home, especially one on wheels, doesn’t meet these requirements, you could run into serious trouble. It’s always best to get a copy of the zoning map and the specific setback and minimum lot size requirements for the zone your property is in. Don’t guess on this stuff; it’s a common reason why projects get halted or face fines.
Local zoning ordinances are the gatekeepers for where and how you can place your tiny home. Ignoring them is a fast track to legal headaches and unexpected expenses. Always, always verify with your county’s planning or zoning department before you buy land or start construction.
Key Building Code Requirements for Tiny Homes
Minimum Square Footage Guidelines
So, you’re thinking about building a tiny home? That’s great! But before you get too far into planning, we need to chat about the size rules. Indiana doesn’t have a single, statewide minimum square footage for tiny homes that applies everywhere. It really depends on where you plan to put your tiny house. Some counties might have a minimum, often around 400 square feet, especially if they’re treating it like a standard dwelling. Others, particularly in more rural areas, might not have a minimum at all, especially if the Log Cabin Rule comes into play. It’s super important to check with your local zoning office because this can vary a lot. You don’t want to build something only to find out it’s too small for the area.
Foundation Type Requirements
This is a big one. Are you planning on putting your tiny home on wheels, or will it have a permanent foundation? Most places in Indiana are leaning towards requiring a permanent foundation for tiny homes that are intended as full-time residences. This helps them be classified as a legal dwelling rather than a recreational vehicle. If you’re looking at a tiny home on wheels, it’s likely going to be treated as an RV, and those have their own set of rules, often limiting how long you can stay in one spot. Building on a foundation usually means it needs to meet the same building codes as a traditional house, which is good for long-term stability and safety.
Ensuring Proper Egress and Safety Features
Safety first, always! When you’re building a tiny home, you’ve got to make sure people can get out quickly if there’s an emergency. This means having enough windows and doors that are the right size and in the right places. For example, if you have a loft area, you can’t just have a ladder; you’ll likely need proper stairs or a ladder that meets specific safety standards. Think about things like smoke detectors, carbon monoxide detectors, and proper ventilation. These aren’t just suggestions; they’re usually required by building codes to keep you and anyone else safe. It’s all about making sure your small space is also a secure space.
Building codes are there to protect you. Even though tiny homes are small, they still need to meet standards for things like electrical wiring, plumbing, and structural integrity. Don’t skip steps to save time or money; it could end up costing you a lot more down the road if something isn’t up to code.
Here’s a quick look at what some counties might require:
| Feature | Typical Requirement |
|---|---|
| Minimum Square Footage | Varies (often 400 sq ft, but check locally) |
| Foundation | Permanent foundation usually required for dwellings |
| Egress | Minimum window/door sizes and locations |
| Safety Systems | Smoke detectors, CO detectors, proper ventilation |
| Electrical & Plumbing | Must meet state and local residential codes |
Remember, this table is just a general idea. Always, always check with your specific county or city planning department for the most accurate and up-to-date information before you start building. They are the final word on what’s allowed in your area.
Permitting and Inspection Processes

So, you’ve decided to build a tiny home in Indiana. That’s awesome! But before you start hammering away, you’ll need to get the official go-ahead. This means diving into the world of permits and inspections. It might sound like a hassle, but it’s really about making sure your tiny home is safe and sound.
How to Obtain a Tiny Home Permit
Getting a permit is your first official step. Think of it as permission to build. You’ll need to head over to your local building department. Each county and even some cities have their own specific forms and procedures. Generally, you’ll fill out an application, which usually includes details about your tiny home’s design, location, and estimated construction costs. Be prepared to submit blueprints or detailed drawings. It’s always a good idea to call ahead or check their website to see exactly what they require. Some common links for major counties are:
- Marion County (Indianapolis): indy.gov/activity/permits
- Lake County: lakecountyin.org/portal/group/public-works-division/building
- Allen County (Fort Wayne): allencounty.us/building-department
- Hamilton County: hamiltoncounty.in.gov/866/Building-Permits
- St. Joseph County: sjcindiana.com/378/Building-Permits
Understanding Permit Costs and Timelines
Okay, let’s talk money and time. Permit fees can really vary. Some places charge a flat rate, while others base it on the total cost of your project. You might be looking at anywhere from $100 to $500, or possibly more for larger or more complex builds. As for timelines, it’s not usually instant. The review process can take a few weeks, sometimes longer if there are issues with your application or if they need more information. Planning ahead is key here; don’t expect to get your permit the same day you apply.
The Importance of Inspections During Construction
Once you have your permit and start building, the inspections begin. These aren’t just random checks; they’re scheduled at specific stages of your build. Think of them as checkpoints to make sure everything is being done according to code. You’ll likely have inspections for:
- Foundation: Before you pour or set it.
- Framing: After the structure is up but before insulation and drywall go in.
- Electrical Rough-in: Before walls are closed.
- Plumbing Rough-in: Similar to electrical, before walls are sealed.
- Final Inspection: Once everything is complete, to get your occupancy permit.
Skipping or failing these inspections can lead to big problems down the road, like having to tear down parts of your home or facing fines. It’s all about safety and making sure your tiny home is built right from the ground up. Don’t try to cut corners here; it’s just not worth the risk.
Tiny Homes on Wheels vs. Permanent Foundations
So, you’re thinking about a tiny home, but you’re wondering if it should roll on wheels or be set down on a solid foundation. This is a big decision, and it really changes how your tiny home fits into Indiana’s legal landscape. Let’s break it down.
Classification as Recreational Vehicles (RVs)
Tiny homes on wheels (THOWs) often get lumped into the Recreational Vehicle category. This means they need to meet certain standards, like RVIA certification, to be considered road-legal and safe. Think of it like this: if it’s built to be moved easily, it’s probably going to be regulated more like a camper than a traditional house. This classification is key because it dictates where and how long you can park it.
Restrictions on Permanent Residency for RVs
This is where things get tricky. While you might have a perfectly functional tiny home on wheels, Indiana law, like many other states, generally prohibits using RVs as permanent residences outside of designated RV parks or campgrounds. You can usually stay for a limited time – often up to 180 days in one spot – but after that, you might have to move. This isn’t ideal if you’re looking for a long-term, stable place to live without constantly relocating.
The distinction between a temporary dwelling and a permanent home is critical. While a THOW offers flexibility, its classification as an RV can severely limit where it can be legally occupied year-round.
Converting Tiny Homes on Wheels to Dwellings
What if you want the mobility of a THOW but the stability of a permanent home? Some folks try to bridge this gap by placing a tiny home on wheels onto a permanent foundation. This can get complicated. Once it’s on a foundation, local authorities might start looking at it as a site-built dwelling. You might need to get permits retroactively for things like plumbing and electrical work, which can be a headache and add unexpected costs. It’s often recommended to plan for it to meet residential building codes from the start if you intend to put it on a foundation, rather than trying to convert it later.
Here’s a quick look at how they generally stack up:
| Feature | Tiny Home on Wheels (THOW) | Tiny Home on Permanent Foundation |
|---|---|---|
| Zoning Classification | Often RV or Park Model | Often Single-Family Dwelling |
| Permanent Residency | Generally Restricted | Generally Allowed |
| Financing Options | More Limited (RV Loans) | More Accessible (Mortgages) |
| Code Compliance | ANSI/RV Standards | Local Building Codes (IRC) |
| Insurance | RV Insurance | Homeowner’s Insurance |
Utility Connections and Off-Grid Living
Connecting to Public Utilities
Getting your tiny home hooked up to the usual services like water, sewer, and electricity is a big step. It’s not always as straightforward as you might think, especially with smaller dwellings. Most places in Indiana will have specific rules about how these connections need to be made. You’ll likely need to work with the local utility companies and possibly get permits to ensure everything is done safely and up to code. Sometimes, you might need to pay connection fees, and these can add up, so it’s good to factor them into your budget early on.
Requirements for Septic and Water Systems
If you’re not connecting to a public sewer system, you’ll need a septic system. This involves digging a large tank and a drain field on your property. The size and type of system will depend on how many people will be living in your tiny home and the soil conditions on your land. Similarly, if you’re not on a municipal water supply, you’ll need a well. Both septic and well systems require proper installation and regular maintenance to keep them working correctly and to avoid environmental issues. Health departments often have strict guidelines for these systems, so be sure to check with them before you start any work.
Navigating Off-Grid Options and Approvals
Going completely off-grid is definitely an option for some tiny home dwellers, but it comes with its own set of challenges and requirements. This usually means setting up your own power source, like solar panels with battery storage, and managing your own water and waste. For power, you’ll need to make sure your system is sufficient for your needs, especially during Indiana’s less sunny winter months. For water, you might use rainwater harvesting or a well. Waste management often involves composting toilets. The key to successful off-grid living is thorough planning and understanding that you’ll be responsible for maintaining all your own systems. You’ll still likely need approvals from local health and building departments, even if you’re not connecting to public utilities, to ensure your setup is safe and doesn’t pose a risk to the environment.
- Power: Solar panels, wind turbines, or a generator. Battery storage is usually a must.
- Water: Well, rainwater collection, or hauling water.
- Waste: Composting toilets, greywater systems, or a private septic system.
Living off-grid means you’re the utility company. It requires a commitment to learning about and maintaining your systems, but it can offer a great sense of independence and lower monthly costs if done right.
Consequences of Non-Compliance
So, you’ve decided to build or live in a tiny home in Indiana, which is awesome! But, like anything involving building and housing, there are rules. Ignoring them can lead to some real headaches, and nobody wants that. It’s way better to get it right from the start than to deal with problems later.
Potential Fines and Penalties
If your tiny home doesn’t meet local building codes or zoning ordinances, you could be looking at some hefty fines. These aren’t just small slap-on-the-wrist amounts, either. Depending on how far out of compliance you are and how long it’s been that way, fines can add up quickly. Local authorities have the power to issue citations, and repeated violations can escalate the penalties. It’s not uncommon for these fines to be daily or weekly until the issue is resolved. Plus, you might have to pay for the costs associated with the enforcement, like inspection fees.
Retroactive Permitting and Additional Costs
Let’s say you built your tiny home without getting the proper permits. You might think you can just fly under the radar, but eventually, you might need to sell, refinance, or even just get utilities hooked up. At that point, you’ll likely have to go back and try to get permits retroactively. This process can be a nightmare. You’ll probably need to bring your home up to code, which might involve significant, unexpected construction work. Think about needing to add insulation, upgrade electrical systems, or even modify the foundation. All of this costs money, often much more than it would have cost to do it right the first time. It can also be a lengthy process, delaying your plans significantly.
Avoiding Legal Issues with Proper Planning
Dealing with non-compliance can get messy, involving cease-and-desist orders, forced removal of the structure, or even legal battles. These situations are stressful and expensive. The best way to avoid all of this is through careful planning and research before you even break ground or buy your tiny home. Here’s a quick rundown of how to stay on the right side of the law:
- Know Your Local Zoning: This is the big one. Every county and town in Indiana has its own rules about where tiny homes can be placed and what size they can be. Don’t assume anything; check with your local planning or zoning department directly.
- Understand Building Codes: Even if zoning allows your tiny home, it still needs to meet state and local building codes. This covers everything from electrical and plumbing to egress windows and structural integrity.
- Secure Permits Early: Always apply for and obtain all necessary building permits before starting construction. This shows you’re serious about following the rules.
- Work with Professionals: If you’re unsure about codes or plans, consult with architects, builders, or inspectors who have experience with tiny homes. Their guidance can save you a lot of trouble.
Ultimately, the goal of these regulations isn’t to stop you from living in a tiny home. It’s about making sure that homes, no matter their size, are safe, healthy, and don’t negatively impact the surrounding community. Taking the time to understand and follow the rules is an investment in your tiny home’s future and your peace of mind.
Wrapping Up Your Indiana Tiny Home Journey
So, you’ve explored the ins and outs of building a tiny home here in Indiana. It’s definitely doable, but as we’ve seen, it’s all about checking those local rules. Every town and county has its own little quirks when it comes to zoning and building codes, so doing your homework upfront is key. Don’t skip the permits, and always talk to your local building department – they’re your best bet for making sure everything is above board. With a little planning and attention to detail, your dream of a simpler, more affordable life in a tiny home can absolutely become a reality in the Hoosier State.
Frequently Asked Questions
Can I legally build a tiny house in Indiana?
Yes, you can build a tiny house in Indiana! The state has rules, like the ‘Log Cabin Rule,’ that allow small homes. But, each town or county has its own specific rules about where you can put it, how big it can be, and what it needs to look like. Always check with your local city or county office first to make sure you follow their rules.
Is it okay to live in a tiny house full-time in Indiana?
Living full-time in a tiny house is possible in Indiana, but it depends on how it’s built and where you put it. If your tiny house is on a permanent foundation and meets all the local building and safety rules, you can usually live in it year-round. Tiny houses on wheels are usually treated like RVs and can’t be lived in all the time unless you’re in a special RV park.
What are the main building rules for tiny homes in Indiana?
Tiny homes in Indiana need to meet safety standards, just like regular houses. This often means having proper exits (like windows that open), enough ceiling height, and safe ways to get to lofts if you have one. You’ll also need to make sure it has working electricity, water, and a way to handle waste, like a connection to the sewer or a proper septic system.
Do I need a permit to build a tiny house in Indiana?
Yes, you almost always need a building permit before you start constructing a tiny house in Indiana. You’ll also likely need permits for electrical and plumbing work. Skipping this step can lead to big problems, like fines or having to tear down your home. Contact your local building department to find out exactly which permits you need.
What’s the difference between a tiny house on wheels and one on a foundation in Indiana?
In Indiana, a tiny house on wheels is usually seen as a Recreational Vehicle (RV). This means it has different rules and can’t typically be a permanent home. A tiny house on a permanent foundation, however, is treated more like a traditional house and can usually be lived in full-time, as long as it follows all local building and zoning laws.
What happens if my tiny house doesn’t follow Indiana’s rules?
If your tiny house doesn’t follow the rules, you could face some serious trouble. This might include getting fined, sometimes a lot of money each day you’re not compliant. You might also be forced to make expensive changes to your home to make it legal, or in the worst cases, you could be told to remove it. It’s always best to plan carefully and follow the rules from the start.
Explore more tiny home living, design, downsizing, building, and lifestyle resources.
- Tiny Homes for Rent in Wyoming: Wild West Getaways to Book
- Tiny Homes for Rent in Washington: Forest Escapes & Cozy Stays
- Tiny Homes for Rent in Utah: Red Rock Retreats to Book
- Tiny Homes for Rent in Oregon: Forest Retreats You’ll Love
- Tiny Homes for Rent in New Mexico: Desert Gems & Starry Skies
- Tiny Homes for Rent in Nevada: Desert Hideaways Worth Booking