Best Tiny Home Dimensions

Imagine Sarah. She sold her big suburban house and bought a tiny home on wheels. At first, the cramped 120-square-foot space felt like a mistake; she bumped into everything and missed her privacy. But when she upgraded to the right size, everything clicked. Her new setup let her breathe easy, host friends, and hit the road without stress.
That’s the magic of nailing tiny home dimensions. Pick the wrong ones, and you’ll sacrifice comfort or break the bank on towing. Get them spot on, however, and you gain cozy living that fits your budget, local laws, and daily life perfectly. For example, most road-legal homes max out at 8.5 feet wide to skip permits, while length ties directly to square footage and who lives there.
So why does this matter so much? Comfort comes first because good dimensions mean room for beds, kitchens, and lounging without chaos. Legality keeps you mobile; states often cap trailers at 32 feet long for easy travel. Costs drop too, since smaller builds run $20,000 to $50,000, and lighter ones tow with a basic truck. Most importantly, they match your lifestyle, whether you’re solo, with a partner, or raising kids.
In this post, I will break it down step by step. First, key factors like occupant count and local rules shape your ideal tiny home dimensions. Next, we cover best sizes: 130 to 150 square feet for solos, 170 to 200 for couples, and 220 to 270 for families. Then, popular options with pros and cons, like easy parking versus extra storage.
We’ll also spotlight 2026 trends, such as loft beds and open layouts that make spaces feel twice as big. Real examples from builders like Magic Box show these in action. Finally, simple tips help you pick yours and build the dream setup. Stick around; you’ll walk away ready to size up your perfect tiny adventure.
Key Factors Shaping the Best Tiny Home Dimensions
Several elements determine the right tiny home dimensions. You must balance road legality, daily comfort, costs, and towing needs. Local rules set hard limits, while your household size guides livable space. In addition, bigger sizes raise expenses and demand stronger trucks. Smart choices keep you mobile yet cozy. For example, most builders stick to proven sizes that fit highways and budgets.
Legal Road Rules Every Tiny Home Builder Must Know
Road laws shape tiny home dimensions from the start. Tiny homes on wheels count as RVs, so federal and state limits apply. Stay under these to avoid permits, escorts, or fines. Most highways allow 8.5 feet wide, 40 to 45 feet long (with hitch), and 13.5 feet high without issues. Height clears bridges; width skips wide-load flags.
Zoning adds rules too. Many areas cap homes at 400 square feet under IRC Appendix Q. THOWs work best in RV parks, not private land. Fixed foundations offer flexibility; remove wheels, add permits, and they become ADUs in places like rural Texas.
Texas stays friendly with no minimum sizes in many counties. California varies by county but follows 400 sq ft max. Trends show more states easing rules for 160 to 400 sq ft foundations in 2026.
Here are standard towing limits for quick reference:
| Dimension | Max Without Permit | Notes |
|---|---|---|
| Width | 8.5 feet | Common for non-oversize roads |
| Length | 40-45 feet | Includes hitch; states cap at 53 feet max |
| Height | 13.5 feet | Clears most bridges and overpasses |
Staying legal saves headaches. You tow freely, park easily, and dodge rebuilds. Check your county planner first.
Balancing Space for Daily Life Without Feeling Cramped
Livability drives tiny home dimensions next. Solo folks thrive in 130 to 170 square feet. Couples need 170 to 200. Families fit 220 to 270, though trends push averages to 225 square feet overall. These ranges cover beds, kitchens, baths, and lounging without squeeze.
Lofts double sleep space. A ladder leads to a queen bed above; below sits a sofa or desk. Open layouts blend kitchen and living areas. Storage hacks hide clothes in benches or under stairs.
Bigger sizes cost more, however. A 100 to 150 sq ft build runs $20,000 to $40,000 DIY. Jump to 200 to 300 sq ft, and prices hit $40,000 to $60,000 because cabinets and walls add up. Tow needs grow too; light homes pair with F-150 trucks, heavier ones require F-250s.
| Household | Ideal Sq Ft | Tow Vehicle Example |
|---|---|---|
| Solo | 130-170 | Half-ton truck |
| Couples | 170-200 | Half-ton truck |
| Families | 220-270 | 3/4-ton truck |
These balances keep comfort high and mobility intact. Test layouts in person. You will love the freedom.
Tailored Tiny Home Dimensions for Solo, Couples, and Families
You need tiny home dimensions that match your crew. Solo travelers want light and nimble setups. Couples seek cozy spots for two. Families require extra room for kids and chaos. Pick right, and you avoid regrets like Sarah’s early squeeze. Builders like Jack Cooper prove it with smart layouts. These sizes stay road-legal at 8.5 feet wide. They tow easy and cost less. Let’s match sizes to your life.
Compact Choices That Suit Single Adventurers Perfectly
Single folks shine in 130 to 170 square feet. Think 8.5×18 feet around 153 square feet. Or try 8×18 for 144 square feet. These slip behind most trucks. Costs stay low at $20,000 to $30,000 built. You park anywhere because they weigh under 5,000 pounds.
Lofts save floor space. Climb a ladder to a full-size bed up top. Below sits a mini kitchen with sink, two-burner stove, and mini-fridge. Add a fold-down table for meals. A compact bath handles showers. Storage hides in benches and cabinets. In short, you get freedom without fuss.
Pros pop up fast. Easy towing means basic half-ton trucks work fine. Fuel stays cheap on road trips. Clean takes minutes. Yet, you sleep sound and cook fresh. No wonder minimalists love them.
Cozy Setups for Two People Living Large in Small Spaces
Couples thrive at 170 to 200 square feet. Go for 8.5×24 feet about 200 square feet. It fits queen lofts, couches, and full baths. Weights hover at 6,000 pounds. Still tows with F-150s. Prices run $35,000 to $50,000.
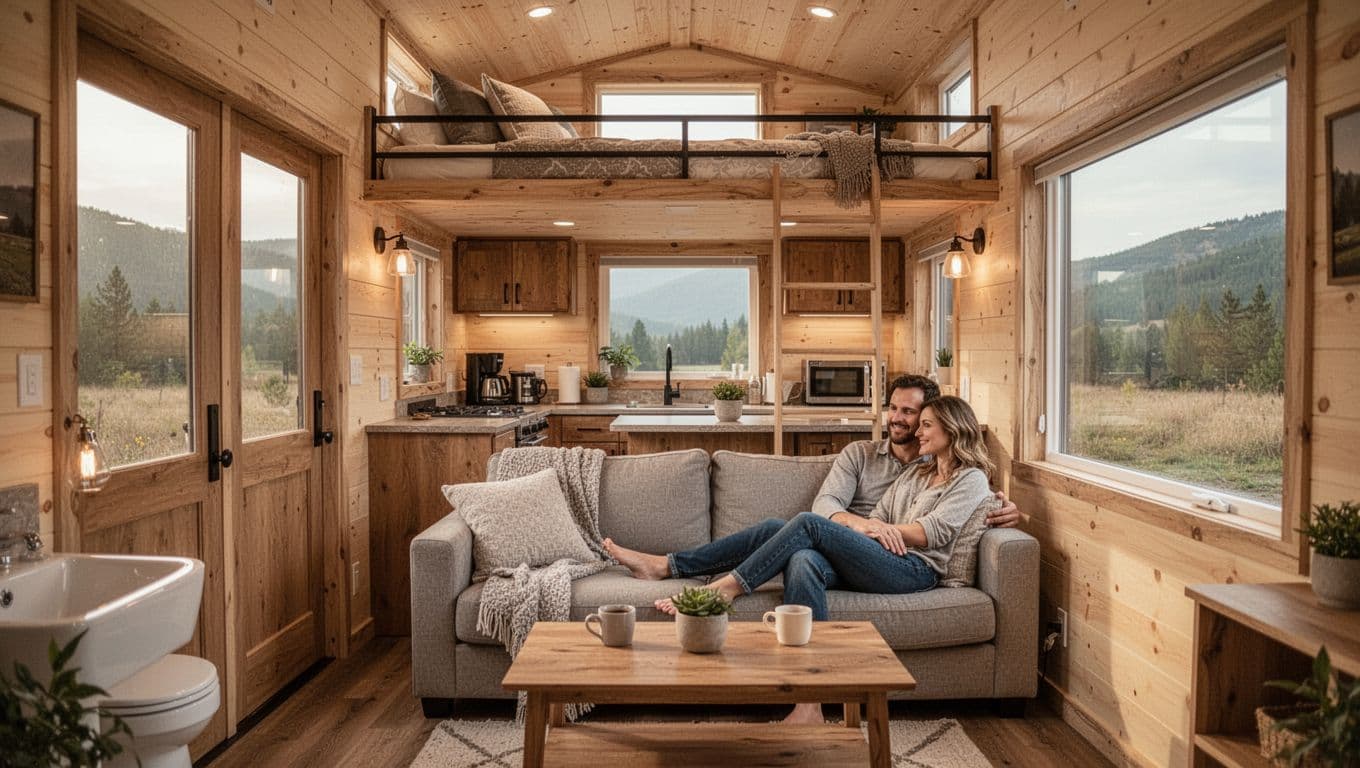
Up top, a queen mattress fits snug. Below, a couch seats two for movie nights. Kitchen grows with oven, dishwasher, and island stools. Full bath adds stand-up shower and toilet. Office nooks tuck under stairs. Open plans make it feel huge.
You gain comfort without bulk. Host dinners easy. Work from home stays private. In addition, storage doubles with murphy beds. Regret fades because space flows for date nights or guests.
Family-Friendly Dimensions with Room to Grow
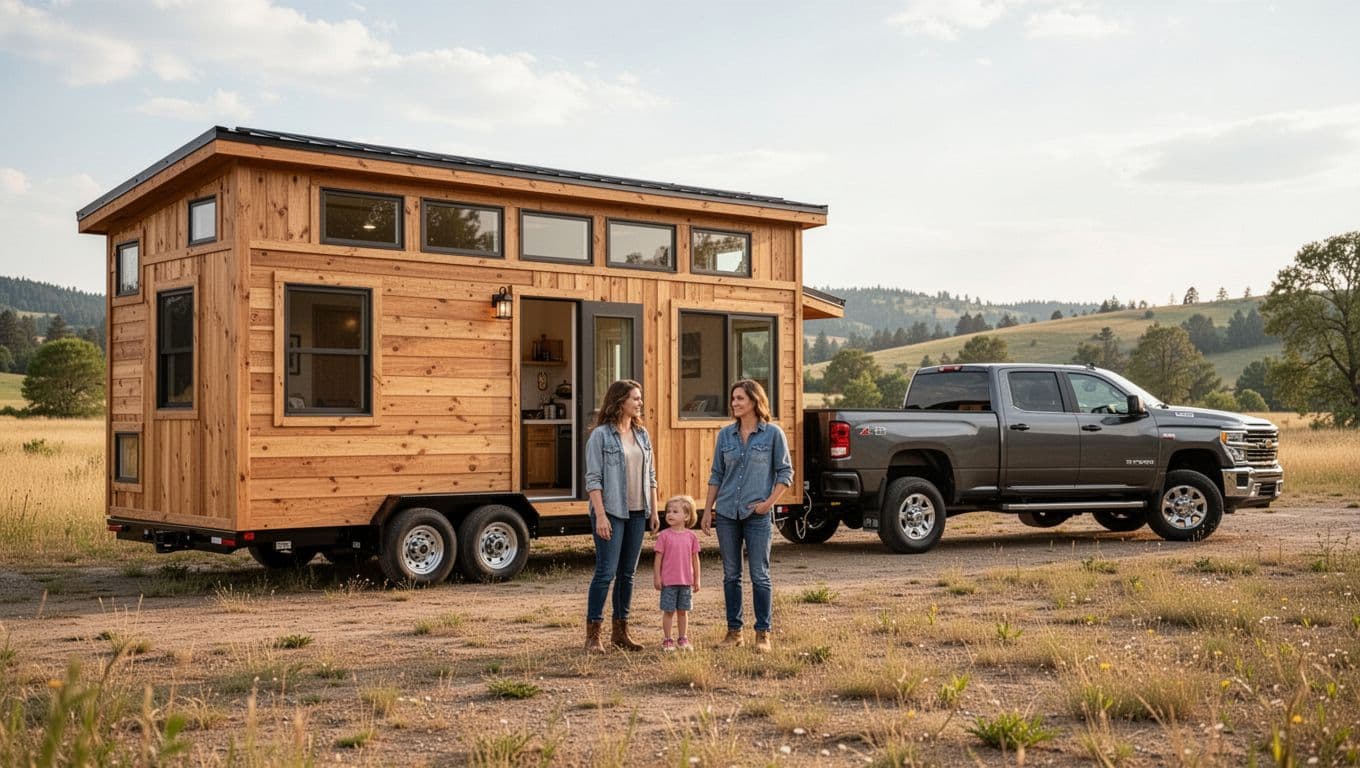
Families pick 220 to 270 square feet. 8.5×28 feet hits 238 square feet. Or 8.5×30 for 255 square feet. Two lofts handle parents and kids. Weights reach 8,000 pounds, so grab a 3/4-ton truck. Budgets top $50,000 to $70,000.
One loft takes queen size. Twin loft suits children. Ground floor packs sofa, dining table, and full kitchen island. Office nook with desk fits homework. Big windows flood light in. Baths stay separate for mornings.
Room grows with you. Play space expands. Guests crash easy. Most importantly, it curbs cabin fever. Trends show these as averages for small families.
| Group | Length | Sq Ft | Best Features |
|---|---|---|---|
| Solo | 16-20 ft | 130-170 | Light tow, compact loft |
| Couples | 20-24 ft | 170-250 | Kitchen, living, loft bed |
| Families | 26-32 ft | 220-350 | Extra bedroom, office space |
These picks prevent buyer’s remorse. Match yours now.
Pros and Cons of the Most Popular Tiny Home Sizes Today
Popular tiny home dimensions split into clear winners based on 2026 trends. Builders and forums like Tiny House Reddit highlight 8×20 feet (160 square feet) and 8.5×24 feet (200 square feet) as top sellers. They offer easy moves and solid comfort. Next come 8×30 feet (240 square feet) for families.
Rarer 8.5×40 feet (320 square feet) builds suit luxury needs but demand more work. Costs climb with size, from $40,000 to over $100,000. Towing shifts from half-ton trucks to heavy-duty ones. Permits stay rare under 8.5 feet wide and 13.5 feet tall.
These sizes balance mobility against room. Solo folks pick small for freedom. Couples grab mid-range for ease. Families stretch longer for space. Check this quick comparison to weigh your options.
| Size (sq ft) | Mobility | Comfort | Cost | Towing Needs | Permits |
|---|---|---|---|---|---|
| 8×20 ft (160) | Parks easy; light tow with pickup. Less stable in wind. | Fits one; loft and kitchen work. Tight for two. | $40k-$70k; basic features. | Half-ton truck (5k-7k lbs). | None usual. |
| 8.5×24 ft (200) | Highway legal; simple moves. Heavier shift. | Couples love full kitchen, bath, loft. Cozy for guests. | $60k-$90k; more materials. | Half- or 3/4-ton (7k-9k lbs). | Rare if low height. |
| 8×30 ft (240) | Towable with care. Wind sway; park spots shrink. | Family lofts, office space. Crowded for four. | $80k-$110k; good value. | 3/4-ton+ (9k-11k lbs). | Often for long hauls. |
| 8.5×40 ft (320) | Stable parked. Tough turns; rare moves. | House-like rooms, storage. Overkill often. | $100k+; custom work. | 1-ton + hitch (12k+ lbs). | Common over limits. |
Smaller ones dominate 80 percent of sales because they tow free and park anywhere. Larger add comfort at a price. Your truck and trips decide the fit.
Why the 8×20 Foot Tiny Home Wins for Ultimate Mobility
The 8×20 foot tiny home dimensions shine for solo life. You build cheap at $40,000 to $70,000. It parks in tight spots like city streets. Weights stay under 7,000 pounds, so half-ton trucks pull easy. Fuel costs drop on road trips.
Inside, a loft bed frees floor space. Add a kitchen sink, stove, and fridge below. Benches hide storage. Clean up takes minutes. You move often without stress. In short, it fits adventurers who chase views.
Drawbacks hit if company arrives. Space squeezes two people. Long-term stays feel tight without tweaks. Still, solos call it perfect because mobility trumps all.
The Go-To 8.5×24 Foot Size and What Makes It Shine
Couples flock to 8.5×24 feet in 2026. It hits highway legal at 200 square feet. Loft living adds queen beds up top. Below, couches seat two. Kitchens pack ovens and islands. Full baths fit stand-up showers.
Tow with F-150s up to 9,000 pounds. Parks most RV spots. Costs run $60,000 to $90,000, fair for features. You host friends or work remote. Open layouts feel twice the size.
Guests push limits a bit. Yet, it balances best for two. Builders push it as the sweet spot.
Larger 8×30 and Beyond: When You Need More Room
Families grab 8×30 feet at 240 square feet. Storage swells for toys and gear. Office nooks handle homework. Two lofts split parents and kids. Kitchens get islands. Weights hit 11,000 pounds, so 3/4-ton trucks step up. Costs reach $80,000 to $110,000.
Beyond that, 8.5×40 feet offers 320 square feet. It mimics small houses with extra rooms. Parked, it shines stable. However, towing sways in wind. Turns challenge drivers. Permits pop for heavy loads. One-ton trucks and planning rule.
You gain family peace. Cabin fever drops. On the other hand, moves slow. Pick if you settle more.
Fresh Trends Influencing Tiny Home Dimensions in 2026
Tiny home dimensions evolve fast in 2026. Builders push averages to a steady 225 square feet. This size fits solos, couples, and families better than ever. Open layouts and smart features make spaces feel huge. You live larger without bigger trailers. For example, Magic Box Tiny House and Teeny Tiny Homes lead with designs that blend comfort and mobility. These trends keep widths at 8.5 feet for easy towing. Lengths stretch smartly to 24-28 feet. As a result, you gain room without permits or heavy trucks.
Open-Concept Layouts Double Your Felt Space
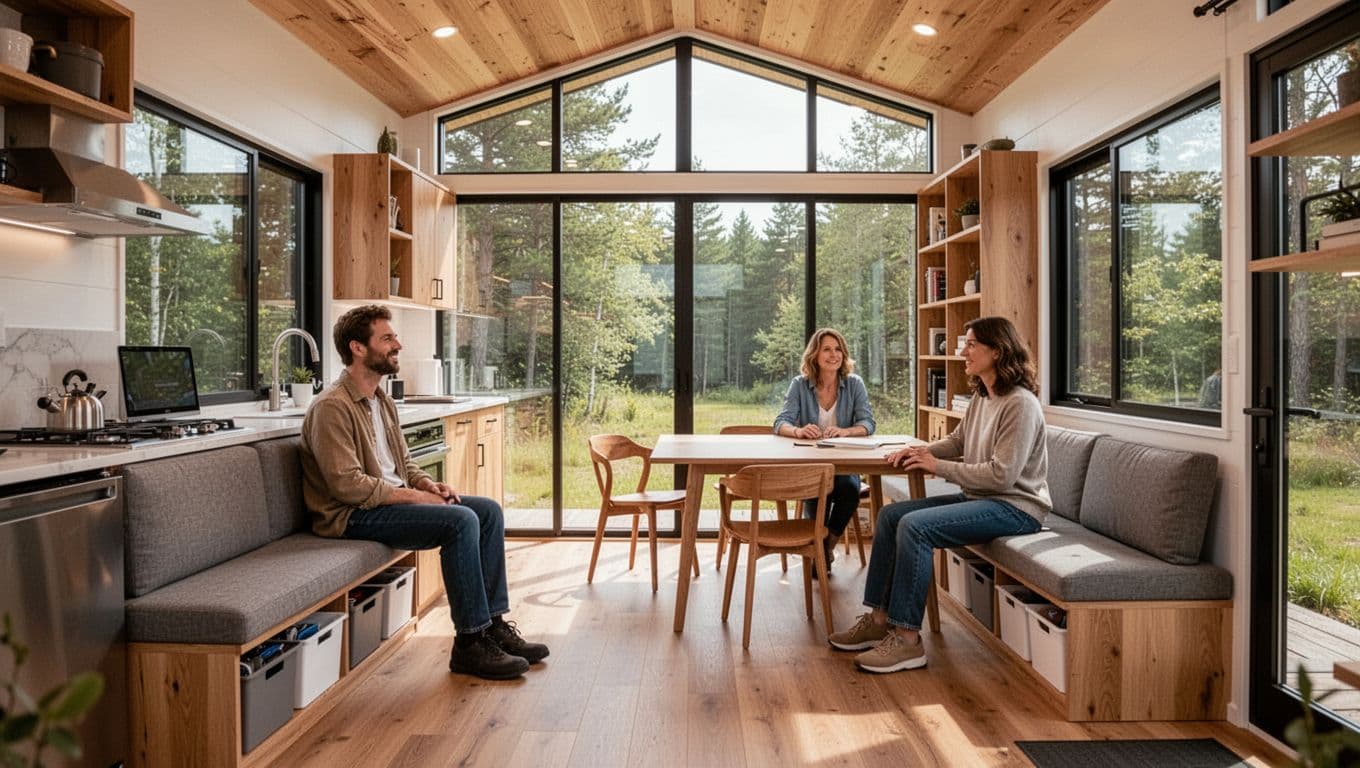
Open designs rule 2026 tiny home dimensions. Kitchens flow into living areas without walls. This trick makes 225 square feet feel like 450. Teeny Tiny Homes uses lofts for sleep. Ground floors stay wide open for work or play. In addition, you move easy and host friends. Comfort soars because light and air connect every spot.
Modular Add-Ons Let Sizes Grow on Demand
Modular pieces change the game. Add solar panels or extra storage later. Start at 170 square feet for couples. Expand to family needs without a full rebuild. Magic Box offers these for fixed sites too. Therefore, your home adapts as life shifts. Tow small first, then settle big.
Big Windows and Smart Storage Pack in Livability
Large windows flood homes with light. Pair them with benches that hide gear. Vertical shelves and fold tables save floors. These fit 8.5×24-foot builds perfectly. You breathe free in tight spots. Meanwhile, families love the calm.
2-Bedroom Family Models Push Boundaries
Two-bedroom setups boom for parents and kids. Ground-floor rooms add access. Lofts handle extras. Sizes hit 220-270 square feet now. Magic Box plans show offices and islands too. In short, families ditch cramped vans for real homes on wheels.
Inspiring Real Examples of Tiny Homes Nailing the Dimensions
Real tiny homes prove the best tiny home dimensions work wonders. Builders craft them with smart layouts that boost comfort and mobility. Communities on Reddit’s r/TinyHouses rave about these setups because they fit daily life perfectly. Take a look at standout examples. They show how 8×18 feet suits solos, 8.5×24 feet fits couples, 8.5×28 feet handles families, and 8.5×40 feet offers luxury. Each nails road rules and livability.
Compact 8×18 Feet Solo Build in the Wild
One builder shared an 8×18 feet tiny home on wheels. It packs 144 square feet with a loft bed up top. Below, a mini kitchen sits next to a fold-down table and bench storage. A compact bath handles showers quick. Weights stay under 5,000 pounds, so half-ton trucks tow easy.
This size shines because it parks anywhere. Solo adventurers love the freedom; one Reddit user parked it in national forests for months. Light weight cuts fuel costs. Storage hides gear smartly. You cook, sleep, and relax without clutter.
Cozy 8.5×24 Feet Couples Retreat
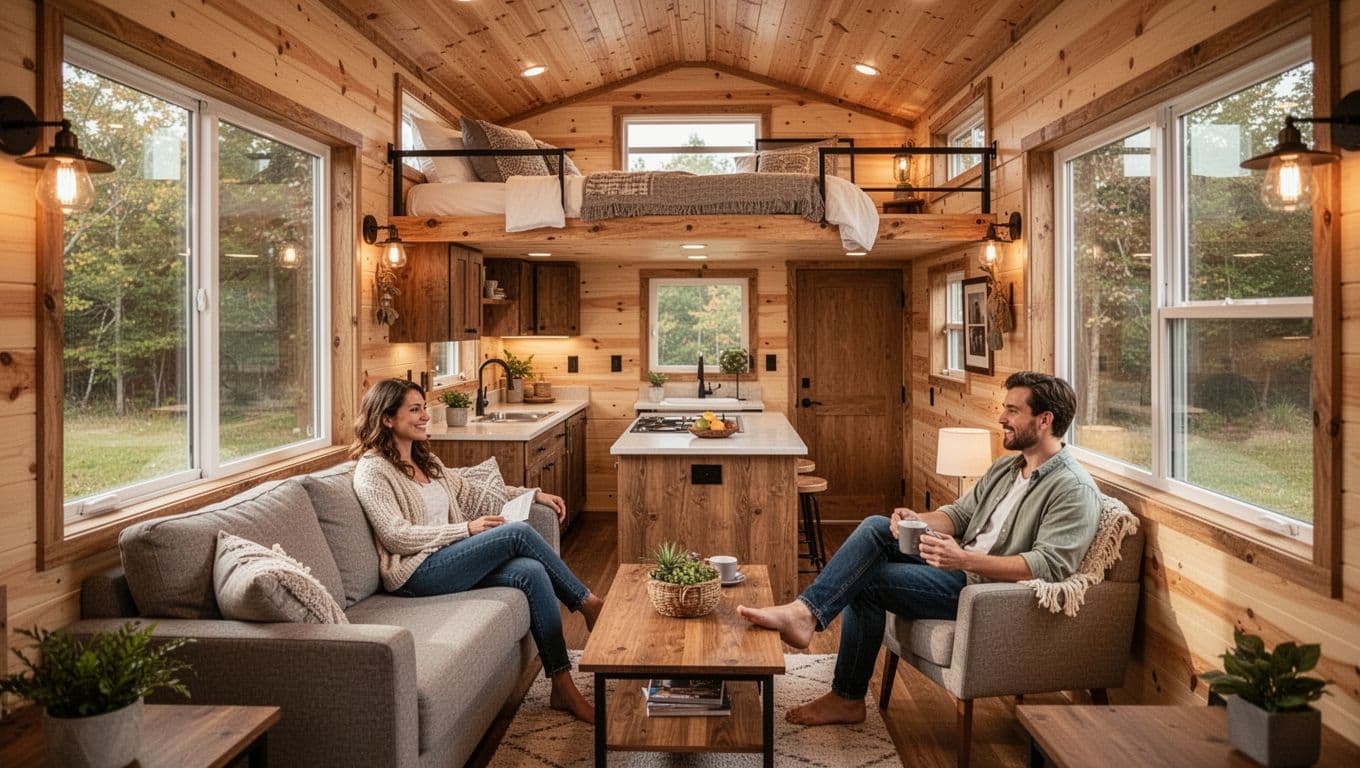
A popular 8.5×24 feet model hits 204 square feet. Queen loft overhead frees the ground floor for a couch and coffee table. Open kitchen island adds stools for meals. Full bath door opens nearby. Wood tones warm it up.
Couples pick this because space flows for two. Date nights fit on the couch. Work nooks tuck in. r/TinyHouses threads call it ideal; one pair hosted guests weekly. Towing stays simple at 7,000 pounds. Comfort beats bigger homes.
Spacious 8.5×28 Feet Family Favorite
Families swear by 8.5×28 feet at 238 square feet. Two lofts split queen and twin beds. Ground floor holds sofa, dining table, kitchen island, and office desk. Big windows let light pour in.
It works because kids get play room. Parents claim privacy upstairs. Community posts praise the setup; one family road-tripped cross-country without fights. At 8,000 pounds, 3/4-ton trucks manage fine. Daily chaos stays contained.
Luxe 8.5×40 Feet for Growing Needs
Larger 8.5×40 feet builds reach 340 square feet. Deck porch adds outdoor space. Multiple rooms mimic houses. Modern siding gleams outside.
Owners love it parked long-term. Storage overflows for gear. Forums note stability cuts wind rock. A 3/4-ton truck hauls it short trips. Families expand easy; one added solar. Room grows with life.
Conclusion
You now know the best tiny home dimensions match your life perfectly. Solos thrive in 130 to 170 square feet, like 8×18 or 8.5×18 feet setups. They tow easy with half-ton trucks and park anywhere.
Couples pick 170 to 200 square feet, such as 8.5×24 feet models. These offer queen lofts, full kitchens, and cozy spots for two. Families go for 220 to 270 square feet, think 8.5×28 or 8×30 feet. Extra lofts and office nooks handle kids and daily chaos without stress.
However, success starts with checks. First, review local laws on width, length, and height. Most spots allow 8.5 feet wide and 40 feet long without permits. Next, match your tow vehicle. Half-ton trucks pull lighter builds; 3/4-ton handle families.
Back to Tiny House Guides
Explore more tiny home living, design, downsizing, building, and lifestyle resources.