Navigating Washington Tiny House Laws: Your Essential Guide for 2026

Thinking about adding a tiny house in Washington? You’re not alone. With high housing prices and more people wanting to live simply, tiny homes are popping up all over the state. But before you start building, it’s important to know about washington tiny house laws. The rules can be confusing, and they’re different depending on where you live. This guide will help you figure out what you need to know for 2026, from state rules to local zoning, permits, and even what your homeowners association might say. Let’s break it down so you can make the best choice for your property.
Key Takeaways
- Washington lets counties and cities set most of the rules for tiny houses, so check with your local zoning office before you start any project.
- The state uses Appendix Q for building tiny houses under 400 square feet, setting standards for things like lofts and ceiling heights.
- To place a tiny house permanently, you’ll likely need the L&I Gold Seal, showing your home meets state building codes and can be treated as real estate.
- Most backyard tiny houses are allowed as accessory dwelling units (ADUs), but you still have to follow setback, lot coverage, and permitting rules.
- Homeowners associations (HOAs) can have their own restrictions that might be stricter than city or county rules, so always review your CC&Rs and talk to your HOA board.
Understanding Washington Tiny House Laws
So, you’re thinking about a tiny house in Washington for 2026? It’s a great idea, especially with housing costs being what they are. But before you start sketching out floor plans, we really need to get a handle on the rules. It’s not quite as simple as just plopping a small structure down anywhere.
Statewide Framework and Local Enforcement
Washington doesn’t have one single, overarching law that covers every tiny house situation. Instead, the state sets a general direction, and then it’s up to individual cities and counties to figure out the specifics. This means what’s allowed in Seattle might be totally different from what’s okay in Spokane. It’s all about local control, and that’s why checking with your specific city or county planning department is the absolute first step. They’re the ones who will tell you what you can and can’t do on your property.
The Role of Appendix Q in Building Codes
For tiny houses intended as permanent homes, Washington has adopted Appendix Q of the International Residential Code (IRC). This is a big deal. Appendix Q provides specific guidelines for building tiny houses that are 400 square feet or less. It covers things like ceiling heights, how to build lofts safely, and making sure there are proper ways to get out in an emergency (that’s egress). It basically gives builders and homeowners a clear set of standards to follow, making sure these small homes are safe and livable, not just cute.
Defining Tiny Houses for Permanent Housing
When we talk about tiny houses for permanent living in Washington, we’re generally referring to structures that are built to the state’s building codes. These aren’t just RVs parked on a lot; they’re meant to be real homes. Appendix Q defines them as dwellings that provide facilities for living, sleeping, eating, cooking, and sanitation. This distinction is important because it separates them from recreational vehicles, which have a whole different set of rules and are usually limited to temporary use.
Legal Classifications and Placement Options
So, you’ve decided a tiny house is the way to go. Awesome! But before you start dreaming about where to put it, we need to talk about what your tiny house is legally. This is super important because it dictates where you can actually live in it.
The L&I Gold Seal for Permanent Placement
Think of the L&I Gold Seal as your tiny home’s official passport for permanent living. This isn’t just some random sticker; it means your home was built in a factory but to the exact same standards as a regular house you’d build on-site. We’re talking about following the International Residential Code (IRC) and Washington State Building Code, which includes those specific tiny house rules in Appendix Q. When a tiny home gets this Gold Seal, it’s legally classified as a Factory Assembled Structure (FAS) or a Modular Home. Once it’s put on a permanent foundation, it’s treated like real estate. This is your golden ticket for placing it on private land, either as your main home or as an Accessory Dwelling Unit (ADU).
Factory Assembled Structures as Real Estate
This ties right into the Gold Seal. Because these homes are built to residential codes, they’re considered permanent dwellings. This means they can be placed on a foundation and are subject to property taxes, just like any other house. It’s a big deal because it opens up a lot more possibilities for where you can put your tiny home, moving beyond just RV parks or temporary setups.
Accessory Dwelling Units (ADUs) in Residential Zones
This is where things get really exciting for tiny home dwellers in Washington. Thanks to laws like House Bill 1337, many cities now have to allow ADUs. What does that mean for you? It means you can often place a tiny home in the backyard of an existing house. The law generally says most lots can have at least two ADUs. Plus, they’ve removed some of the old hurdles, like mandatory parking for ADUs near transit and owner-occupancy rules. So, a Gold Seal tiny home on a foundation is a prime candidate for an ADU, giving you a clear path to permanent housing in many neighborhoods.
Here’s a quick rundown of common ADU types:
- Detached ADU (DADU): A separate little house in the backyard. This is often the easiest for factory-built tiny homes.
- Attached ADU: An addition to the main house, sharing a wall. More complex to build.
- Junior ADU (JADU): Uses existing space inside the main house, like a converted garage. Usually smaller and cheaper.
- Manufactured Home ADU: A factory-built home placed on the property as an ADU. This is where many tiny homes fit in.
It’s really important to know the difference between a home with a Gold Seal and one that’s just certified as an RV. A Gold Seal home is built to residential codes and can be permanent real estate. An RV-certified home, with a blue or green L&I sticker, is legally a vehicle. This means it usually can only go in RV parks or stay on private land for a limited time, unless your local town has specific rules allowing otherwise. This distinction is the first step to figuring out your placement options.
Navigating Zoning Laws and Local Ordinances
Okay, so you’ve got your tiny house dream, but can you actually put it somewhere? This is where zoning laws and local rules come into play, and honestly, they can be a bit of a maze. While state laws set some general guidelines, it’s your city or county planning department that really holds the reins on land use. They decide where and how you can build.
Residential Zone Classifications and Allowances
Most places in Washington have different types of residential zones, like R1 for single-family homes or R2 for duplexes. What’s allowed in each zone can vary a lot. For instance, an R1 zone might let you have an Accessory Dwelling Unit (ADU) up to a certain size, but an R2 zone might allow for more units on a property. Some zones even have sub-classifications, like R1-6, which means larger lots, and these often give you more flexibility for backyard additions. Local governments also adopt building codes, but they can tweak them. Seattle, for example, has its own version of the building code that includes specific rules for things like earthquakes and floods.
Setback Requirements and Lot Coverage Ratios
These are super important for making sure your tiny house fits without causing problems. Setbacks are basically how far your structure has to be from property lines, other buildings, and even roads. You’re usually looking at something like 5 to 10 feet from the sides and back. Then there’s lot coverage, which limits how much of your property can be covered by buildings. This is often around 35% to 50%, and it’s meant to keep things from getting too crowded and to preserve some green space, which is a big deal here in Washington.
Height Restrictions and Development Standards
Height limits are pretty common, especially for accessory buildings like tiny houses. You might find they can’t be taller than 15 to 35 feet. This is to stop them from blocking sunlight or views for your neighbors. If you have a sloped roof, which is common here because of rain and snow, there might be extra rules to consider. Beyond just the building itself, development standards can also cover things like where you park, what kind of landscaping you need, and even outdoor lighting. It all adds up to making sure your tiny house project fits in with the neighborhood.
It’s really about making sure your tiny house doesn’t just fit on your property, but also fits into the community. This means paying attention to not just the big rules, but the small details too, like how your structure looks and how it impacts your neighbors.
Here’s a quick rundown of what you’ll likely encounter:
- Setbacks: Minimum distances from property lines and other structures.
- Lot Coverage: The maximum percentage of your land that can be built upon.
- Height Limits: Maximum allowable height for accessory dwelling units.
- Design Standards: Rules about appearance, materials, and sometimes even roof pitch.
- Parking: Requirements for off-street parking spaces.
- Landscaping: Mandates for planting trees, shrubs, or other greenery.
Always check with your local planning department first. They are the ultimate source for what’s allowed in your specific area. Don’t guess – get the official word!
Securing Permits for Backyard Tiny Houses
So, you’re thinking about putting a tiny house in your backyard in Washington? That’s awesome! But before you start dreaming about cozy living, we’ve got to talk about permits. It’s kind of like the roadmap to making sure your tiny home is legal and safe. Skipping this part can lead to some serious headaches, like fines or even being told to remove it.
The permit process is your official green light for a compliant backyard tiny house. It involves a few key steps, and honestly, it’s best to tackle them early. You’ll need to figure out your local zoning rules first. Most counties have this information online, and it’ll tell you if your lot is even eligible. After that, it’s time to put together your application. This usually means submitting detailed site plans, drawings of the house itself, and sometimes even engineer stamps to show everything meets building codes. For Washington, you’ll also need to think about energy efficiency – they’re pretty serious about that here.
Here’s a general rundown of what to expect:
- Research Zoning: Check your county’s planning department website. This is where you’ll find out if a tiny house is allowed and what the basic rules are.
- Prepare Your Plans: You’ll need detailed drawings of your tiny house and how it will sit on your property. Make sure these plans show compliance with all relevant building codes.
- Submit Application & Pay Fees: Once your plans are ready, submit them to your local building department. There will be fees involved, which can vary quite a bit.
- Plan Review: The building department will review your plans. This can take a few weeks, and they might come back with questions or requests for revisions.
- Inspections: This is a big one. As you build, you’ll need inspections for things like the foundation, framing, electrical, and plumbing. The final inspection is for occupancy.
If you’re building off-site, like in a factory, the Department of Labor & Industries (L&I) gets involved. They handle plan reviews and inspections for factory-built structures, which can streamline things a bit. It’s a good idea to budget for these inspections, as they are critical for final approval.
Remember, utility hookups are a whole other ballgame. Connecting to water, sewer, or septic systems, and getting your electrical setup approved, all require licensed professionals and specific permits. Don’t underestimate the importance of these connections; they need to meet strict safety codes.
For permanent backyard tiny houses, think of them as Accessory Dwelling Units (ADUs). Washington has specific rules for these, and understanding them is key. You can find more information on ADU regulations to get a clearer picture of what’s allowed. Working with professionals who know the local Washington codes can save you a lot of time and hassle. They can help ensure your project stays on track and meets all the requirements, from structural standards to energy efficiency. It’s all about making sure your tiny home is not just cute, but also safe and legal.
Building Code Compliance and Utility Connections
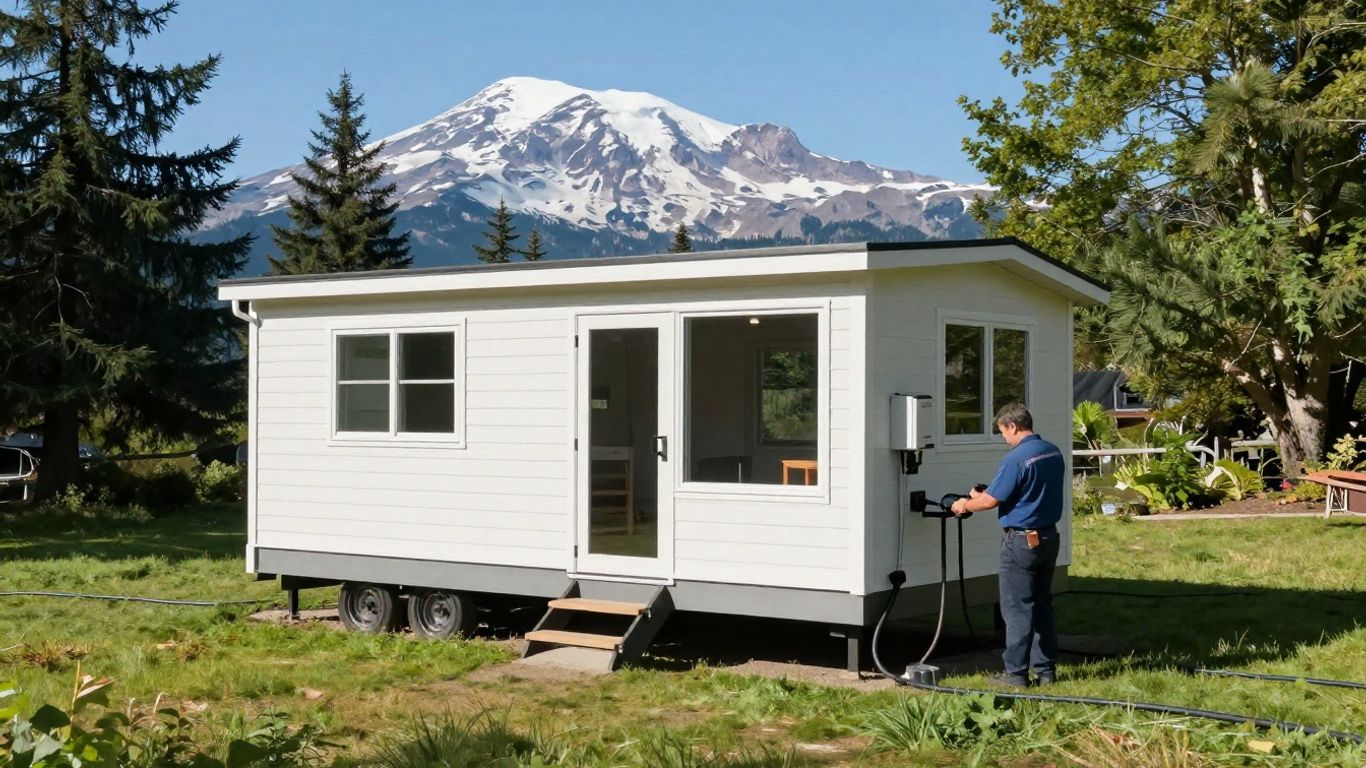
Getting your tiny house hooked up and up to code is a big step. It’s not just about making it look nice; it’s about safety and making sure it’s a legal place to live. Washington has specific rules, and you’ll need to pay attention to both the building codes and how you connect to utilities.
Energy Efficiency and Structural Standards
Washington’s building codes are pretty serious about energy efficiency, especially with our weather. Expect requirements for good insulation, efficient windows, and proper sealing to keep the heat in during the winter and out during the summer. This often means using materials like 2×6 framing, which gives you more space for insulation. Structurally, the state is in an earthquake zone, so your tiny house needs to be built to withstand seismic activity. This usually involves things like shear walls and proper anchoring to the foundation.
- Insulation R-values: Check the specific requirements for your climate zone.
- Window U-factors and SHGC: Lower numbers mean better efficiency.
- Air Sealing: Preventing drafts is key.
- Seismic Bracing: Ensuring structural integrity against earthquakes.
Fire Codes and Wildland Interface Requirements
Fire safety is another major concern, particularly if your tiny house is located in or near areas prone to wildfires. The state has rules about how close structures can be to vegetation and what materials you can use. You might need to use non-combustible siding or roofing materials in certain zones. There are also requirements for smoke detectors and potentially sprinkler systems, depending on the location and size of your dwelling.
- Defensible Space: Clearing vegetation around your home.
- Ignition-Resistant Materials: Using building products that resist catching fire.
- Fire-Rated Assemblies: Specific construction methods for fire protection.
Septic System Approval and Utility Tie-Ins
Connecting to utilities is where things can get complicated and costly. If you’re not connecting to a municipal sewer system, you’ll need approval for a septic system. This involves soil tests (percolation tests) to make sure the ground can handle the wastewater. The design needs to be approved by the local health department. For water, you might tie into an existing home’s system or drill a well, each with its own set of regulations. Electrical connections need to be done by a licensed electrician and inspected by the Department of Labor & Industries (L&I) or the local authority. All utility connections must meet national and state codes to be approved.
- Water Source: Municipal, well, or other approved source.
- Wastewater Disposal: Municipal sewer or an approved septic system.
- Electrical Service: Proper grounding, wiring, and breaker panel installation.
- Gas Lines: If using propane or natural gas, strict venting and installation rules apply.
Planning these utility connections early is super important. It’s not just about getting power and water; it’s about doing it safely and legally. Sometimes, you might need to dig trenches for underground lines, which adds to the cost and complexity. Always talk to the utility companies and your local building department before you start any work. They can tell you exactly what’s needed for your specific location.
Homeowners Associations and Community Regulations
So, you’ve figured out the state and local zoning laws, and things are looking pretty good for your tiny house plans. But wait, there’s another layer to consider, especially if you live in a neighborhood with a Homeowners Association (HOA). These private organizations can have their own set of rules, often called Covenants, Conditions, and Restrictions (CC&Rs), and sometimes, these rules can be even stricter than what the city or county requires. It’s like a whole other set of regulations to keep track of!
HOA Rules and Superseding Ordinances
It’s a common misconception that if your local government allows tiny houses, you’re automatically in the clear. However, HOAs can present a significant hurdle. Their CC&Rs might include specific restrictions on the size of accessory structures, architectural styles, or even prohibit certain types of dwellings altogether. While state laws are increasingly addressing ADUs, they don’t always override private HOA restrictions. This means you absolutely must review your HOA’s governing documents before you get too far into planning. Sometimes, HOAs have specific architectural review committees that need to approve any new construction, and they might have their own aesthetic standards that your tiny house needs to meet. It’s always a good idea to check with your local planning department early, as they can sometimes offer guidance on how HOA rules interact with zoning ordinances.
Covenants, Conditions, and Restrictions (CC&Rs)
These CC&Rs are the backbone of most HOAs. They are legally binding documents that outline what homeowners can and cannot do on their property. When it comes to tiny houses, you might find clauses that dictate:
- Minimum square footage requirements for any new dwelling.
- Restrictions on the appearance of accessory structures to ensure they match the main house.
- Prohibitions on certain types of foundations or building methods.
- Rules about occupancy or rental of accessory units.
- Limitations on the number of structures allowed on a lot.
It’s not uncommon for CC&Rs to be written long before tiny houses became a popular housing option, so they might not explicitly mention them but could have clauses that effectively ban them. You’ll want to look for language that might impact your tiny house plans, such as lot coverage ratios or restrictions on detached structures. For example, some HOAs might require new structures to be a certain percentage of the main home’s size or mandate specific exterior finishes.
Consulting Local Authorities and HOA Boards
So, what’s the best way to handle this? Start by getting a copy of your HOA’s CC&Rs and bylaws. Read them carefully, or better yet, have someone who understands legal documents take a look. Then, reach out to your HOA board or management company. Present your tiny house plans clearly and professionally. Highlight how your project will comply with existing rules or propose modifications that address their concerns. Sometimes, HOAs are open to amendments if a project is well-planned and demonstrates minimal impact on the neighborhood. You might even find that your HOA has a process for seeking variances or exceptions. Remember, being a good neighbor and communicating openly can go a long way. If your HOA is particularly restrictive, you might need to explore options outside of HOA-governed communities or work with the HOA to potentially amend their rules over time. For those looking to build, understanding how to get your tiny house plans approved by the state is also a key step, and resources are available to help with building code compliance.
Dealing with HOAs can feel like navigating a maze, but it’s not impossible. Proactive communication, a thorough understanding of the rules, and a willingness to compromise can often lead to a positive outcome. Presenting your tiny house as a well-designed, beneficial addition to the neighborhood, rather than a point of contention, is usually the most effective strategy.
Future Trends in Washington Tiny House Laws
It feels like things are really starting to shift in Washington when it comes to tiny houses. The big push seems to be about making housing more affordable, and tiny homes are definitely part of that conversation. We’re seeing some movement towards statewide rules for Accessory Dwelling Units (ADUs), which could speed things up a lot. Imagine getting permits in as little as 60 days – that would be a game-changer for backyard builds.
Statewide ADU Standards and Review Times
There’s a lot of talk about creating a more uniform approach to ADUs across the state. Right now, it can be a bit of a maze, with each city or county having its own set of rules. Bills are being discussed that aim to set some baseline standards for ADUs, which would hopefully make the approval process quicker and more predictable. This could mean fewer headaches for homeowners looking to add a tiny home to their property.
Pilot Programs and Relaxed Codes in Cities
Some cities are already getting creative. We’re seeing pilot programs pop up, testing out different ideas like tiny house villages or even relaxing some of the usual building codes in specific areas. Bellingham, for example, has been looking into clusters of tiny homes that share common facilities. These kinds of experiments are really important because they show us what works and what doesn’t, and they can lead to broader changes in how tiny houses are accepted.
Net-Zero Tiny Houses and Green Building Incentives
Another exciting trend is the focus on sustainability. More and more, tiny houses are being designed to be net-zero, meaning they produce as much energy as they consume. This is great news because it often comes with green building incentives. We could be looking at tax breaks or rebates that make building an energy-efficient tiny home even more attractive financially. It’s a win-win: good for your wallet and good for the planet.
The housing shortage in Washington is a serious issue, and tiny houses are increasingly seen as a practical solution, especially for filling gaps in urban areas. As regulations become more streamlined and sustainable building practices gain traction, expect to see more tiny homes integrated into communities across the state.
It’s definitely a good time to be following the tiny house movement in Washington. Things are moving, and it looks like it’s becoming easier and more appealing to build and live in these smaller, more efficient homes.
So, Can You Go Tiny in Washington?
Alright, so we’ve talked a lot about the rules and what’s what with tiny houses in Washington. It’s not exactly a walk in the park, but it’s definitely doable. You’ve got to do your homework on local rules, figure out permits, and make sure your place meets all the codes. It might seem like a lot, but with a little effort, putting a tiny home on your property is totally within reach. Think of it as building your dream, one regulation at a time. And hey, if you’re feeling overwhelmed, remember there are builders and resources out there to help you get it right. Happy tiny living!
Frequently Asked Questions
Can I legally put a tiny house in my backyard in Washington?
Yes, you generally can! Washington has been making it easier to place tiny houses, especially in backyards, often as what’s called an Accessory Dwelling Unit (ADU). You’ll need to follow specific local rules about size, where on your property it can go, and make sure it meets building codes. It’s best to check with your city or county planning department first.
What’s the difference between a tiny house and a park model?
A tiny house is typically built to be a permanent home on a foundation and follows standard building codes, like the International Residential Code (IRC) and Appendix Q. A park model is often built on wheels and might be certified as an RV, used in RV parks or manufactured home communities. In Washington, homes built in a factory that meet permanent housing standards can get an L&I Gold Seal, making them legal for permanent placement.
Do I need a permit to build or place a tiny house in Washington?
Absolutely. If you’re building a permanent tiny house or placing one on a foundation, you’ll need building permits. This involves submitting plans for approval and undergoing inspections during construction to ensure everything is safe and up to code. For homes built in a factory, the Department of Labor & Industries (L&I) often handles plan reviews and inspections.
What are the main rules for placing a tiny house on my property?
Local zoning laws are key. They set rules like how far your tiny house needs to be from property lines (setbacks), how much of your land can be covered by buildings, and how tall it can be. These rules help make sure your tiny house fits in with the neighborhood and doesn’t cause problems with access or sunlight for others.
How do I make sure my tiny house meets Washington’s building codes?
Washington uses codes like the International Residential Code (IRC), including Appendix Q specifically for tiny homes. These codes cover things like how the house is built for safety (like earthquake resistance), energy efficiency (like good insulation), fire safety, and proper connections for utilities. Builders who are certified or work with the Department of Labor & Industries (L&I) can help ensure your home meets these standards.
What if I live in a neighborhood with a Homeowners Association (HOA)?
HOA rules can be tricky. While state and local laws might allow tiny houses, your HOA might have its own rules that are stricter. They could have specific requirements for how your tiny house looks or even ban them altogether. It’s really important to read your HOA’s Covenants, Conditions, and Restrictions (CC&Rs) and talk to your HOA board before you start any plans.
Explore more tiny home living, design, downsizing, building, and lifestyle resources.