Understanding Maine Tiny Home Laws: A Comprehensive Guide for 2026

Maine’s scenery and lower costs make it a great spot for tiny home living. The state has laws that help people build these smaller homes. This guide helps you understand the maine tiny home laws so you can figure out where and how to put your tiny house.
Key Takeaways
- Maine allows tiny homes as primary residences if they meet size and safety rules. The state law says they can be placed wherever regular houses are allowed.
- Local towns have a big say in where you can put a tiny home and what it needs to look like. You must check your town’s specific rules.
- Permanent tiny homes need foundations and must follow building codes, similar to larger houses. Temporary homes on wheels are often treated like RVs.
- Think about utilities, property taxes, and insurance. These can be different for tiny homes, especially if you go off-grid.
- Always check local ordinances and get necessary permits before you build or place your tiny home to avoid problems.
Understanding Maine Tiny Home Laws
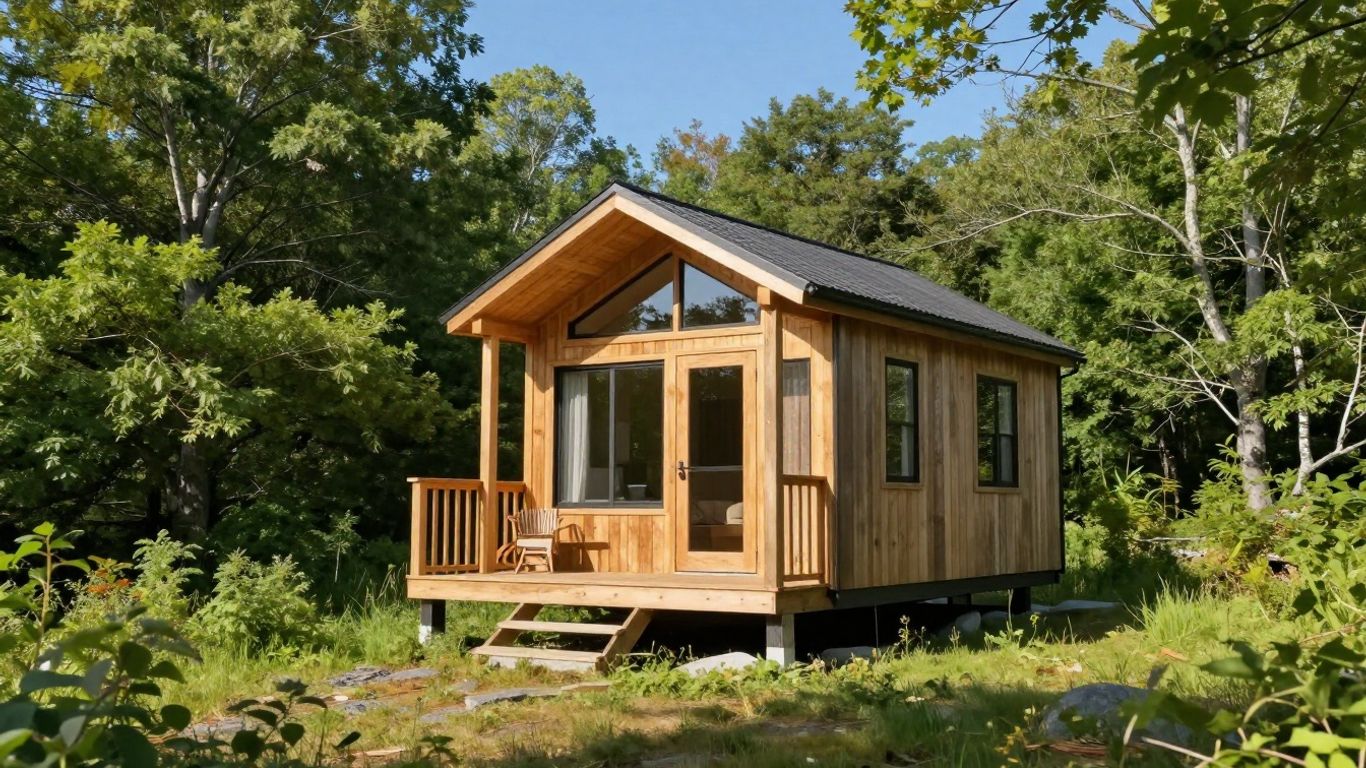
Maine has been making some pretty good moves when it comes to tiny homes, which is great news if you’re thinking about downsizing or building one here. It’s not just a free-for-all, though; there are specific laws and rules you’ll need to get familiar with. The state has put laws in place that recognize tiny homes as legitimate places to live, but how that plays out often depends on where you want to put your tiny home.
Key State Legislation for Tiny Homes
Maine passed a law, LD 1881, that really helped clear things up. Basically, it says that tiny homes can be considered primary residences, just like a regular-sized house. This law defines a tiny home as a dwelling that’s 400 square feet or less, not counting any lofts. It also covers homes built on a foundation or a chassis. This means tiny homes are legal across the state, as long as they follow the building codes and safety rules. It’s a big deal because it gives tiny homes a more official status.
- Tiny homes are recognized as primary residences.
- The state law sets a size limit of 400 sq ft (excluding lofts).
- Both foundation-based and chassis-based homes are included.
The state’s move to allow tiny homes as primary residences is a significant step, but it’s important to remember that local towns and cities still have a lot of say in the specifics. They can set their own rules about where you can put a tiny home and what it needs to look like.
The Role of Municipal Zoning in Maine
While the state law provides a general framework, the real nitty-gritty of where and how you can have a tiny home usually comes down to municipal zoning ordinances. This means you absolutely have to check with the specific town or city where you plan to place your tiny home. Some towns might have specific rules about minimum lot sizes, foundation requirements, or even how many tiny homes are allowed on a single property. It can get a bit complicated because rules can differ quite a bit from one town to the next, even if they’re right next to each other.
- Local zoning is key for placement and design.
- Check town-specific rules on lot size and density.
- Requirements for foundations and utilities can vary locally.
Tiny Homes as Primary Residences
Thanks to that state legislation, making a tiny home your main place of living is much more straightforward than it used to be. The law treats them much like traditional single-family homes, meaning they can be permitted and occupied as a primary dwelling. This opens up a lot of possibilities for people looking for more affordable or simpler living situations. However, to be considered a primary residence, the tiny home generally needs to meet certain standards, like having proper plumbing, electrical systems, and heating. It’s not just about the size; it’s about being a safe and functional place to live year-round.
Navigating Tiny Home Regulations in Maine
So, you’re thinking about a tiny home in Maine? That’s awesome! It’s a great way to live a bit simpler and closer to nature. But before you start dreaming about your cozy little place, we’ve got to talk about the rules. Maine has been pretty forward-thinking about tiny homes, but there are definitely some things you need to know to make sure you’re on the right side of the law.
Permanent Tiny Home Standards
When we talk about permanent tiny homes in Maine, the state basically treats them like any other house. This means they need to meet pretty standard building codes. Think about things like foundations that can handle Maine’s frost line – that’s a big one up here! The state has adopted parts of the International Residential Code (IRC), specifically Appendix Q, which is designed for smaller dwellings. This appendix can make things a bit easier, allowing for things like ladder access to lofts and slightly lower ceiling heights in bathrooms. But don’t get too excited, there are still minimum room sizes to keep things livable, usually around 70 square feet for main living areas. You’ll also need to make sure you have all the basics: plumbing, electricity, and a heating system that can handle our chilly winters. The key takeaway here is that if it’s meant to be a permanent residence, it needs to be built to last and be safe, just like a regular house.
Temporary and Transitional Tiny Homes
Now, not all tiny homes are meant to be permanent residences. Some folks use tiny homes on wheels, which are often treated more like RVs. These usually need to be registered with the DMV and have limits on how long you can actually live in them full-time. Then there are transitional tiny homes, which are often used as Accessory Dwelling Units (ADUs). These can be a great way to add a rental unit to your property or house a family member. They still need to pass inspections, especially for plumbing and heating, but they might have slightly different rules than a brand-new, standalone tiny home. It really depends on what your town says.
Building Codes and Safety Requirements
Safety is obviously super important, especially with our weather. Maine’s building codes for tiny homes focus on a few key areas. You’ll need to think about insulation – really good insulation – to keep heating costs down and stay warm. Electrical and plumbing systems need to be up to code, and that includes having proper ventilation. If you’re thinking about solar panels, they have to meet fire safety regulations too. It’s all about making sure your tiny home is safe, healthy, and can withstand the elements. Don’t forget about things like egress windows, especially if you have a loft bedroom, so you have a way out in an emergency.
Building a tiny home involves more than just shrinking a regular house. You’ve got to consider specific codes that address smaller spaces, unique construction methods, and Maine’s climate. It’s always best to check with your local building department early in the planning process to avoid surprises down the road.
Location, Location, Location: Where to Place Your Tiny Home
Finding the right spot for your tiny home in Maine is a big deal, and honestly, it’s where a lot of the planning really happens. It’s not just about having a piece of land; it’s about making sure that land works with your tiny house dreams and, you know, the law.
Urban Tiny Home Opportunities
Thinking about setting up shop in a city like Portland or Bangor? It’s definitely possible, but you’ll likely be looking at Accessory Dwelling Units (ADUs). Many towns are starting to get on board with allowing smaller homes on existing properties, often in backyards. This can be a great way to live closer to amenities and work, but you’ve got to be super clear on the local rules. Some places have minimum square footage requirements that might be tricky, while others are updating their codes specifically for tiny homes. It’s all about checking with the city planning department to see what’s allowed and what isn’t.
Rural and Coastal Tiny Home Considerations
Maine’s coast and its wide-open rural areas offer a different kind of appeal. Imagine waking up to the ocean or just the quiet of the woods. This is where you might find more flexibility, especially if you’re looking at land that isn’t densely populated. However, coastal towns can be really protective of their character and tourism, so they might have specific rules about what looks like a permanent dwelling versus a seasonal RV. You’ll want to be extra careful about understanding the difference between a tiny home and a park model RV, especially if you plan to live there year-round. Off-grid living is also more common in these areas, but you still need to figure out water, power, and waste systems, which can be a whole project in itself.
Tiny Home Communities in Maine
If dealing with individual town zoning sounds like a headache, a tiny home community might be your jam. These places are basically neighborhoods designed for tiny living. They’ve already worked out a lot of the legal stuff, so you usually know upfront that tiny homes are welcome. Plus, you get built-in neighbors who are probably into the same lifestyle. It can make the whole process of finding a place much smoother, and often they come with shared amenities or organized utility hookups. It’s a good option if you want that community feel without all the individual permit hurdles.
The biggest hurdle for placing a tiny home often comes down to local zoning. State laws might say tiny homes are okay, but each town or city has its own specific rules about where you can put them, what size they can be, and how they need to be set up. Don’t skip this step – it’s the most important one.
Here’s a quick rundown of what to think about:
- Zoning Verification: Always, always, always check with the local planning or zoning office before you buy land or start building. Get it in writing if you can.
- Utility Access: How will you get water, power, and deal with waste? This can be a major cost and complication, especially in rural areas. Think about wells, septic systems, solar power, or composting toilets.
- Permitting: Even if zoning is clear, you’ll likely need building permits for a permanent tiny home. Understand the process and costs involved.
- Land Costs: Prices vary wildly. City land is expensive; rural land might be cheaper but could have fewer services. Your budget will heavily influence where you can look.
Essential Considerations for Tiny Home Living in Maine
So, you’re thinking about making the leap to a tiny home in Maine? That’s awesome! It’s a fantastic way to live more simply and connect with nature, but there are definitely a few things to sort out before you start packing. Let’s break down some of the practical stuff you’ll need to think about.
Property Taxes for Tiny Homes
This is a big one. How your tiny home is taxed really depends on how it’s classified and where it’s located. If your tiny home is on a permanent foundation and considered a primary dwelling, it’s generally taxed like any other house on your property. This means the value of the home itself, plus the land it sits on, will be assessed. If your tiny home is on wheels and classified as an RV, the rules can be a bit different, and it might be subject to different types of taxes or fees, especially if it’s in a designated RV park or campground. It’s always a good idea to chat with your local tax assessor’s office to get the straight scoop for your specific situation. They can tell you exactly how your tiny home will be evaluated for tax purposes.
Utility Connections and Off-Grid Options
Getting hooked up to utilities is a major piece of the puzzle. For permanent tiny homes, you’ll likely need to connect to the grid for electricity, water, and sewer or septic systems, just like a traditional house. This can sometimes be a challenge, especially if your chosen spot is a bit remote. You’ll need to check with the local utility companies about availability and connection costs.
But what if you’re dreaming of going off-grid? Maine’s beautiful, wild landscapes make this super appealing! Solar power is a popular choice for electricity, and many tiny home dwellers opt for composting toilets to handle waste. Water can be sourced from wells or rainwater harvesting systems.
Here’s a quick look at common off-grid setups:
- Power: Solar panel systems with battery storage are common. You’ll need to size your system based on your energy needs.
- Water: Well drilling or a robust rainwater collection system with filtration is necessary.
- Waste: Composting toilets are the go-to for managing human waste, and greywater systems can handle water from sinks and showers.
- Heating: Wood stoves are a classic Maine choice, but efficient propane heaters or mini-split systems are also used.
Going off-grid requires a significant upfront investment and a willingness to manage your own systems. It’s not just about saving money; it’s a lifestyle choice that demands self-sufficiency and a good understanding of your resource consumption.
Insurance and Financing for Tiny Homes
Getting insurance and financing for a tiny home can sometimes feel like a bit of a maze, but it’s definitely doable. For insurance, the key is to be upfront with providers about the size and type of your home. If it’s built to code and on a permanent foundation, you’ll likely get standard homeowner’s insurance. If it’s on wheels and built like an RV, you might need RV insurance. Some specialized tiny home insurance policies are starting to pop up, too.
Financing can also be tricky. Traditional mortgages are usually for homes on permanent foundations and often have minimum size requirements that a tiny home might not meet. However, options like RV loans (if your home is certified as an RV), personal loans, or even financing through the builder are becoming more common. It really pays to shop around and talk to lenders who have experience with tiny home financing. Don’t be afraid to ask questions and explain your situation clearly!
Steps to Ensure Compliance for Your Maine Tiny Home
Verifying Local Ordinances
Before you even think about breaking ground or signing papers for a tiny home in Maine, the very first thing you absolutely have to do is check out the local rules. It sounds simple, but honestly, this is where most people get tripped up. Maine has state laws that are generally pretty friendly to tiny homes, but the real nitty-gritty details? That’s all handled at the town or city level. So, you need to figure out exactly where you plan to put your tiny house and then dig into that specific municipality’s zoning ordinances. What one town allows might be a big no-no in the next one over. You’re looking for things like minimum lot sizes, where you can actually build on your property (setbacks), and if they have specific rules about tiny homes being permanent residences versus temporary structures. Some towns might have specific definitions for what counts as a tiny home, and others might not have any rules at all, which can be its own kind of headache.
- Identify the specific town or city where you intend to place your tiny home.
- Visit the town’s official website or go in person to the town hall to access their zoning and land use ordinances.
- Look for sections related to "accessory dwelling units (ADUs)," "manufactured housing," "single-family dwellings," or specific "tiny home" regulations.
- Pay close attention to requirements for foundation type, minimum square footage, utility hookups, and occupancy limits.
It’s really important to get this information straight from the source. Don’t rely on hearsay or what someone else told you. Things change, and local officials are the ones who know the current rules. A quick call or visit can save you a ton of trouble down the road.
Permitting and Inspection Processes
Once you’ve got a handle on the local ordinances and you’re pretty sure your tiny home plan fits the bill, the next big step is the permitting process. This is basically asking your town for official permission to build. You’ll likely need to submit detailed plans of your tiny home, showing exactly how it will be constructed, its dimensions, and how it will meet safety codes. This often includes architectural drawings and site plans. After you get your permit, construction can begin, but it’s not over yet. Throughout the building process, you’ll probably have several inspections. These are done by town officials to make sure you’re building according to the approved plans and that everything meets state and local building codes. Think of it as checkpoints to make sure your home is safe and sound. Common inspections include foundation, framing, electrical, plumbing, and a final inspection before you can legally occupy the home. Getting all your permits and passing inspections is non-negotiable for a legal tiny home.
Working with Tiny Home Builders
If you’re not a seasoned builder yourself, finding the right tiny home builder is a really smart move. A good builder who has experience in Maine will already know a lot about the state and local regulations. They can help you design a home that meets all the codes from the get-go, which can save you a lot of headaches and redesign costs. When you’re talking to potential builders, ask them specifically about their experience with Maine’s tiny home laws and permitting processes. Do they handle the permit applications for you? Do they work with local inspectors regularly? A builder who is familiar with the system can make the whole process much smoother. It’s also a good idea to get everything in writing – a clear contract outlining the scope of work, materials, timeline, and cost. This protects both you and the builder. Remember, a well-built, compliant tiny home is the goal, and a good builder is your best partner in achieving that.
Wrapping Up Your Maine Tiny Home Journey
So, you’ve made it through the details about Maine’s tiny home rules. It’s clear that the Pine Tree State is pretty open to this way of living, especially with its beautiful scenery and growing acceptance of smaller, more sustainable homes. While the state has made things easier, remember that each town has its own specific rules. Taking the time to check with your local officials is a big step that can save you a lot of headaches down the road. It’s all about finding that sweet spot where your tiny home dream fits perfectly within Maine’s unique landscape and regulations. Good luck with your build!
Frequently Asked Questions
Can I live in a tiny house in Maine all year round?
Yes, you can make a tiny house your main home in Maine! Since 2021, state laws allow tiny homes to be official residences as long as they meet certain requirements. These include being under 400 square feet and having basic things like plumbing, electricity, and heat. You still need to follow the rules for the specific town or city where you want to put your tiny house.
Do I need a special permit to build a tiny house in Maine?
You’ll need to get building permits, just like for any other house. The process usually involves showing your plans to the local town or city office. They’ll check if your tiny house design follows building codes and zoning rules. It’s a good idea to talk to them early in your planning to make sure everything goes smoothly.
Are tiny houses on wheels (THOWs) allowed everywhere in Maine?
Tiny houses on wheels can be a bit trickier. While the state allows tiny homes, some towns have specific rules about where you can park them, especially for full-time living. Some might treat them like RVs, which can have limits on how long you can stay. It’s really important to check the local rules for the town you’re interested in to see if THOWs are allowed as permanent homes.
What are the size requirements for a tiny house in Maine?
The state law defines a tiny home as a dwelling that is 400 square feet or less. This measurement typically doesn’t include lofts. So, while the main living space needs to be small, you might have extra space in a loft area for sleeping or storage.
How do property taxes work for tiny homes in Maine?
If your tiny house is on a permanent foundation, it’s usually taxed like a regular house based on its value. If it’s on wheels, it might be considered personal property and taxed differently, similar to an RV. The local tax assessor’s office can give you the exact details for your area.
What if I want to put my tiny house on land I already own?
Generally, if you own land and it’s zoned for single-family homes, you can likely place a tiny house there, as long as it meets the state and local requirements. This is often called an Accessory Dwelling Unit (ADU) if there’s already a main house on the property. Always confirm with your local planning or zoning department first.
Explore more tiny home living, design, downsizing, building, and lifestyle resources.