Navigating Minnesota Tiny House Laws: A Comprehensive Guide for 2026
Thinking about building a tiny house in Minnesota? It’s a cool idea, and the state has been working on making it easier. But, like anything with rules, there are things you need to know. We’re going to break down the minnesota tiny house laws so you can figure out what’s what. It’s not always straightforward, but with a little research, you can get your tiny home project rolling.
Key Takeaways
- Minnesota’s building code, including Appendix Q, offers a framework for tiny house construction, but local rules can vary a lot.
- Tiny houses on wheels are often treated like RVs, meaning they might not be allowed for permanent living everywhere.
- Check with your specific county or city for their exact zoning requirements, like minimum sizes and where you can put your tiny house.
- Getting permits involves paperwork, site plans, and inspections, so be prepared for the process.
- Consider working with certified builders or professionals to make sure your tiny house meets all safety and legal standards.
Understanding Minnesota Tiny House Laws and Building Codes
So, you’re thinking about a tiny house in Minnesota, huh? That’s pretty cool. But before you start sketching out your dream miniature abode, we gotta talk about the rules. It’s not just about building something small; it’s about building it right according to Minnesota’s laws and codes. This section is all about getting you clued in on the basics.
Role of Appendix Q in State Regulations
Minnesota has adopted Appendix Q of the International Residential Code. Think of it as the state’s official rulebook for tiny houses. It lays out a lot of the nitty-gritty details for how these homes should be built, focusing on safety and livability. This appendix is a big deal because it gives builders and homeowners a clear set of standards to follow, making it easier to get projects approved. It covers things like minimum ceiling heights, window sizes for emergency exits, and even how much space you need in a loft.
- Minimum Ceiling Height: Generally, living areas need at least 6 feet 8 inches of headroom. Kitchens and bathrooms can be a bit lower, but still need to be at least 6 feet 4 inches. No beams or ducts hanging down to mess with that height, either!
- Loft Spaces: If you’ve got a loft, it needs to be at least 35 square feet and longer than 5 feet if the ceiling is less than 6 feet 8 inches. Plus, you’ll need a guardrail at least 36 inches high on open sides.
- Emergency Exits: Just like any home, tiny houses need proper escape routes. This means windows that meet specific size and height requirements, especially in sleeping areas like lofts.
Appendix Q is designed to make tiny houses safe and functional, ensuring they meet basic living standards without being overly burdensome for small structures.
Differentiating Tiny Houses on Wheels and Foundation Units
This is a super important distinction in Minnesota. The rules can change quite a bit depending on whether your tiny house is going to sit on a permanent foundation or if it’s built on a trailer.
- Tiny Houses on Wheels (THOWs): These are often treated more like recreational vehicles (RVs). They typically have a maximum size limit, often around 400 square feet. They need to meet specific standards, sometimes including RVIA (Recreational Vehicle Industry Association) certification, especially if you plan to park them in RV parks or get financing.
- Tiny Houses on Foundation: These are generally built to the same codes as traditional homes, just on a smaller scale. They usually have a minimum square footage requirement, which is also often around 400 square feet for a primary dwelling, though this can vary by local zoning. They need to be permanently connected to utilities and are subject to standard building permits.
Important Construction and Safety Standards
Regardless of whether your tiny house is on wheels or a foundation, safety is key. Minnesota’s codes are pretty specific about making sure these small spaces are safe to live in, especially considering our climate.
- Structural Integrity: The house needs to be built to withstand local weather conditions, including wind and snow loads. This is especially true for foundation homes.
- Electrical and Plumbing: All systems must be installed by licensed professionals and meet strict safety codes. This includes proper wiring, grounding, and safe water and waste disposal systems.
- Ventilation and Insulation: Good ventilation is vital in a small, airtight space to prevent moisture buildup and ensure air quality. Proper insulation is also a must to handle Minnesota’s cold winters and warm summers efficiently.
- Fire Safety: This includes having working smoke detectors, carbon monoxide detectors, and emergency escape windows as mentioned in Appendix Q.
It’s a lot to take in, I know. But getting a handle on these basic building blocks will make the rest of the process much smoother. Always double-check with your local building department, as they’ll have the final say on what’s allowed in your specific area.
County and City-Level Tiny House Regulations Across Minnesota
Role of Appendix Q in State Regulations
Minnesota’s approach to tiny houses is largely shaped by Appendix Q of the Minnesota Residential Code. This appendix provides a baseline for construction and safety standards, setting a minimum of 400 square feet for permanent tiny dwellings. It’s the foundation upon which local regulations are built, but it’s important to remember that counties and cities can, and often do, add their own layers of rules. So, while Appendix Q gives us a starting point, it’s not the whole story. You’ll always need to check with your specific local government to see what they’ve added or modified.
Differentiating Tiny Houses on Wheels and Foundation Units
This is a big one, and it trips a lot of people up. Tiny houses in Minnesota are generally split into two main categories: those built on permanent foundations and those on wheels. Houses on wheels are typically treated as recreational vehicles (RVs). This means they often fall under different rules, especially regarding where you can park them long-term. They might be subject to RV park regulations or have limitations on being used as a primary residence. Houses on foundations, on the other hand, are usually subject to standard residential building codes and zoning laws, much like any other home. The key difference often comes down to mobility and how local authorities classify them for zoning and permitting purposes.
Important Construction and Safety Standards
Regardless of whether your tiny house is on wheels or a foundation, safety and construction standards are paramount. Appendix Q lays out many of these, covering things like minimum ceiling heights (generally 6 feet 8 inches in living areas, though kitchens and bathrooms can be a bit lower), emergency escape routes, and requirements for loft spaces. For tiny houses on wheels, there are also considerations related to roadworthiness and compliance with RV standards. Builders need to be aware of these details to ensure their structures are safe, habitable, and meet legal requirements. It’s not just about making it small; it’s about making it a safe and sound place to live.
Unique Approaches in Ramsey, Dakota, and Cook Counties
When you look at specific counties, you start to see how varied things can get. Ramsey, Dakota, and Cook Counties, for example, have all taken steps to address tiny homes, but their approaches differ. Ramsey and Dakota Counties, for instance, have been more open to allowing tiny houses as accessory dwelling units (ADUs) on existing properties, often with a minimum square footage requirement around 400 sq ft and the need for a permanent foundation. Cook County also permits them, but might have specific land use permits or foundation requirements to consider. It really highlights how you can’t just assume what’s allowed in one county applies to another, even if they’re relatively close geographically. Always check the specific county’s zoning ordinance.
Zoning Variation in Minneapolis, Saint Paul, and Duluth
Minnesota’s major cities also have their own takes on tiny houses. Minneapolis and Saint Paul have been exploring various housing solutions, and this includes looking at how tiny homes fit into their urban fabric. You might find that they are permitted as ADUs in certain zones, or perhaps there are specific pilot programs or areas where they are encouraged. Duluth, too, has its own planning and development department that handles these regulations. The city has updated its zoning and land-use regulations, which could impact where and how tiny homes can be placed. It’s a good idea to check the City’s planning department website for the most current information, as these rules can change as cities adapt to housing needs.
Navigating Permit Processes in Different Jurisdictions
Getting the permits for a tiny house can feel like a maze, especially when you move between different towns or counties. Each jurisdiction has its own specific forms, required documentation, and review processes. Some might have online portals for submitting applications, while others might require in-person submissions. You’ll likely need site plans, building plans, and proof of compliance with local zoning ordinances. Understanding these varied permit processes upfront can save you a lot of headaches and delays. It’s often beneficial to contact the local planning or building department early in your project to get a clear picture of what’s needed.
Minnesota Zoning Requirements for Tiny Home Placement
Minimum Dwelling Size and Setback Rules
When you’re thinking about putting a tiny house on your land in Minnesota, the first things you’ll bump into are the rules about size and where you can actually put it. Most places in Minnesota follow Appendix Q of the Residential Code, which generally says a tiny house needs to be at least 400 square feet. But don’t just assume that’s the final word. Some counties or cities might have their own minimums, and they could be higher. It’s super important to check with your local planning department because they’ll have the exact numbers for your area.
Then there are setbacks. These are the distances your tiny house has to be from property lines, roads, and sometimes even other buildings on your lot. These rules are there to make sure there’s enough space for things like fire safety, access for emergency vehicles, and just general neighborhood feel. They can really affect where you can place your home, especially if you have a smaller lot.
Accessory Dwelling Unit (ADU) Allowances and Limitations
Accessory Dwelling Units, or ADUs, are becoming a popular way to add housing, and tiny houses can often fit this bill. Many Minnesota cities and counties are opening up to the idea of allowing tiny homes to be built as ADUs in backyards or on the same lot as a primary house. This can be a great way to create extra income or house family members.
However, there are usually limits. You’ll often find rules about the maximum size of the ADU (even if it’s a tiny house, it might have to fit within a larger ADU footprint), how close it can be to the main house, and whether the owner of the main property has to live there. Some places might also have rules about parking for the ADU or specific requirements for utility hookups. It’s a bit of a mixed bag across the state, so digging into your local zoning code is key here.
Approvals for Permanent Versus Temporary Residences
This is a big one: is your tiny house going to be a permanent home or more of a temporary setup? The rules can change quite a bit depending on your answer. For a permanent residence, your tiny house will likely need to be on a foundation, meet all the same building codes as a regular house, and have all the necessary utility hookups (water, sewer, electricity). This usually means going through a more involved permitting and inspection process.
On the other hand, if you’re thinking of a tiny house on wheels (THOW), many places will treat it more like an RV. This can make placement easier in some situations, but it often comes with restrictions on how long you can stay there, especially if you’re not in a designated RV park or campground. Some areas might allow THOWs as temporary housing, but full-time, permanent residency in a THOW is often where the zoning gets tricky.
It’s always best to talk to your local planning and zoning office early in the process. They can tell you exactly what’s allowed on your property and what kind of permits you’ll need. Trying to figure it out after you’ve already bought or built your tiny house can lead to a lot of headaches and unexpected costs. Be prepared to do some homework, as the rules aren’t always straightforward and can differ from one town to the next.
Steps for Securing Tiny House Permits and Inspections
Getting the green light for your tiny house project in Minnesota involves a few key steps, and it’s not always as straightforward as you might hope. Think of it like gathering all your ingredients before you start baking – you need everything in place to avoid a kitchen disaster. The process generally boils down to getting your paperwork in order, submitting it, and then having officials check your work.
Gathering Essential Documentation and Site Plans
Before you even think about breaking ground, you’ll need to collect a stack of documents. This is where you prove your tiny house plans meet all the state and local rules. You’ll likely need detailed site plans showing exactly where your tiny house will sit on your property, including setbacks from property lines and any existing structures. These plans should also show utility connections – where water, sewer, and electricity will hook up. If you’re building a tiny house on wheels (THOW), you’ll need documentation proving it meets RV standards, often including certifications like RVIA or NOAH. For permanent structures, expect to provide architectural drawings, structural details, and possibly energy efficiency reports. Having these documents ready and accurate from the start can save you a lot of headaches down the road. It’s also a good idea to check with your local planning department early on; they can often provide checklists of exactly what they need.
Understanding Digital Permitting Platforms
Many counties and cities across Minnesota are moving towards digital permitting platforms. This means you might be submitting your applications and plans online instead of in person. These platforms can be a real time-saver, allowing you to track your application’s progress and communicate with officials more easily. However, they can also have a learning curve. Make sure you understand how to upload your documents correctly and what the expected turnaround times are. Some platforms might require specific file formats or have size limits for uploads. Don’t hesitate to call the permitting office if you get stuck; they’re usually happy to guide you through their system. It’s all about making the process more efficient for everyone involved.
The Inspection Process for Code Compliance
Once your permits are approved and construction is underway, inspections are the next big hurdle. These are scheduled at various stages of construction to make sure everything is being built according to the approved plans and local building codes. You’ll typically have inspections for foundation work, framing, electrical, plumbing, and insulation, with a final inspection before you can legally occupy the structure. It’s your responsibility to schedule these inspections with the local building department. Failing an inspection means you’ll have to correct the issues before moving on, which can cause delays and add costs. Be prepared to have all your permits and approved plans on-site during inspections. Sometimes, a simple misunderstanding of a code requirement can lead to a failed inspection, so clear communication with your inspector is key. Remember, these inspections are there to ensure your tiny house is safe and sound for you and your community.
Rental and Certification Rules for Minnesota Tiny Houses
So, you’ve got a tiny house in Minnesota and you’re thinking about renting it out, or maybe you’re looking to buy one and want to know about builder certifications. It’s a bit of a maze, but totally doable if you know the score.
Rental Licensing and Landlord-Tenant Laws
First off, renting out your tiny house is generally allowed in Minnesota, but you’ve got to play by the rules. This means looking into local rental licensing requirements – yep, your tiny home might need one, just like a regular house. You’ll also need to get cozy with Minnesota’s landlord-tenant laws. These cover everything from lease agreements to security deposits and what happens if a tenant doesn’t pay rent. It’s not just about having a place to live; it’s about running a legal rental operation.
- Check local ordinances for rental permits.
- Understand your responsibilities under state landlord-tenant laws.
- Factor in potential property taxes on rental income.
It’s always a good idea to have a solid lease agreement in place. This protects both you and your tenant, clearly outlining expectations and responsibilities. Don’t skip this step!
Short-Term Rental Restrictions and Platforms
Thinking about Airbnb or VRBO? Short-term rentals have their own set of rules. Many cities and counties in Minnesota have specific restrictions on how long people can stay and where you can list your property. You’ll also need to be aware of any local occupancy taxes that apply. These platforms often have their own terms of service, too, so give those a read.
Advantages of Certified Tiny House Builders
Now, about builders. While Minnesota doesn’t always mandate a certified builder for every tiny house, going with one, especially an RVIA-certified builder, can smooth things out a lot. For starters, financing can be easier to get. Insurance companies often prefer certified builds, and you get that peace of mind knowing the construction meets specific standards. It’s a bit like getting a stamp of approval that says, ‘Yep, this is built right.’ For tiny houses on wheels, RVIA certification is often a big deal if you plan to place it in an RV park or need specific financing. It’s a good way to ensure your home is built to last, especially considering Minnesota’s climate.
- Easier financing and insurance.
- Higher quality assurance and potential warranties.
- Professional guidance through permitting and inspections.
Working with a builder who understands the ins and outs of Minnesota’s regulations, like those in Ramsey County, can save you a ton of headaches down the road. They’re often familiar with the specific requirements for things like utility hookups and local zoning, which can be a lifesaver when you’re trying to get everything approved.
Utility and Infrastructure Needs for Tiny Homes in Minnesota
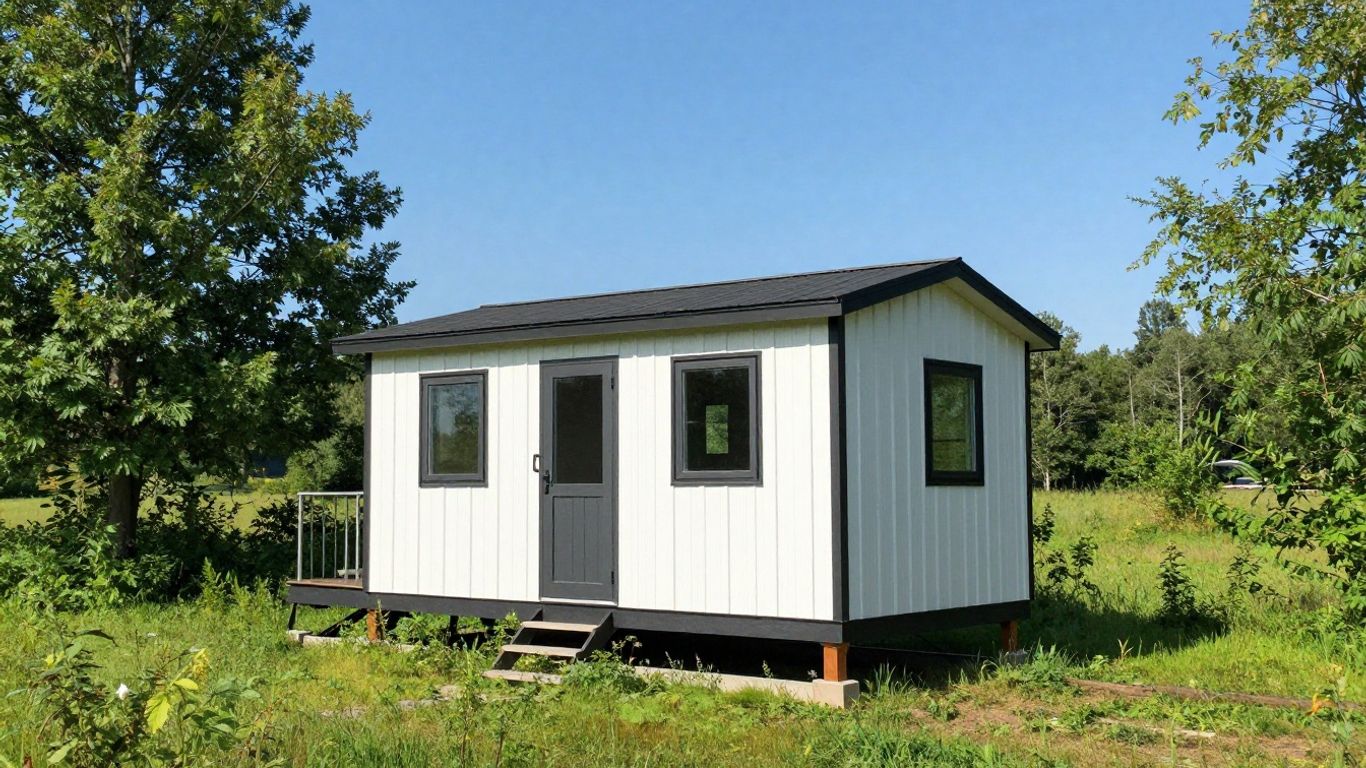
Getting your tiny house hooked up with the necessary utilities is a big piece of the puzzle, and in Minnesota, you’ve got a few main routes to consider. It really depends on where you plan to put your tiny home and whether it’s a permanent setup or something more mobile.
Water, Sewer, and Electrical Hookup Options
For most tiny homes that are going to be a permanent fixture on a piece of land, you’ll likely need to connect to existing municipal services. This means hooking up to the city’s water supply and sewer system, or if you’re in a more rural spot, you might need to get an approved well and a septic system installed. Electrical hookups are pretty standard, just make sure everything meets the state’s electrical code. It’s not just about getting power; it’s about doing it safely and legally. For heating, you’ll probably be looking at natural gas or propane, depending on what’s available and what your local codes allow.
- Municipal Water & Sewer: The most common setup for permanent homes.
- Well & Septic: Often required in rural areas where city services aren’t an option.
- Grid Electrical Connection: Standard power hookup, must meet code.
- Propane or Natural Gas: Common for heating and cooking.
Off-Grid Solutions in Rural Locations
If you’re dreaming of a more remote, off-grid lifestyle, Minnesota does allow for these options, especially in its rural areas. This usually involves setting up your own water source, like a well, and a waste management system, such as a composting toilet or a more advanced septic setup. Power can come from solar panels, wind turbines, or a generator. However, getting approval for off-grid systems often requires extra permits and detailed plans to show that your setup is safe and won’t harm the environment. It’s definitely more involved than just plugging into the grid, but for some, the independence is worth the effort.
Planning for off-grid living in Minnesota means thinking about how your systems will handle the extreme cold. Water lines need protection from freezing, and power generation needs to be reliable even on short winter days. It’s a good idea to talk to professionals who specialize in off-grid systems for advice tailored to our climate.
Weatherproofing for Minnesota’s Climate
Let’s be real, Minnesota winters are no joke. When you’re setting up utilities for a tiny home, you absolutely have to think about the cold. This means making sure your water pipes are properly insulated and protected from freezing. Electrical systems need to be robust enough to handle the demands of heating and other appliances running constantly during the winter. For heating systems, you’ll want something efficient and reliable. Many tiny home owners opt for high-efficiency propane heaters or electric mini-split systems. Proper insulation throughout the tiny house itself is also key to keeping utility costs down and staying comfortable, no matter what the weather is doing outside.
Regulations for Temporary and Transitional Tiny Structures
When we talk about tiny houses in Minnesota, it’s not always about permanent foundations and long-term living. Sometimes, the rules get a bit different when we’re looking at temporary setups or structures meant for a specific, shorter-term purpose. It’s a whole other ballgame compared to building a house that’s meant to stay put forever.
Rules for Tiny Houses on Wheels as Recreational Vehicles
So, you’ve got a tiny house on wheels (THOW)? In Minnesota, the state generally treats these like recreational vehicles, or RVs. This means they have to meet certain safety standards, often needing certification from places like RVIA or NOAH. They also need to follow the NFPA 1192 Standard for Recreational Vehicles. While they need to be safe, just like any other home, you can’t just park them anywhere permanently. Most towns have rules about how long you can stay in one spot, and where you can even put an RV. It’s all about balancing the freedom of mobility with making sure things are safe and not overloading local infrastructure. Think of it like this: you can travel with it, but setting it up as your permanent residence might hit some roadblocks depending on where you are.
Transitional Housing Policies and Community Models
Minnesota has also been looking at tiny houses as a way to help people who need temporary housing. Starting in 2024, there are laws that let religious groups build small communities of tiny homes for specific folks. These places have to follow building rules, make sure sewage and utilities are handled right, and they have to be checked every year. It’s a way to get creative with housing solutions for people who really need a hand up, while still keeping everyone safe and healthy. These programs often team up with non-profits to offer support services too, which is pretty neat.
Municipal Limitations on Duration and Placement
Even if your tiny house is on wheels or part of a transitional program, cities and counties still have their say. They can limit how long you can stay in a certain spot, especially if it’s considered an RV. Some places might let you camp for a few months with a permit, but don’t expect to set up shop indefinitely without checking the local zoning maps. It’s always a good idea to talk to the local planning department before you move your tiny home anywhere. They can tell you exactly what the rules are for duration and where you’re even allowed to place it. Ignoring these local rules can lead to fines or being asked to move.
Here’s a quick rundown of what to keep in mind:
- Certification: For THOWs, look for RVIA or NOAH certification.
- Zoning: Always check local ordinances for RV or temporary structure placement.
- Duration Limits: Be aware of how long you can legally stay in one location.
- Permits: Temporary camping or placement permits might be required.
When dealing with temporary or transitional tiny structures, the key is understanding that while they offer flexibility, they are still subject to specific regulations. These rules are designed to ensure safety, manage land use, and protect community infrastructure. It’s not a free-for-all; there are guidelines to follow, and they can vary significantly from one town or county to the next. Always do your homework at the local level.
Finding Suitable Locations for Tiny Homes Within Minnesota
So, you’ve decided a tiny house is the way to go in Minnesota. Awesome! But before you start dreaming about your cozy new place, you’ve got to figure out where it’s going to sit. This isn’t always as simple as just pointing to a spot on a map. Minnesota’s geography is pretty diverse, and so are the rules about where you can put a tiny home.
Urban, Suburban, and Rural Site Considerations
Each type of location comes with its own set of pros and cons. If you’re thinking about an urban setting, like within Minneapolis or Saint Paul, you’ll likely have easier access to utilities and city services. That’s a big plus. However, these areas often have the strictest zoning laws. You might be looking at specific zoning districts that allow tiny homes, or perhaps they’ll only be permitted as Accessory Dwelling Units (ADUs) on an existing property. Expect more paperwork and potentially less flexibility.
Suburban areas can offer a bit of a middle ground. You might find more space than in the city, but still have access to public utilities. Regulations can vary quite a bit from one suburb to the next, so you’ll need to do your homework for each specific town or township. It’s a good idea to check if they have minimum square footage requirements for dwellings, as some tiny homes might fall below these.
Rural Minnesota is often where tiny house enthusiasts find the most freedom. There’s generally more land available, and zoning can be more relaxed, especially for permanent foundation tiny homes. This is also where you might consider off-grid solutions for water, power, and waste. However,
Wrapping Up Your Minnesota Tiny House Journey
So, building a tiny house in Minnesota might seem a little complicated with all the rules. But honestly, it’s totally doable. We’ve seen how the state is trying to make things work, from the building codes to how different counties handle things. Remember to always check with your local officials – that’s the biggest step. Whether you’re dreaming of a small home on a foundation or a tiny house on wheels, Minnesota has options. It just takes a bit of homework and planning. Good luck with your project!
Frequently Asked Questions
What are the main rules for building a tiny house in Minnesota?
Minnesota has rules that help make sure tiny houses are built safely. The state follows something called Appendix Q, which gives clear directions for building. Different areas might have their own specific rules, so it’s important to check with your local county or city.
Can I put a tiny house on wheels anywhere in Minnesota?
Tiny houses on wheels are often treated like RVs. This means they might not be allowed for permanent living in all places. Some counties might let you park them for a while, but you need to check the specific rules for where you want to put it.
Do I need a special permit to build a tiny house in Minnesota?
Yes, you’ll likely need permits. This usually includes a building permit and a zoning permit. You might also need separate permits for electrical and plumbing work. It’s best to talk to your local planning department early on to find out exactly what you need.
Are there minimum size rules for tiny houses in Minnesota?
For houses built on a foundation, the state generally requires at least 400 square feet. However, some counties or cities might have different rules, so always check the local requirements for your specific location.
Can I rent out my tiny house in Minnesota?
You can often rent out your tiny house, but you must follow local rules. This includes getting rental licenses if needed and following landlord-tenant laws. It’s important to check with your local government about rental requirements before you start renting it out.
What about utilities like water and electricity for a tiny house?
Permanent tiny houses usually need to connect to city water, sewer, and electricity. If you’re in a rural area, you might be able to use well water or a septic system, or even go off-grid, but you’ll need to get special permission and follow strict rules for those options.
Explore more tiny home living, design, downsizing, building, and lifestyle resources.